1. ArchDaily
  2. Temporary Architecture

Temporary Architecture: The Latest Architecture and News

Subscriber Access

The Architectural Language of Scaffoldings in Cityscapes: Exploring the Impact of These Temporary Structures

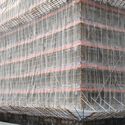
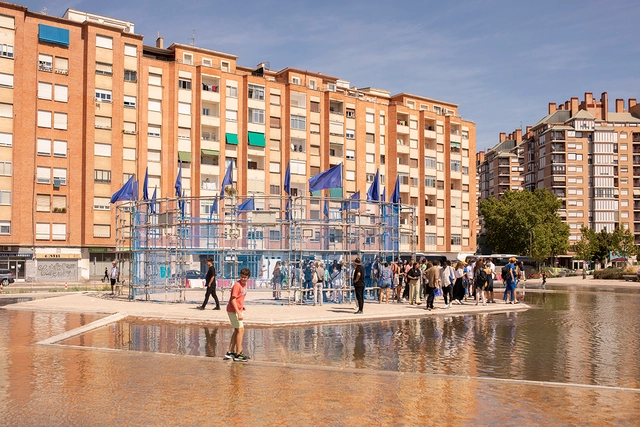
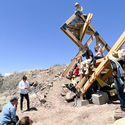
As one takes a visual tour through the city, one might spot structures that break the rhythm of finished architectural products. These are buildings encased in grids of metal or wooden sections, sometimes wrapped in colored nets, that communicate a moment of construction, repair, renovation, or demolition. They are called scaffolding systems, temporary structures built in the city to aid in the erection or maintenance of buildings. However, they have evolved to speak their own architectural language. As city-making is a continuous process, scaffolds serve as beacons, proposing silhouettes of the height, shape, or forms of new buildings. They step into the sidewalks, acting as shade or obstructions to the flow of human and vehicular traffic. In contrast to the permanence of architecture, they exhibit a sense of temporality that helps communicate time, the growth of neighborhoods, and the evolution of a city.

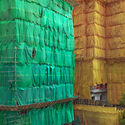
The Architectural Language of Scaffoldings in Cityscapes: Exploring the Impact of These Temporary Structures - Image 1 of 4The Architectural Language of Scaffoldings in Cityscapes: Exploring the Impact of These Temporary Structures - Image 2 of 4The Architectural Language of Scaffoldings in Cityscapes: Exploring the Impact of These Temporary Structures - Image 3 of 4The Architectural Language of Scaffoldings in Cityscapes: Exploring the Impact of These Temporary Structures - Image 4 of 4The Architectural Language of Scaffoldings in Cityscapes: Exploring the Impact of These Temporary Structures - More Images+ 9

MAD’s Ma Yansong Unveils Intricate Performance Space for Aranya Theater Festival in China

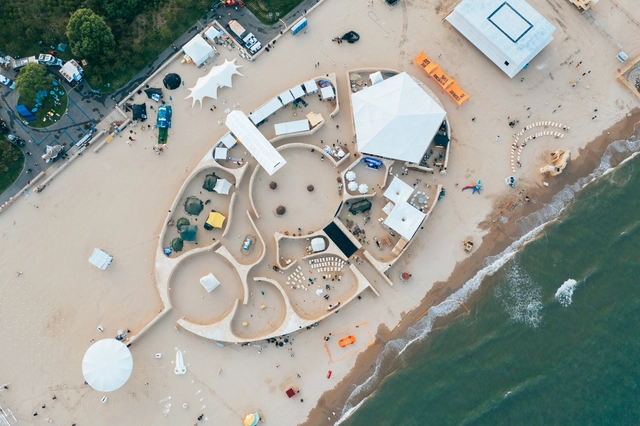
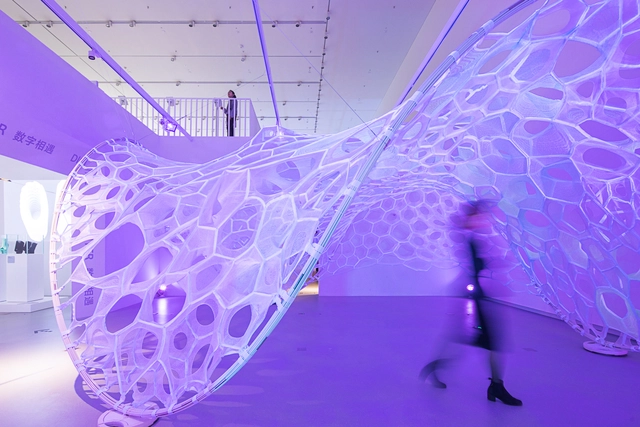
Ma Yansong revealed The City of Time, a performance space and the location of a 300-hour artist residency created for the Aranya Theater Festival in China. Following the metaphor of avian migration, the Migratory Birds 300 is an artist residency program that brings together 300 creators from diverse fields and backgrounds. From June 12 to June 25, Ma Yansong’s architectural intervention will host a wide array of artistic expressions, including shows, installations, sculptures, performance art, paintings, and videos, including 131 group works and 194 individual projects.

MAD’s Ma Yansong Unveils Intricate Performance Space for Aranya Theater Festival in China - Image 1 of 4MAD’s Ma Yansong Unveils Intricate Performance Space for Aranya Theater Festival in China - Image 2 of 4MAD’s Ma Yansong Unveils Intricate Performance Space for Aranya Theater Festival in China - Image 3 of 4MAD’s Ma Yansong Unveils Intricate Performance Space for Aranya Theater Festival in China - Image 4 of 4MAD’s Ma Yansong Unveils Intricate Performance Space for Aranya Theater Festival in China - More Images+ 9

Subscriber Access

Life Is Temporary: Outdoor Installations That Highlight the Transient Nature of Humanity

Einstein’s Special Theory of Relativity introduces the mind-blowing concept that time – as we know it – is not as stable and reliable as it first seems. As a defining characteristic upon which all of human history is referenced, the fallibility of time is a confusing prospect. 15 minutes, for example, seems an eternity while waiting in line, and yet the 300,000 years of human history equates to less than a day in the lifetime of the Earth.

So when we talk about ‘saving the planet’ by slowing and reversing climate crisis, what we really mean is extending our own existence upon it. Because no matter what we do, this rock will continue to spin for billions of years yet. In reality, humanity itself is only a temporary installation.

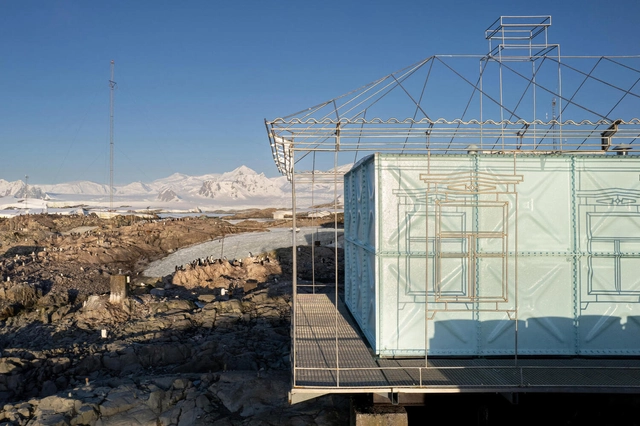
These four outdoor installation projects use the Earth’s environment and borrow its resources to investigate our human relationship with time, and how it affects our lives down here on the surface.

The 22nd Serpentine Pavilion, Designed by Lina Ghotmeh, Opens to the Public on June 9th, 2023

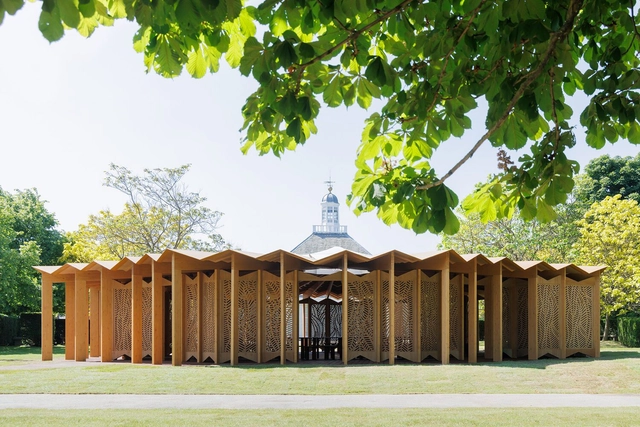
The Serpentine has announced the official opening of the 22nd Pavilion, designed by French-Lebanese architect Lina Ghotmeh, at Serpentine South on June 9th, 2023. The Pavilion is titled À table, a French invitation to sit down together at a table and engage in an open dialogue while sharing a meal. The interior space of the pavilion is defined by the large table that encircles the perimeter, offering an opportunity for conviviality and the sharing of ideas, concerns, joys, and traditions. The 300-square-meter structure, inspired by the architect’s Mediterranean heritage, is designed to be lightweight and fully demountable to ensure a minimal carbon footprint. The Serpentine Pavilion will be open and free of charge every day from June to October 2023.

The 22nd Serpentine Pavilion, Designed by Lina Ghotmeh, Opens to the Public on June 9th, 2023 - Image 1 of 4The 22nd Serpentine Pavilion, Designed by Lina Ghotmeh, Opens to the Public on June 9th, 2023 - Image 2 of 4The 22nd Serpentine Pavilion, Designed by Lina Ghotmeh, Opens to the Public on June 9th, 2023 - Image 3 of 4The 22nd Serpentine Pavilion, Designed by Lina Ghotmeh, Opens to the Public on June 9th, 2023 - Image 4 of 4The 22nd Serpentine Pavilion, Designed by Lina Ghotmeh, Opens to the Public on June 9th, 2023 - More Images+ 3

Brazil Wins the Golden Lion for Best National Participation at the 2023 Venice Architecture Biennale

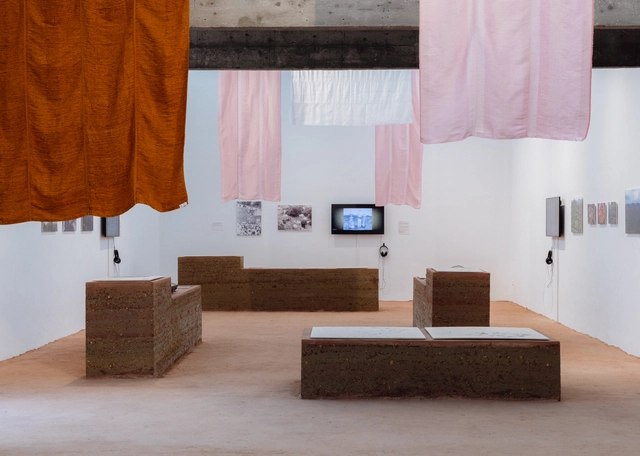
The Brazilian Pavilion titled Terra [Earth], curated by Gabriela de Matos and Paulo Tavares won the Golden Lion for Best National Participation at the 2023 Venice Architecture Biennale. Selected by a jury comprising Italian architect and curator Ippolito Pestellini Laparelli as president, Nora Akawi, Thelma Golden, Tau Tavengwa, and Izabela Wieczorek, the winning intervention at the 18th Venice Architecture Biennale "proposes to rethink the past in order to design possible futures, bringing to the fore actors forgotten by the architectural canons, in dialogue with the curatorship of the edition, Laboratory of the Future".

Broadcasted live on the Biennale’s official page, the ceremony taking place at Ca’Giustinian, the headquarters of La Biennale di Venezia, also awarded the Golden Lion for Best Participant in the International Exhibition The Laboratory of the Future", to DAAR (Alessandro Petti + Sandi Hilal), while the Silver Lion for a promising young participant in the International Exhibition The Laboratory of the Future went to Olalekan Jeyifous. Other recognitions included a special mention to Thandi Loewenson, to Wolff Architects, Ilze Wolff, and Heinrich Wolff, to Twenty Nine Studio / Sammy Baloji, and to the national pavilion of Great Britain, titled "Dancing Before the Moon" curated by Jayden Ali, Joseph Henry, Meneesha Kellay, and Sumitra Upham.

Brazil Wins the Golden Lion for Best National Participation at the 2023 Venice Architecture Biennale - Image 1 of 4Brazil Wins the Golden Lion for Best National Participation at the 2023 Venice Architecture Biennale - Image 2 of 4Brazil Wins the Golden Lion for Best National Participation at the 2023 Venice Architecture Biennale - Image 3 of 4Brazil Wins the Golden Lion for Best National Participation at the 2023 Venice Architecture Biennale - Image 4 of 4Brazil Wins the Golden Lion for Best National Participation at the 2023 Venice Architecture Biennale - More Images+ 5

MPavilion 10 by Tadao Ando Reveals a Striking, Concrete Geometric Intervention

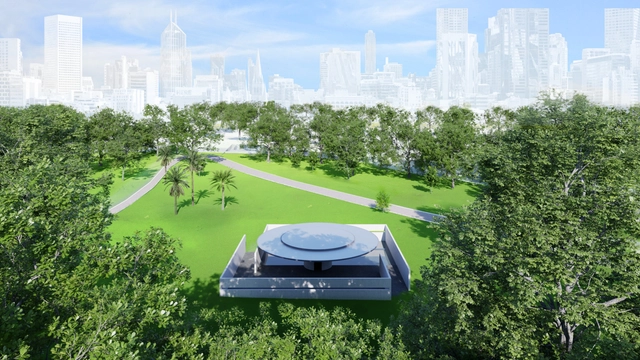
The Naomi Milgrom Foundation has revealed the design of its tenth MPavilion, designed by Pritzker Prize-winner Tadao Ando, set to open during Australian summer, on November 16, 2023. Reflecting the architect’s architectural approach, the design unveiled the “use of striking geometric interventions in nature and […] concrete.” Once ready, the intervention will become the architect’s first commission in Australia. Created as a new gathering place situated within Melbourne's cultural and botanical garden precinct, MPavilion 10 responds directly to the park's surroundings by emphasizing spatial purity and utilizing the geometric shapes of circles and squares.

Time Space Existence 2023 Envisions New Sustainable Ways Forward

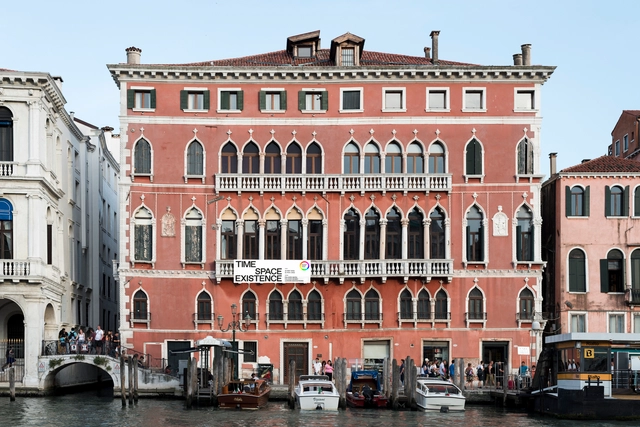
Organized and hosted by the European Cultural Centre (ECC), a non-profit organization committed to promoting culture through international exchanges, the sixth edition of the Time Space Existence exhibition "will draw attention to the emerging expressions of sustainability in its numerous forms, ranging from a focus on the environment and urban landscape to the unfolding conversations on innovation, reuse, community, and inclusion.".

Architects, designers, artists, academics, and photographers, from 52 different countries will come together to explore and contemplate the philosophical concepts of Time, Space, and Existence, through different mediums and from diverse perspectives. Highlighting a total of 217 projects, the exhibition will run from the 20th of May until the 26th of November, 2023, at Palazzo Bembo, Palazzo Mora, and the Marinaressa Gardens, in Venice, during the 2023 Venice Architecture Biennale. Throughout the six months of opening, the show will be complemented by a program of talks, conferences, and workshops.

Time Space Existence 2023 Envisions New Sustainable Ways Forward  - Image 1 of 4Time Space Existence 2023 Envisions New Sustainable Ways Forward  - Image 2 of 4Time Space Existence 2023 Envisions New Sustainable Ways Forward  - Image 3 of 4Time Space Existence 2023 Envisions New Sustainable Ways Forward  - Image 4 of 4Time Space Existence 2023 Envisions New Sustainable Ways Forward  - More Images+ 19

Afterlife of Pavilions: Exploring Reuse in Temporary Architecture

Temporary pavilions and installations, such as those used in events, exhibitions, or festivals, present themselves as a great challenge when addressing the circular economy in architecture due to their ephemeral condition. It seems contradictory to address resource management and try to extract the maximum value from the materials and minimize waste and pollution while designing a structure that is meant to be used for a limited period of time. However, there are several strategies to rethink the way we are designing these structures in order to promote circularity.

Afterlife of Pavilions: Exploring Reuse in Temporary Architecture - Image 1 of 4Afterlife of Pavilions: Exploring Reuse in Temporary Architecture - Image 2 of 4Afterlife of Pavilions: Exploring Reuse in Temporary Architecture - Image 3 of 4Afterlife of Pavilions: Exploring Reuse in Temporary Architecture - Image 4 of 4Afterlife of Pavilions: Exploring Reuse in Temporary Architecture - More Images+ 8

Tadao Ando Selected to Design the 10th MPavilion in Melbourne, Australia

The Naomi Milgrom Foundation announced Tadao Ando as the winner of the commission to design the MPavilion 10 in Queen Victoria Gardens in Melbourne. This will be Ando’s first project in Australia, as he will be taking part in the country’s foremost annual architecture commission and design festival. Now in its 10th edition, the MPavilion gives complete freedom to the designers to create their concepts and realize their vision, hoping to encourage new and unique design languages to further develop this vital site in the cultural and community life of Melbourne. Details of Tadao Ando’s design will be revealed in May, and the pavilion is scheduled to open to the public on November 16, 2023.

Tadao Ando Selected to Design the 10th MPavilion in Melbourne, Australia - Image 1 of 4Tadao Ando Selected to Design the 10th MPavilion in Melbourne, Australia - Image 2 of 4Tadao Ando Selected to Design the 10th MPavilion in Melbourne, Australia - Image 3 of 4Tadao Ando Selected to Design the 10th MPavilion in Melbourne, Australia - Image 4 of 4Tadao Ando Selected to Design the 10th MPavilion in Melbourne, Australia - More Images+ 15

Subscriber Access

Meanwhile Spaces: Temporary Interventions for Lasting Urban Development

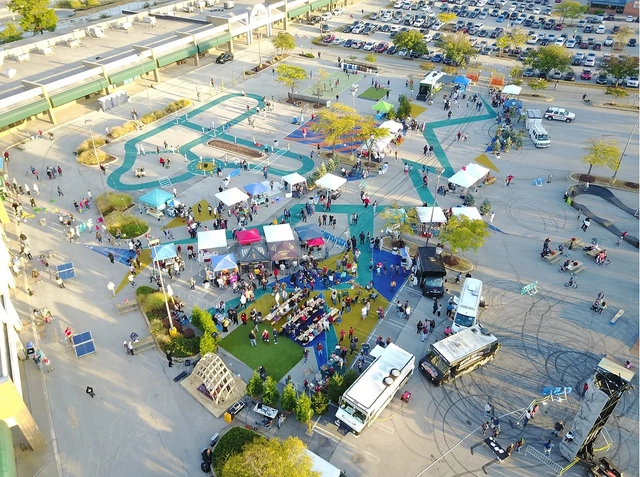
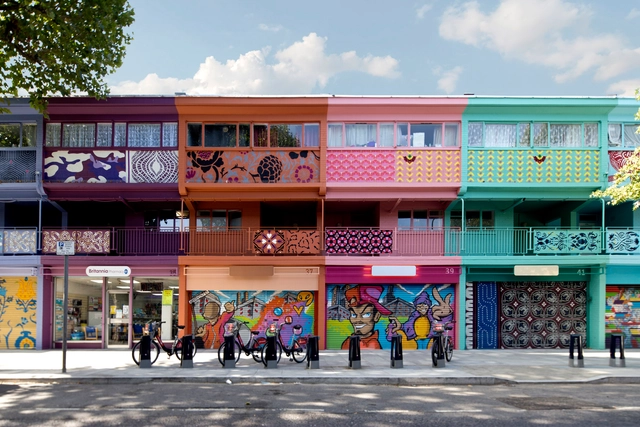
When streets lay empty, sidewalks untouched, and shutters hung heavy, the city seems lost of life. When businesses close, offices go remote and economic activity declines, the mechanisms that operate a city are idle. Vacant space and land are often perceived as “failed”, reflecting urban decline and economic blight. Emptiness, however, holds hope for possibilities and change. When urban voids are at the brink of transformation, what happens in the meanwhile?

Meanwhile Spaces: Temporary Interventions for Lasting Urban Development  - Image 1 of 4Meanwhile Spaces: Temporary Interventions for Lasting Urban Development  - Image 2 of 4Meanwhile Spaces: Temporary Interventions for Lasting Urban Development  - Image 3 of 4Meanwhile Spaces: Temporary Interventions for Lasting Urban Development  - Image 4 of 4Meanwhile Spaces: Temporary Interventions for Lasting Urban Development  - More Images+ 1

Subscriber Access

Temporary, but with Long-Lasting Effects: 6 Ways in Which Architecture Festivals Can Revitalize a City

Biennales, exhibitions, and architecture focused festivals provide a platform for opening debates, conducting research, and driving innovation, but they can also contribute to the incremental changes that shape the image and the character of a city. Through temporary installations and experiments, this type of events have the opportunity to open lines on inquiry into the quality of urban spaces, inviting visitors and residents to slow down, break away from their daily routine and interrogate their local environments. The effects might not be immediate, but by cumulating these impressions and moments of contemplation, architecture and design festivals can have a long-lasting impact on the cities that welcome them.

Temporary, but with Long-Lasting Effects: 6 Ways in Which Architecture Festivals Can Revitalize a City - Image 1 of 4Temporary, but with Long-Lasting Effects: 6 Ways in Which Architecture Festivals Can Revitalize a City - Image 2 of 4Temporary, but with Long-Lasting Effects: 6 Ways in Which Architecture Festivals Can Revitalize a City - Image 3 of 4Temporary, but with Long-Lasting Effects: 6 Ways in Which Architecture Festivals Can Revitalize a City - Image 7 of 4Temporary, but with Long-Lasting Effects: 6 Ways in Which Architecture Festivals Can Revitalize a City - More Images+ 6

Workers Begin Dismantling Qatar’s Stadium 974, the First Temporary World Cup Stadium

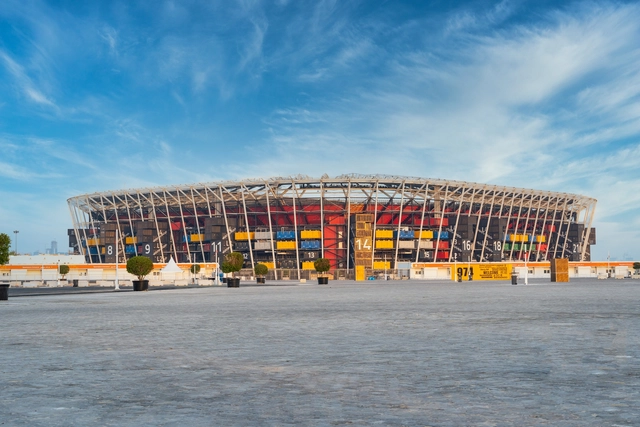
Reports show that authorities have begun dismantling Stadium 974 after it hosted seven matches during FIFA World Cup, with six group games and one Round of 16 knockout matches. It was also the only stadium built for the World Cup without air conditioning, so it only hosted evening matches. According to the BBC, construction workers moved on the site on 9 December to “take the stadium out of tournament mode.” The structure was designed to be the first FIFA-compliant stadium that can be fully dismantled and re-purposed after the tournament ends. While Qatar called this a “beacon of sustainability,” experts warn that the real sustainability of the scheme depends on several factors, including when and where the stadium will be reused.

Workers Begin Dismantling Qatar’s Stadium 974, the First Temporary World Cup Stadium - Image 1 of 4Workers Begin Dismantling Qatar’s Stadium 974, the First Temporary World Cup Stadium - Image 2 of 4Workers Begin Dismantling Qatar’s Stadium 974, the First Temporary World Cup Stadium - Image 3 of 4Workers Begin Dismantling Qatar’s Stadium 974, the First Temporary World Cup Stadium - Image 4 of 4Workers Begin Dismantling Qatar’s Stadium 974, the First Temporary World Cup Stadium - More Images+ 1

Urban October 2022: 31 Days to Promote a Sustainable Urban Future

Urban October is an initiative that was born with the aim of raising awareness, promoting participation, generating knowledge, and engaging the international community in creating a better urban future. Each year, UN-Habitat and its partners organize a month of activities, events, and debates around urban sustainability.

The School of Architecture Develops Design-Build Learning Program at Arcosanti in Arizona, USA

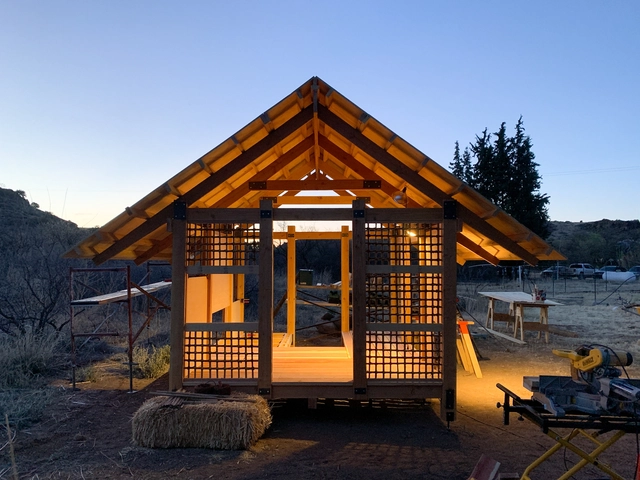
The School of Architecture, founded by Frank Lloyd Wright as the Taliesin Fellowship in 1932, is undergoing significant transformations. Two years after separating from the Frank Lloyd Wright Foundation, TSOA landed at Arcosanti, an experimental desert community in Arizona owned and operated by The Cosanti Foundation. In line with the school’s values, the program at Arcosanti seeks to provide students with a contemporary design education based on immersive, experimental, and experiential learning. The curriculum offers 2 and 3+ year NAAB-accredited Master of Architecture degrees and a 1.5-year Master of Science in Design-Build.

The School of Architecture Develops Design-Build Learning Program at Arcosanti in Arizona, USA - Imagem 1 de 4The School of Architecture Develops Design-Build Learning Program at Arcosanti in Arizona, USA - Imagem 2 de 4The School of Architecture Develops Design-Build Learning Program at Arcosanti in Arizona, USA - Imagem 3 de 4The School of Architecture Develops Design-Build Learning Program at Arcosanti in Arizona, USA - Imagem 4 de 4The School of Architecture Develops Design-Build Learning Program at Arcosanti in Arizona, USA - More Images+ 1

Subscriber Access

How Are Jan Kattein Architects Working to Regenerate Urban Spaces?

The award-winning firm based in London, England, Jan Kattein Architects, works to realize the civic and spatial opportunities that architecture presents’ with their projects establishing a social and physical legacy, achieved by embracing an open, interactive design process that responds positively to the needs and aspirations of the clients.

Allowing the process to drive each individual project, their method stimulates innovative design, seeking to add benefits through education, economic growth, cultural activity, and greater community coherence.

How Are Jan Kattein Architects Working to Regenerate Urban Spaces? - Image 1 of 4How Are Jan Kattein Architects Working to Regenerate Urban Spaces? - Image 2 of 4How Are Jan Kattein Architects Working to Regenerate Urban Spaces? - Image 3 of 4How Are Jan Kattein Architects Working to Regenerate Urban Spaces? - Image 4 of 4How Are Jan Kattein Architects Working to Regenerate Urban Spaces? - More Images+ 28

Subscriber Access

Designed to Disassemble: How Architecture Informs Exhibition Design and Temporary Installations

Architecture in its broadest sense concerns itself with the uprooting of structures that are permanent, cementing themselves within the greater cultural context and history of its humanity, however, where do we place the creation of structures that are designed with the intention to be disassembled. How much meaning and value can these structures hold, knowing they were never designed to last, but to simply take up space for a moment?

Designed to Disassemble: How Architecture Informs Exhibition Design and Temporary Installations - Imagem 1 de 4Designed to Disassemble: How Architecture Informs Exhibition Design and Temporary Installations - Imagem 2 de 4Designed to Disassemble: How Architecture Informs Exhibition Design and Temporary Installations - Imagem 3 de 4Designed to Disassemble: How Architecture Informs Exhibition Design and Temporary Installations - Imagem 4 de 4Designed to Disassemble: How Architecture Informs Exhibition Design and Temporary Installations - More Images+ 28

Built to Not Last: The Japanese Trend of Replacing Homes Every 30 Years

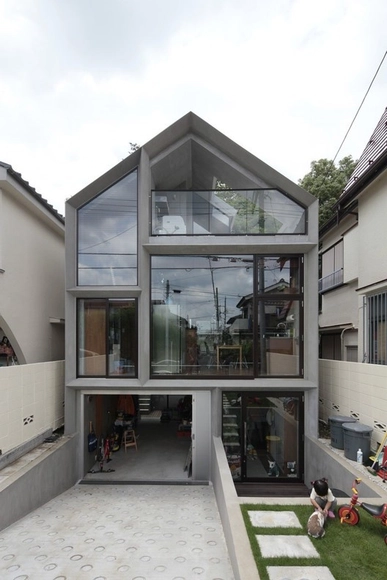
In most countries around the world, value is placed on older buildings. There’s something about the history, originality, and charm of an older home that causes their value to sometimes be higher than newly constructed projects. But in Japan, the opposite is almost always the preference. Newly-built homes are the crux of a housing market where homes are almost never sold and the obsession with razing and rebuilding is as much a cultural thing as it is a safety concern, bringing 30-year-old homes to a valueless market.

MVRDV Highlights Once Again the Potential of Rooftops with Temporary Intervention in Rotterdam

MVRDV Highlights Once Again the Potential of Rooftops with Temporary Intervention in Rotterdam - Featured Image
Rotterdam Rooftop Walk . Image Courtesy of MVRDV

MVRDV revealed its design for a temporary intervention that takes tourists and city dwellers on a walk across several rooftops in Rotterdam, highlighting an untapped potential for expanding the public realm. Created in collaboration with Rotterdam Rooftop Days, the project will feature an aerial bridge from the roof of The Bijenkorf department store to the top of the World Trade Centre plinth and will be available to the public from May 26 to June 24 2022, during Rotterdam Architecture Month.

MVRDV Highlights Once Again the Potential of Rooftops with Temporary Intervention in Rotterdam - Image 1 of 4MVRDV Highlights Once Again the Potential of Rooftops with Temporary Intervention in Rotterdam - Image 2 of 4MVRDV Highlights Once Again the Potential of Rooftops with Temporary Intervention in Rotterdam - Image 3 of 4MVRDV Highlights Once Again the Potential of Rooftops with Temporary Intervention in Rotterdam - Image 4 of 4MVRDV Highlights Once Again the Potential of Rooftops with Temporary Intervention in Rotterdam - More Images