1. ArchDaily
  2. Sports Architecture

Sports Architecture: The Latest Architecture and News

DeBruce Center for the Original Rules of Basketball / Multistudio

Gould Evans has unveiled its newest project: the DeBruce Center for the Original Rules of Basketball, a 32,000 square-foot museum that will house the 1891 original typed rules of basketball by James Naismith.

The museum will serve as an addition to the University of Kansas’ Allen Fieldhouse, and seeks not only to provide an exhibition place for the historical document, but also to tell a three-dimensional history of the evolution of basketball through various points along a linear path.
Populous Designs Tottenham Hotspur's New Stadium in London

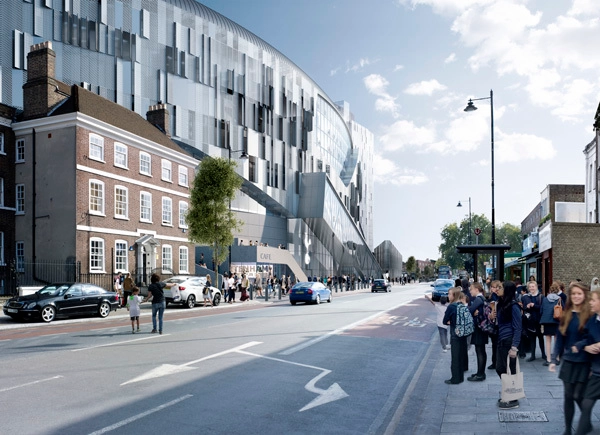
British football club Tottenham Hotspur has released plans for a new stadium designed by Populous. Planned to be built in the London borough of Haringey, the "visually dramatic" 61,000-seat proposal is designed to host both English and American football. If approved, it will feature a state-of-the-art retractable pitch and a 17,000 capacity single tier end stand that will be the UK's largest.
Beyond the field, the new stadium will feature a permanent visitors center and arrivals hub with an interactive museum to celebrate club history and local heritage, a cinema, the club megastore, ticket office and café. At the top of the stadium will be a "Sky Walk" showcasing vistas of London. 

Japan Stands Behind Plans to Build Zaha Hadid's Tokyo Stadium

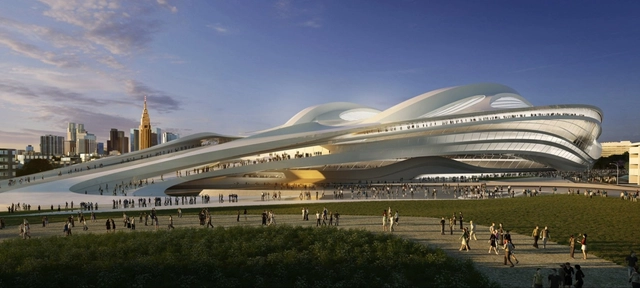
Despite harsh criticism for being too large and costly, Tokyo's 2020 Zaha Hadid-designed National Stadium will be realized. As USA Today reports, the Japanese government has announced its decision to move forward with the design, saying any major modifications would lead to construction delays.

The 80,000-seat stadium has already undergone some design changes, due to backlash led by Pritzker laureates Toyo Ito and Fumihiko Maki; it's most recent design is said to be more "efficient, user-focussed, adaptable and sustainable." However controversy continues as the city and central government must now decide how to split the stadium's estimated $2 billion bill.

Family Box / Crossboundaries

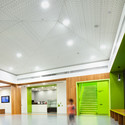
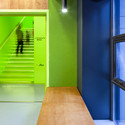
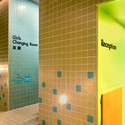
Family Box / Crossboundaries - Day Care, Facade, LightingFamily Box / Crossboundaries - Day Care, Door, Stairs, FacadeFamily Box / Crossboundaries - Day Care, Stairs, Facade, Door, ChairFamily Box / Crossboundaries - Day Care, FacadeFamily Box / Crossboundaries - More Images+ 10

THERMAL SPRINGS POOLS POÇA DA DONA BEIJA / M-Arquitectos


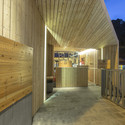
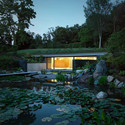
THERMAL SPRINGS POOLS POÇA DA DONA BEIJA / M-Arquitectos  - Therm, Facade, ArchTHERMAL SPRINGS POOLS POÇA DA DONA BEIJA / M-Arquitectos  - Therm, Facade, Door, Arch, BeamTHERMAL SPRINGS POOLS POÇA DA DONA BEIJA / M-Arquitectos  - Therm, Garden, Fence, Stairs, Handrail, ForestTHERMAL SPRINGS POOLS POÇA DA DONA BEIJA / M-Arquitectos  - ThermTHERMAL SPRINGS POOLS POÇA DA DONA BEIJA / M-Arquitectos  - More Images+ 24

New Swimming Center in Brescia / Camillo Botticini + Francesco Craca + Arianna Foresti + Studio Montanari + Nicola Martinoli

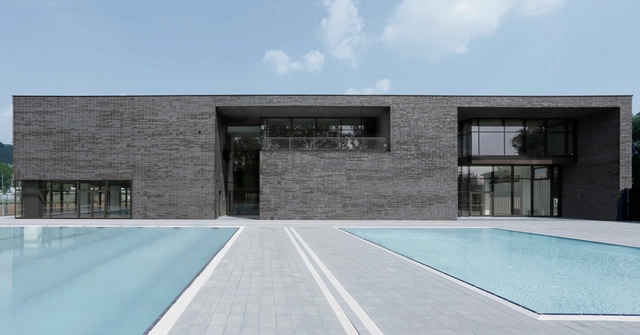
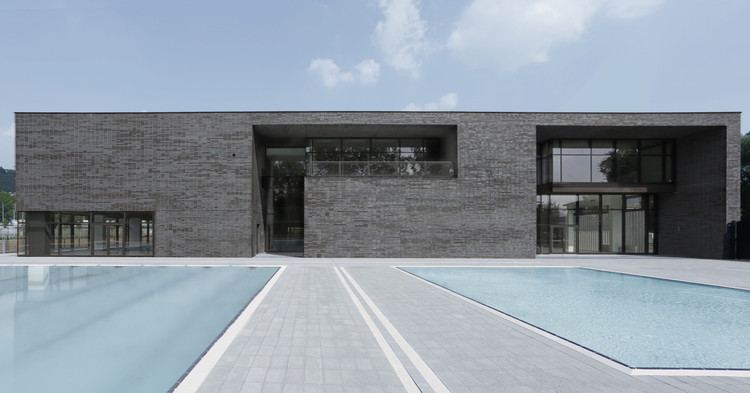
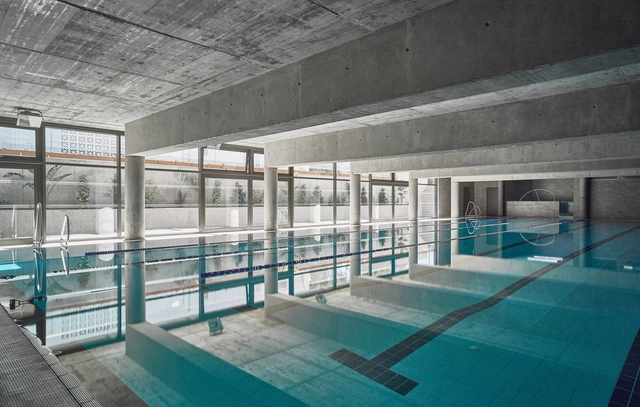
New Swimming Center in Brescia / Camillo Botticini + Francesco Craca + Arianna Foresti + Studio Montanari + Nicola Martinoli - Swimming Pool, BeamNew Swimming Center in Brescia / Camillo Botticini + Francesco Craca + Arianna Foresti + Studio Montanari + Nicola Martinoli - Swimming Pool, Courtyard, FacadeNew Swimming Center in Brescia / Camillo Botticini + Francesco Craca + Arianna Foresti + Studio Montanari + Nicola Martinoli - Swimming Pool, FacadeNew Swimming Center in Brescia / Camillo Botticini + Francesco Craca + Arianna Foresti + Studio Montanari + Nicola Martinoli - Swimming Pool, FacadeNew Swimming Center in Brescia / Camillo Botticini + Francesco Craca + Arianna Foresti + Studio Montanari + Nicola Martinoli - More Images+ 10

•
Mompiano, Italy

Skate Park De La Mar Bella / SCOB

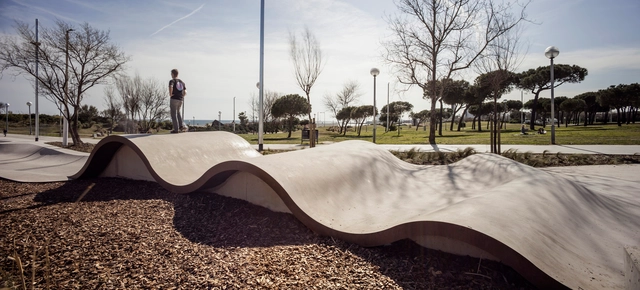
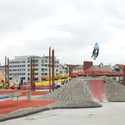
Skate Park De La Mar Bella / SCOB - Skatepark, Lighting, CoastSkate Park De La Mar Bella / SCOB - SkateparkSkate Park De La Mar Bella / SCOB - SkateparkSkate Park De La Mar Bella / SCOB - Skatepark, Facade, Column, CoastSkate Park De La Mar Bella / SCOB - More Images+ 1

•
Barcelona, Spain
  • Architects: SCOB
  • Area Area of this architecture project Area:  2600 m²
  • Year Completion year of this architecture project Year:  2014

'De Heuvelrand' Voorthuizen Swimming Pool / Slangen+Koenis Architects

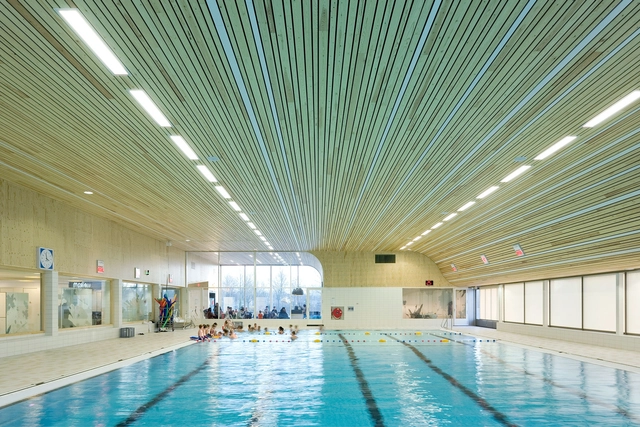
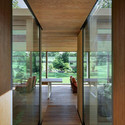
'De Heuvelrand' Voorthuizen Swimming Pool / Slangen+Koenis Architects - Interior Photography, Swimming Pool, Facade'De Heuvelrand' Voorthuizen Swimming Pool / Slangen+Koenis Architects - Interior Photography, Swimming Pool, Table, Chair'De Heuvelrand' Voorthuizen Swimming Pool / Slangen+Koenis Architects - Interior Photography, Swimming Pool, Stairs'De Heuvelrand' Voorthuizen Swimming Pool / Slangen+Koenis Architects - Exterior Photography, Swimming Pool, Facade'De Heuvelrand' Voorthuizen Swimming Pool / Slangen+Koenis Architects - More Images+ 10

AECOM's Basketball Training Facility Encases a Diverse Range of Program in LA

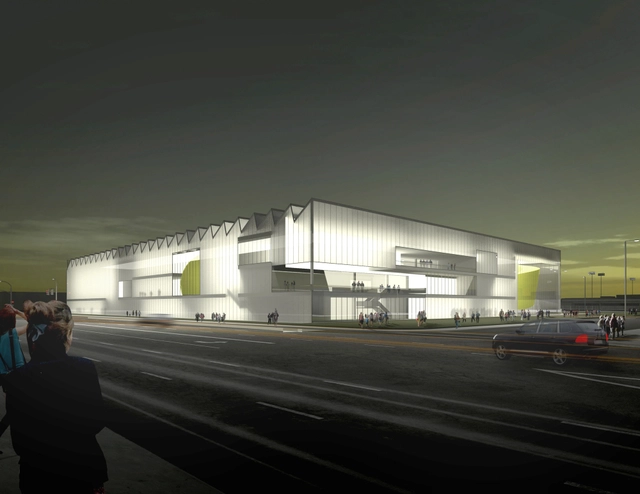
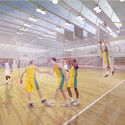
AECOM has designed a $42,000,000 campus and training facility for a professional basketball organization in West Los Angeles. The building contains a basketball arena, corporate headquarters, a hall of fame, and gardens, among other programs. Despite the building’s varied uses, AECOM was determined to make it “basketball centric.”

AECOM's Basketball Training Facility Encases a Diverse Range of Program in LA - Institutional Buildings, FacadeAECOM's Basketball Training Facility Encases a Diverse Range of Program in LA - Institutional Buildings, FacadeAECOM's Basketball Training Facility Encases a Diverse Range of Program in LA - Institutional BuildingsAECOM's Basketball Training Facility Encases a Diverse Range of Program in LA - Institutional Buildings, FacadeAECOM's Basketball Training Facility Encases a Diverse Range of Program in LA - More Images+ 8

Skate Park Jardines de Aureà Cuadrado / SCOB

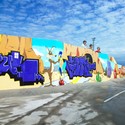
Skate Park Jardines de Aureà Cuadrado / SCOB - Skatepark, Facade, BeamSkate Park Jardines de Aureà Cuadrado / SCOB - Skatepark, Facade, BeamSkate Park Jardines de Aureà Cuadrado / SCOB - SkateparkSkate Park Jardines de Aureà Cuadrado / SCOB - Skatepark, Facade, BeamSkate Park Jardines de Aureà Cuadrado / SCOB - More Images+ 1

•
El Prat de Llobregat, Spain
  • Architects: SCOB
  • Area Area of this architecture project Area:  2200 m²
  • Year Completion year of this architecture project Year:  2014

Circulo Mercantil Industrial Sports Center / Manuel Quijano Vallejo

Circulo Mercantil Industrial Sports Center / Manuel Quijano Vallejo - Sports Architecture, Facade, BeamCirculo Mercantil Industrial Sports Center / Manuel Quijano Vallejo - Sports Architecture, FacadeCirculo Mercantil Industrial Sports Center / Manuel Quijano Vallejo - Sports Architecture, BeamCirculo Mercantil Industrial Sports Center / Manuel Quijano Vallejo - Sports Architecture, Facade, Handrail, FenceCirculo Mercantil Industrial Sports Center / Manuel Quijano Vallejo - More Images+ 30

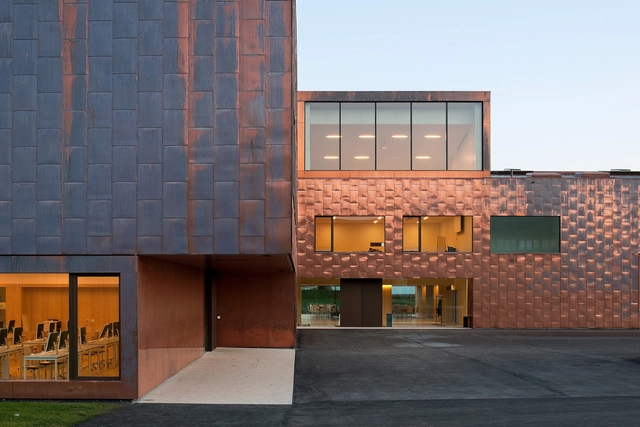
Multipurpose Sports Hall and Secondary School Collège du Léman / Graeme Mann & Patricia Capua Mann

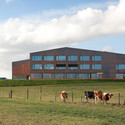
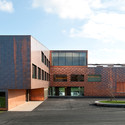
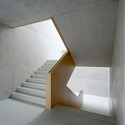
Multipurpose Sports Hall and Secondary School Collège du Léman / Graeme Mann & Patricia Capua Mann - Elementary & Middle School, Facade, Column, DoorMultipurpose Sports Hall and Secondary School Collège du Léman / Graeme Mann & Patricia Capua Mann - Elementary & Middle School, Fence, FacadeMultipurpose Sports Hall and Secondary School Collège du Léman / Graeme Mann & Patricia Capua Mann - Elementary & Middle School, FacadeMultipurpose Sports Hall and Secondary School Collège du Léman / Graeme Mann & Patricia Capua Mann - Elementary & Middle School, Stairs, HandrailMultipurpose Sports Hall and Secondary School Collège du Léman / Graeme Mann & Patricia Capua Mann - More Images+ 24

Habitia H-Club / IDIN Architects

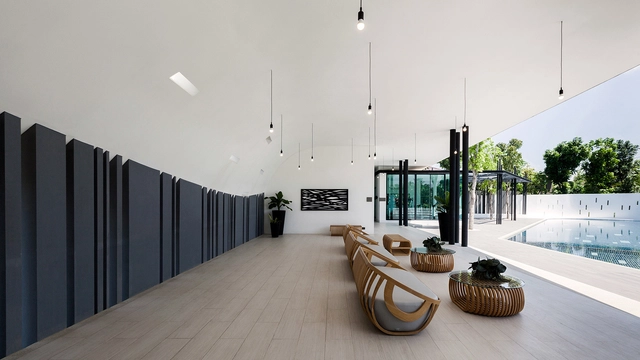
Habitia H-Club / IDIN Architects - Recreation & Training, Garden, FacadeHabitia H-Club / IDIN Architects - Recreation & Training, FacadeHabitia H-Club / IDIN Architects - Recreation & Training, Beam, FacadeHabitia H-Club / IDIN Architects - Recreation & Training, FacadeHabitia H-Club / IDIN Architects - More Images+ 23

Geopark / Helen & Hard

Geopark / Helen & Hard - Skatepark, FacadeGeopark / Helen & Hard - Skatepark, CoastGeopark / Helen & Hard - Skatepark, FacadeGeopark / Helen & Hard - Skatepark, FacadeGeopark / Helen & Hard - More Images+ 10

Gallery: Inside Herzog & de Meuron's Bordeaux Stadium During Its Inaugural Match

Gallery: Inside Herzog & de Meuron's Bordeaux Stadium During Its Inaugural Match - Featured Image
© Philippe Caumes

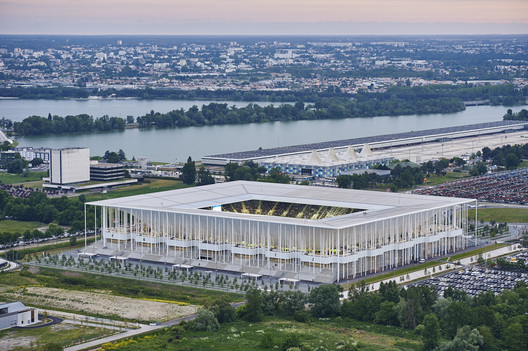
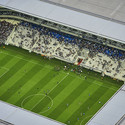
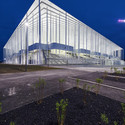
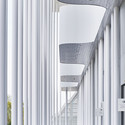
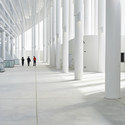
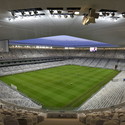
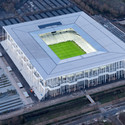
Architectural photographer Philippe Caumes has sent us images from the open match at Herzog & de Meuron's newly completed Bordeaux Stadium in France. Sometimes compared to a classical temple, the all-white, rectangular stadium is distinct with a forest of slender columns touching down on an inviting grand staircase that ushers fans into its 42,000-seat "bowl." Take a look inside, after the break.

Gallery: Inside Herzog & de Meuron's Bordeaux Stadium During Its Inaugural Match - Image 1 of 4Gallery: Inside Herzog & de Meuron's Bordeaux Stadium During Its Inaugural Match - Image 2 of 4Gallery: Inside Herzog & de Meuron's Bordeaux Stadium During Its Inaugural Match - Image 3 of 4Gallery: Inside Herzog & de Meuron's Bordeaux Stadium During Its Inaugural Match - Image 4 of 4Gallery: Inside Herzog & de Meuron's Bordeaux Stadium During Its Inaugural Match - More Images+ 51

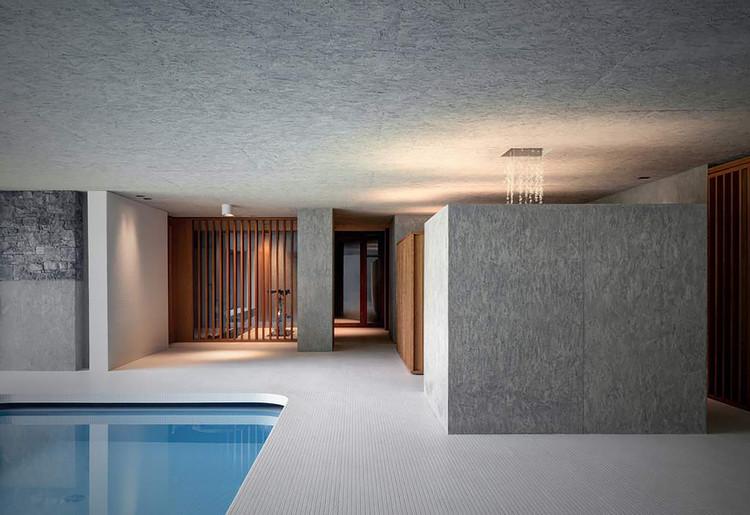
Roccolo’s Swimming Pool / act_romegialli

•
Galbiate, Italy

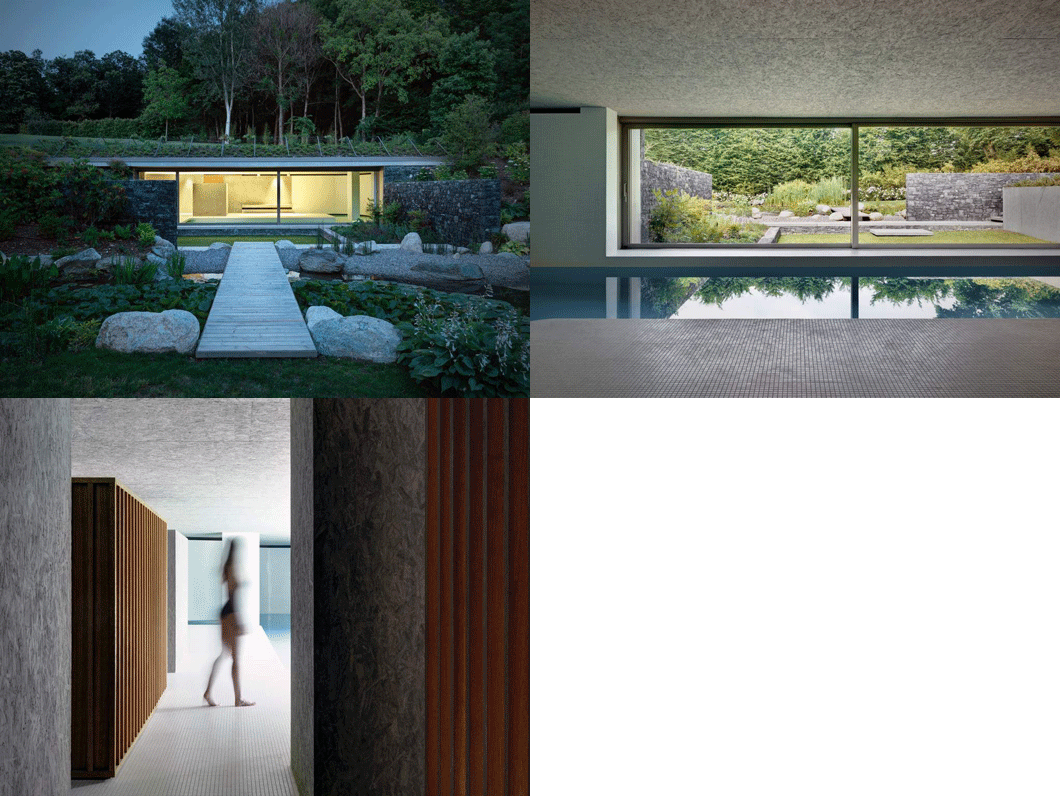
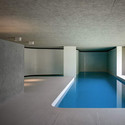
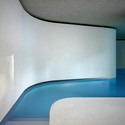
Roccolo’s Swimming Pool / act_romegialli - Swimming PoolRoccolo’s Swimming Pool / act_romegialli - Swimming PoolRoccolo’s Swimming Pool / act_romegialli - Interior Photography, Swimming Pool, Door, FacadeRoccolo’s Swimming Pool / act_romegialli - Swimming PoolRoccolo’s Swimming Pool / act_romegialli - More Images+ 27

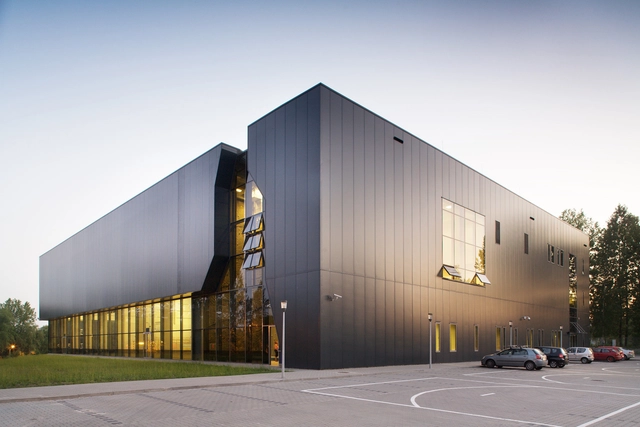
Sports And Show Hall Na Skarpie / Maćków Pracownia Projektowa

Sports And Show Hall Na Skarpie / Maćków Pracownia Projektowa - Recreation & Training, FacadeSports And Show Hall Na Skarpie / Maćków Pracownia Projektowa - Recreation & Training, FacadeSports And Show Hall Na Skarpie / Maćków Pracownia Projektowa - Recreation & Training, Facade, Beam, HandrailSports And Show Hall Na Skarpie / Maćków Pracownia Projektowa - Recreation & Training, ChairSports And Show Hall Na Skarpie / Maćków Pracownia Projektowa - More Images+ 19

Matmut Atlantique Stadium / Herzog & de Meuron

Matmut Atlantique Stadium / Herzog & de Meuron - Football Stadium, Facade, Cityscape
© Iwan Baan

Matmut Atlantique Stadium / Herzog & de Meuron - Football StadiumMatmut Atlantique Stadium / Herzog & de Meuron - Football StadiumMatmut Atlantique Stadium / Herzog & de Meuron - Football Stadium, FacadeMatmut Atlantique Stadium / Herzog & de Meuron - Football StadiumMatmut Atlantique Stadium / Herzog & de Meuron - More Images+ 4