1. ArchDaily
  2. Skyscrapers

Skyscrapers: The Latest Architecture and News

Michael Wolf Explains the Vision Behind his Hong Kong Photo Series, “Architecture of Density”

I see it a bit as my mission to document things in Hong Kong which are vanishing, which are disappearing, primarily through urban renewal

In this short film from Yitiao Video, photographer Michael Wolf explains the vision behind his momentous photo series, “Architecture of Density,” in which he captures the immense scale and incredible intricacies of the city of Hong Kong.

After living in city for 9 years and travelling abroad to work, Wolf describes the somewhat unpleasant circumstances which led him to turn his attention to his own environment.

Australian Smart Skyscrapers Summit 2017

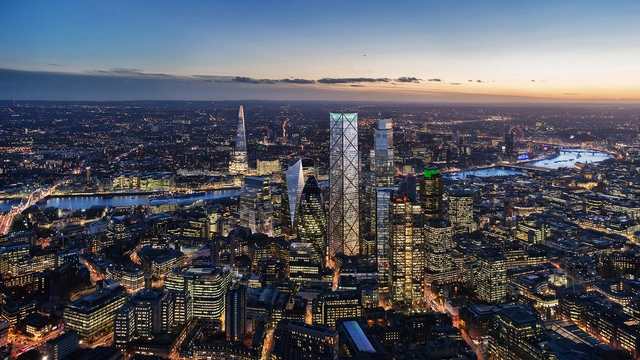
Attracting a wide array of speakers from a multitude of structural and architectural fields from across the globe, this cutting edge industry event provides a unique opportunity for delegates to shape the future of the Australian skyline in years to come.

Eric Parry Architects' 72-Story Skyscraper Receives Approval from City of London

Eric Parry Architects’ 1 Undershaft has been granted planning permission from the City of London Corporation’s Planning Committee, which will allow the 73-story tower to become the tallest building in the London Financial District and the second tallest building in the UK, behind only The Shard.

Eric Parry Architects' 72-Story Skyscraper Receives Approval from City of London - Image 1 of 4Eric Parry Architects' 72-Story Skyscraper Receives Approval from City of London - Image 2 of 4Eric Parry Architects' 72-Story Skyscraper Receives Approval from City of London - Image 3 of 4Eric Parry Architects' 72-Story Skyscraper Receives Approval from City of London - Image 4 of 4Eric Parry Architects' 72-Story Skyscraper Receives Approval from City of London - More Images

Monument to Privacy: Is This Manhattan Skyscraper a NSA Listening Post?

Many have walked by and wondered what purpose this vast, windowless skyscraper in the heart of Manhattan serves. 33 Thomas Street, also known as the "Long Lines Building" (LLB), is an impenetrable monolithic fortress amid canyons of glass and steel. Ostensibly an AT&T telecoms building, the New York Times have recently reported (based on investigative work by The Intercept) that this "blank face[d] monument to privacy" may in fact be a NSA (National Security Agency) listening post, hidden in plain sight.

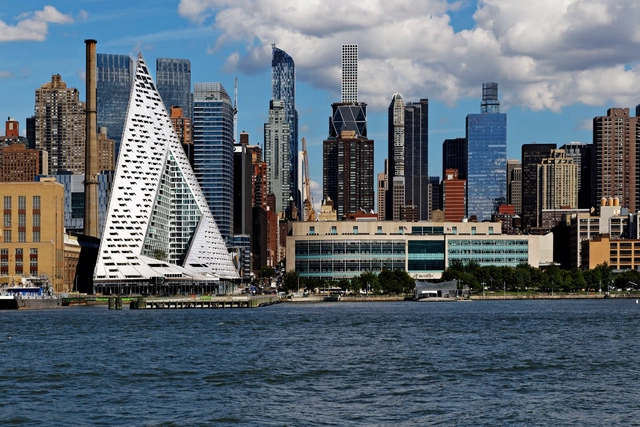
BIG’s VIA 57 West Wins the 2016 International Highrise Award

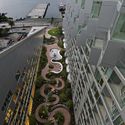
BIG’s VIA 57 West has been unanimously chosen as the winner of the 2016 International Highrise Award (IHA) for the world’s most innovative highrise.

One of the world’s most important architectural prizes for tall buildings, the award is presented by Deutsches Architekturmuseum (DAM) every two years to the project that best exemplifies the criteria of future-oriented design, functionality, innovative building technology, integration into urban development schemes, sustainability, and cost-effectiveness.

BIG’s VIA 57 West Wins the 2016 International Highrise Award  - Image 1 of 4BIG’s VIA 57 West Wins the 2016 International Highrise Award  - Image 2 of 4BIG’s VIA 57 West Wins the 2016 International Highrise Award  - Image 3 of 4BIG’s VIA 57 West Wins the 2016 International Highrise Award  - Image 4 of 4BIG’s VIA 57 West Wins the 2016 International Highrise Award  - More Images+ 7

Photo Set by Paul Clemence Captures the Intriguing Details of Herzog & de Meuron's 56 Leonard St.

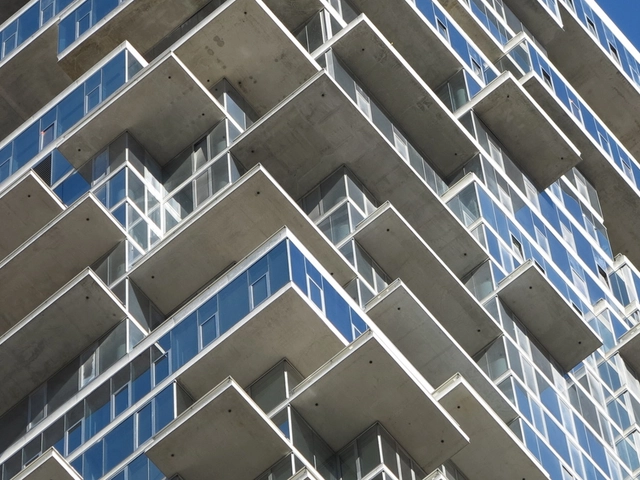
Photographer Paul Clemence of ARCHI-PHOTO has shared images of 56 Leonard Street by Herzog & de Meuron. Nearing completion, the 60-story residential tower will be the tallest structure in Tribeca when it opens later this year. The concept of 56 Leonard Street is to disrupt the monotony of typical high-rise city buildings with a more varied articulation achieved by stacking recognizable individual houses. Shifted floor slabs create differentiated corners, cantilever, and balcony conditions that provide apartments with their own unique characters. Developed from the inside out, the pixelated rooms are arranged such that the base of the tower reacts to the street conditions and ripples upward to merge with the sky.

Read on for the full photo set.

Photo Set by Paul Clemence Captures the Intriguing Details of Herzog & de Meuron's 56 Leonard St.  - Image 1 of 4Photo Set by Paul Clemence Captures the Intriguing Details of Herzog & de Meuron's 56 Leonard St.  - Image 2 of 4Photo Set by Paul Clemence Captures the Intriguing Details of Herzog & de Meuron's 56 Leonard St.  - Image 3 of 4Photo Set by Paul Clemence Captures the Intriguing Details of Herzog & de Meuron's 56 Leonard St.  - Image 4 of 4Photo Set by Paul Clemence Captures the Intriguing Details of Herzog & de Meuron's 56 Leonard St.  - More Images+ 41

The Tallest Timber Tower Yet: Perkins + Will's Concept Proposal for River Beech Tower

Subscriber Access | 
The Tallest Timber Tower Yet: Perkins + Will's Concept Proposal for River Beech Tower - Image 5 of 4
Courtesy of River Beech Tower

As part of a masterplan along the Chicago River, the River Beech Tower is a residential high-rise which, if built, would be taller than any existing timber building. The collaborative team behind River Beech consists of architects Perkins+Will, engineers Thornton Tomasetti and the University of Cambridge. Currently a conceptual academic and professional undertaking, the team state that it could potentially be realized by the time of the masterplan’s final phases.

AD Classics: Tokyo Metropolitan Government Building / Kenzō Tange

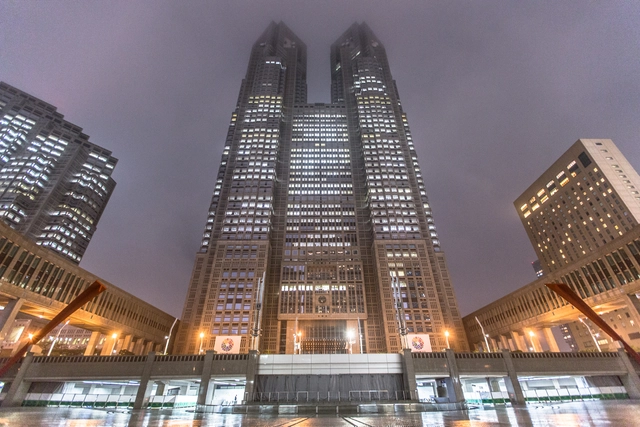
The career of Japanese architect Kenzō Tange features a curious anomaly: he received the same commission twice. In 1952, during the early stages of his career, Tange designed an administrative building in Yūrakuchō, Tokyo, for the city's metropolitan government. Over thirty years later, when the government relocated to Shinjuku, Tokyo, he again won the commission to design its administrative building. Completed in 1991, this would be one of his last, and most ambitious, projects. The second incarnation now dominates the city’s skyline, its highly distinctive design guaranteeing it landmark status. Nicknamed Tochō (an abbreviation of its Japanese name Tōkyō-to Chōsha), its architectural references to both tradition and modernity act as a visual metaphor for the eclectic city over which its inhabitants govern.
AD Classics: Tokyo Metropolitan Government Building / Kenzō Tange - Town & City Hall, Facade, CityscapeAD Classics: Tokyo Metropolitan Government Building / Kenzō Tange - Town & City Hall, Facade, CityscapeAD Classics: Tokyo Metropolitan Government Building / Kenzō Tange - Town & City HallAD Classics: Tokyo Metropolitan Government Building / Kenzō Tange - Town & City HallAD Classics: Tokyo Metropolitan Government Building / Kenzō Tange - More Images+ 7

Five Projects Named Finalists for the 2016 International Highrise Award

Five Projects Named Finalists for the 2016 International Highrise Award - Image 1 of 4

Five notable projects have been selected as finalists for the 2016 International Highrise Award (IHA). One of the world’s most important architectural prizes for highrises, the award is given to projects that exemplify the criteria of future-oriented design, functionality, innovative building technology, integration into urban development schemes, sustainability, and cost-effectiveness.

Led by 2014 IHA winner Stefano Boeri, the competition’s world-class jury noted the significant trend in high-rise development away from office buildings and towards residential towers, as well as the geographic dichotomy of the finalists.

“Asia versus America is an interesting conclusion at this point – they are the defining forces on the map,” commented jury member Ole Scheeren. “In Asia you can see the impact of the tropical, climatic and environmental consequences are very well translated into new types of residential high-rises. In New York the finalists all show some way of power-statement.”

See the 5 finalists with comments from the jury, after the break.

The Stories Behind 17 Skyscrapers & High-Rise Buildings That Changed Architecture

Subscriber Access | 
The Stories Behind 17 Skyscrapers & High-Rise Buildings That Changed Architecture - Featured Image

The skyscraper: representative of spatial economy and a symbol of power. This building typology has a storied, turbulent and even contested past. Here, we bring you a selection some of the skyscrapers and high-rise buildings featured in our AD Classics section. 
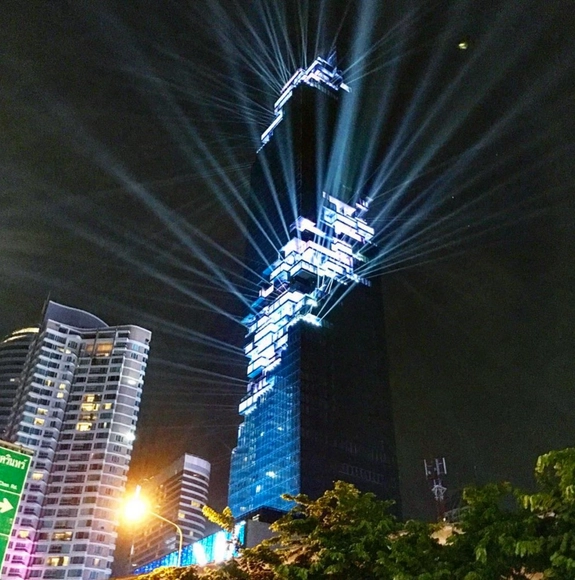
Thailand’s Tallest Building, Designed by Büro Ole Scheeren, Opens with Light Show

Thailand’s new tallest building, MahaNakhon, has opened to the public with a spectacular light show highlighting the pixelated-design of the 314 meter tall building. Designed by Büro Ole Scheeren, the 77-story mixed-use skyscraper contains space for a hotel, retail, bars, restaurants and an observation deck, as well as 200 condominium units managed by Ritz-Carlton Residences with unparalleled views out onto the Bangkok skyline and beyond. The building’s distinct appearance is created through carving a pixelated spiral up the building, creating “an architecture that encloses and protects its inhabitants while revealing the inner life of their city.”

Continue for more images of the completed building.

These are the World's Tallest Twisting Skyscrapers

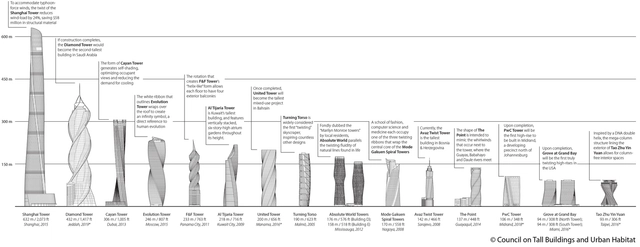
The past ten years have seen a new twist in tall building design: buildings that rotate as they rise, either for engineering or purely aesthetic purposes. Inspired by this recent trend, the Council on Tall Buildings and Urban Habitat (CTBUH) has produced a new graphic entitled Tall Buildings in Numbers “Twisting Tall Buildings” to analyze the “recent proliferation of twisting towers creating a new generation of iconic buildings throughout the world.”

The infographic compares the buildings by height, along with the tightness and total degrees of their rotation. Continue after the break for the full graphic and links to the projects on ArchDaily.

eVolo 2017 Skyscraper Competition

eVolo Magazine is pleased to invite architects, students, engineers, designers, and artists from around the globe to take part in the 2017 Skyscraper Competition. Established in 2006, the annual Skyscraper Competition is one of the world’s most prestigious awards for high-rise architecture. It recognizes outstanding ideas that redefine skyscraper design through the implementation of novel technologies, materials, programs, aesthetics, and spatial organizations along with studies on globalization, flexibility, adaptability, and the digital revolution. It is a forum that examines the relationship between the skyscraper and the natural world, the skyscraper and the community, and the skyscraper and the city.

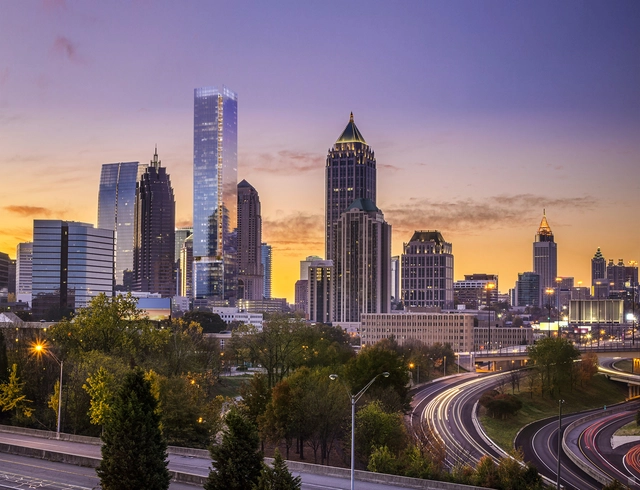
Perkins+Will To Design Atlanta's Second Tallest Tower

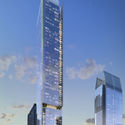
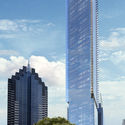
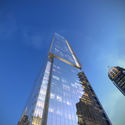
Perkins+Will has released plans for 98 Fourteenth Street, a 920 foot (280 meter) tall residential and commercial tower that, when complete, will become Atlanta’s second tallest building behind Pritzker Prize winning architect Kevin Roche’s Bank of America Plaza. The new tower is an integral piece of a planned development called the Midtown Art Walk, a half-mile pedestrian landscape featuring innovative architecture and interactive art elements between 2 transit stations in the district. The 74-story building will contain 382 luxury residential units and 180 corporate suites, as well as retail space on the ground level.

Perkins+Will To Design Atlanta's Second Tallest Tower - Image 1 of 4Perkins+Will To Design Atlanta's Second Tallest Tower - Image 2 of 4Perkins+Will To Design Atlanta's Second Tallest Tower - Image 3 of 4Perkins+Will To Design Atlanta's Second Tallest Tower - Image 4 of 4Perkins+Will To Design Atlanta's Second Tallest Tower - More Images+ 3

Zaha Hadid Architects Releases New Images, Animation of "Stacked Vase" Tower for Melbourne

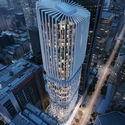
Update 7/5/17: Zaha Hadid Architects has announced the signing of Mandarin Oriental Hotel Group as manager of the new signature hotel and branded residences located within the Collins Street Tower. Mandarin Oriental, Melbourne will manage 196 guestrooms and suites and 148 of the tower’s upper floor residences, as well as an all-day dining restaurant, a spa and fitness center, and a bar with roof terrace access. Owners will have access to hotel amenities, as well as shared spaces including a private residents’ lounge. The project is expected to open in 2023.

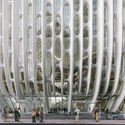
Zaha Hadid Architects has released new images and an animation of the firm’s “Stacked Vase” tower in Melbourne’s Central Business District to coincide with the building receiving approval from the Department of Environment, Land, Water and Planning, the City of Melbourne and the Office of Victorian Government Architect. The 54-story (178m) mixed-use skyscraper will be Zaha Hadid’s only tower in Melbourne, and upon completion will become an new emblem of “the most livable city in the world.”

Zaha Hadid Architects Releases New Images, Animation of "Stacked Vase" Tower for Melbourne - Facade, CityscapeZaha Hadid Architects Releases New Images, Animation of "Stacked Vase" Tower for Melbourne - Facade, CityscapeZaha Hadid Architects Releases New Images, Animation of "Stacked Vase" Tower for Melbourne - FacadeZaha Hadid Architects Releases New Images, Animation of "Stacked Vase" Tower for Melbourne - Handrail, FacadeZaha Hadid Architects Releases New Images, Animation of Stacked Vase Tower for Melbourne - More Images+ 4

Los Angeles' Glass-Bottomed "Skyslide" Opens to the Public

Found in places as diverse as the Zhangjiajie Grand Canyon, Willis Tower, and Tokyo Skytree, glass bottom observation decks have become the favorite engineering marvel of thrill seekers looking for a new perspective on the world. Now, the U.S. Bank Tower in downtown Los Angeles has upped the ante for adrenaline-spiking structures – affixing a glass side to the building’s facade. Spanning from a window on the 70th story to a terrace on the 69th, the 45-foot-long chute opened to the public on Saturday, providing those brave enough to ride it with unprecedented views of the city.

Behind the Scenes: Building the American Copper Buildings' Skybridge

Subscriber Access | 

A new video by JDS Development Group, Building Knowhow: Skybridge, begins with an anecdote of a day when the firemen showed up at the site. “We got a call – the buildings are falling down!” the chief fireman told Michael Jones, director of JDS. Jones responded with a chuckle, "they're supposed to be like that!"

Located on the East Side of Manhattan, the American Copper Buildings, designed by New York-based SHoP Architects, test the boundaries of engineering. In an informative video, JDS Development Group documents the building of a skybridge between the towers, outlining their detail-oriented, step-by-step approach. Located 300 feet in the air, it is New York's first major skybridge in 80 years.

Are Tree-Covered Skyscrapers Really All They Set Out to Be?

Are tree covered buildings really in tune with ecological and sustainable principles, or are they just a form of greenwashing? This is the question posed by Kurt Kohlstedt in his essay, Renderings vs. Reality: The Improbable Rise of Tree-Covered Skyscrapers, for 99% Invisible. The author notes that vegetated designs come about for myriad reasons – the appearance of sustainability, better air and views, investment intrigue – but that most of these concepts will never leave the realm of paper or virtual architecture. For as many reasons that these buildings have become popular, there are detractors for why they simply cannot be built, including daunting construction hurdles (extra concrete and steel), vast irrigation systems, added wind load complexities, and the trees themselves having difficulty adapting to their vertiginous conditions.