1. ArchDaily
  2. sao-paulo

sao-paulo: The Latest Architecture and News

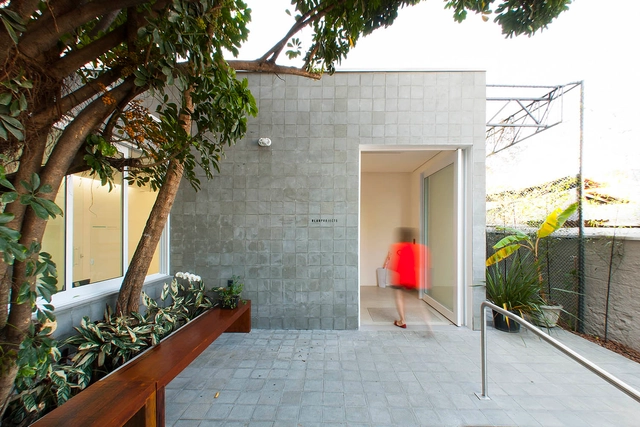
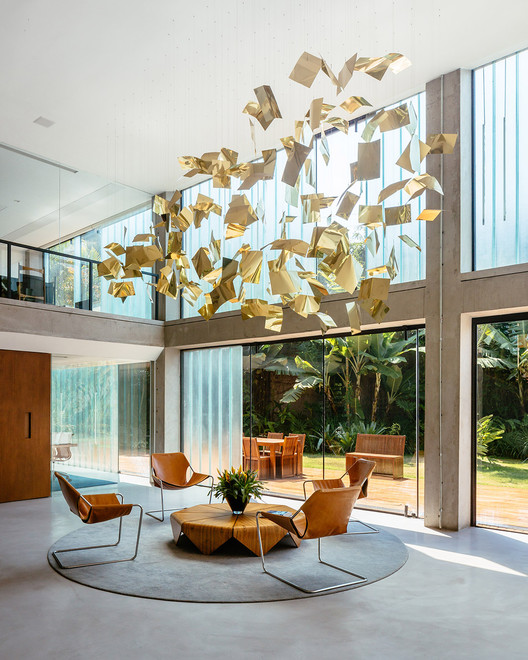
Limantos Residence / Fernanda Marques Arquitetos Associados

Limantos Residence / Fernanda Marques Arquitetos Associados - HousesLimantos Residence / Fernanda Marques Arquitetos Associados - HousesLimantos Residence / Fernanda Marques Arquitetos Associados - HousesLimantos Residence / Fernanda Marques Arquitetos Associados - HousesLimantos Residence / Fernanda Marques Arquitetos Associados - More Images+ 27

•
São Paulo, Brazil

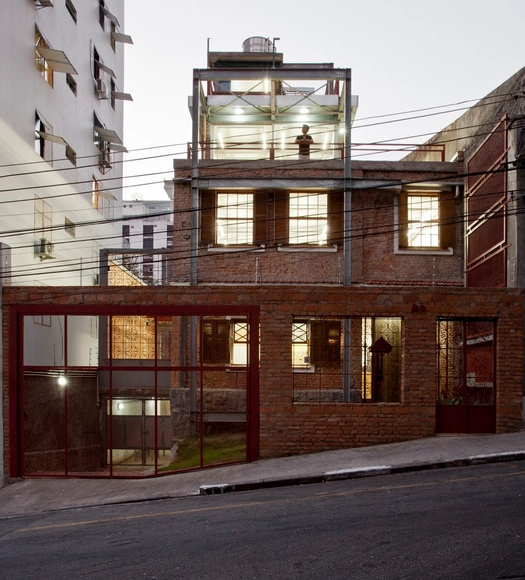
Blau Projects Gallery / ARKIZ

Blau Projects Gallery / ARKIZ - RenovationBlau Projects Gallery / ARKIZ - Renovation, Door, Facade, Stairs, Arch, LightingBlau Projects Gallery / ARKIZ - Renovation, Facade, Lighting, Table, ChairBlau Projects Gallery / ARKIZ - Renovation, Facade, DoorBlau Projects Gallery / ARKIZ - More Images+ 16

•
São Paulo, Brazil

The Windows of New York and São Paulo

The Windows of New York and São Paulo  - Featured Image
New York City-based graphic designer José Guizar’s captures the city’s eclectic array of windows through his weekly illustrations. Image Courtesy of José Guizar

A little over a year ago, New York City-based graphic designer José Guizar started illustrating an obsession of his that had quickly grown since moving into the city: New York’s varied and eclectic windows. “A product of countless steps of journey through the city streets, this is a collection of windows that somehow have caught my restless eye out from the never-ending buzz of the city,” Guizar writes on his website. “This project is part an ode to architecture and part a self-challenge to never stop looking up.”

Others have since been inspired by Guizar’s colorful and captivating homage to the windows of NYC, and earlier this year São Paulo-based Nara Rosetto began her own weekly illustrations of windows in South America’s largest city.

Ranging from Victorian and porthole windows to windows with security bars, planting boxes and the occasional cat, the windows are as varied as the cities and buildings they occupy. 

Read on after the break for a journey through the windows of New York and São Paulo.
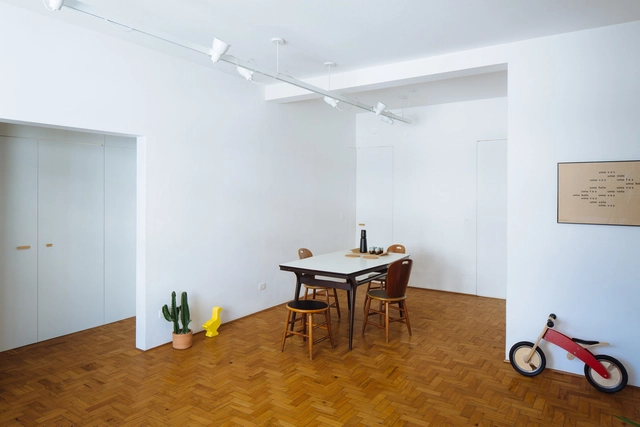
Subtle Modernization of 1950´s Apartment in São Paulo / 23 SUL Arquitetura

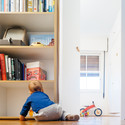
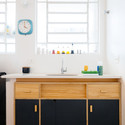
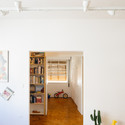
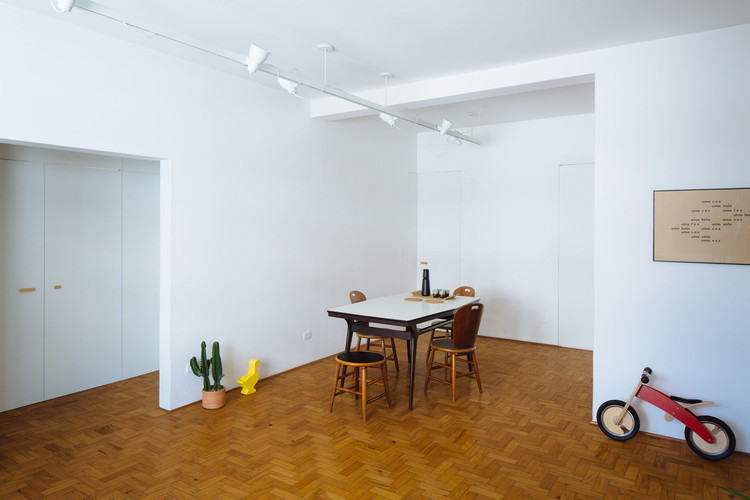
Subtle Modernization of 1950´s Apartment in São Paulo / 23 SUL Arquitetura - Apartment Interiors, Door, ClosetSubtle Modernization of 1950´s Apartment in São Paulo / 23 SUL Arquitetura - Apartment InteriorsSubtle Modernization of 1950´s Apartment in São Paulo / 23 SUL Arquitetura - Apartment Interiors, Kitchen, Countertop, Sink, Chair, TableSubtle Modernization of 1950´s Apartment in São Paulo / 23 SUL Arquitetura - Apartment Interiors, Beam, TableSubtle Modernization of 1950´s Apartment in São Paulo / 23 SUL Arquitetura - More Images+ 17

  • Architects: 23 SUL
  • Area Area of this architecture project Area:  100 m²
  • Year Completion year of this architecture project Year:  2012
Subscriber Access

Interactive Infographic Tracks the Growth of the World's Megacities

With more than 7 billion people now alive, the greatest population growth over the last century has occurred in urban areas. Now, a new series of interactive maps entitled "The Age of Megacities" and developed by software company ESRI allows us to visualize these dramatic effects and see just how this growth has shaped the geography of 10 of the world’s 28 megacities. Defined as areas with continuous urban development of over 10 million people, the number of megacities in the world is expected to increase, and while Tokyo still tops the list as the world’s largest megacity, other cities throughout Asia are quickly catching up. Find out more after the break.

AIR Madalena / TRIPTYQUE

Nestled in São Paulo's bustling Vila Madalena neighbourhood in Brazil, the slim silhouette of AIR Madalena soars skyward from the street below. The elegant tower will be home to six lofts varying from 100 to 140 square metres, each with an open-air terrace and ample windows to maximize the panoramic views of São Paulo. Designed and built by São Paulo and Paris-based firm Triptyque and realized by the firm's high-end real estate wing IV, the slender building is promised to be completed within 24 months.

Step inside AIR Madalena's elegant lofts after the break

AIR Madalena / TRIPTYQUE - Image 1 of 4AIR Madalena / TRIPTYQUE - Image 2 of 4AIR Madalena / TRIPTYQUE - Image 3 of 4AIR Madalena / TRIPTYQUE - Image 4 of 4AIR Madalena / TRIPTYQUE - More Images+ 2

Ramona / MM18 Arquitetos

Ramona / MM18 Arquitetos - Restaurants & BarsRamona / MM18 Arquitetos - Restaurants & BarsRamona / MM18 Arquitetos - Restaurants & BarsRamona / MM18 Arquitetos - Restaurants & BarsRamona / MM18 Arquitetos - More Images+ 20

  • Architects: MM18 Arquitetura
    : MM18 Arquitetos
  • Year Completion year of this architecture project Year:  2013

Marilia Project / SuperLimão

Marilia Project / SuperLimão - Commercial ArchitectureMarilia Project / SuperLimão - Commercial ArchitectureMarilia Project / SuperLimão - Commercial ArchitectureMarilia Project / SuperLimão - Commercial ArchitectureMarilia Project / SuperLimão - More Images+ 34

  • Architects: SuperLimão
  • Year Completion year of this architecture project Year:  2014
  • Manufacturers Brands with products used in this architecture project
    Manufacturers:  APP Acústica, Alfabra, Cegiel, Concresteel, Guri Restauros, +1

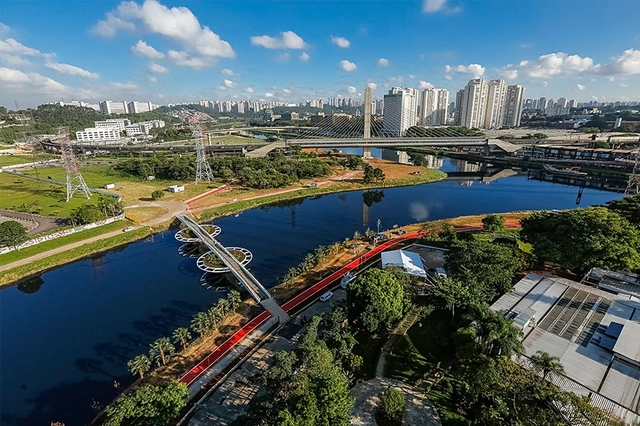
Friedrich Bayer Bridge / LoebCapote Arquitetura e Urbanismo

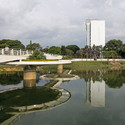
Friedrich Bayer Bridge / LoebCapote Arquitetura e Urbanismo  - Pedestrian Bridge, Garden, CityscapeFriedrich Bayer Bridge / LoebCapote Arquitetura e Urbanismo  - Pedestrian Bridge, Garden, Facade, Arch, CityscapeFriedrich Bayer Bridge / LoebCapote Arquitetura e Urbanismo  - Pedestrian BridgeFriedrich Bayer Bridge / LoebCapote Arquitetura e Urbanismo  - Pedestrian Bridge, Garden, CityscapeFriedrich Bayer Bridge / LoebCapote Arquitetura e Urbanismo  - More Images+ 17

  • Area Area of this architecture project Area:  90 m²
  • Year Completion year of this architecture project Year:  2013
  • Manufacturers Brands with products used in this architecture project
    Manufacturers:  Fasa Fibra Ótica, Metalsoma, Orsometal, Skygarden Telhados e Paredes Verdes

Vila Madalena House / Drucker Arquitetura

Vila Madalena House / Drucker Arquitetura - HousesVila Madalena House / Drucker Arquitetura - HousesVila Madalena House / Drucker Arquitetura - HousesVila Madalena House / Drucker Arquitetura - HousesVila Madalena House / Drucker Arquitetura - More Images+ 14

•
São Paulo, Brazil

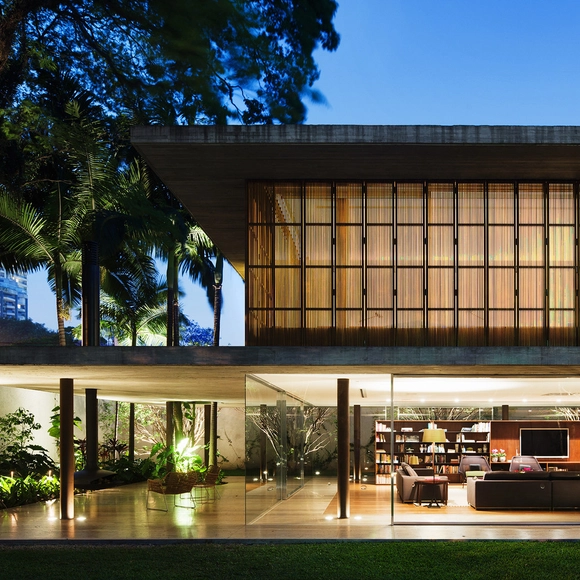
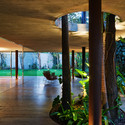
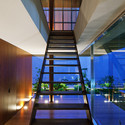
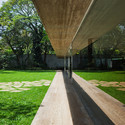
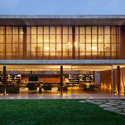
Toblerone House / studio mk27

Toblerone House / studio mk27 - HousesToblerone House / studio mk27 - HousesToblerone House / studio mk27 - HousesToblerone House / studio mk27 - Exterior Photography, Houses, Facade, ChairToblerone House / studio mk27 - More Images+ 45

•
São Paulo, Brazil

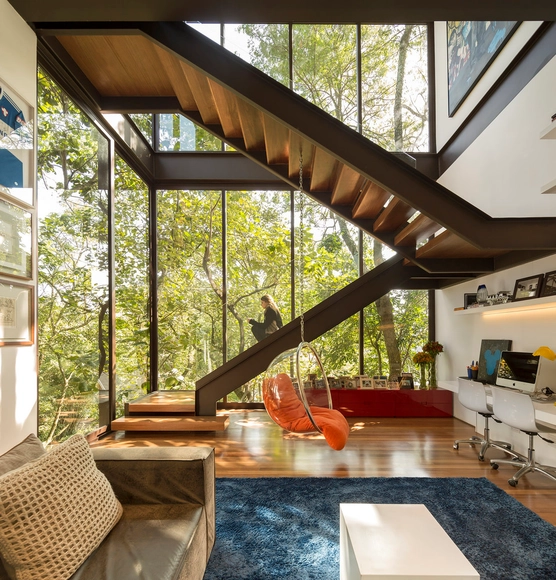
Vila Campo Belo House / DT Estúdio

Vila Campo Belo House / DT Estúdio - Renovation, Door, Facade, Chair, BenchVila Campo Belo House / DT Estúdio - Renovation, Garden, Facade, Stairs, DoorVila Campo Belo House / DT Estúdio - Renovation, Kitchen, Stairs, Handrail, Beam, ChairVila Campo Belo House / DT Estúdio - Renovation, Kitchen, Stairs, Table, Countertop, Chair, LightingVila Campo Belo House / DT Estúdio - More Images+ 20

•
São Paulo, Brazil
  • Architects: DT Estúdio
  • Area Area of this architecture project Area:  110 m²
  • Year Completion year of this architecture project Year:  2013

BOX 298 Building / Andrade Morettin Arquitetos Associados

BOX 298 Building / Andrade Morettin Arquitetos Associados - Office BuildingsBOX 298 Building / Andrade Morettin Arquitetos Associados - Office BuildingsBOX 298 Building / Andrade Morettin Arquitetos Associados - Office BuildingsBOX 298 Building / Andrade Morettin Arquitetos Associados - Office BuildingsBOX 298 Building / Andrade Morettin Arquitetos Associados - More Images+ 34

•
São Paulo, Brazil
  • Year Completion year of this architecture project Year:  2009
  • Manufacturers Brands with products used in this architecture project
    Manufacturers:  Concresteel, Deca, Engemix, Laminar Vidros, Otis, +2

Itobi House / Apiacás Arquitetos

Itobi House / Apiacás Arquitetos - HousesItobi House / Apiacás Arquitetos - HousesItobi House / Apiacás Arquitetos - HousesItobi House / Apiacás Arquitetos - HousesItobi House / Apiacás Arquitetos - More Images+ 27

•
São Paulo, Brazil

Alberto Seabra Project / Base 3 Arquitetos

Alberto Seabra Project / Base 3 Arquitetos - Institutional BuildingsAlberto Seabra Project / Base 3 Arquitetos - Institutional BuildingsAlberto Seabra Project / Base 3 Arquitetos - Institutional BuildingsAlberto Seabra Project / Base 3 Arquitetos - Institutional BuildingsAlberto Seabra Project / Base 3 Arquitetos - More Images+ 12

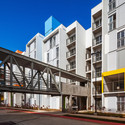
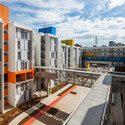
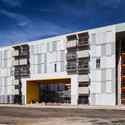
Heliópolis Social Housing / Biselli Katchborian Arquitetos

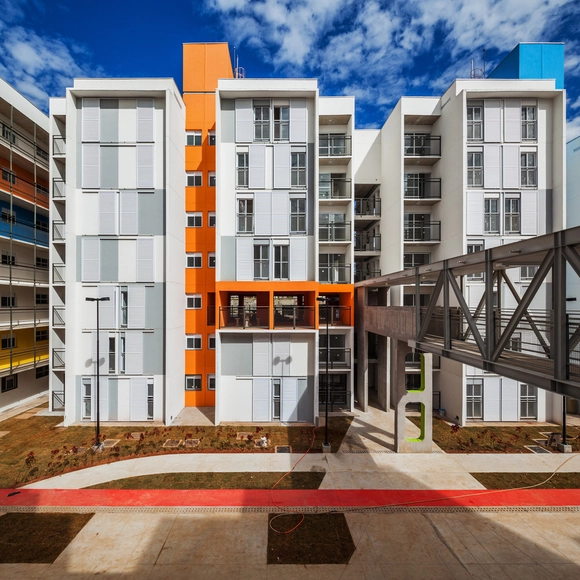
Heliópolis Social Housing / Biselli Katchborian Arquitetos - Social Housing, Facade, BeamHeliópolis Social Housing / Biselli Katchborian Arquitetos - Social Housing, Facade, CityscapeHeliópolis Social Housing / Biselli Katchborian Arquitetos - Social Housing, Facade, Column, ArchHeliópolis Social Housing / Biselli Katchborian Arquitetos - Social Housing, Door, FacadeHeliópolis Social Housing / Biselli Katchborian Arquitetos - More Images+ 18

Paulista Apartment / TRIPTYQUE

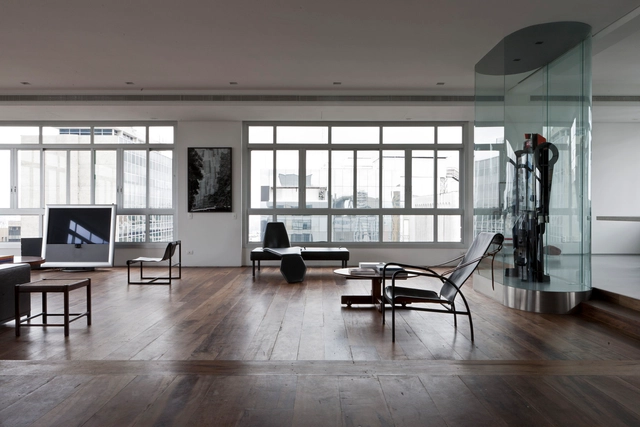
Paulista Apartment / TRIPTYQUE - Apartment InteriorsPaulista Apartment / TRIPTYQUE - Apartment InteriorsPaulista Apartment / TRIPTYQUE - Apartment InteriorsPaulista Apartment / TRIPTYQUE - Apartment InteriorsPaulista Apartment / TRIPTYQUE - More Images+ 11

  • Architects: TRIPTYQUE
  • Area Area of this architecture project Area:  520 m²
  • Year Completion year of this architecture project Year:  2011

Milbank / TRIPTYQUE
Milbank / TRIPTYQUE - Institutional BuildingsMilbank / TRIPTYQUE - Institutional BuildingsMilbank / TRIPTYQUE - Institutional BuildingsMilbank / TRIPTYQUE - Institutional BuildingsMilbank / TRIPTYQUE - More Images+ 21

  • Architects: TRIPTYQUE
  • Area Area of this architecture project Area:  1200 m²
  • Year Completion year of this architecture project Year:  2011