1. ArchDaily
  2. Sao Paulo

Sao Paulo: The Latest Architecture and News


011 Apartment / Flipê Arquitetura

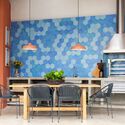
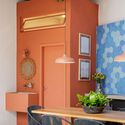
011 Apartment / Flipê Arquitetura - Interior Photography, Apartment Interiors, Table011 Apartment / Flipê Arquitetura - Interior Photography, Apartment Interiors, Kitchen, Countertop, Table, Chair011 Apartment / Flipê Arquitetura - Interior Photography, Apartment Interiors, Handrail, Table011 Apartment / Flipê Arquitetura - Interior Photography, Apartment Interiors, Table, Chair011 Apartment / Flipê Arquitetura - More Images+ 23

  • Architects: flipê arquitetura
  • Area Area of this architecture project Area:  180 m²
  • Year Completion year of this architecture project Year:  2022
  • Manufacturers Brands with products used in this architecture project
    Manufacturers:  Clami, Dalessa, Deca, Flipê Decór, Jader Alemida, +2

Shed House / Consuelo Jorge Arquitetos
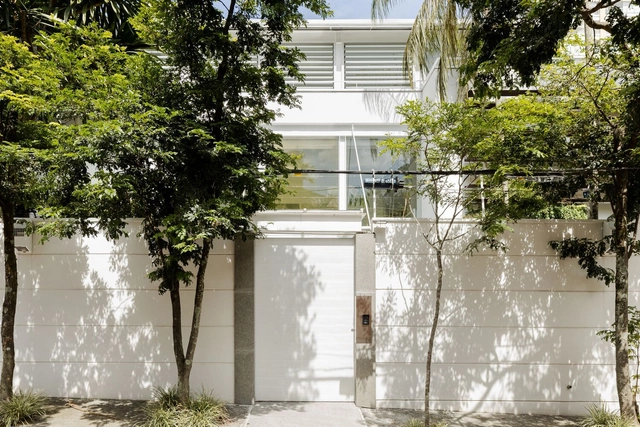
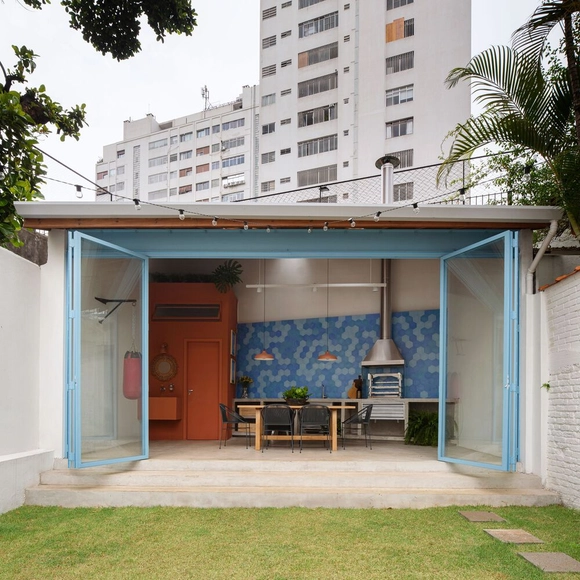
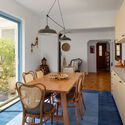
Shed House / Consuelo Jorge Arquitetos - Interior Photography, Renovation, Kitchen, Lighting, ChairShed House / Consuelo Jorge Arquitetos - Interior Photography, RenovationShed House / Consuelo Jorge Arquitetos - Interior Photography, RenovationShed House / Consuelo Jorge Arquitetos - Interior Photography, Renovation, Door, FacadeShed House / Consuelo Jorge Arquitetos - More Images+ 19

•
São Paulo, Brazil
  • Area Area of this architecture project Area:  400 m²
  • Year Completion year of this architecture project Year:  2022
  • Manufacturers Brands with products used in this architecture project
    Manufacturers:  Allure Iluminação, ByKamy, Casual, Cinex, Codex Home, +28

Pinheiros Club School / Oficina Aberta + Firma Arquitetura
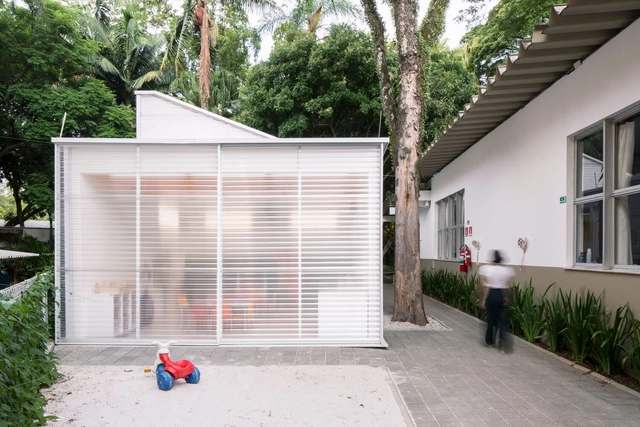
Pinheiros Club School / Oficina Aberta + Firma Arquitetura - Interior Photography, Classrooms, Facade, Table, ChairPinheiros Club School / Oficina Aberta + Firma Arquitetura - Interior Photography, Classrooms, Table, ChairPinheiros Club School / Oficina Aberta + Firma Arquitetura - Exterior Photography, Classrooms, Garden, FacadePinheiros Club School / Oficina Aberta + Firma Arquitetura - Exterior Photography, Classrooms, Garden, Facade, Table, Chair, BenchPinheiros Club School / Oficina Aberta + Firma Arquitetura - More Images+ 33
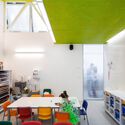
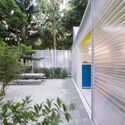
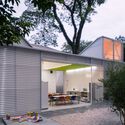
•
São Paulo, Brazil
  • Area Area of this architecture project Area:  70 m²
  • Year Completion year of this architecture project Year:  2017
  • Manufacturers Brands with products used in this architecture project
    Manufacturers:  Day Brasil, Isover, Knauf, Lafonte Assabloy, REKA

Jardim América House / TODOS Arquitetura
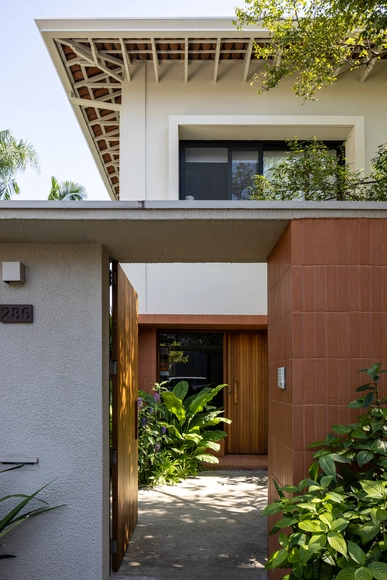
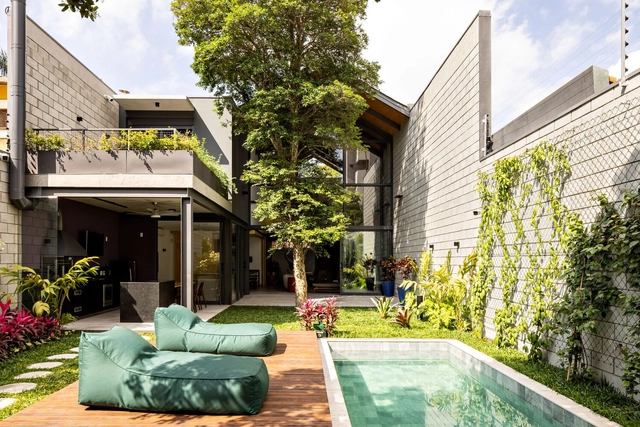
Jardim América House / TODOS Arquitetura - Interior Photography, Houses, TableJardim América House / TODOS Arquitetura - Interior Photography, Houses, TableJardim América House / TODOS Arquitetura - Interior Photography, Houses, Door, Table, ChairJardim América House / TODOS Arquitetura - Interior Photography, Houses, Table, ChairJardim América House / TODOS Arquitetura - More Images+ 20

•
São Paulo, Brazil
  • Architects: TODOS Arquitetura
  • Area Area of this architecture project Area:  400 m²
  • Year Completion year of this architecture project Year:  2021
  • Manufacturers Brands with products used in this architecture project
    Manufacturers:  Louis Poulsen

Jardim das Bandeiras House / Nitsche Arquitetos

Jardim das Bandeiras House / Nitsche Arquitetos - Exterior Photography, Renovation, Garden, Facade
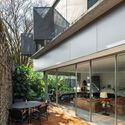
© André Scarpa

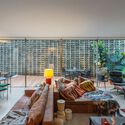
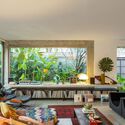
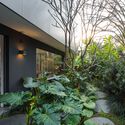
Jardim das Bandeiras House / Nitsche Arquitetos - Interior Photography, Renovation, Kitchen, Facade, TableJardim das Bandeiras House / Nitsche Arquitetos - Interior Photography, Renovation, Table, ChairJardim das Bandeiras House / Nitsche Arquitetos - Interior Photography, Renovation, Beam, TableJardim das Bandeiras House / Nitsche Arquitetos - Exterior Photography, Renovation, Garden, FacadeJardim das Bandeiras House / Nitsche Arquitetos - More Images+ 17
•
São Paulo, Brazil
  • Architects: Nitsche Arquitetos
  • Area Area of this architecture project Area:  460 m²
  • Year Completion year of this architecture project Year:  2019
  • Manufacturers Brands with products used in this architecture project
    Manufacturers:  Casa Franceza, Wallbond System, reka iluminacao

Institute of Automotive Quality - IQA / Firma Arquitetura

Institute of Automotive Quality - IQA / Firma Arquitetura - Exterior Photography, Office Buildings, Facade
© Carolina Lacaz

Institute of Automotive Quality - IQA / Firma Arquitetura - Interior Photography, Office Buildings, Kitchen, Facade, BenchInstitute of Automotive Quality - IQA / Firma Arquitetura - Exterior Photography, Office Buildings, Facade, Balcony, BenchInstitute of Automotive Quality - IQA / Firma Arquitetura - Exterior Photography, Office Buildings, FacadeInstitute of Automotive Quality - IQA / Firma Arquitetura - Interior Photography, Office Buildings, Kitchen, FacadeInstitute of Automotive Quality - IQA / Firma Arquitetura - More Images+ 33

•
São Paulo, Brazil
  • Architects: Firma Arquitetura
  • Area Area of this architecture project Area:  16146 ft²
  • Year Completion year of this architecture project Year:  2020
  • Manufacturers Brands with products used in this architecture project
    Manufacturers:  AcMax, Alpha Secure, Cavaletti, Dauer decor, Dimoplac, +13

Paulicéia Apartment / Ricardo Abreu Arquitetos
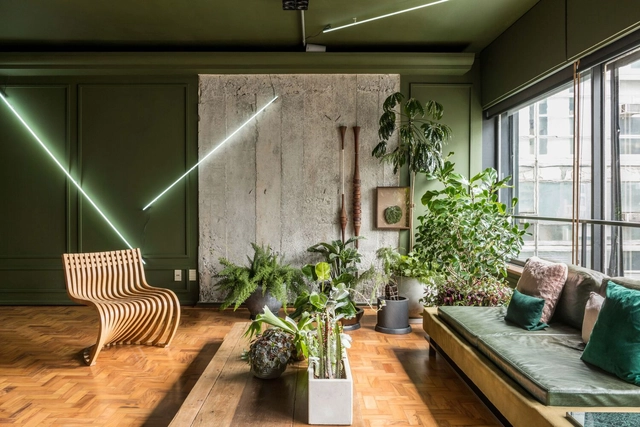
Paulicéia Apartment / Ricardo Abreu Arquitetos - Interior Photography, Apartment Interiors, TablePaulicéia Apartment / Ricardo Abreu Arquitetos - Interior Photography, Apartment Interiors, ChairPaulicéia Apartment / Ricardo Abreu Arquitetos - Interior Photography, Apartment Interiors, Kitchen, Table, Chair, LightingPaulicéia Apartment / Ricardo Abreu Arquitetos - Interior Photography, Apartment Interiors, Kitchen, Table, ChairPaulicéia Apartment / Ricardo Abreu Arquitetos - More Images+ 19

  • Area Area of this architecture project Area:  165 m²
  • Year Completion year of this architecture project Year:  2021
  • Manufacturers Brands with products used in this architecture project
    Manufacturers:  Amorim Cortinas, Armarinhos Teixeira, Arte Própria, Botteh Tapetes, Bruno Meireles Studio, +17


Under the Barão's Sky Apartment Refurbishment / entre escalas + Alexandre Benoit
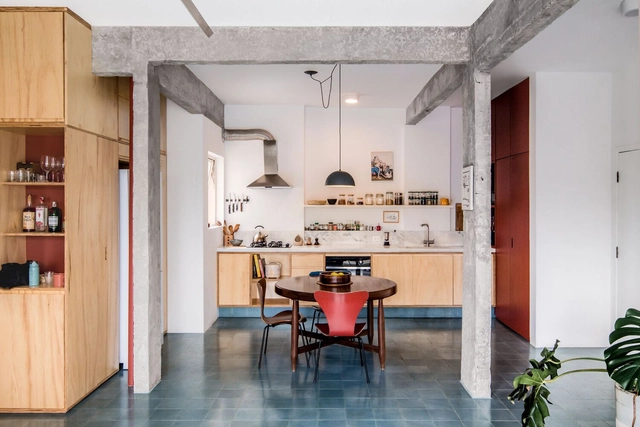
Under the Barão's Sky Apartment Refurbishment / entre escalas + Alexandre Benoit - Interior Photography, Apartment InteriorsUnder the Barão's Sky Apartment Refurbishment / entre escalas + Alexandre Benoit - Interior Photography, Apartment Interiors, Kitchen, Beam, Table, Countertop, ChairUnder the Barão's Sky Apartment Refurbishment / entre escalas + Alexandre Benoit - Interior Photography, Apartment Interiors, Door, ChairUnder the Barão's Sky Apartment Refurbishment / entre escalas + Alexandre Benoit - Interior Photography, Apartment Interiors, Table, ChairUnder the Barão's Sky Apartment Refurbishment / entre escalas + Alexandre Benoit - More Images+ 16
  • Area Area of this architecture project Area:  90 m²
  • Year Completion year of this architecture project Year:  2021
  • Manufacturers Brands with products used in this architecture project
    Manufacturers:  Atlas, Jotta esquadrias, Rochbeton, SPR Mármores

Vila Madalena Office / André Ávila Arquitetura + Luis Canepa Arquitetos

Vila Madalena Office / André Ávila Arquitetura + Luis Canepa Arquitetos - Exterior Photography, Offices, Garden, Facade, Stairs, Handrail, Door
© Guilherme Pucci

Vila Madalena Office / André Ávila Arquitetura + Luis Canepa Arquitetos - Interior Photography, Offices, Deck, Beam, Facade, Stairs, Handrail, Bench, ChairVila Madalena Office / André Ávila Arquitetura + Luis Canepa Arquitetos - Interior Photography, Offices, Beam, Facade, HandrailVila Madalena Office / André Ávila Arquitetura + Luis Canepa Arquitetos - Exterior Photography, Offices, Garden, Facade, Balcony, HandrailVila Madalena Office / André Ávila Arquitetura + Luis Canepa Arquitetos - Exterior Photography, Offices, Garden, Fence, Facade, HandrailVila Madalena Office / André Ávila Arquitetura + Luis Canepa Arquitetos - More Images+ 12

•
Vila Madalena, Brazil
  • Area Area of this architecture project Area:  162 ft²
  • Year Completion year of this architecture project Year:  2021
  • Manufacturers Brands with products used in this architecture project
    Manufacturers:  BCJ Esquadrias, Coral

Bandeira Building / UNA Arquitetos
Bandeira Building / UNA Arquitetos - Exterior Photography, Residential

Bandeira Building / UNA Arquitetos - Interior Photography, Residential, FacadeBandeira Building / UNA Arquitetos - Exterior Photography, ResidentialBandeira Building / UNA Arquitetos - Interior Photography, Residential, ChairBandeira Building / UNA Arquitetos - Interior Photography, ResidentialBandeira Building / UNA Arquitetos - More Images+ 31

•
São Paulo, Brazil

Harmonia 1250 Building / TRIPTYQUE

Harmonia 1250 Building / TRIPTYQUE - Exterior Photography, Apartments
© Ricardo Bassetti

Harmonia 1250 Building / TRIPTYQUE - Exterior Photography, ApartmentsHarmonia 1250 Building / TRIPTYQUE - Exterior Photography, ApartmentsHarmonia 1250 Building / TRIPTYQUE - Interior Photography, Apartments, FacadeHarmonia 1250 Building / TRIPTYQUE - Interior Photography, Apartments, Facade, HandrailHarmonia 1250 Building / TRIPTYQUE - More Images+ 24

•
São Paulo, Brazil
  • Architects: Triptyque
  • Area Area of this architecture project Area:  11173 m²
  • Year Completion year of this architecture project Year:  2020
  • Manufacturers Brands with products used in this architecture project
    Manufacturers:  Agrotexas, Constata, Dimagra, PWJ, Solepoxy, +4

House n.03 / Mana arquitetura

House n.03 / Mana arquitetura - Interior Photography, Renovation, Kitchen, Beam, Countertop, Table, Lighting, ChairHouse n.03 / Mana arquitetura - Interior Photography, Renovation, Kitchen, Door, Table, Chair, CountertopHouse n.03 / Mana arquitetura - Interior Photography, Renovation, Kitchen, Beam, Table, Chair, Lighting, CountertopHouse n.03 / Mana arquitetura - Interior Photography, Renovation, Kitchen, Door, Facade, Table, ChairHouse n.03 / Mana arquitetura - More Images+ 13

•
Higienópolis, Brazil
  • Architects: Mana arquitetura
  • Year Completion year of this architecture project Year:  2021
  • Manufacturers Brands with products used in this architecture project
    Manufacturers:  Tramontina

Georgia House / ARKITITO Arquitetura

Georgia House / ARKITITO Arquitetura - Exterior Photography, Houses, Garden, FacadeGeorgia House / ARKITITO Arquitetura - Interior Photography, Houses, Facade, Beam, Table, LightingGeorgia House / ARKITITO Arquitetura - Interior Photography, Houses, Beam, Facade, TableGeorgia House / ARKITITO Arquitetura - Exterior Photography, Houses, FacadeGeorgia House / ARKITITO Arquitetura - More Images+ 17

•
Brooklin, Brazil
  • Area Area of this architecture project Area:  442 m²
  • Year Completion year of this architecture project Year:  2021
  • Manufacturers Brands with products used in this architecture project
    Manufacturers:  AutoDesk

Parque do Carmo Unified Education Center / SIAA + HASAA
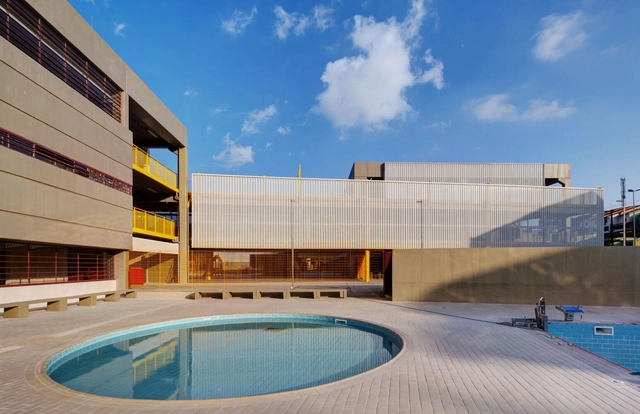
Parque do Carmo Unified Education Center / SIAA + HASAA - Exterior Photography, Institute, FacadeParque do Carmo Unified Education Center / SIAA + HASAA - Interior Photography, Institute, Deck, Fence, Facade, Handrail, BeamParque do Carmo Unified Education Center / SIAA + HASAA - Interior Photography, Institute, Fence, HandrailParque do Carmo Unified Education Center / SIAA + HASAA - Exterior Photography, Institute, Fence, FacadeParque do Carmo Unified Education Center / SIAA + HASAA - More Images+ 21

  • Architects: HASAA, SIAA
  • Area Area of this architecture project Area:  12662 m²
  • Year Completion year of this architecture project Year:  2020

JR House / Pascali Semerdjian Arquitetos
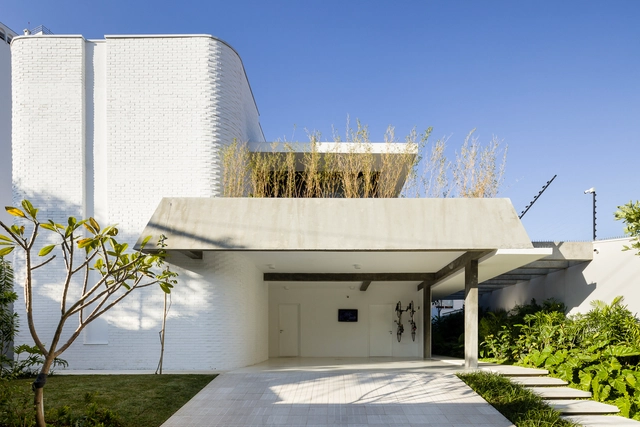
JR House / Pascali Semerdjian Arquitetos - Exterior Photography, Renovation, Door, FacadeJR House / Pascali Semerdjian Arquitetos - Interior Photography, Renovation, Facade, Table, ChairJR House / Pascali Semerdjian Arquitetos - Interior Photography, Renovation, Table, ChairJR House / Pascali Semerdjian Arquitetos - Interior Photography, Renovation, FacadeJR House / Pascali Semerdjian Arquitetos - More Images+ 26

•
São Paulo, Brazil

Gale Apartment / Memola Estúdio

Gale Apartment / Memola Estúdio - Interior Photography, Apartment Interiors, Kitchen, Beam, Table, Countertop
© Fran Parente

Gale Apartment / Memola Estúdio - Interior Photography, Apartment Interiors, Kitchen, ChairGale Apartment / Memola Estúdio - Interior Photography, Apartment Interiors, Kitchen, TableGale Apartment / Memola Estúdio - Interior Photography, Apartment Interiors, TableGale Apartment / Memola Estúdio - Interior Photography, Apartment Interiors, Kitchen, Beam, Table, CountertopGale Apartment / Memola Estúdio - More Images+ 24

  • Area Area of this architecture project Area:  320 m²
  • Year Completion year of this architecture project Year:  2021
  • Manufacturers Brands with products used in this architecture project
    Manufacturers:  Louis Poulsen

Casa Brasileira Itaim Residential Building/ PSA Arquitetura

Casa Brasileira Itaim Residential Building/  PSA Arquitetura - Exterior Photography, Residential, Facade, Stairs, Cityscape
© Nelson Kon

Casa Brasileira Itaim Residential Building/  PSA Arquitetura - Exterior Photography, Residential, Garden, Facade, Handrail, StairsCasa Brasileira Itaim Residential Building/  PSA Arquitetura - Exterior Photography, Residential, Garden, Facade, Balcony, HandrailCasa Brasileira Itaim Residential Building/  PSA Arquitetura - Interior Photography, Residential, Garden, FacadeCasa Brasileira Itaim Residential Building/  PSA Arquitetura - Exterior Photography, Residential, Garden, FacadeCasa Brasileira Itaim Residential Building/  PSA Arquitetura - More Images+ 24

  • Architects: PSA Arquitetura
  • Area Area of this architecture project Area:  18000 m²
  • Year Completion year of this architecture project Year:  2021

Nube Building / Jacobsen Arquitetura
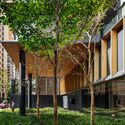
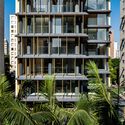
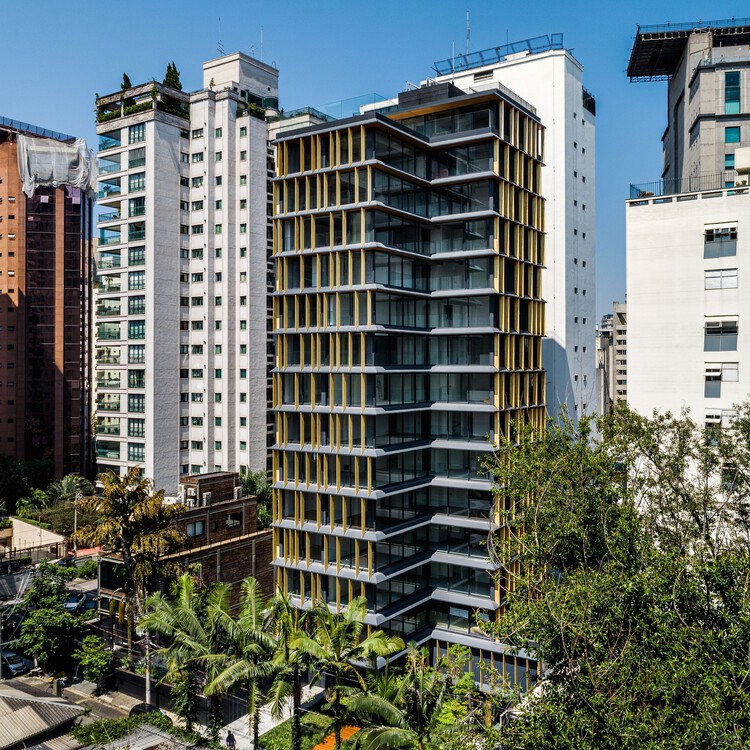
Nube Building / Jacobsen Arquitetura - Exterior Photography, Apartments
© Nelson Kon

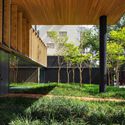
Nube Building / Jacobsen Arquitetura - Exterior Photography, ApartmentsNube Building / Jacobsen Arquitetura - Exterior Photography, ApartmentsNube Building / Jacobsen Arquitetura - Exterior Photography, ApartmentsNube Building / Jacobsen Arquitetura - Exterior Photography, ApartmentsNube Building / Jacobsen Arquitetura - More Images+ 25
•
São Paulo, Brazil
  • Area Area of this architecture project Area:  5130 m²
  • Year Completion year of this architecture project Year:  2021
  • Manufacturers Brands with products used in this architecture project
    Manufacturers:  Alumitre, CristalPool, Itu mármores, Parquet União