1. ArchDaily
  2. Sao Paulo

Sao Paulo: The Latest Architecture and News

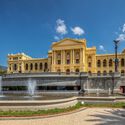
International Broadcasting Center of Universidade de São Paulo (CDI-USP) / Onze arquitetura

International Broadcasting Center of Universidade de São Paulo (CDI-USP) / Onze arquitetura - Exterior Photography, Higher Education, Garden, Facade, StairsInternational Broadcasting Center of Universidade de São Paulo (CDI-USP) / Onze arquitetura - Exterior Photography, Higher Education, Garden, Facade, HandrailInternational Broadcasting Center of Universidade de São Paulo (CDI-USP) / Onze arquitetura - Interior Photography, Higher Education, Facade, ColumnInternational Broadcasting Center of Universidade de São Paulo (CDI-USP) / Onze arquitetura - Exterior Photography, Higher Education, Garden, Facade, ArchInternational Broadcasting Center of Universidade de São Paulo (CDI-USP) / Onze arquitetura - More Images+ 44

  • Architects: Onze arquitetura
  • Area Area of this architecture project Area:  13500
  • Year Completion year of this architecture project Year:  2015
  • Manufacturers Brands with products used in this architecture project
    Manufacturers:  Alloy, Deca / Duratex, Eliane, Fermax, Hydro-Alcoa, +9

RR Apartment / Nati Minas & Studio + Flipê Arquitetura

RR Apartment / Nati Minas & Studio + Flipê Arquitetura - Interior Photography, Apartment Interiors, BedroomRR Apartment / Nati Minas & Studio + Flipê Arquitetura - Interior Photography, Apartment Interiors, Bedroom, BedRR Apartment / Nati Minas & Studio + Flipê Arquitetura - Interior Photography, Apartment InteriorsRR Apartment / Nati Minas & Studio + Flipê Arquitetura - Interior Photography, Apartment Interiors, Bedroom, Lighting, TableRR Apartment / Nati Minas & Studio + Flipê Arquitetura - More Images+ 25

  • Area Area of this architecture project Area:  2153 ft²
  • Year Completion year of this architecture project Year:  2022
  • Manufacturers Brands with products used in this architecture project
    Manufacturers:  Sherwin-Williams, ALG Marcenaria, Alamanda, Arte Leitura, Atec, +23

Residence ABC Paulista / Gui Mattos

Residence ABC Paulista / Gui Mattos - Interior Photography, Houses, Bedroom, Beam, BedResidence ABC Paulista / Gui Mattos - Interior Photography, Houses, Facade, LightingResidence ABC Paulista / Gui Mattos - Interior Photography, Houses, TableResidence ABC Paulista / Gui Mattos - Interior Photography, HousesResidence ABC Paulista / Gui Mattos - More Images+ 25

São Paulo, Brazil
  • Architects: Gui Mattos
  • Area Area of this architecture project Area:  1414
  • Year Completion year of this architecture project Year:  2023
  • Manufacturers Brands with products used in this architecture project
    Manufacturers:  kitchens

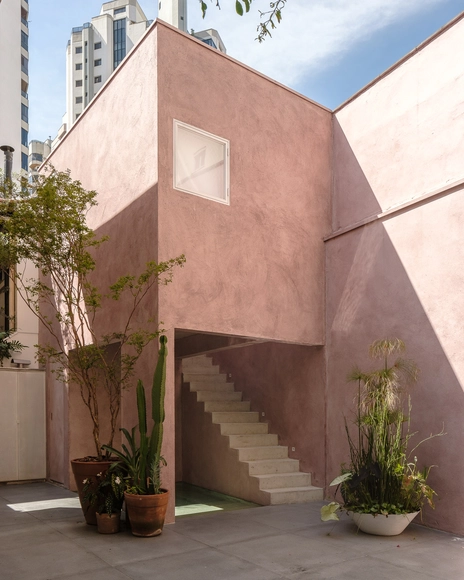
Renovation and Expansion of Casa Vila Mariana / entre escalas

Renovation and Expansion of Casa Vila Mariana / entre escalas - Interior Photography, Extension, StairsRenovation and Expansion of Casa Vila Mariana / entre escalas - Interior Photography, Extension, TableRenovation and Expansion of Casa Vila Mariana / entre escalas - Interior Photography, ExtensionRenovation and Expansion of Casa Vila Mariana / entre escalas - Interior Photography, Extension, FacadeRenovation and Expansion of Casa Vila Mariana / entre escalas - More Images+ 20

  • Architects: entre escalas
  • Area Area of this architecture project Area:  250
  • Year Completion year of this architecture project Year:  2023
  • Manufacturers Brands with products used in this architecture project
    Manufacturers:  Concresteel, Palimannan, Terracor

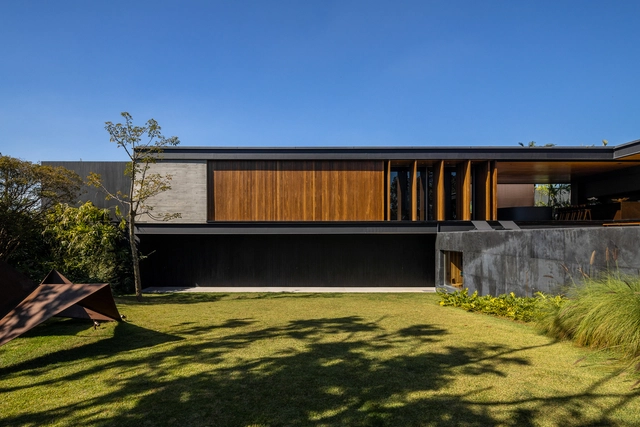
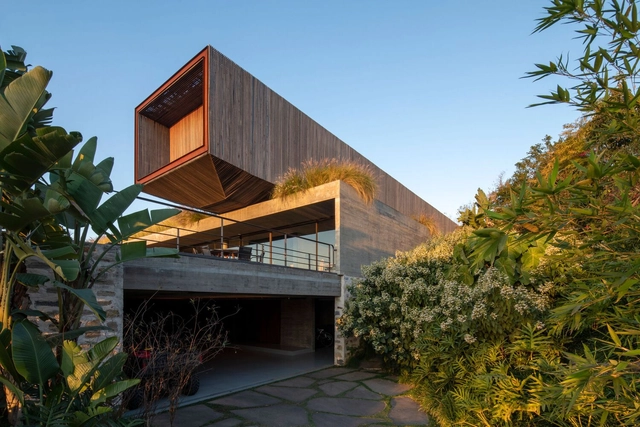
Serra House / Marcelo Couto Arquitetura + Rodrigo Oliveira Paisagismo

Serra House / Marcelo Couto Arquitetura + Rodrigo Oliveira Paisagismo - Exterior Photography, Houses, Garden, FacadeSerra House / Marcelo Couto Arquitetura + Rodrigo Oliveira Paisagismo - Exterior Photography, Houses, Deck, Facade, TableSerra House / Marcelo Couto Arquitetura + Rodrigo Oliveira Paisagismo - Interior Photography, Houses, Beam, Table, ChairSerra House / Marcelo Couto Arquitetura + Rodrigo Oliveira Paisagismo - Exterior Photography, Houses, Garden, Facade, Chair, TableSerra House / Marcelo Couto Arquitetura + Rodrigo Oliveira Paisagismo - More Images+ 41

Embaúba House / Lucas Takaoka

Embaúba House / Lucas Takaoka - Interior Photography, HousesEmbaúba House / Lucas Takaoka - Interior Photography, Houses, Bedroom, Facade, Table, ChairEmbaúba House / Lucas Takaoka - Interior Photography, Houses, Kitchen, Facade, Countertop, Table, ChairEmbaúba House / Lucas Takaoka - Interior Photography, Houses, Bathroom, BathtubEmbaúba House / Lucas Takaoka - More Images+ 13

São Paulo, Brazil

Caburi House / ARCHITECTS OFFICE

Caburi House / ARCHITECTS OFFICE - Interior Photography, House Interiors, TableCaburi House / ARCHITECTS OFFICE - Interior Photography, House Interiors, TableCaburi House / ARCHITECTS OFFICE - Interior Photography, House Interiors, Chair, TableCaburi House / ARCHITECTS OFFICE - Interior Photography, House Interiors, Facade, Chair, TableCaburi House / ARCHITECTS OFFICE - More Images+ 12

São Paulo, Brazil
  • Architects: ARCHITECTS OFFICE
  • Area Area of this architecture project Area:  210
  • Year Completion year of this architecture project Year:  2022
  • Manufacturers Brands with products used in this architecture project
    Manufacturers:  Antonio Citterio, Arcangelo Ianelli, Dpot, Isamu Noguchi, Jorge Zalszupin, +3

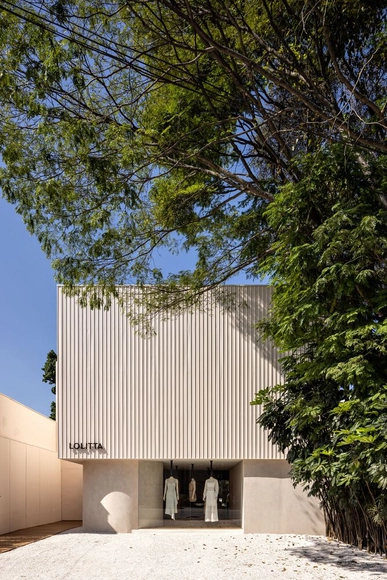
Lolitta Store / AR Arquitetos

Lolitta Store  / AR Arquitetos - Interior Photography, Store, ChairLolitta Store  / AR Arquitetos - Interior Photography, Store, Table, LightingLolitta Store  / AR Arquitetos - Interior Photography, Store, Lighting, BedLolitta Store  / AR Arquitetos - Interior Photography, StoreLolitta Store  / AR Arquitetos - More Images+ 35

São Paulo, Brazil
  • Architects: AR Arquitetos
  • Area Area of this architecture project Area:  316
  • Year Completion year of this architecture project Year:  2023
  • Manufacturers Brands with products used in this architecture project
    Manufacturers:  Terracor

Copan Apartment / Vereda Arquitetos

Copan Apartment / Vereda Arquitetos - Interior Photography, Renovation, DoorCopan Apartment / Vereda Arquitetos - Interior Photography, Renovation, Door, FacadeCopan Apartment / Vereda Arquitetos - Interior Photography, Renovation, Sink, TableCopan Apartment / Vereda Arquitetos - Interior Photography, Renovation, Facade, Table, ChairCopan Apartment / Vereda Arquitetos - More Images+ 9

  • Architects: Vereda Arquitetos
  • Area Area of this architecture project Area:  40
  • Year Completion year of this architecture project Year:  2018
  • Manufacturers Brands with products used in this architecture project
    Manufacturers:  Deca, Edno Alcântara, José Carlos Pereira de Moraes

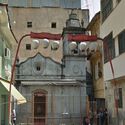
Refurbishing Buildings Haunted by the Past: 7 Places to Visit in São Paulo

Subscriber Access | 

World Tourism Day is observed every year on September 27th. Tourists create itineraries based on a wide range of interests, such as architecture, gastronomy, or natural beauty, which are the most common choices. However, some travelers seek out hints of mystery and places with haunting histories. In a city as rich in stories as São Paulo, it's not hard to discover locations with a past marked by unsettling events, which have now been repurposed into cultural attractions, enriching the tapestry of the city's society.

Refurbishing Buildings Haunted by the Past: 7 Places to Visit in São Paulo - Image 1 of 4Refurbishing Buildings Haunted by the Past: 7 Places to Visit in São Paulo - Image 2 of 4Refurbishing Buildings Haunted by the Past: 7 Places to Visit in São Paulo - Image 3 of 4Refurbishing Buildings Haunted by the Past: 7 Places to Visit in São Paulo - Image 4 of 4Refurbishing Buildings Haunted by the Past: 7 Places to Visit in São Paulo - More Images+ 3

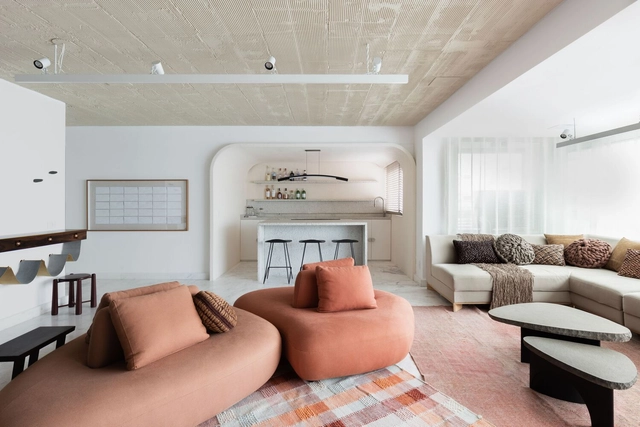
Apartamento Rodésia / Memola Estúdio + Vitor Penha

Apartamento Rodésia / Memola Estúdio + Vitor Penha - Interior Photography, Apartment InteriorsApartamento Rodésia / Memola Estúdio + Vitor Penha - Interior Photography, Apartment Interiors, Kitchen, Countertop, Chair, TableApartamento Rodésia / Memola Estúdio + Vitor Penha - Interior Photography, Apartment Interiors, TableApartamento Rodésia / Memola Estúdio + Vitor Penha - Interior Photography, Apartment Interiors, Beam, Table, ChairApartamento Rodésia / Memola Estúdio + Vitor Penha - More Images+ 20

Bovero House / Memola Estúdio + Vitor Penha

Bovero House / Memola Estúdio + Vitor Penha - Interior Photography, Adaptive Reuse, Arch, Beam, HandrailBovero House / Memola Estúdio + Vitor Penha - Interior Photography, Adaptive Reuse, TableBovero House / Memola Estúdio + Vitor Penha - Interior Photography, Adaptive Reuse, Bathroom, SinkBovero House / Memola Estúdio + Vitor Penha - Interior Photography, Adaptive Reuse, Beam, Door, TableBovero House / Memola Estúdio + Vitor Penha - More Images+ 19

  • Area Area of this architecture project Area:  400
  • Year Completion year of this architecture project Year:  2019
  • Manufacturers Brands with products used in this architecture project
    Manufacturers:  Artemoveis usados, Brasil Antigo, Construverde, Deca, Doka, +11

Tico Indiana Building / Terra e Tuma Arquitetos Associados

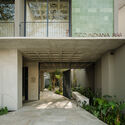
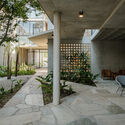
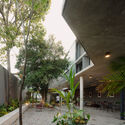
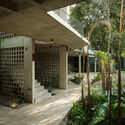
Tico Indiana Building / Terra e Tuma Arquitetos Associados - Interior Photography, Apartments, FacadeTico Indiana Building / Terra e Tuma Arquitetos Associados - Interior Photography, Apartments, Facade, ChairTico Indiana Building / Terra e Tuma Arquitetos Associados - Interior Photography, Apartments, FacadeTico Indiana Building / Terra e Tuma Arquitetos Associados - Exterior Photography, Apartments, Garden, Facade, DoorTico Indiana Building / Terra e Tuma Arquitetos Associados - More Images+ 27

São Paulo, Brazil

Casa Alto de Pinheiros Apartment / ARCHITECTS OFFICE

Casa Alto de Pinheiros Apartment / ARCHITECTS OFFICE - Interior Photography, Apartment InteriorsCasa Alto de Pinheiros Apartment / ARCHITECTS OFFICE - Interior Photography, Apartment InteriorsCasa Alto de Pinheiros Apartment / ARCHITECTS OFFICE - Interior Photography, Apartment Interiors, Kitchen, Table, ChairCasa Alto de Pinheiros Apartment / ARCHITECTS OFFICE - Interior Photography, Apartment Interiors, BedroomCasa Alto de Pinheiros Apartment / ARCHITECTS OFFICE - More Images+ 21

Jacupiranga Garden / Gabriella Ornaghi e Bianca Vasone Arquitetura da Paisagem

Jacupiranga Garden / Gabriella Ornaghi e Bianca Vasone Arquitetura da Paisagem - Exterior Photography, Landscape Architecture, Garden, FacadeJacupiranga Garden / Gabriella Ornaghi e Bianca Vasone Arquitetura da Paisagem - Exterior Photography, Landscape Architecture, Garden, Facade, DoorJacupiranga Garden / Gabriella Ornaghi e Bianca Vasone Arquitetura da Paisagem - Interior Photography, Landscape Architecture, Kitchen, Facade, Countertop, LightingJacupiranga Garden / Gabriella Ornaghi e Bianca Vasone Arquitetura da Paisagem - Exterior Photography, Landscape Architecture, Garden, Facade, DoorJacupiranga Garden / Gabriella Ornaghi e Bianca Vasone Arquitetura da Paisagem - More Images+ 27

Saracura House | Renovation Sobrado in Bexiga / entre escalas

Saracura House | Renovation Sobrado in Bexiga / entre escalas - Interior Photography, Houses, Facade, Door, LightingSaracura House | Renovation Sobrado in Bexiga / entre escalas - Interior Photography, Houses, BeamSaracura House | Renovation Sobrado in Bexiga / entre escalas - Interior Photography, Houses, Door, Facade, Beam, Countertop, TableSaracura House | Renovation Sobrado in Bexiga / entre escalas - Interior Photography, Houses, TableSaracura House | Renovation Sobrado in Bexiga / entre escalas - More Images+ 23

São Paulo, Brazil
  • Architects: entre escalas
  • Area Area of this architecture project Area:  143
  • Year Completion year of this architecture project Year:  2022
  • Manufacturers Brands with products used in this architecture project
    Manufacturers:  Looz, Mica Azulejos, Pedras Coimbra, Strufaldi

Itamarati 91 / Adriana Bersou

Itamarati 91 / Adriana Bersou - Interior Photography, Apartment Interiors, Kitchen, Beam, Table, Chair, CountertopItamarati 91 / Adriana Bersou - Interior Photography, Apartment Interiors, TableItamarati 91 / Adriana Bersou - Interior Photography, Apartment Interiors, ChairItamarati 91 / Adriana Bersou - Interior Photography, Apartment Interiors, TableItamarati 91 / Adriana Bersou - More Images+ 28

  • Architects: Adriana Bersou
  • Area Area of this architecture project Area:  228
  • Year Completion year of this architecture project Year:  2022
  • Manufacturers Brands with products used in this architecture project
    Manufacturers:  Alessandra Delgado Design, Armel, Branco Casa, Casa Trópico, Dalle Piagge Ladrilhos Hidráulicos, +8

Brazilian Houses With Useful Slabs

Subscriber Access | 

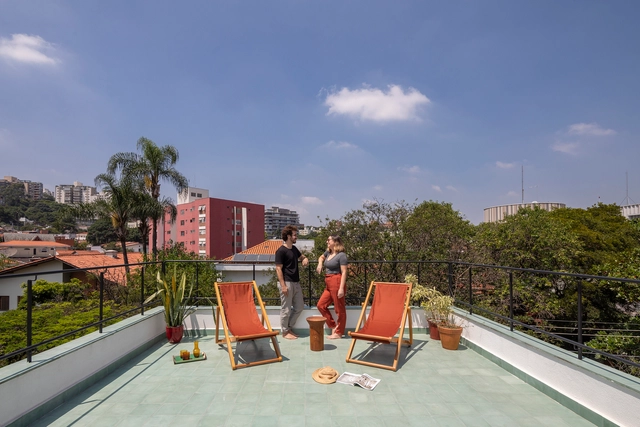
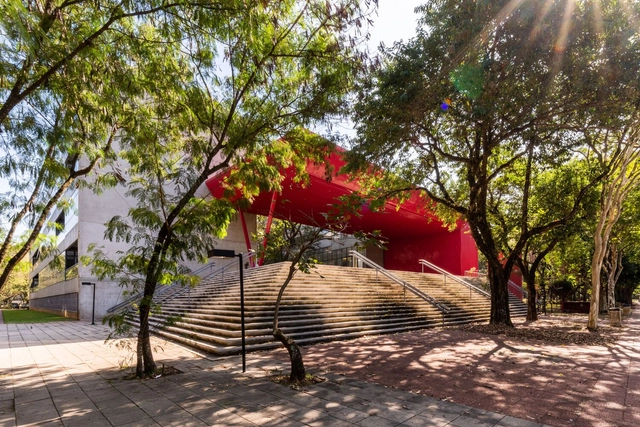
The tradition of modern architecture confirms that building roofs are usable spaces as significant as indoor areas. After all, the garden terrace is one of the five points of new architecture, according to Le Corbusier. Although he popularized the concept, the use of rooftops dates back even earlier, encompassing various roles across time, from lookouts for ancestral astronomical studies to more contemporary cultivation areas, passing through the bureaucratic accommodation of electrical and sanitary installations. By offering open space and direct sky access, building roofs have evolved. In dense urban landscapes, converting this space into a leisure area is a logical choice.
Brazilian Houses With Useful Slabs - Image 1 of 4Brazilian Houses With Useful Slabs - Image 2 of 4Brazilian Houses With Useful Slabs - Image 3 of 4Brazilian Houses With Useful Slabs - Image 4 of 4Brazilian Houses With Useful Slabs - More Images+ 6