Rotterdam: The Latest Architecture and News
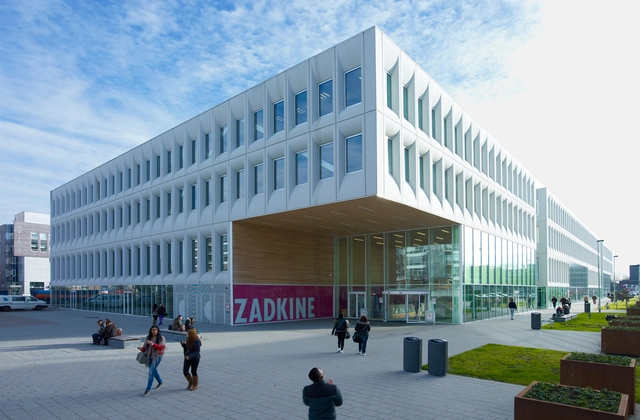
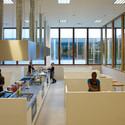
Unielocatie Zuiderpark / JHK Architecten

https://www.archdaily.com/460377/unielocatie-zuiderpark-jhk-architectenDaniel Sánchez
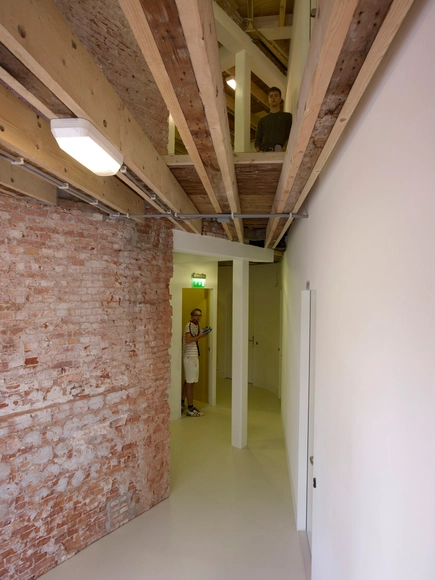
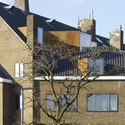
Het Buro De Bovenkamer / Krill Architecture + Christian Müller Architects


-
Architects: Christian Müller Architects, Krill Architecture
- Area: 1385 m²
- Year: 2012
-
Professionals: Adviesbureau Van Dijke BV, Boonstoppel Engineering bv., OR Else, Mark van der Bij, Van Wijnen, +1
https://www.archdaily.com/458491/het-buro-de-bovenkamer-krill-architecture-christian-muller-architectsCristian Aguilar
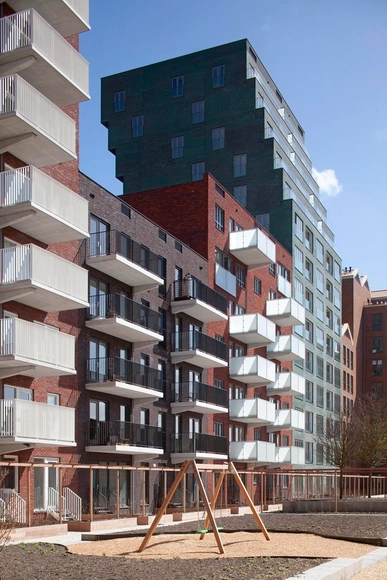
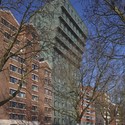
B05 / NL Architects


-
Architects: NL Architects
- Area: 3600 m²
- Year: 2013
-
Professionals: Adviesbureau voor Bouwtechniek (ABT), ERA Contour
https://www.archdaily.com/455806/b05-nl-architectsKaren Valenzuela

B’ Tower / Wiel Arets Architects

-
Architects: Wiel Arets Architects
- Area: 15000 m²
- Year: 2013
-
Manufacturers: Aluk
-
Professionals: Ingenieursbureau Zonneveld, Valstar Simonis, Cauberg Huygen


https://www.archdaily.com/455282/b-tower-wiel-arets-architectsCristian Aguilar
Koolhaas on Place, Scale, and (De) Rotterdam

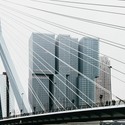
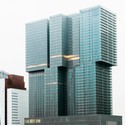
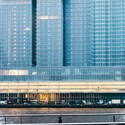
All images are from photographer Richard John Seymour,who caught Rem Koolhaas' recently completed De Rotterdam building on a broodingly foggy morning.
At the opening of the newly constructed De Rotterdam building in his home city, Rem Koolhaas spoke at length about how this "vertical city" was designed to appear scaleless, despite its urban context. More about what Koolhaas had to say about the project and the city, after the break...


https://www.archdaily.com/452813/koolhaas-on-place-scale-and-de-rotterdamKatherine Allen
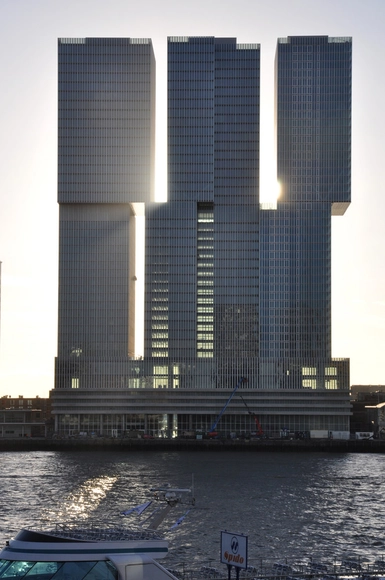
De Rotterdam / OMA


-
Architects: OMA
- Area: 162000 m²
- Year: 2013
-
Manufacturers: Acor, Architectural Titanium, Easy Drain, Kone, Montis, +4
-
Professionals: Arup, DGMR, ABT Bouwkunde, Corsmit, Asten (apartments), +5
https://www.archdaily.com/451377/de-rotterdam-omaCristian Aguilar
Wainwright Weighs In on Rem's De Rotterdam
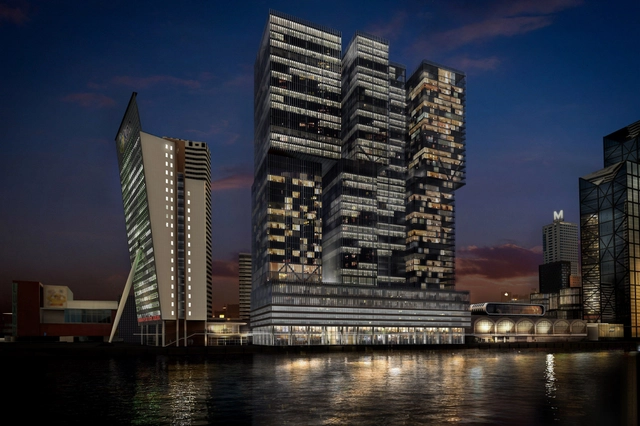
In the architectural stomping ground that is Rotterdam, it's no small task to design a building that actually stands out. But, according to The Guardian's Oliver Wainwright, the recently completed De Rotterdam building manages to. Although the Koolhaas-designed structure, which houses offices, apartments and even a boutique hotel, may at first seem simple (simplistic, even), Wainwright praises how the shifting masses cleverly play tricks on your perception. The building is undoubtedly impressive, but is the unconventional envelope enough to distract from a bland-at-best interior? Read the rest of Wainwright's critique here. evaluate
https://www.archdaily.com/450513/wainwright-weighs-in-on-rem-s-de-rotterdamKatherine Allen
Educational Center Erasmus University Medical Center / KAAN Architecten
.jpg?1384142860&format=webp&width=640&height=580)
.jpg?1384142822 "© Sebastian van Damme")
.jpg?1384142844 "© Bart Gosselin")
.jpg?1384142854 "© Sebastian van Damme")
.jpg?1384142879 "© Bart Gosselin")
.jpg?1384142860)
-
Architects: KAAN Architecten
- Area: 34000 m²
- Year: 2013
https://www.archdaily.com/447440/educational-center-erasmus-university-medical-center-claus-en-kaan-architectenDaniel Sánchez
Dreamhouse / KAAN Architecten
_SvD_(1).jpg?1384142234&format=webp&width=640&height=580)
_SvD_(5).jpg?1384142269 "© Sebastian van Damme")
_SvD_(7).jpg?1384142287 "© Sebastian van Damme")
_SvD_(2).jpg?1384142232 "© Sebastian van Damme")
_SvD_(4).jpg?1384142254 "© Sebastian van Damme")
_SvD_(1).jpg?1384142234)
-
Architects: KAAN Architecten
- Area: 1050 m²
- Year: 2013
https://www.archdaily.com/447420/dreamhouse-claus-en-kaan-architectenDaniel Sánchez
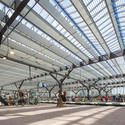
Rotterdam Centraal / West 8 + Benthem Crouwel Architects + MVSA Meyer en van Schooten Architecten




https://www.archdaily.com/447649/rotterdam-centraal-team-csNico Saieh
Schiecentrale 4b / Mei Architecten

-
Architects: Mei Architecten
- Area: 55000 m²
- Year: 2008
-
Professionals: Besix, BOAG, Pieters Bouwtechniek Delft

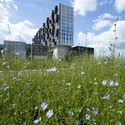
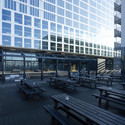


https://www.archdaily.com/442682/schiecentrale-4b-mei-architectenDaniel Sánchez
De Fabriek in Rotterdam / Mei Architecten en Stedenbouwers


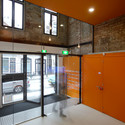

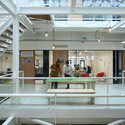

https://www.archdaily.com/438595/de-fabriek-in-rotterdam-mei-architecten-en-stedenbouwersJavier Gaete
Parasite or Savior? Ibelings van Tilburg's Hovering New High-Rise

This article originally appeared in uncube magazine as "Saviour or Parasite?"
The post-war city centre of Rotterdam is ruled by commerce. Only five percent of the city's inhabitants live in the centre, which is almost entirely occupied by highstreet fashion chains, fast food restaurants, and offices. After shop closing time, the shutters go down and the streets are deserted. The municipality would like to lure more inhabitants into the centre – but space for new residential buildings is scarce. So in recent years, a 1960s cinema and church had to make way for a huge new housing complex designed by Alsop Architects, and a residential tower by Wiel Arets was speedily attached to Marcel Breuer's department store, De Bijenkorf. It was not until the municipality suggested forcing new housing high-rises into the green courtyards of the Lijnbaanhoven residential complex, designed in 1954 by Hugh Maaskant, that there were protests and the project had to be cancelled. For the time being, that is.
One densification project, however, tried not to destroy or debase the post-war building originally occupying its site. In many respects, the Karel Doorman residential high-rise could even be called the saviour of the old Ter Meulen department store. It might be rather uncommon for a valiant hero to crouch down on the shoulders of the little old lady he intends to rescue – but that's more or less what happened here.
https://www.archdaily.com/423567/parasite-or-savior-ibelings-van-tilburg-s-hovering-new-high-riseAnneke Bokern
Exodus Cube / Personal Architecture
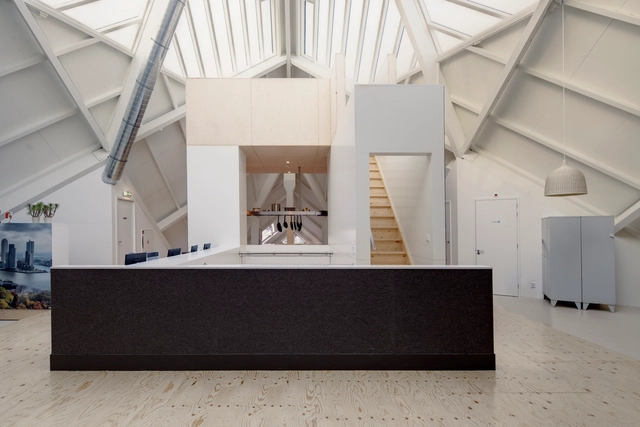
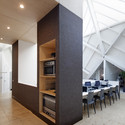

https://www.archdaily.com/420290/exodus-cube-personal-architecture-bnaDiego Hernandez
Van Buchem House / Siebold Nijenhuis Architect


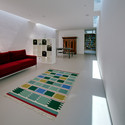
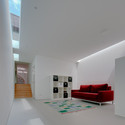
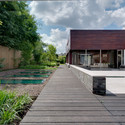

https://www.archdaily.com/400219/van-buchem-house-siebold-nijenhuis-architectJavier Gaete
Architecture Film Festival Rotterdam 2013
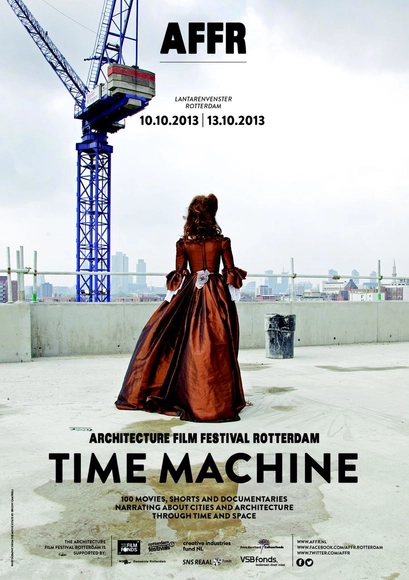
The 2013 Architecture Film Festival Rotterdam (AFFR), which focuses around the theme, 'Time Machine,' is set to take place in the cinemas of LantarenVenster October 10-13. The event will all be about evaluating the past and dreaming about the future. This will be done with movies, lots of movies, in which 'the world called city' is the leading character. The festival will also hosts television series, debates and talk shows. More information after the break.
https://www.archdaily.com/397442/architecture-film-festival-rotterdam-2013Alison Furuto
IABR 2014 Call for Projects

With the theme of 'Urban by Nature', the sixth edition of the International Architecture Biennale Rotterdam opens in May 2014 in the Kunsthal in Rotterdam. With Dutch landscape architect Dirk Sijmons as the curator, IABR is calling for best practices from all over the world to support and substantiate the Biennale’s main exhibition’s narrative. Prospective participants who have designed or are designing concrete projects that deal with the relationship between man, nature and city, are invited to submit their applications by June 9, 2013. For more information, please visit here.
https://www.archdaily.com/368845/iabr-2014-call-for-projectsAlison Furuto
Luchtsingel / ZUS + Hofbogen BV
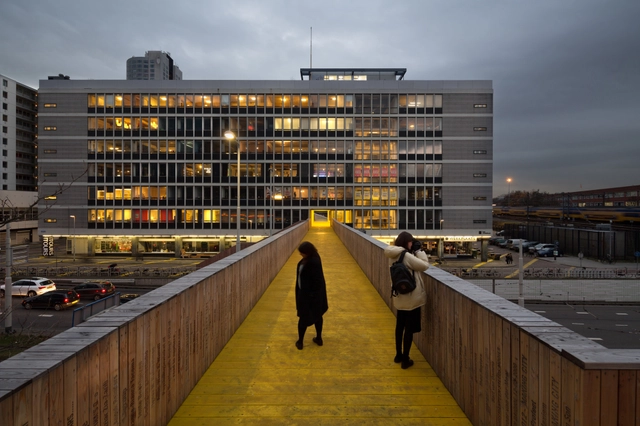
Text description provided by the architects. The Luchtsingel is a pedestrian footbridge in Rotterdam that is being realized by crowdfunding, an exciting new means of funding in which the public donates money via an online platform (essentially investing in an unrealized idea) in order to make a project reality. The Luchtsingel, which uses the slogan "the more you donate, the longer the bridge", has resonated with the public imagination and surpassed its initial funding goals, becoming an important part of Rotterdam's urban rejuvenation.

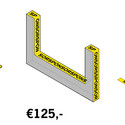


Read more about the unusual birth of this public bridge, after the break...
https://www.archdaily.com/346241/luchtsingel-zus-hofbogen-bvRory Stott