1. ArchDaily
  2. Retail

Retail: The Latest Architecture and News

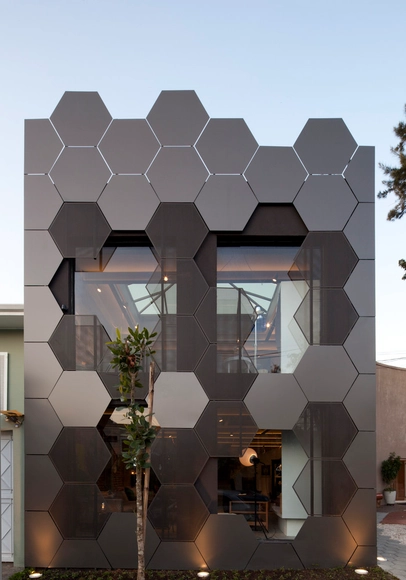
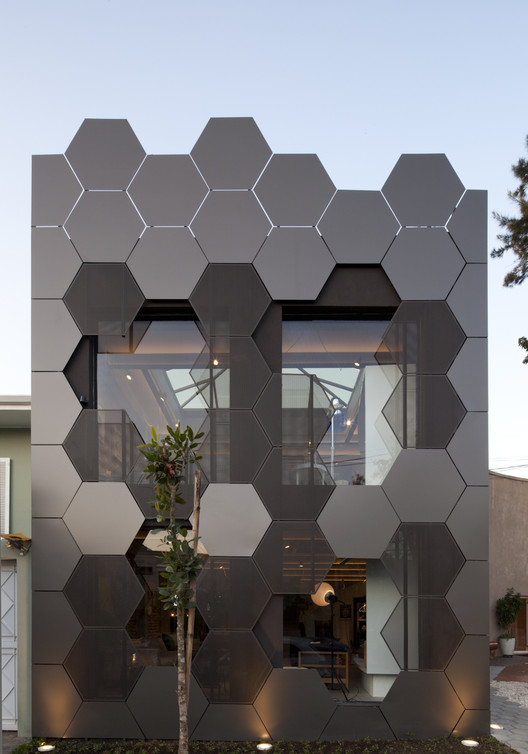
Estar Móveis / SuperLimão

Estar Móveis  / SuperLimão - StoreEstar Móveis  / SuperLimão - StoreEstar Móveis  / SuperLimão - StoreEstar Móveis  / SuperLimão - StoreEstar Móveis  / SuperLimão - More Images+ 19

•
São Paulo, Brazil
  • Architects: SuperLimão
  • Area Area of this architecture project Area:  250 m²
  • Year Completion year of this architecture project Year:  2013

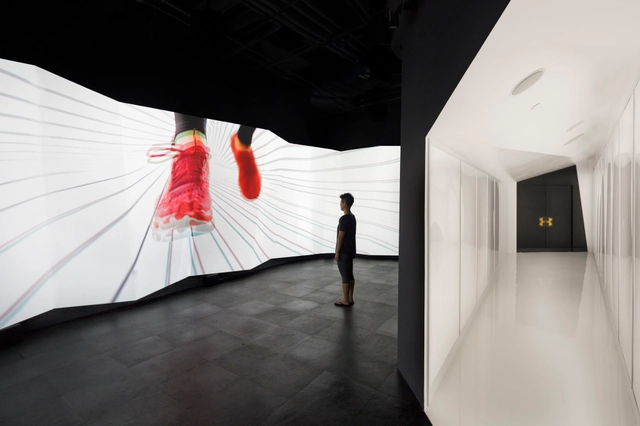
Under Armour / Marc Thorpe Design

Under Armour / Marc Thorpe Design  - Commercial ArchitectureUnder Armour / Marc Thorpe Design  - Commercial ArchitectureUnder Armour / Marc Thorpe Design  - Commercial ArchitectureUnder Armour / Marc Thorpe Design  - Commercial ArchitectureUnder Armour / Marc Thorpe Design  - More Images+ 15

Sydney Greenland Centre Marketing Suite / PTW + LAVA

Sydney Greenland Centre Marketing Suite / PTW + LAVA - Offices Interiors, Stairs, Handrail, ChairSydney Greenland Centre Marketing Suite / PTW + LAVA - Offices Interiors, Column, Arch, FacadeSydney Greenland Centre Marketing Suite / PTW + LAVA - Offices Interiors, HandrailSydney Greenland Centre Marketing Suite / PTW + LAVA - Offices Interiors, Facade, Handrail, StairsSydney Greenland Centre Marketing Suite / PTW + LAVA - More Images+ 11

  • Architects: LAVA, PTW
  • Year Completion year of this architecture project Year:  2013

300 Lafayette Street / COOKFOX Architects

Planned to transform former gas station site at the entrance of SOHO by mid-2015, this COOKFOX-design was labeled as one of the most “erudite and captivating” presentations the Landmarks Preservation Commission has seen in years. The seven-story office and retail building is centered around the idea of connecting users to nature. Softening the building’s modern steel and glass facade will be a cloak of lush balconies topped with prime penthouse office space.

B’ Tower / Wiel Arets Architects

B’ Tower / Wiel Arets Architects - Retail , Facade, Cityscape
© Jan Bitter

B’ Tower / Wiel Arets Architects - Retail , CityscapeB’ Tower / Wiel Arets Architects - Retail , Kitchen, Facade, Countertop, SinkB’ Tower / Wiel Arets Architects - Retail , FacadeB’ Tower / Wiel Arets Architects - Retail , FacadeB’ Tower / Wiel Arets Architects - More Images+ 32

Orangerock / Möhn + Bouman

Orangerock / Möhn + Bouman - Store, FacadeOrangerock / Möhn + Bouman - Store, Door, FacadeOrangerock / Möhn + Bouman - Store, Garden, Facade, LightingOrangerock / Möhn + Bouman - Store, FacadeOrangerock / Möhn + Bouman - More Images+ 8

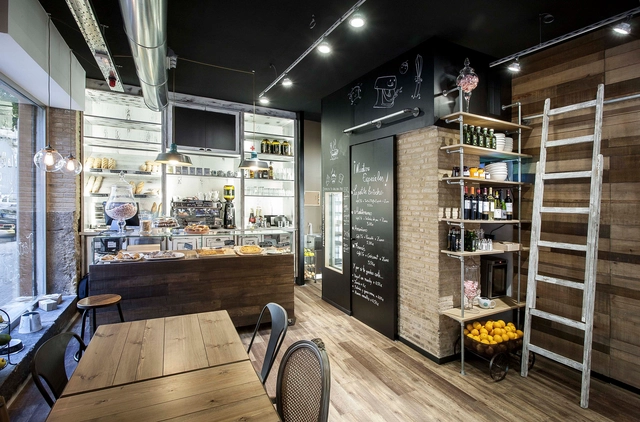
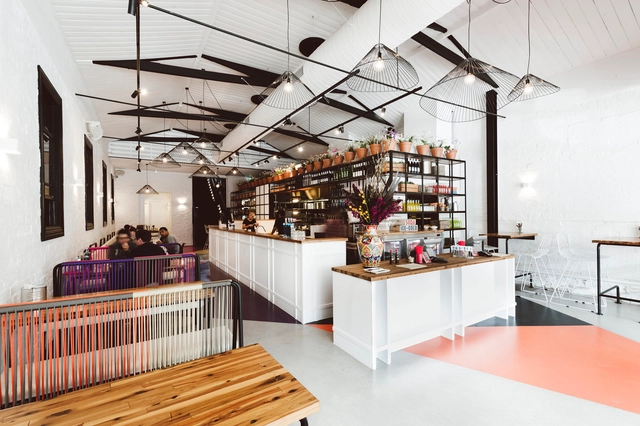
La Petite Brioche / Binomio Estudio

La Petite Brioche / Binomio Estudio - Interior DesignLa Petite Brioche / Binomio Estudio - Interior DesignLa Petite Brioche / Binomio Estudio - Interior DesignLa Petite Brioche / Binomio Estudio - Interior DesignLa Petite Brioche / Binomio Estudio - More Images+ 4

  • Architects: Binomio Estudio
  • Area Area of this architecture project Area:  63 m²
  • Year Completion year of this architecture project Year:  2013

Workshop and Gallery / Estudio Ji Arquitectos

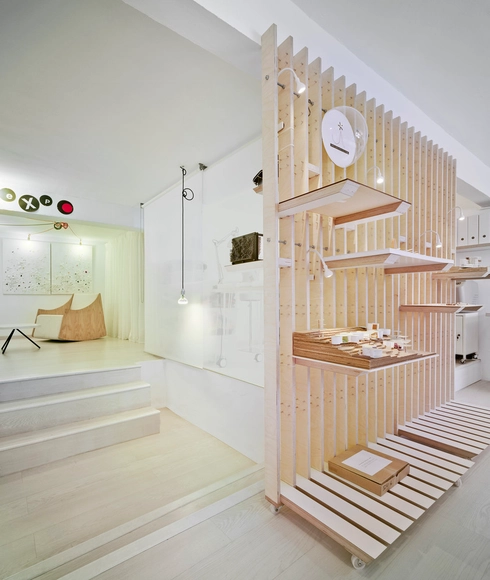
Workshop and Gallery / Estudio Ji Arquitectos - Interior Design, FacadeWorkshop and Gallery / Estudio Ji Arquitectos - Interior Design, ChairWorkshop and Gallery / Estudio Ji Arquitectos - Interior Design, Door, ChairWorkshop and Gallery / Estudio Ji Arquitectos - Interior Design, DoorWorkshop and Gallery / Estudio Ji Arquitectos - More Images+ 18

  • Area Area of this architecture project Area:  48 m²
  • Year Completion year of this architecture project Year:  2013

"Fangda Business Headquarters" Winning Entry / Huasen Architects

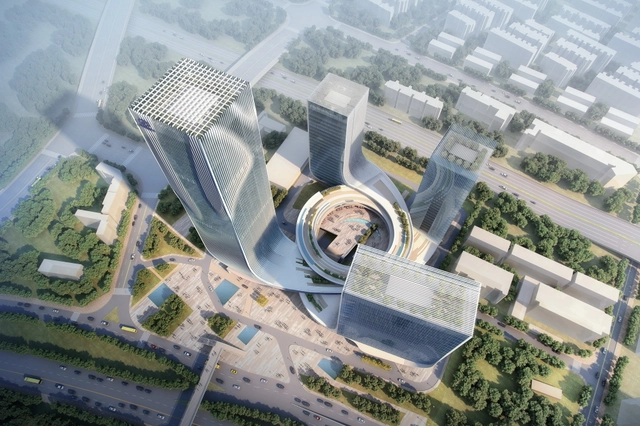
Huasen Architects (HSA) have been announced winners of the Fangda Headquarters competition. The winning proposal, located in Shenzhen, China, reshapes the existing site into a 300,000 sqm vortex of retail, office, entertainment and recreation spaces, stemming off a high-tech research and technical development hub. Competition requirements called for the integration of a bus terminal predicated on government officials’ calculations that 55% of users would arrive by bus.

Fonda Windsor / Techne Architecture + Interior Design

Fonda Windsor / Techne Architecture + Interior Design - Showroom, Handrail, Table, Lighting, Chair, BenchFonda Windsor / Techne Architecture + Interior Design - Showroom, Door, Facade, Table, ChairFonda Windsor / Techne Architecture + Interior Design - Showroom, Door, Table, Chair, LightingFonda Windsor / Techne Architecture + Interior Design - Showroom, Stairs, Handrail, ChairFonda Windsor / Techne Architecture + Interior Design - More Images+ 15

Rolls / Sinato

Rolls / Sinato - GalleryRolls / Sinato - GalleryRolls / Sinato - GalleryRolls / Sinato - GalleryRolls / Sinato - More Images+ 10

•
Minato, Japan
  • Architects: Sinato
  • Area Area of this architecture project Area:  9354 m²
  • Year Completion year of this architecture project Year:  2010

Camper Showroom / Neri&Hu Design and Research Office

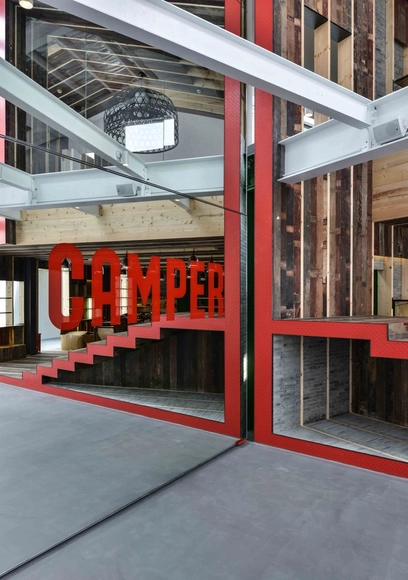
Camper Showroom / Neri&Hu Design and Research Office - Showroom, Beam, Handrail, Facade, ChairCamper Showroom / Neri&Hu Design and Research Office - Showroom, Door, Beam, Table, ChairCamper Showroom / Neri&Hu Design and Research Office - Showroom, FacadeCamper Showroom / Neri&Hu Design and Research Office - Showroom, Facade, Beam, Column, Door, Chair, TableCamper Showroom / Neri&Hu Design and Research Office - More Images+ 9

•
Shanghai, China

Boutique Las Chicas / GUIV Arquitetura

Boutique Las Chicas / GUIV Arquitetura - Store, Table
© Gabriel Castro / Reverbo

Boutique Las Chicas / GUIV Arquitetura - StoreBoutique Las Chicas / GUIV Arquitetura - StoreBoutique Las Chicas / GUIV Arquitetura - Store, FacadeBoutique Las Chicas / GUIV Arquitetura - StoreBoutique Las Chicas / GUIV Arquitetura - More Images+ 6

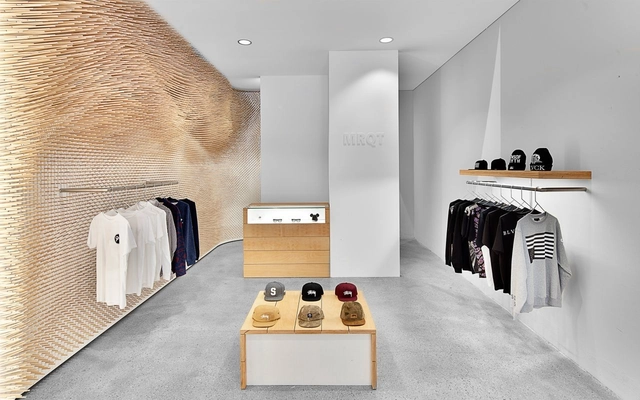
MRQT Boutique / ROK

MRQT Boutique / ROK - Store, FacadeMRQT Boutique / ROK - Store, Lighting, Closet, TableMRQT Boutique / ROK - Store, TableMRQT Boutique / ROK - StoreMRQT Boutique / ROK - More Images+ 6

•
Stuttgart, Germany
  • Architects: ROK
  • Area Area of this architecture project Area:  60 m²
  • Year Completion year of this architecture project Year:  2013

Watney Market Idea Store / Bisset Adams

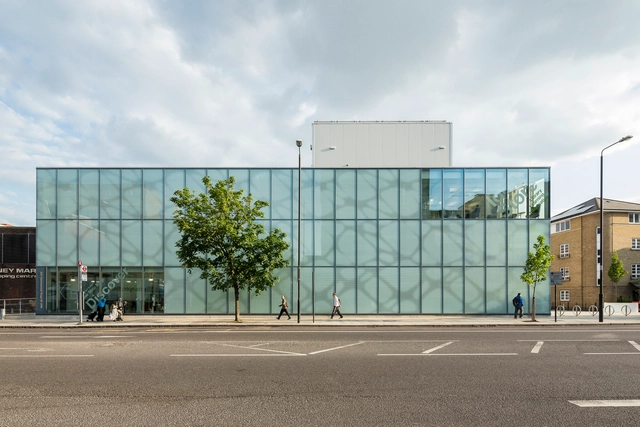
Watney Market Idea Store / Bisset Adams - Store, FacadeWatney Market Idea Store / Bisset Adams - Store, Door, FacadeWatney Market Idea Store / Bisset Adams - Store, Table, ChairWatney Market Idea Store / Bisset Adams - Store, FacadeWatney Market Idea Store / Bisset Adams - More Images+ 13

Tales Pavilion / Luca Nichetto

Tales Pavilion / Luca Nichetto - Showroom, Deck, Handrail, Stairs, Beam, FenceTales Pavilion / Luca Nichetto - Showroom, Facade, DoorTales Pavilion / Luca Nichetto - ShowroomTales Pavilion / Luca Nichetto - Showroom, Stairs, HandrailTales Pavilion / Luca Nichetto - More Images+ 22

•
Beijing, China

26 Low-energy Public Housing Units and Shops / Agence Engasser et Associés

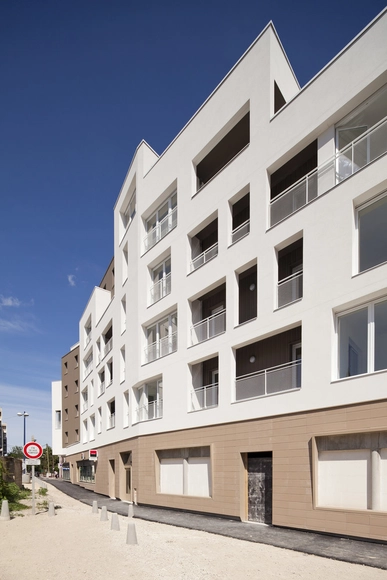
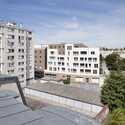
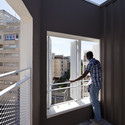
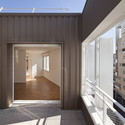
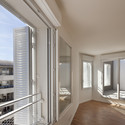
26 Low-energy Public Housing Units and Shops / Agence Engasser et Associés - Housing26 Low-energy Public Housing Units and Shops / Agence Engasser et Associés - Housing26 Low-energy Public Housing Units and Shops / Agence Engasser et Associés - Housing26 Low-energy Public Housing Units and Shops / Agence Engasser et Associés - Housing26 Low-energy Public Housing Units and Shops / Agence Engasser et Associés - More Images+ 63

•
Bondy, France

Red Wall / 3GATTI Architecture Studio

Red Wall / 3GATTI Architecture Studio - Retail , FacadeRed Wall / 3GATTI Architecture Studio - Retail , Facade, BeamRed Wall / 3GATTI Architecture Studio - Retail , Facade, CityscapeRed Wall / 3GATTI Architecture Studio - Retail , FacadeRed Wall / 3GATTI Architecture Studio - More Images+ 8