1. ArchDaily
  2. Restoration

Restoration: The Latest Architecture and News

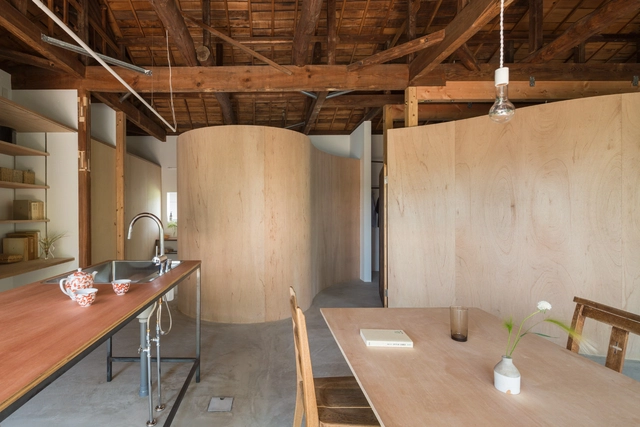
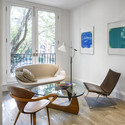
House in Kamisawa / Tato Architects

House in Kamisawa / Tato Architects - Renovation, Beam, Facade, Table, ChairHouse in Kamisawa / Tato Architects - Renovation, Beam, Arch, Facade, ColumnHouse in Kamisawa / Tato Architects - Renovation, Beam, FacadeHouse in Kamisawa / Tato Architects - Renovation, Bathroom, Door, Bathtub, Sink, Table, BedHouse in Kamisawa / Tato Architects - More Images+ 33

Apartment and Courtyard in Barcelona / CAVAA arquitectes

Apartment and Courtyard in Barcelona  / CAVAA arquitectes - Apartment Interiors, Beam, Facade, Chair, TableApartment and Courtyard in Barcelona  / CAVAA arquitectes - Apartment Interiors, Bedroom, Facade, Beam, Door, Bed, Table, BenchApartment and Courtyard in Barcelona  / CAVAA arquitectes - Apartment Interiors, Facade, Beam, DoorApartment and Courtyard in Barcelona  / CAVAA arquitectes - Apartment Interiors, Kitchen, Beam, Door, Facade, Table, Chair, CountertopApartment and Courtyard in Barcelona  / CAVAA arquitectes - More Images+ 15

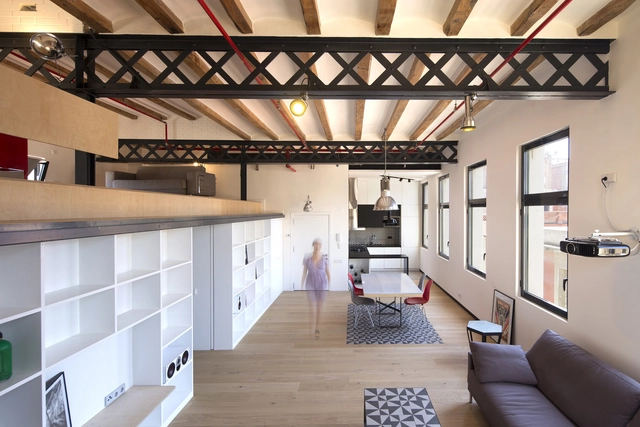
Industrial Loft Grober / Meta-studio

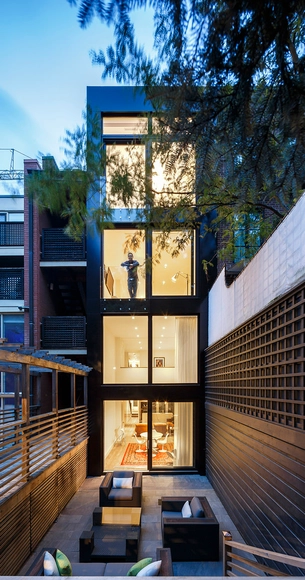



Industrial Loft  Grober / Meta-studio - Adaptive Reuse, Deck, Facade, Balcony, Handrail, Chair, Bench, TableIndustrial Loft  Grober / Meta-studio - Adaptive Reuse, Kitchen, Beam, Facade, Handrail, Arch, Table, Chair, BenchIndustrial Loft  Grober / Meta-studio - Adaptive Reuse, Kitchen, Beam, Arch, Table, Chair, CountertopIndustrial Loft  Grober / Meta-studio - Adaptive Reuse, Beam, Table, ChairIndustrial Loft  Grober / Meta-studio - More Images+ 15

Barcelona, Spain
  • Architects: Meta-studio
  • Area Area of this architecture project Area:  110
  • Year Completion year of this architecture project Year:  2014

Rehabilitation Ancient Royal Butcher XVI Century in Porcuna / Pablo Manuel Millán Millán

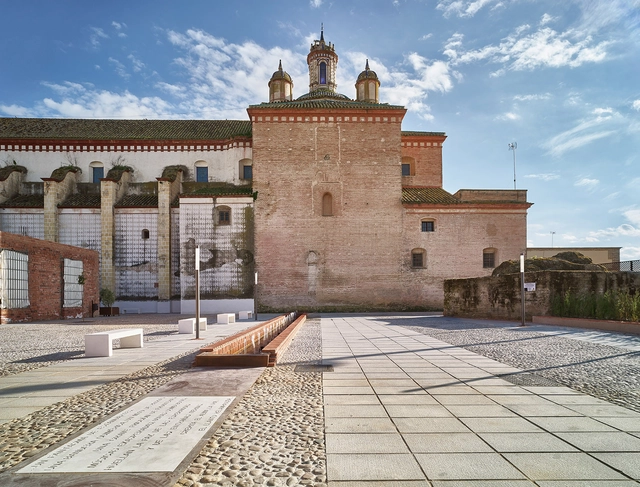
Rehabilitation Ancient Royal Butcher XVI Century in Porcuna  / Pablo Manuel Millán Millán - Adaptive Reuse, Facade
© Javier Callejas

Rehabilitation Ancient Royal Butcher XVI Century in Porcuna  / Pablo Manuel Millán Millán - Adaptive Reuse, Facade, Column, ArchRehabilitation Ancient Royal Butcher XVI Century in Porcuna  / Pablo Manuel Millán Millán - Adaptive Reuse, Facade, Door, HandrailRehabilitation Ancient Royal Butcher XVI Century in Porcuna  / Pablo Manuel Millán Millán - Adaptive Reuse, Handrail, FacadeRehabilitation Ancient Royal Butcher XVI Century in Porcuna  / Pablo Manuel Millán Millán - Adaptive Reuse, Facade, Arch, Column, ArcadeRehabilitation Ancient Royal Butcher XVI Century in Porcuna  / Pablo Manuel Millán Millán - More Images+ 14

Friends House / John McAslan + Partners

Friends House / John McAslan + Partners - Interior DesignFriends House / John McAslan + Partners - Interior Design, ChairFriends House / John McAslan + Partners - Interior Design, Facade, Column, Arch, ArcadeFriends House / John McAslan + Partners - Interior Design, ChairFriends House / John McAslan + Partners - More Images+ 10

Vision Atelier / Takehiko Nez Architects

Vision Atelier / Takehiko Nez Architects - Refurbishment, Facade, Table, ChairVision Atelier / Takehiko Nez Architects - Refurbishment, Door, Chair, TableVision Atelier / Takehiko Nez Architects - Refurbishment, Door, FacadeVision Atelier / Takehiko Nez Architects - Refurbishment, Chair, TableVision Atelier / Takehiko Nez Architects - More Images+ 9

Hazelton Residence 1 / Batay-Csorba Architects

Hazelton Residence 1 / Batay-Csorba Architects - Renovation, Table, ChairHazelton Residence 1 / Batay-Csorba Architects - Renovation, FacadeHazelton Residence 1 / Batay-Csorba Architects - Renovation, Facade, HandrailHazelton Residence 1 / Batay-Csorba Architects - RenovationHazelton Residence 1 / Batay-Csorba Architects - More Images+ 13

Refurbishment Viaduct Arches / EM2N

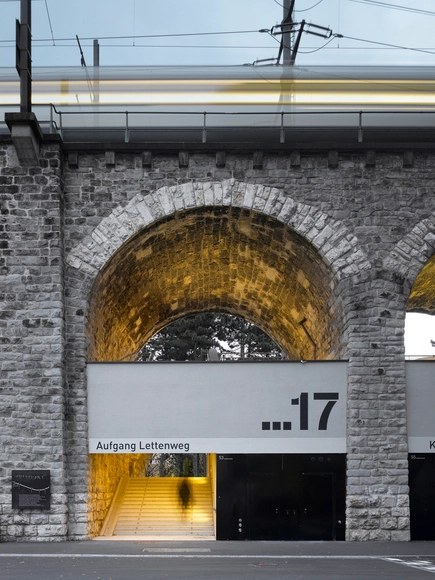
Refurbishment Viaduct Arches / EM2N - Adaptive Reuse, Facade, Door, ArchRefurbishment Viaduct Arches / EM2N - Adaptive Reuse, Facade, Arch, HandrailRefurbishment Viaduct Arches / EM2N - Adaptive Reuse, ArchRefurbishment Viaduct Arches / EM2N - Adaptive Reuse, Table, ChairRefurbishment Viaduct Arches / EM2N - More Images+ 13

  • Architects: EM2N
  • Area Area of this architecture project Area:  9008
  • Year Completion year of this architecture project Year:  2010

Aguirre House in Bayona / Carrascal•Blas

Aguirre House in Bayona / Carrascal•Blas - RenovationAguirre House in Bayona / Carrascal•Blas - RenovationAguirre House in Bayona / Carrascal•Blas - RenovationAguirre House in Bayona / Carrascal•Blas - RenovationAguirre House in Bayona / Carrascal•Blas - More Images+ 15

Almohade Wall Refurbishment / Antonio Raso, César Egea, Luis Gala y Pedro Dugo

Almohade Wall Refurbishment / Antonio Raso, César Egea, Luis Gala y Pedro Dugo - HeritageAlmohade Wall Refurbishment / Antonio Raso, César Egea, Luis Gala y Pedro Dugo - HeritageAlmohade Wall Refurbishment / Antonio Raso, César Egea, Luis Gala y Pedro Dugo - HeritageAlmohade Wall Refurbishment / Antonio Raso, César Egea, Luis Gala y Pedro Dugo - HeritageAlmohade Wall Refurbishment / Antonio Raso, César Egea, Luis Gala y Pedro Dugo - More Images+ 28

New Arquia Banca Office in Girona / Javier de las Heras Solé

New Arquia Banca Office in Girona / Javier de las Heras Solé - Adaptive Reuse, Facade, Beam, Handrail, BenchNew Arquia Banca Office in Girona / Javier de las Heras Solé - Adaptive Reuse, Door, Beam, HandrailNew Arquia Banca Office in Girona / Javier de las Heras Solé - Adaptive Reuse, Facade, Beam, Lighting, TableNew Arquia Banca Office in Girona / Javier de las Heras Solé - Adaptive Reuse, Courtyard, Door, Facade, Column, Arcade, ArchNew Arquia Banca Office in Girona / Javier de las Heras Solé - More Images+ 11

Impact Hub Belgrade / URED architecture studio

Impact Hub Belgrade  / URED architecture studio - Offices InteriorsImpact Hub Belgrade  / URED architecture studio - Offices InteriorsImpact Hub Belgrade  / URED architecture studio - Offices InteriorsImpact Hub Belgrade  / URED architecture studio - Offices InteriorsImpact Hub Belgrade  / URED architecture studio - More Images+ 23

Torsby Finnskog Center / Bornstein Lyckefors

Torsby Finnskog Center / Bornstein Lyckefors - Renovation, Beam, Facade, HandrailTorsby Finnskog Center / Bornstein Lyckefors - Renovation, Column, Facade, Lighting, Table, ChairTorsby Finnskog Center / Bornstein Lyckefors - Renovation, Door, Facade, BeamTorsby Finnskog Center / Bornstein Lyckefors - Renovation, Garden, Fence, FacadeTorsby Finnskog Center / Bornstein Lyckefors - More Images+ 9

S. Victor Lofts / A2OFFICE

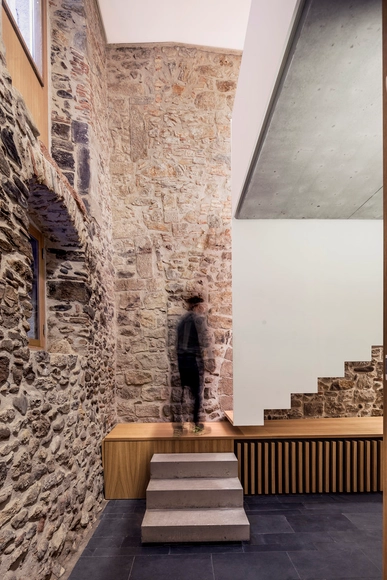
S. Victor Lofts / A2OFFICE - Apartment Interiors, LightingS. Victor Lofts / A2OFFICE - Apartment Interiors, Kitchen, Handrail, CountertopS. Victor Lofts / A2OFFICE - Apartment Interiors, Stairs, Beam, Chair, TableS. Victor Lofts / A2OFFICE - Apartment Interiors, FacadeS. Victor Lofts / A2OFFICE - More Images+ 22

  • Architects: A2OFFICE
  • Area Area of this architecture project Area:  52
  • Year Completion year of this architecture project Year:  2015
  • Professionals: AZU, Paulo Bessa Lda

Torre del Borgo / CN10 architetti

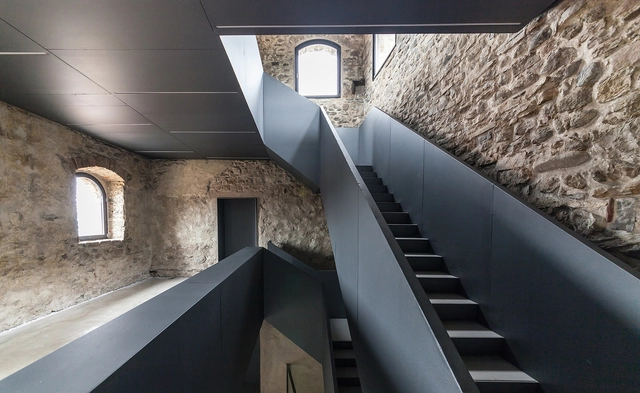
Torre del Borgo / CN10 architetti - Restoration, Facade, BeamTorre del Borgo / CN10 architetti - Restoration, Facade, DoorTorre del Borgo / CN10 architetti - Restoration, Facade, Arch, ArcadeTorre del Borgo / CN10 architetti - Restoration, Facade, Stairs, HandrailTorre del Borgo / CN10 architetti - More Images+ 19

Villa d' Adda, Italy
  • Architects: CN10 architetti
  • Area Area of this architecture project Area:  200
  • Year Completion year of this architecture project Year:  2015


Morgue in Xirivella Renovation / In_Arquitectura

Morgue in Xirivella Renovation / In_Arquitectura - RefurbishmentMorgue in Xirivella Renovation / In_Arquitectura - RefurbishmentMorgue in Xirivella Renovation / In_Arquitectura - RefurbishmentMorgue in Xirivella Renovation / In_Arquitectura - RefurbishmentMorgue in Xirivella Renovation / In_Arquitectura - More Images+ 18

Xirivella, Spain

Proekt Agency / Iceoff

Proekt Agency / Iceoff - Offices Interiors, Chair, TableProekt Agency / Iceoff - Offices Interiors, FacadeProekt Agency / Iceoff - Offices Interiors, Toilet, TableProekt Agency / Iceoff - Offices Interiors, ChairProekt Agency / Iceoff - More Images+ 16

  • Architects: Iceoff
  • Area Area of this architecture project Area:  108
  • Year Completion year of this architecture project Year:  2015

Fondazione Prada / OMA

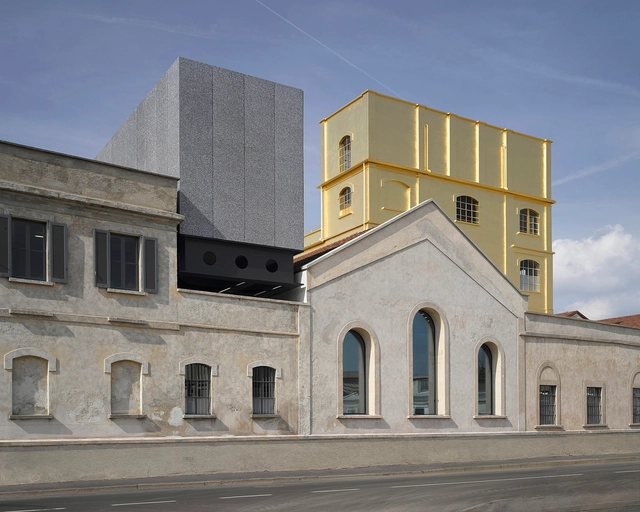
Fondazione Prada / OMA - Adaptive ReuseFondazione Prada / OMA - Adaptive ReuseFondazione Prada / OMA - Adaptive ReuseFondazione Prada / OMA - Adaptive ReuseFondazione Prada / OMA - More Images+ 12

  • Architects: OMA
  • Area Area of this architecture project Area:  18900
  • Year Completion year of this architecture project Year:  2015
  • Manufacturers Brands with products used in this architecture project
    Manufacturers:  Alucoil, Cymat Technologies Ltd., Garofoli, Ideal Work, Italcementi, +1