1. ArchDaily
  2. Residential

Residential: The Latest Architecture and News

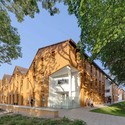
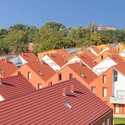
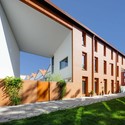
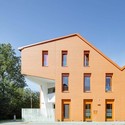
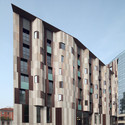
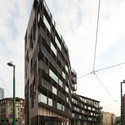
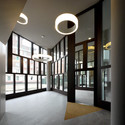
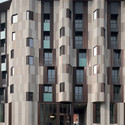
La Corte Verde di Corso Como / Cino Zucchi Architetti

La Corte Verde di Corso Como / Cino Zucchi Architetti - Apartments, FacadeLa Corte Verde di Corso Como / Cino Zucchi Architetti - Apartments, FacadeLa Corte Verde di Corso Como / Cino Zucchi Architetti - Apartments, Facade, ColumnLa Corte Verde di Corso Como / Cino Zucchi Architetti - Apartments, FacadeLa Corte Verde di Corso Como / Cino Zucchi Architetti - More Images+ 9

•
Milan, Italy
  • Area Area of this architecture project Area:  4019 m²
  • Year Completion year of this architecture project Year:  2013
  • Manufacturers Brands with products used in this architecture project
    Manufacturers:  Vetrodomus, alpewa

Court-housing Cortinghborg Groningen / Architecten|en|en

Court-housing Cortinghborg Groningen / Architecten|en|en - Housing, Facade
© BASEPHOTOGRAPHY

Court-housing Cortinghborg Groningen / Architecten|en|en - Housing, Facade, ArchCourt-housing Cortinghborg Groningen / Architecten|en|en - Housing, FacadeCourt-housing Cortinghborg Groningen / Architecten|en|en - Housing, FacadeCourt-housing Cortinghborg Groningen / Architecten|en|en - Housing, FacadeCourt-housing Cortinghborg Groningen / Architecten|en|en - More Images+ 7

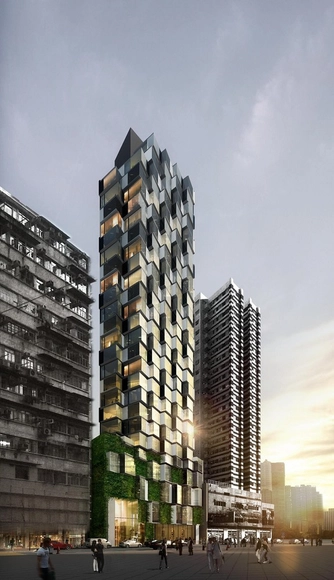
Composite Building / Aedas

Aedas have recently unveiled this design for a serviced apartment building in Hong Kong. Situated in the neighborhood of Mongkok, one of the most densely populated areas on the planet, the building is squeezed into what the architects refer to as a "challengingly small" site of 614 square meters. More images and description after the break.
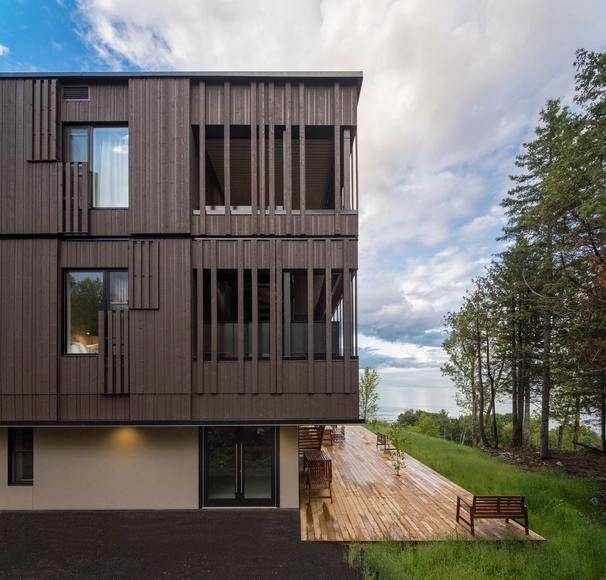
Student Residence Paul Lafleur / CIRCUM.ARCHITECTURE

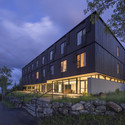
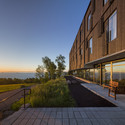
Student Residence Paul Lafleur / CIRCUM.ARCHITECTURE - ApartmentsStudent Residence Paul Lafleur / CIRCUM.ARCHITECTURE - ApartmentsStudent Residence Paul Lafleur / CIRCUM.ARCHITECTURE - ApartmentsStudent Residence Paul Lafleur / CIRCUM.ARCHITECTURE - ApartmentsStudent Residence Paul Lafleur / CIRCUM.ARCHITECTURE - More Images+ 15

•
Saint-Irénée, Canada

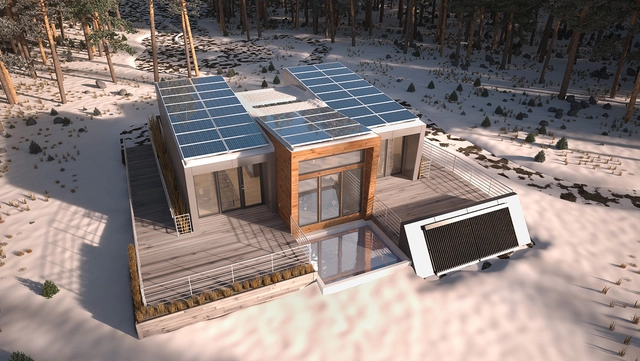
Solar Decathlon 2013: Team Alberta Designs Modular Home for Remote Locations

Text description provided by the architects. Borealis, Team Alberta’s entry to the U.S. Department of Energy Solar Decathlon 2013, addresses the housing needs of professionals working in remote locations. This modular house was designed in consideration of severe housing shortages and high housing costs driven by booming industries in northern Canada. Named after the iconic Northern Lights and lush Boreal forest, Borealis is designed to be sustainable and ecologically sensitive.

Hôtelières du Rail Offices and Residences / Platform Architectures

Hôtelières du Rail Offices and Residences / Platform Architectures - Office Buildings, FacadeHôtelières du Rail Offices and Residences / Platform Architectures - Office Buildings, FacadeHôtelières du Rail Offices and Residences / Platform Architectures - Office Buildings, FacadeHôtelières du Rail Offices and Residences / Platform Architectures - Office Buildings, FacadeHôtelières du Rail Offices and Residences / Platform Architectures - More Images+ 6

Social Housing in Madrid / Iñaqui Carnicero Architecture Office


Social Housing in Madrid / Iñaqui Carnicero Architecture Office - Social Housing, FacadeSocial Housing in Madrid / Iñaqui Carnicero Architecture Office - Social Housing, FacadeSocial Housing in Madrid / Iñaqui Carnicero Architecture Office - Social Housing, Door, Handrail, FenceSocial Housing in Madrid / Iñaqui Carnicero Architecture Office - Social Housing, FacadeSocial Housing in Madrid / Iñaqui Carnicero Architecture Office - More Images+ 18

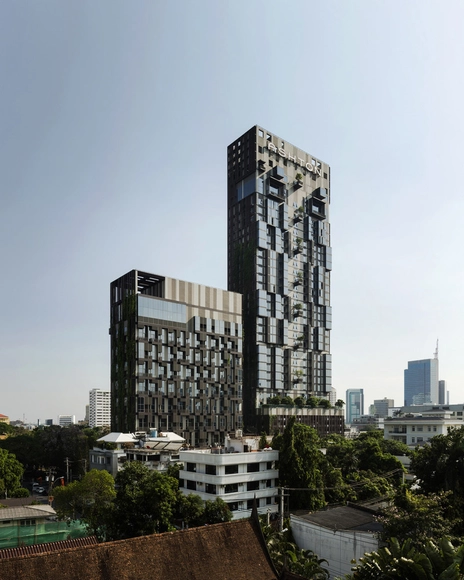
IDEO Morph 38 / Somdoon Architects

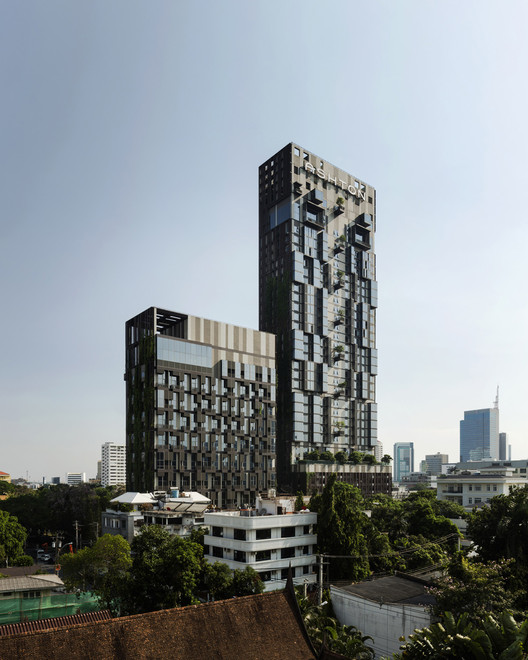
IDEO Morph 38 / Somdoon Architects - Apartments, FacadeIDEO Morph 38 / Somdoon Architects - Apartments, FacadeIDEO Morph 38 / Somdoon Architects - Apartments, Garden, FacadeIDEO Morph 38 / Somdoon Architects - Apartments, Facade, BalconyIDEO Morph 38 / Somdoon Architects - More Images+ 14

•
Bangkok, Thailand

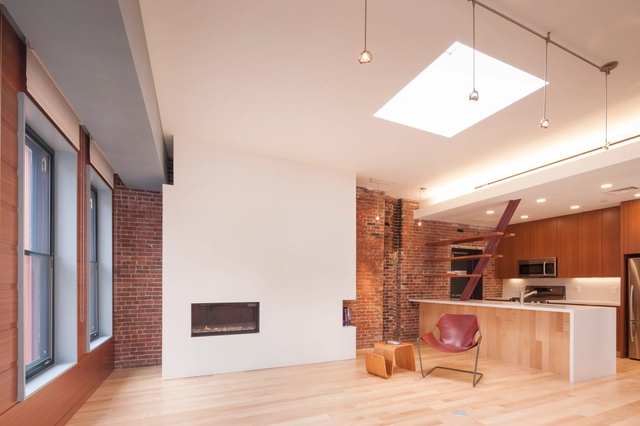
Hayden Building / CUBE Design + Research

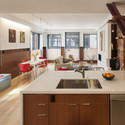
Hayden Building / CUBE Design + Research - Apartment Interiors, Door, Beam, Facade, Table, Lighting, ChairHayden Building / CUBE Design + Research - Apartment Interiors, FacadeHayden Building / CUBE Design + Research - Apartment Interiors, Kitchen, Beam, Table, ChairHayden Building / CUBE Design + Research - Apartment Interiors, Kitchen, Beam, Countertop, Table, Sink, ChairHayden Building / CUBE Design + Research - More Images+ 27

Studentboende: Student Unit / Tengbom

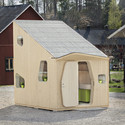
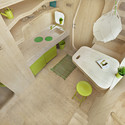
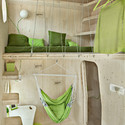
Studentboende: Student Unit / Tengbom - Housing, FacadeStudentboende: Student Unit / Tengbom - Housing, Facade, DoorStudentboende: Student Unit / Tengbom - Housing, Chair, TableStudentboende: Student Unit / Tengbom - Housing, ChairStudentboende: Student Unit / Tengbom - More Images+ 8

  • Architects: Tengbom
  • Area Area of this architecture project Area:  10 m²
  • Year Completion year of this architecture project Year:  2013

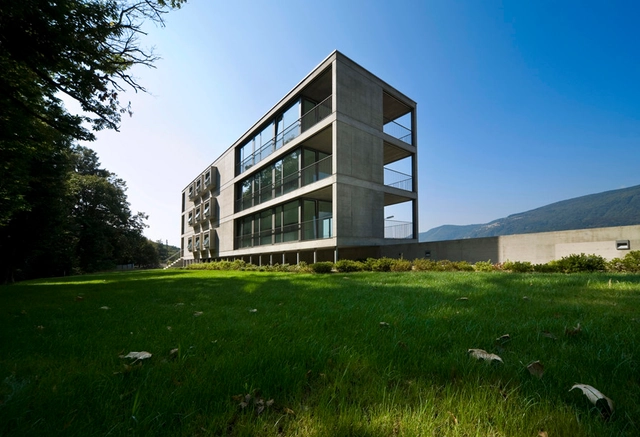
Residential Building In Cureglia / Stefano Moor + Bonetti e Bonetti Architetti

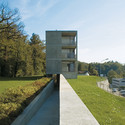
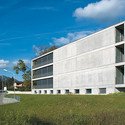
Residential Building In Cureglia / Stefano Moor + Bonetti e Bonetti Architetti - Apartments, FacadeResidential Building In Cureglia / Stefano Moor + Bonetti e Bonetti Architetti - Apartments, FenceResidential Building In Cureglia / Stefano Moor + Bonetti e Bonetti Architetti - Apartments, Garden, FacadeResidential Building In Cureglia / Stefano Moor + Bonetti e Bonetti Architetti - Apartments, FacadeResidential Building In Cureglia / Stefano Moor + Bonetti e Bonetti Architetti - More Images+ 6

Central London Flat / VW+BS



Central London Flat / VW+BS - Houses, Kitchen, Beam, Countertop, Sink, Table, ChairCentral London Flat / VW+BS - Houses, Kitchen, Door, Facade, Handrail, Stairs, Table, ChairCentral London Flat / VW+BS - Houses, DoorCentral London Flat / VW+BS - Houses, Stairs, HandrailCentral London Flat / VW+BS - More Images+ 21

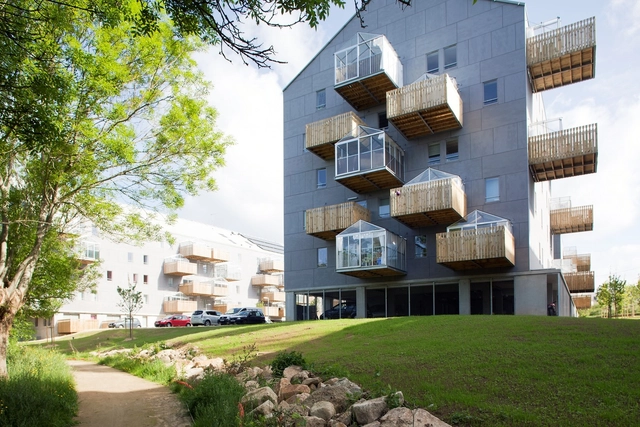
Pradenn Housing / Block Architectes

Pradenn Housing / Block Architectes - Housing, Facade, FencePradenn Housing / Block Architectes - Housing, FacadePradenn Housing / Block Architectes - Housing, DoorPradenn Housing / Block Architectes - Housing, Deck, Fence, Facade, Handrail, Beam, ChairPradenn Housing / Block Architectes - More Images+ 32

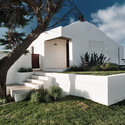
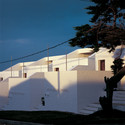
Marabajo / Nicolás Campodonico

Marabajo / Nicolás Campodonico - Housing, Facade, Door
© Gustavo Sosa Pinilla
•
La Pedrera, Uruguay
  • Area Area of this architecture project Area:  415 m²
  • Year Completion year of this architecture project Year:  2006

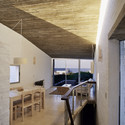
Marabajo / Nicolás Campodonico - Housing, Facade, Door, ArchMarabajo / Nicolás Campodonico - Housing, FacadeMarabajo / Nicolás Campodonico - Housing, FacadeMarabajo / Nicolás Campodonico - Housing, Beam, Facade, Table, Chair, BenchMarabajo / Nicolás Campodonico - More Images+ 12

THR350 / Aedas

THR350 / Aedas - ApartmentsTHR350 / Aedas - Interior Photography, Apartments, Beam, FacadeTHR350 / Aedas - ApartmentsTHR350 / Aedas - ApartmentsTHR350 / Aedas - More Images+ 5

  • Architects: Aedas
  • Area Area of this architecture project Area:  1832 m²
  • Year Completion year of this architecture project Year:  2013

Xiang River Tower / RRC STUDIO

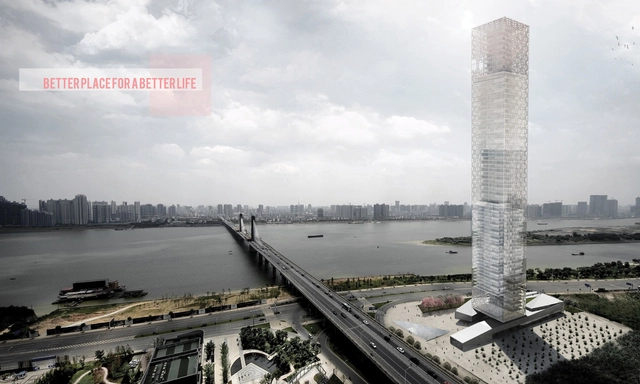
Milan-based RRC Studio's latest undertaking, the Xiang River Tower, will be an office and residential project in Changsha, a city under heavy development in China. Located near the Xiang river in a prime area of the city’s downtown, the tower will dominate the city's horizon and bear a strong presence on the skyline.

Read on for the architects' description...
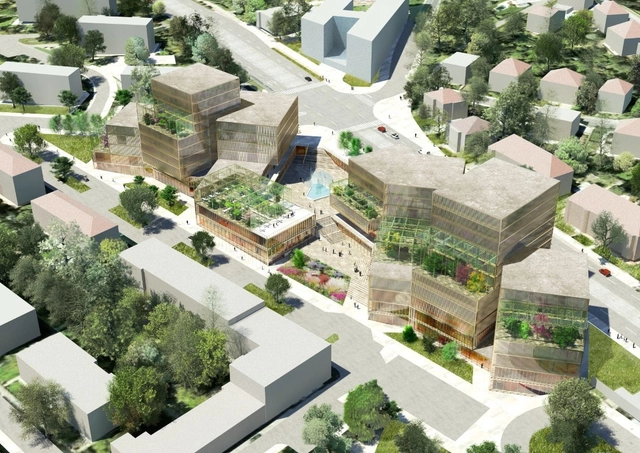
Red Hill Rise Proposal / Maxwan + MS architekti

The Maxwan, in collaboration with MS architekti, designed Red Hill Rise proposal is a mixed use building on top of a metro station, which includes offices and retail located along a major spine road connecting the airport and historical city center of Prague. They came up with the idea of ‘breaking-up’ the building volume and inserting landscape and public space in between. More images and architects’ description after the break.

Aspendale Beachfront Apartments / Wolveridge Architects

Aspendale Beachfront Apartments / Wolveridge Architects - Apartments, Coast
© Derek Swalwell
•
Aspendale, Australia


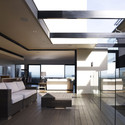
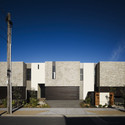
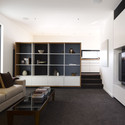
Aspendale Beachfront Apartments / Wolveridge Architects - Apartments, Facade, Door, Balcony, Lighting, Table, ChairAspendale Beachfront Apartments / Wolveridge Architects - Apartments, Facade, ChairAspendale Beachfront Apartments / Wolveridge Architects - Apartments, Facade, DoorAspendale Beachfront Apartments / Wolveridge Architects - Apartments, Door, TableAspendale Beachfront Apartments / Wolveridge Architects - More Images+ 14