

1. ArchDaily
  2. Residential Architecture

Residential Architecture: The Latest Architecture and News

Hidden Valley House / SU Architects

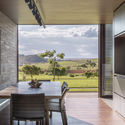
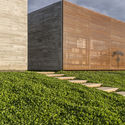
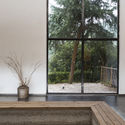
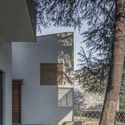
Hidden Valley House / SU Architects - Housing, Kitchen, Facade, Door, Table, CountertopHidden Valley House / SU Architects - Housing, Facade, CoastHidden Valley House / SU Architects - Housing, Courtyard, Facade, StairsHidden Valley House / SU Architects - Housing, Courtyard, FacadeHidden Valley House / SU Architects - More Images+ 41

House W / KC Design Studio

House W / KC Design Studio - HousesHouse W / KC Design Studio - HousesHouse W / KC Design Studio - HousesHouse W / KC Design Studio - HousesHouse W / KC Design Studio - More Images+ 26

•
Taipei , Taiwan
  • Architects: KC Design Studio
  • Area Area of this architecture project Area:  198 m²
  • Year Completion year of this architecture project Year:  2017
  • Manufacturers Brands with products used in this architecture project
    Manufacturers:  Buster and Punch

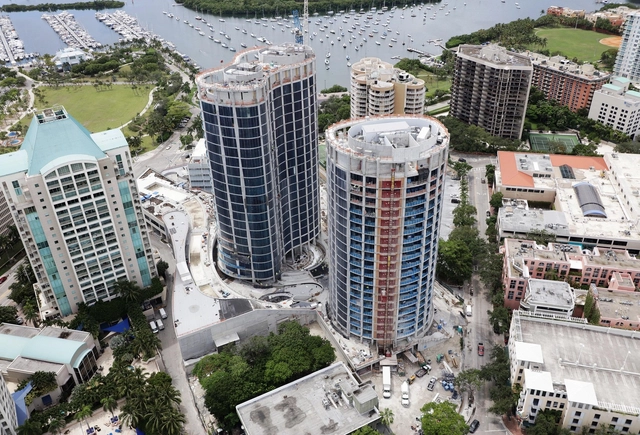
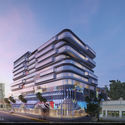
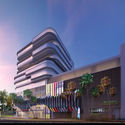
New Photos and Renderings Show OMA's "Park Grove" Miami Towers as It Races Toward Completion

New construction photos capture the progress of OMA’s Miami development, “Park Grove,” as the project’s details and finish begin to emerge.

Located next to the twisting towers of BIG’s recently completed “Grove at Grand Bay,” OMA’s trio of towers will consist of 1,000,000 square feet of luxury residential spaces with panoramic views of Florida’s Biscayne Bay.

New Photos and Renderings Show OMA's "Park Grove" Miami Towers as It Races Toward Completion - Image 1 of 4New Photos and Renderings Show OMA's "Park Grove" Miami Towers as It Races Toward Completion - Image 2 of 4New Photos and Renderings Show OMA's "Park Grove" Miami Towers as It Races Toward Completion - Image 3 of 4New Photos and Renderings Show OMA's "Park Grove" Miami Towers as It Races Toward Completion - Image 4 of 4New Photos and Renderings Show OMA's Park Grove Miami Towers as It Races Toward Completion - More Images+ 40

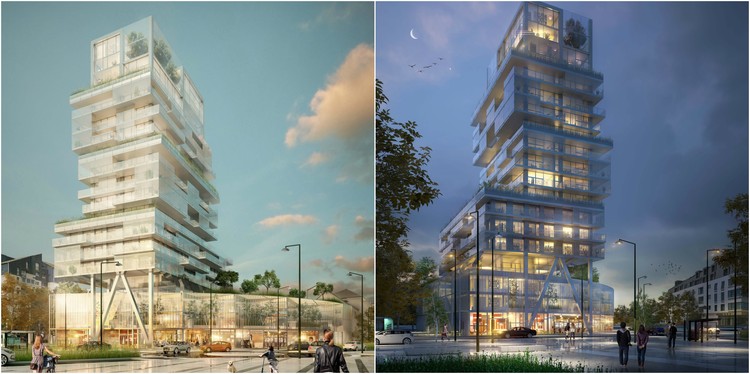
Winner Announced for Highrise Residential Tower Competition on the French Rhine

Winner Announced for Highrise Residential Tower Competition on the French Rhine - Image 3 of 4
© Yam Studio

The mayor of Strasbourg, Roland Ries, has announced the winner of the architectural design competition for a residential tower. The site is located near the Rhine, within the ‘Strasbourg, Presqu’ile--Citadelle’ neighborhood -- dense with low-rises, not exceeding five levels. The winning design by KCAP Architects & Planners and OSLO Architectes is commended for its contextual sensitivity and formal relationship with Germany which sits just on the other side of the Rhine river.
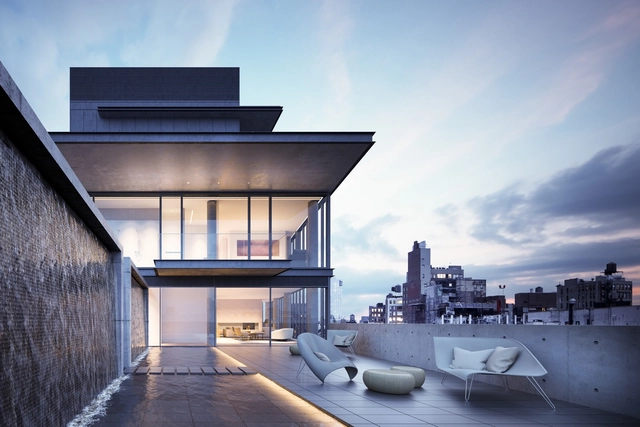
New Renderings Reveal the Penthouse Interiors at Tadao Ando's NYC Residential Building

New renderings have been revealed of Tadao Ando’s first project in New York City, a luxury residential building known as 152 Elizabeth Street, that show the interiors of its exclusive multi-story penthouse for the first time.
New Renderings Reveal the Penthouse Interiors at Tadao Ando's NYC Residential Building - Image 1 of 4New Renderings Reveal the Penthouse Interiors at Tadao Ando's NYC Residential Building - Image 2 of 4New Renderings Reveal the Penthouse Interiors at Tadao Ando's NYC Residential Building - Image 3 of 4New Renderings Reveal the Penthouse Interiors at Tadao Ando's NYC Residential Building - Image 4 of 4New Renderings Reveal the Penthouse Interiors at Tadao Ando's NYC Residential Building - More Images+ 2

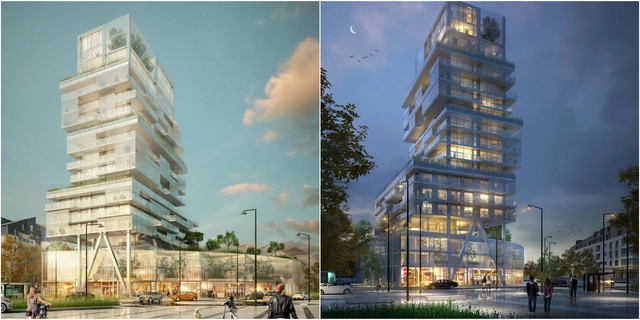
Luminous, Transparent Mixed Use Tower Will Mark the Skyline of Saint-Malo, France

Located outside of Saint-Malo’s train station, this soaring 55-meter beacon building will establish itself as an entrance to the city. The Semaphore is the product of French architects a/LTA + Ateliers Laporte and holds a strong identity and concept in creating a dynamic, engaging environment while blending harmoniously into its surrounding environment.

Luminous, Transparent Mixed Use Tower Will Mark the Skyline of Saint-Malo, France - Residential, Facade, Arch, CityscapeLuminous, Transparent Mixed Use Tower Will Mark the Skyline of Saint-Malo, France - Residential, FacadeLuminous, Transparent Mixed Use Tower Will Mark the Skyline of Saint-Malo, France - Residential, Facade, CityscapeLuminous, Transparent Mixed Use Tower Will Mark the Skyline of Saint-Malo, France - Residential, Facade, Cityscape, CoastLuminous, Transparent Mixed Use Tower Will Mark the Skyline of Saint-Malo, France - More Images+ 28

Winners of the Mosul Housing Competition Address the Housing Crisis in Iraq

Winners of the Mosul Housing Competition Address the Housing Crisis in Iraq - Image 8 of 4
Courtesy of The Rifat Chadirji Prize

In Iraq, as an estimated 900,000 people return home to the city of Mosul after liberation, many of the returnees will only find desolation. The Tamayouz Excellence Award, Rifat Chadirji Prize focuses on bringing global awareness as well as global talent toward addressing the social issues Iraq faces through design.

This year’s theme, “Rebuilding Iraq’s Liberated Areas: Mosul’s Housing Competition” asked applicants design prototypes for affordable housing. The winning housing proposals selected by the jury are practical, inspiring, and scalable, while adding capacity and density. The competition received 223 submissions from 42 countries. The Top 20 entries will be featured in a traveling exhibition that will visit Amman, Baghdad, Boston, Beirut, Milan, and London. Read on to learn about the three winning proposals and seven honorable mentions.
Winners of the Mosul Housing Competition Address the Housing Crisis in Iraq - Featured ImageWinners of the Mosul Housing Competition Address the Housing Crisis in Iraq - Image 9 of 4Winners of the Mosul Housing Competition Address the Housing Crisis in Iraq - Image 18 of 4Winners of the Mosul Housing Competition Address the Housing Crisis in Iraq - Image 27 of 4Winners of the Mosul Housing Competition Address the Housing Crisis in Iraq - More Images+ 23

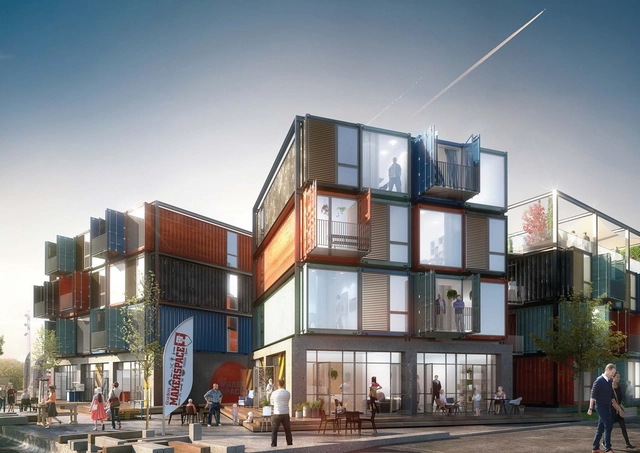
Arkitema Architects Designs 30 Shipping Container Apartments in Roskilde, Denmark

Beat Box: 30 apartments in 48 containers to transform the Danish neighborhood of Musicon, adjacent to the famous Roskilde Festival area. Designed by Arkitema Architects and constructed by Container Living, Beat Box is an integral part of Roskilde’s goal to revamp Musicon over the next 15 years by adding 1,000 jobs and 1,000 homes.
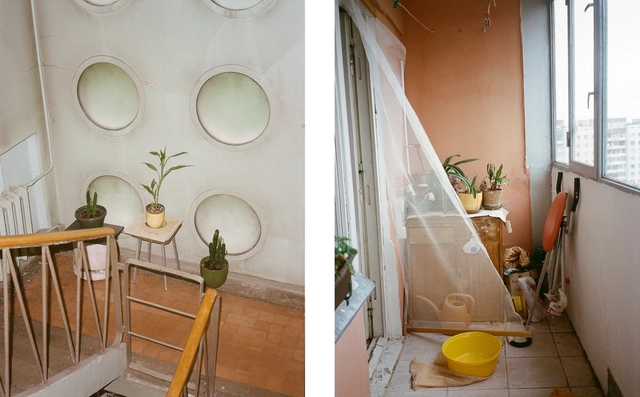
Latvian Pavilion at the 2018 Venice Biennale to Highlight Turning Points in 20th Century Apartment Block Design

The Latvian Ministry of Culture have announced Together and Apart: 100 Years of Living as the theme of the Latvian Pavilion at the 2018 Venice Architecture Biennale. Urbanist Evelīna Ozola, architect Matīss Groskaufmanis, scenographer Anda Skrējānem, and Director of the New Theatre Institute of Latvia Gundega Laiviņa will highlight "ideological turning points from the last one hundred years," presenting ways in which "architectural projects and processes of apartment blocks have embodied different ideas about living together and building a nation."

New Drone Footage Shows Construction of the Largest Residential Development in Bushwick, New York

ODA New York’s design for Bushwick II, a high-end residential complex on the former site of Brooklyn’s Rheingold Brewery, is coming to life in the fast-growing neighborhood of Bushwick, New York. Developed by All Year Management, 123 Melrose is already being clad. Meanwhile, Rabksy Group’s development, 10 Montieth, recently topped out.

Together, the projects will cover three full city blocks, totaling 1.35 million gross square feet. Bushwick II will be the largest housing increase this neighborhood of Brooklyn has ever seen.
New Drone Footage Shows Construction of the Largest Residential Development in Bushwick, New York - Image 1 of 4New Drone Footage Shows Construction of the Largest Residential Development in Bushwick, New York - Image 4 of 4New Drone Footage Shows Construction of the Largest Residential Development in Bushwick, New York - Image 3 of 4New Drone Footage Shows Construction of the Largest Residential Development in Bushwick, New York - Image 2 of 4New Drone Footage Shows Construction of the Largest Residential Development in Bushwick, New York - More Images+ 19

Subscriber Access

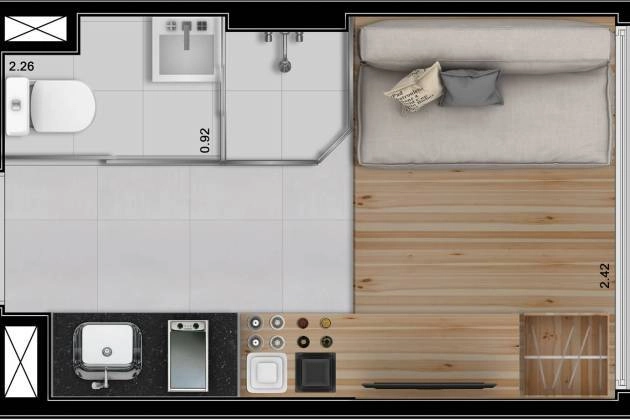
10-Square-Meter Apartments: Minimizing Living Space or Maximizing Profit?

The launch of a building in downtown São Paulo - Brazil was the talk of the town due to its surprising apartment sizes of only 10 square meters. This raised the debate about the market trend to produce ever smaller properties and the ability of these properties to meet the needs of its residents. 

There is no doubt that, this type of real estate is related to newest trends of family compositions. It is increasingly common for residences to be occupied by only one person, or at most two. According to data from the SEADE Foundation for 2010, in the State of São Paulo, almost 40% of households have these characteristic, 13% of which is made up of a single resident.


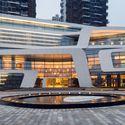
Hanhai Luxury Condominiums / Amphibianarc

Hanhai Luxury Condominiums / Amphibianarc - Apartments, Facade, LightingHanhai Luxury Condominiums / Amphibianarc - Apartments, FacadeHanhai Luxury Condominiums / Amphibianarc - Apartments, Facade, CityscapeHanhai Luxury Condominiums / Amphibianarc - Apartments, Facade, Lighting, CityscapeHanhai Luxury Condominiums / Amphibianarc - More Images+ 25

•
Zhengzhou, China

Call for Submissions: Indigenous Housing Canada 2017

The Indigenous Housing Competition Canada invites everyone, students and professionals, to submit ideas for remote access Indigenous Community housing in Canada.
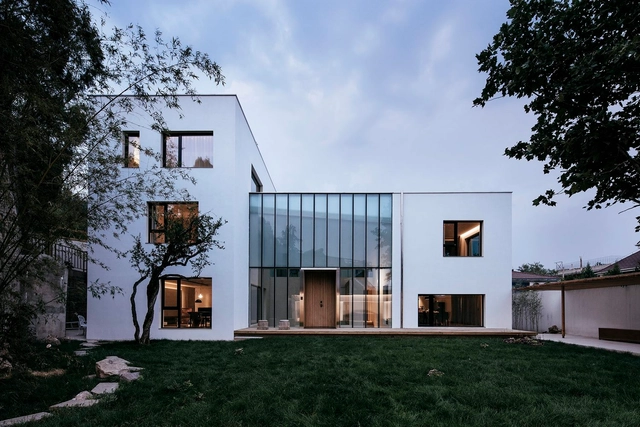
House W / Atelier About Architecture

House W / Atelier About Architecture - Residential, Facade, Beam, LightingHouse W / Atelier About Architecture - Residential, Facade, DoorHouse W / Atelier About Architecture - Residential, Facade, Stairs, Door, Lighting, Table, ChairHouse W / Atelier About Architecture - ResidentialHouse W / Atelier About Architecture - More Images+ 30

Subscriber Access

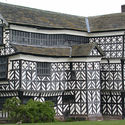
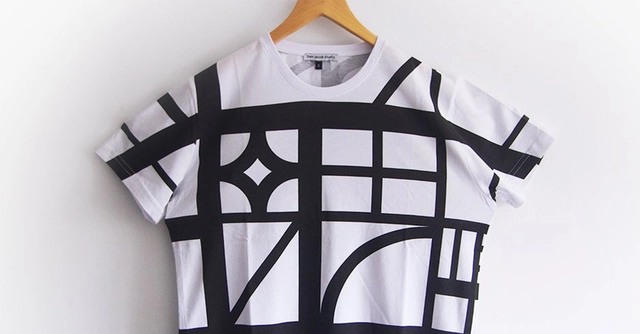
The Origins of Half-Timbering: 2000 Years of Non-Stop Nostalgia

Sam Jacob Studio harbours a long-held fascination with Half-Timbering. In this essay, Jacob examines the historical, cultural, and aesthetic roots of the style.

It’s fair to say that “Mock Tudor”—that black and white facade treatment—has a less than glowing reputation. Take these sneering lines from John Betjeman’s Slough, for instance:

It’s not their fault they often go / To Maidenhead / And talk of sports and makes of cars / In various bogus Tudor bars.

(Perhaps those very same bars that Martin Freeman’s character in The Office notes have “a sign in the toilet saying: Don’t get your Hampton Court”.) “Mock Tudor” is often accused of “bogus”-ness, of lacking authenticity, of fakeness, and many other types of architectural sin.
The Origins of Half-Timbering: 2000 Years of Non-Stop Nostalgia - Image 1 of 4The Origins of Half-Timbering: 2000 Years of Non-Stop Nostalgia - Image 2 of 4The Origins of Half-Timbering: 2000 Years of Non-Stop Nostalgia - Image 3 of 4The Origins of Half-Timbering: 2000 Years of Non-Stop Nostalgia - Image 4 of 4The Origins of Half-Timbering: 2000 Years of Non-Stop Nostalgia - More Images+ 1

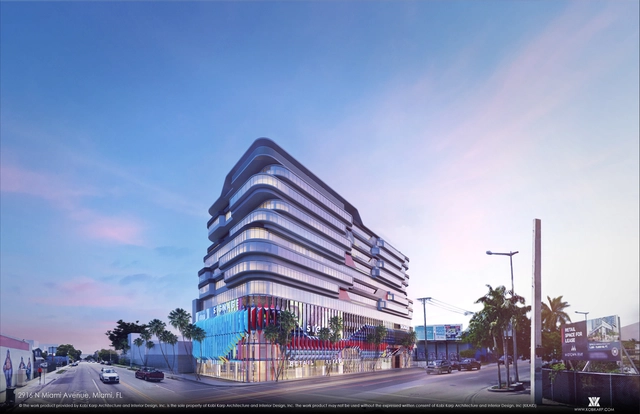
Kobi Karp’s Pair of Mixed-Use Developments to Celebrate Wynwood's Culture of Creativity in Miami

Miami’s growing art district of Wynwood is set for further development in the form of two projects designed by renowned local architect Kobi Karp – Wynwood 25 and Gateway at Wynwood. The first is a $100 million unique mixed-use residential opportunity in the neighborhood, co-developed by the Related Group in Miami and the New York based East End Capital, and interiors by Meshberg Group, while the second is an upcoming 12-story tower responding to the increasing demand for office rental space.

“Wynwood’s artistic spirit and modern vibe are elements that inspired our designs for Wynwood 25 and Gateway at Wynwood,” explained Kobi Karp, Founder, and Principal of Kobi Karp Architecture and Interior Design, Inc. “This forward-thinking, vibrant area is gaining so much momentum and we wanted this to translate into our designs. It’s an exciting time to be a part of Wynwood’s growth and we aim to create unique designs that merge seamlessly with the area’s culture and unique energy.”
Kobi Karp’s Pair of Mixed-Use Developments to Celebrate Wynwood's Culture of Creativity in Miami - Image 1 of 4Kobi Karp’s Pair of Mixed-Use Developments to Celebrate Wynwood's Culture of Creativity in Miami - Image 2 of 4Kobi Karp’s Pair of Mixed-Use Developments to Celebrate Wynwood's Culture of Creativity in Miami - Image 3 of 4Kobi Karp’s Pair of Mixed-Use Developments to Celebrate Wynwood's Culture of Creativity in Miami - Image 4 of 4Kobi Karp’s Pair of Mixed-Use Developments to Celebrate Wynwood's Culture of Creativity in Miami - More Images+ 1

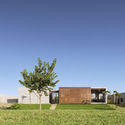
Güths House / ARQBR Arquitetura e Urbanismo

Güths House / ARQBR Arquitetura e Urbanismo - Houses, FacadeGüths House / ARQBR Arquitetura e Urbanismo - Houses, Deck, Beam, Facade, Table, Chair, LightingGüths House / ARQBR Arquitetura e Urbanismo - Houses, Garden, FacadeGüths House / ARQBR Arquitetura e Urbanismo - Houses, Chair, TableGüths House / ARQBR Arquitetura e Urbanismo - More Images+ 40

•
Brasilia, Brazil

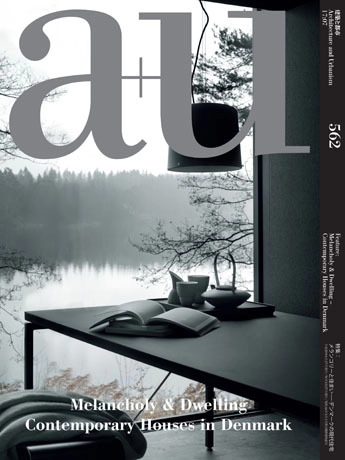
a+u 2017:07: Melancholy & Dwelling, Contemporary Houses in Denmark

The July 2017 issue of a+u invites Lise Juel, Danish architect and collaborator of Jørn Utzon, to discover "melancholic" quality of contemporary houses located in the Nordic countries.