

1. ArchDaily
  2. Renovation

Renovation: The Latest Architecture and News

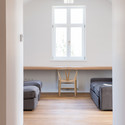
WIX Lithuania / Inblum Architects

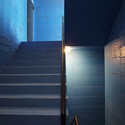
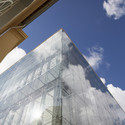
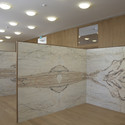
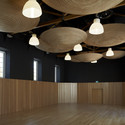
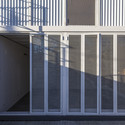
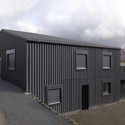
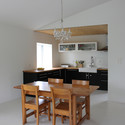
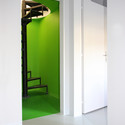
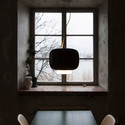
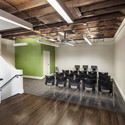
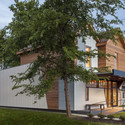
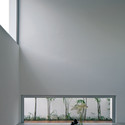
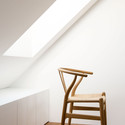
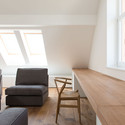
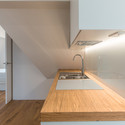
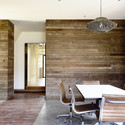
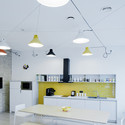
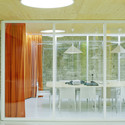
WIX Lithuania / Inblum Architects - Offices Interiors, Kitchen, TableWIX Lithuania / Inblum Architects - Offices Interiors, Door, Facade, Column, Chair, TableWIX Lithuania / Inblum Architects - Offices Interiors, Facade, Table, ChairWIX Lithuania / Inblum Architects - Offices InteriorsWIX Lithuania / Inblum Architects - More Images+ 25

  • Architects: Inblum Architects
  • Area Area of this architecture project Area:  370 m²
  • Manufacturers Brands with products used in this architecture project
    Manufacturers:  Narbutas

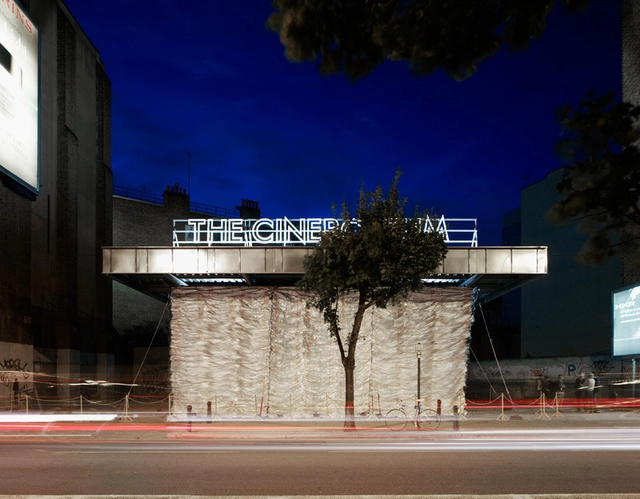
From Derelict Structure to Urban Cinema

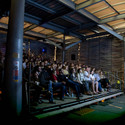
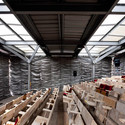
The Cineroleum, a self-initiated project built in 2010 by London based practice Assemble Studio, transformed a derelict petrol station into a "hand-built" cinema on one of capital's busiest roads. Aimed at raising awareness to the wider potential for reusing the 4,000 empty petrol stations across the UK for public use, the adapted structure on Clerkenwell Road was "enclosed by an ornate curtain" strung from the "roof of the petrol station's forecourt. Described as an "improvisation of the decadent interiors that greeted audiences during cinema’s golden age," classic infusions of cinematic iconography were integrated into a space built from only cheap, reclaimed or donated materials.

From Derelict Structure to Urban Cinema - Image 1 of 4From Derelict Structure to Urban Cinema - Image 2 of 4From Derelict Structure to Urban Cinema - Image 3 of 4From Derelict Structure to Urban Cinema - Image 4 of 4From Derelict Structure to Urban Cinema - More Images+ 15

Rehabilitation of the Resin Factory / COR Arquitectos

Rehabilitation of the Resin Factory / COR Arquitectos - Cultural Center, Stairs, Door, Handrail, LightingRehabilitation of the Resin Factory / COR Arquitectos - Cultural Center, FacadeRehabilitation of the Resin Factory / COR Arquitectos - Cultural CenterRehabilitation of the Resin Factory / COR Arquitectos - Cultural Center, LightingRehabilitation of the Resin Factory / COR Arquitectos - More Images+ 29

  • Architects: COR Arquitectos
  • Area Area of this architecture project Area:  4925 m²
  • Year Completion year of this architecture project Year:  2013
  • Professionals: GET, GOP, GPIC

Renovation of an apartment in Eixample / Sergi Pons

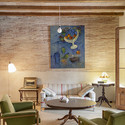
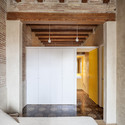
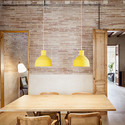
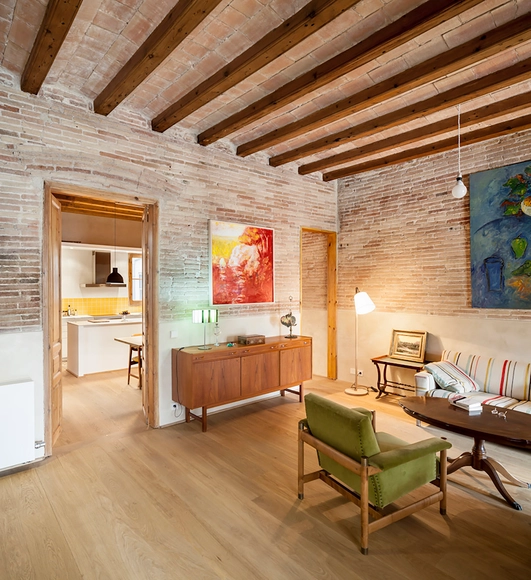
Renovation of an apartment in Eixample / Sergi Pons - Apartment Interiors, Bedroom, Beam, Door, Arch, Lighting, BedRenovation of an apartment in Eixample / Sergi Pons - Apartment Interiors, Door, Table, ChairRenovation of an apartment in Eixample / Sergi Pons - Apartment Interiors, Door, Facade, Beam, Column, Arch, LightingRenovation of an apartment in Eixample / Sergi Pons - Apartment Interiors, Kitchen, Beam, Arch, Door, Table, ChairRenovation of an apartment in Eixample / Sergi Pons - More Images+ 9

  • Architects: Sergi Pons architects
  • Year Completion year of this architecture project Year:  2014

Concrete House / Studio Gil

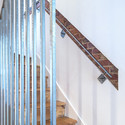
Concrete House / Studio Gil - Renovation, Kitchen, Facade, Beam, Door, CountertopConcrete House / Studio Gil - Renovation, Stairs, Handrail, Beam, FacadeConcrete House / Studio Gil - Renovation, Stairs, Handrail, ClosetConcrete House / Studio Gil - Renovation, Kitchen, Beam, Table, Lighting, Countertop, ChairConcrete House / Studio Gil - More Images+ 17

G-ROC / Nook Architects

G-ROC / Nook Architects - Residential, Door, BedG-ROC / Nook Architects - Residential, DoorG-ROC / Nook Architects - ResidentialG-ROC / Nook Architects - Residential, Kitchen, Door, Facade, Beam, Countertop, ChairG-ROC / Nook Architects - More Images+ 16

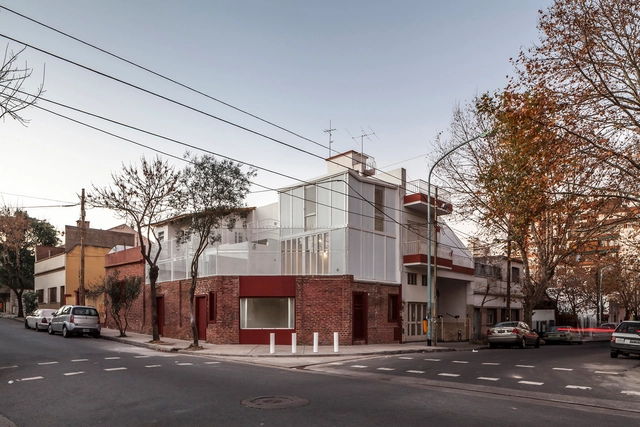
Atelier Vilela / Hitzig Militello Arquitectos

Atelier Vilela / Hitzig Militello Arquitectos - Renovation, Facade, LightingAtelier Vilela / Hitzig Militello Arquitectos - Renovation, Stairs, Handrail, DoorAtelier Vilela / Hitzig Militello Arquitectos - Renovation, Door, Handrail, Facade, LightingAtelier Vilela / Hitzig Militello Arquitectos - Renovation, Facade, HandrailAtelier Vilela / Hitzig Militello Arquitectos - More Images+ 34

•
Buenos Aires, Argentina
  • Architects: HM.Arquitectos
  • Area Area of this architecture project Area:  62 m²
  • Year Completion year of this architecture project Year:  2014

2db Transformation Residential House / Dubail Begert Architectes

2db Transformation Residential House / Dubail Begert Architectes - Renovation, Facade2db Transformation Residential House / Dubail Begert Architectes - Renovation, Door, Facade2db Transformation Residential House / Dubail Begert Architectes - Renovation, Kitchen, Beam, Table, Countertop, Chair2db Transformation Residential House / Dubail Begert Architectes - Renovation, Door, Arch, Column2db Transformation Residential House / Dubail Begert Architectes - More Images+ 18

•
Saignelégier, Switzerland

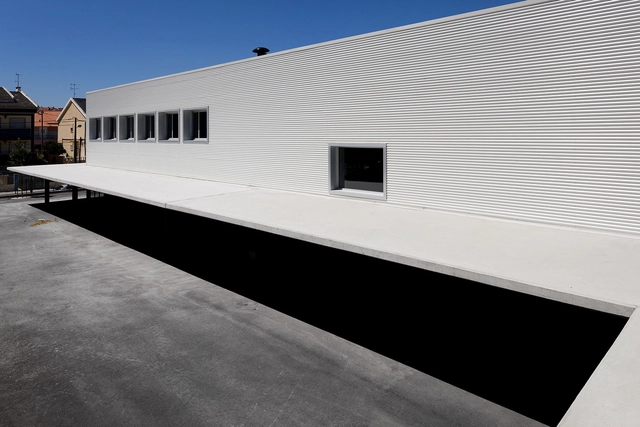
ESCOLA SECUNDÁRIA DA AMORA / Ricardo Bak Gordon

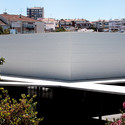
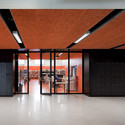
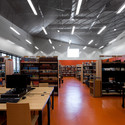
ESCOLA SECUNDÁRIA DA AMORA / Ricardo Bak Gordon - RenovationESCOLA SECUNDÁRIA DA AMORA / Ricardo Bak Gordon - RenovationESCOLA SECUNDÁRIA DA AMORA / Ricardo Bak Gordon - RenovationESCOLA SECUNDÁRIA DA AMORA / Ricardo Bak Gordon - RenovationESCOLA SECUNDÁRIA DA AMORA / Ricardo Bak Gordon - More Images+ 22

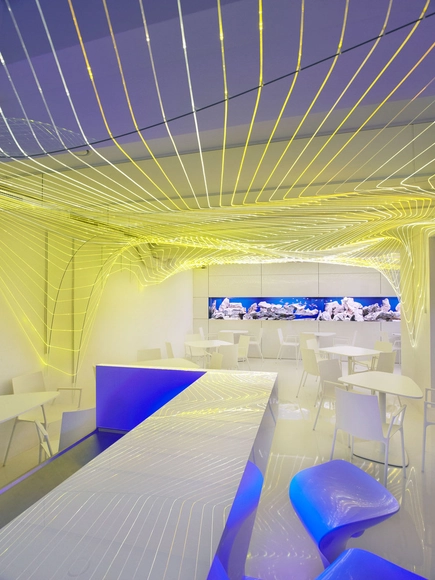
Bar Aquarium / Next Level Studio

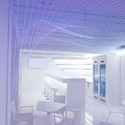
Bar Aquarium / Next Level Studio - Interior Photography, Interior Design, Table, ChairBar Aquarium / Next Level Studio - Interior DesignBar Aquarium / Next Level Studio - Interior DesignBar Aquarium / Next Level Studio - Interior Photography, Interior Design, Chair, TableBar Aquarium / Next Level Studio - More Images+ 12

•
Uherske Hradiste, Czechia
  • Architects: Next Level Studio
  • Area Area of this architecture project Area:  70 m²
  • Year Completion year of this architecture project Year:  2012
  • Manufacturers Brands with products used in this architecture project
    Manufacturers:  Wiesner-Hager
  • Professionals: Muller Light, Amon cs

HB6B / Karin Matz

HB6B / Karin Matz - Apartment Interiors, Kitchen, Beam, Countertop, Chair, TableHB6B / Karin Matz - Apartment Interiors, Table, Lighting, ChairHB6B / Karin Matz - Apartment InteriorsHB6B / Karin Matz - Apartment Interiors, Bathroom, Door, Sink, ToiletHB6B / Karin Matz - More Images+ 31

  • Architects: Karin Matz
  • Area Area of this architecture project Area:  36 m²
  • Year Completion year of this architecture project Year:  2013
  • Professionals: NCE Bygg AB

Memphis Slim Collaboratory / brg3s architects

Memphis Slim Collaboratory / brg3s architects - Services , Garden, Facade, Stairs, Door, BenchMemphis Slim Collaboratory / brg3s architects - Services , Table, Chair, LightingMemphis Slim Collaboratory / brg3s architects - Services , Beam, Door, Handrail, ChairMemphis Slim Collaboratory / brg3s architects - Services , Garden, FacadeMemphis Slim Collaboratory / brg3s architects - More Images+ 13

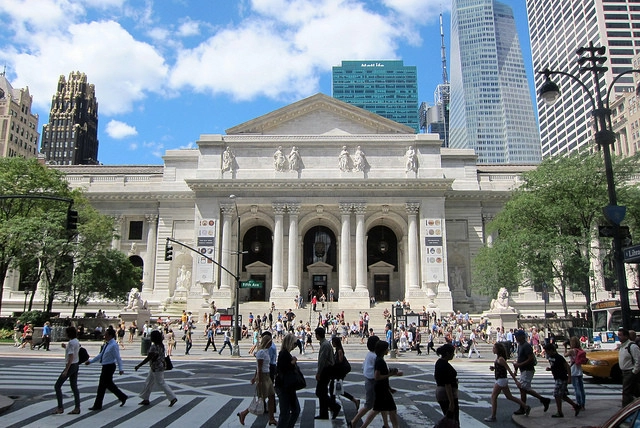
Revised Renovation Plan Released for New York Public Library

Details have been released on the New York Public Library’s (NYPL) plan to renovate its Mid-Manhattan branch, while creating more public space within its flagship Stephen A. Schwarzman Building. The news comes shortly after Foster + Partner’s redesign of the the Beaux-Arts landmark was scrapped due to concerns of a ballooning budget. The revised $300 million overhaul suggests a more affordable option of relocating Schwarzman’s main stacks beneath Bryant Park, while establishing a more campus-like connection with a fully renovated Mid-Manhattan branch. All the details, here.
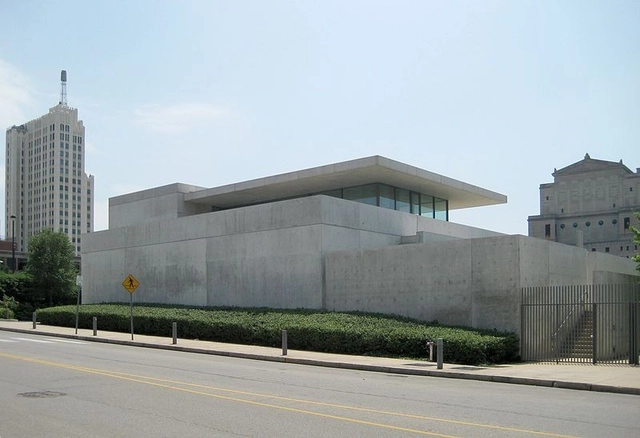
Tadao Ando to Expand Pulitzer Arts Foundation in St. Louis

Construction is slated to begin in August (2014) on an expansion project that will transform the lower level of Tadao Ando’s Pulitzer Arts Foundation building in St. Louis into a public space for exhibitions, new programs and artist-driven activities. Previously used as offices and storage, the two new galleries, also designed by Ando, will expand the Pulitzer’s programable space by nearly 50 percent. This will be the building’s first major renovation since opening in 2001.

Patio House / AR Arquitetos

Patio House / AR Arquitetos - Renovation, FacadePatio House / AR Arquitetos - Renovation, StairsPatio House / AR Arquitetos - Renovation, Facade, LightingPatio House / AR Arquitetos - Renovation, FacadePatio House / AR Arquitetos - More Images+ 20

  • Architects: AR Arquitetos
  • Area Area of this architecture project Area:  408 m²
  • Year Completion year of this architecture project Year:  2012

Attic Apartment Bled / Arhitektura d.o.o.
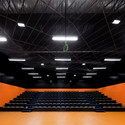
Attic Apartment Bled / Arhitektura d.o.o. - Apartment Interiors, Chair, TableAttic Apartment Bled / Arhitektura d.o.o. - Apartment Interiors, Facade, Table, ChairAttic Apartment Bled / Arhitektura d.o.o. - Apartment Interiors, Kitchen, Beam, Facade, Table, Countertop, ChairAttic Apartment Bled / Arhitektura d.o.o. - Apartment Interiors, Beam, ColumnAttic Apartment Bled / Arhitektura d.o.o. - More Images+ 12

Griffith University G11 Library / ThomsonAdsett

Griffith University G11 Library / ThomsonAdsett - Renovation, Facade, Column, Beam, Arch
© Angus Martin
  • Architects: ThomsonAdsett
  • Year Completion year of this architecture project Year:  2013
  • Manufacturers Brands with products used in this architecture project
    Manufacturers:  MODWOOD

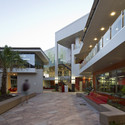
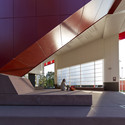
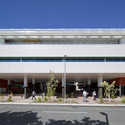
Griffith University G11 Library / ThomsonAdsett - Renovation, Courtyard, FacadeGriffith University G11 Library / ThomsonAdsett - Renovation, FacadeGriffith University G11 Library / ThomsonAdsett - Renovation, FacadeGriffith University G11 Library / ThomsonAdsett - Renovation, FacadeGriffith University G11 Library / ThomsonAdsett - More Images+ 12

Northcote Residence / Wolveridge Architects

Northcote Residence / Wolveridge Architects - Renovation, Garden, Facade, BeamNorthcote Residence / Wolveridge Architects - Renovation, Beam, ChairNorthcote Residence / Wolveridge Architects - Renovation, Kitchen, Door, Beam, Facade, Table, Chair, CountertopNorthcote Residence / Wolveridge Architects - Renovation, Door, Facade, Beam, Table, ChairNorthcote Residence / Wolveridge Architects - More Images+ 24