1. ArchDaily
  2. Renovation

Renovation: The Latest Architecture and News

New York to Expand Its Jacob K. Javits Convention Center

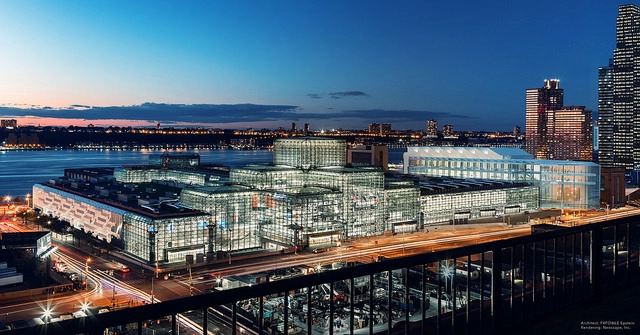
Alongside a series of 2016 proposals, including the plans to transform Penn Station, Governor Andrew Cuomo has announced that New York will be expanding its Jacob K. Javits Convention Center - the busiest convention center in the US. Originally designed by James Ingo Freed of Pei Cobb Freed & Partners in 1986, the structure has undergone a number of renovations since; this time, it will be expanded by 1.2 million-square-feet, totaling 3.3 million-square-feet, with the addition of "the largest ballroom in the Northeast," new exhibition space, a four-level truck garage, and a 34,000-square-foot solar array.

Gensler to Renovate Ford Foundation's New York Headquarters

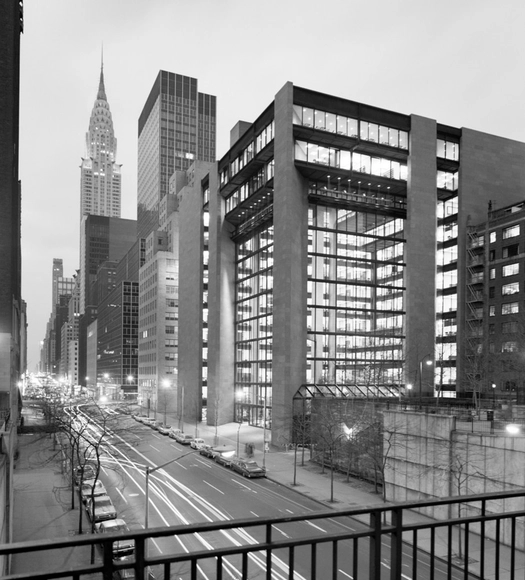
The Ford Foundation is about to undergo a massive $190 million renovation. Led by Gensler, the project will "modernize" the landmark building and expand its spaces "for convening and creating a global center for philanthropy and civil society."

Originally designed by Kevin Roche and John Dinkeloo, the Ford Foundation is considered to be one of modern architecture's most iconic buildings. "That rarity, a building aware of its world," New York Times architecture critic Ada Louise Huxtable once described, following the building's opening in 1967.
Jingyuan No.22 Transformation / C+ Architects

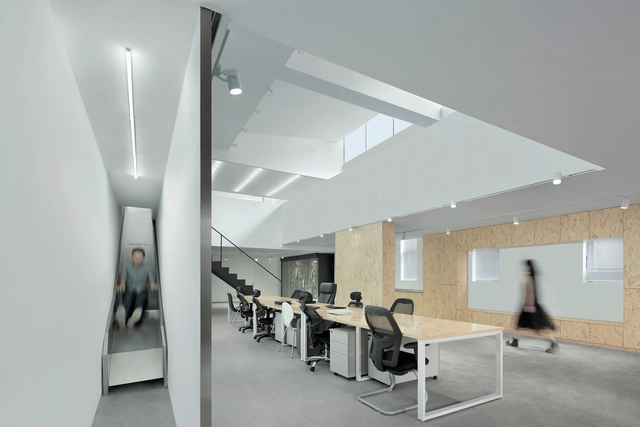
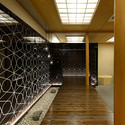
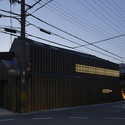
Jingyuan No.22 Transformation / C+ Architects - Offices Interiors, FacadeJingyuan No.22 Transformation / C+ Architects - Offices Interiors, Stairs, Handrail, Facade, Chair, TableJingyuan No.22 Transformation / C+ Architects - Offices Interiors, Facade, TableJingyuan No.22 Transformation / C+ Architects - Offices Interiors, Facade, TableJingyuan No.22 Transformation / C+ Architects - More Images+ 23

  • Architects: C+ Architects
  • Area Area of this architecture project Area:  600 m²
  • Year Completion year of this architecture project Year:  2015

076 Susaloon / elii

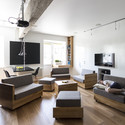
076 Susaloon / elii - Interior Photography, Apartment Interiors, Door, Facade076 Susaloon / elii - Interior Photography, Apartment Interiors076 Susaloon / elii - Apartment Interiors076 Susaloon / elii - Apartment Interiors076 Susaloon / elii - More Images+ 6

Shop and Exhibition Space in Marseille / Atelier M3a Architectes

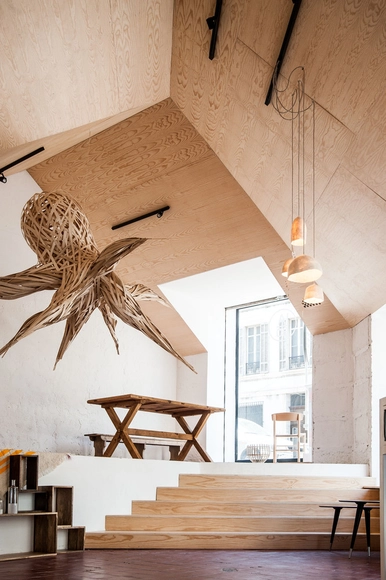
Shop and Exhibition Space in Marseille / Atelier M3a Architectes - Store, Kitchen, Table, CountertopShop and Exhibition Space in Marseille / Atelier M3a Architectes - Store, Stairs, Door, Handrail, Table, LightingShop and Exhibition Space in Marseille / Atelier M3a Architectes - Store, Stairs, Arch, Beam, Table, BenchShop and Exhibition Space in Marseille / Atelier M3a Architectes - Store, Beam, Door, FacadeShop and Exhibition Space in Marseille / Atelier M3a Architectes - More Images+ 7

Hello Lisbon Castello / André Espinho Arquitectura

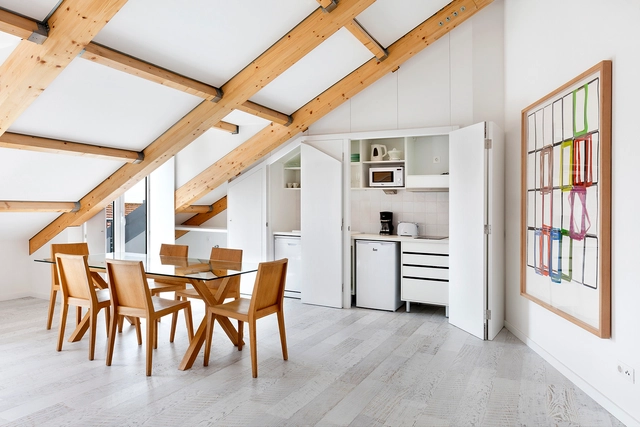
Hello Lisbon Castello / André Espinho Arquitectura - Renovation, Door, FacadeHello Lisbon Castello / André Espinho Arquitectura - Renovation, Beam, Door, FacadeHello Lisbon Castello / André Espinho Arquitectura - Renovation, Door, FacadeHello Lisbon Castello / André Espinho Arquitectura - Renovation, Stairs, Column, Arch, Facade, HandrailHello Lisbon Castello / André Espinho Arquitectura - More Images+ 39

Workshop Renovation / Messner Architects

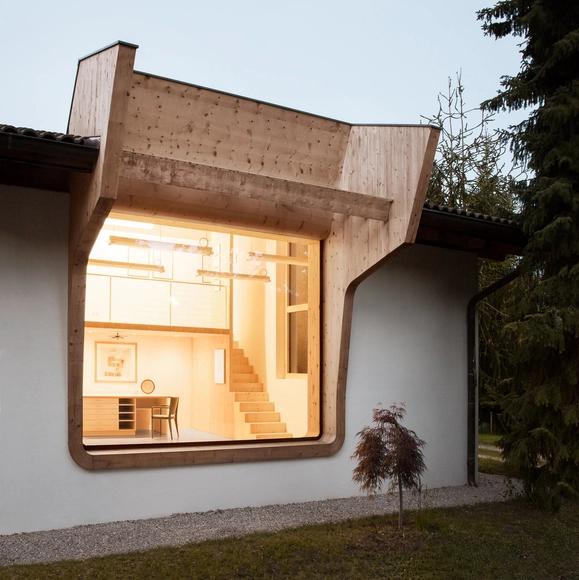
Workshop Renovation / Messner Architects - Renovation, Facade, Stairs, ArchWorkshop Renovation / Messner Architects - Renovation, Kitchen, Beam, Facade, Table, ChairWorkshop Renovation / Messner Architects - Renovation, Facade, Beam, TableWorkshop Renovation / Messner Architects - Renovation, Stairs, Facade, HandrailWorkshop Renovation / Messner Architects - More Images+ 15

•
Collalbo, Italy
  • Architects: Messner Architects
  • Area Area of this architecture project Area:  110 m²
  • Year Completion year of this architecture project Year:  2014

The Panda House / DA-LAB Arquitectos

The Panda House / DA-LAB Arquitectos - Extension, Beam, Table, Chair, Lighting
© Renzo Rebagliati

The Panda House / DA-LAB Arquitectos - Extension, Kitchen, Beam, Table, Countertop, Lighting, Chair, BenchThe Panda House / DA-LAB Arquitectos - Extension, Garden, Facade, DoorThe Panda House / DA-LAB Arquitectos - Extension, Kitchen, Beam, Facade, Handrail, CountertopThe Panda House / DA-LAB Arquitectos - Extension, Patio, Facade, Beam, Door, Table, ChairThe Panda House / DA-LAB Arquitectos - More Images+ 18

Bagritsky / Ruetemple


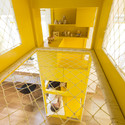
Bagritsky / Ruetemple - Apartment Interiors, Stairs, HandrailBagritsky / Ruetemple - Apartment Interiors, Beam, Table, ChairBagritsky / Ruetemple - Apartment Interiors, Stairs, Facade, ChairBagritsky / Ruetemple - Apartment Interiors, Bathroom, Stairs, HandrailBagritsky / Ruetemple - More Images+ 38

  • Architects: Ruetemple
  • Area Area of this architecture project Area:  80 m²
  • Year Completion year of this architecture project Year:  2015

La Rambla House / Rosa Ma Ballester Espigares

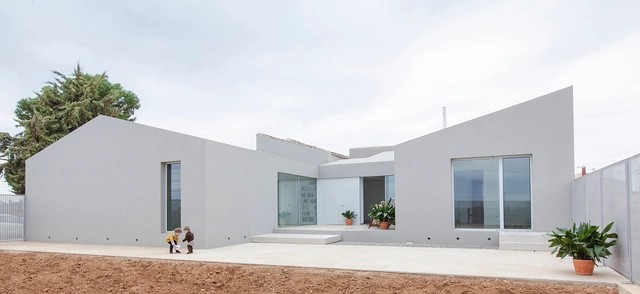
La Rambla House / Rosa Ma Ballester Espigares - Renovation, Facade, DoorLa Rambla House / Rosa Ma Ballester Espigares - Renovation, Door, Facade, Beam, Table, ChairLa Rambla House / Rosa Ma Ballester Espigares - Renovation, Facade, Beam, Lighting, ChairLa Rambla House / Rosa Ma Ballester Espigares - Renovation, Door, Facade, ChairLa Rambla House / Rosa Ma Ballester Espigares - More Images+ 11

•
Cartagena, Spain

IGN and Meteo France Geosciences Center / Architecture Patrick Mauger

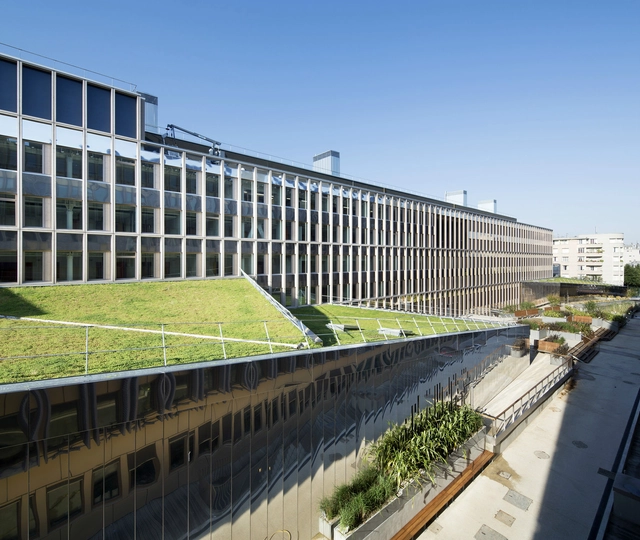
IGN and Meteo France Geosciences Center  / Architecture Patrick Mauger - Refurbishment, Garden, Fence, Facade, HandrailIGN and Meteo France Geosciences Center  / Architecture Patrick Mauger - Refurbishment, Facade, ColumnIGN and Meteo France Geosciences Center  / Architecture Patrick Mauger - Refurbishment, Fence, Facade, BalconyIGN and Meteo France Geosciences Center  / Architecture Patrick Mauger - Refurbishment, Door, FacadeIGN and Meteo France Geosciences Center  / Architecture Patrick Mauger - More Images+ 23

YOC Restaurant / GENETO

YOC Restaurant  / GENETO - RenovationYOC Restaurant  / GENETO - Renovation, Facade, TableYOC Restaurant  / GENETO - Renovation, Door, Handrail, StairsYOC Restaurant  / GENETO - Renovation, FacadeYOC Restaurant  / GENETO - More Images+ 14

  • Architects: GENETO
  • Area Area of this architecture project Area:  429 m²
  • Professionals: AMUZA, pivoto

Loft M / Graux & Baeyens Architects

Loft M / Graux & Baeyens Architects - Apartment Interiors, Kitchen, Door, Lighting, CountertopLoft M / Graux & Baeyens Architects - Apartment Interiors, FacadeLoft M / Graux & Baeyens Architects - Apartment Interiors, Facade, StairsLoft M / Graux & Baeyens Architects - Apartment Interiors, Stairs, HandrailLoft M / Graux & Baeyens Architects - More Images+ 9

  • Architects: Graux & Baeyens Architects
  • Area Area of this architecture project Area:  242 m²
  • Year Completion year of this architecture project Year:  2015
  • Professionals: LIME

Renovation & Extension of a Holiday House / Dehullu Architecten

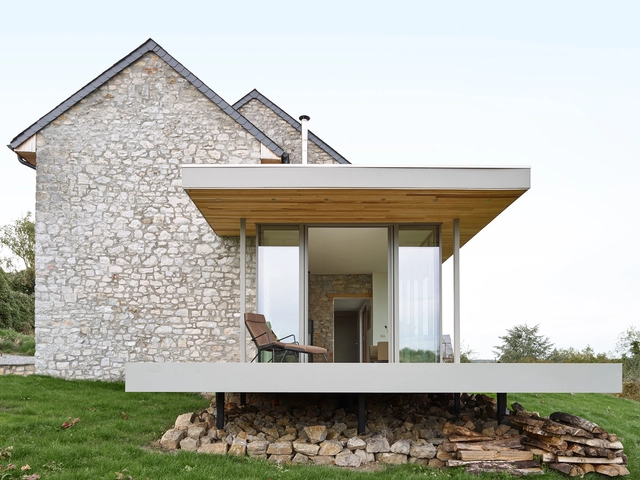
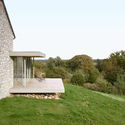
Renovation & Extension of a Holiday House / Dehullu Architecten - Renovation, Garden, FacadeRenovation & Extension of a Holiday House / Dehullu Architecten - Renovation, Kitchen, Door, Beam, Table, Chair, CountertopRenovation & Extension of a Holiday House / Dehullu Architecten - Renovation, Deck, Door, Facade, Beam, ChairRenovation & Extension of a Holiday House / Dehullu Architecten - Renovation, Deck, Door, Facade, ChairRenovation & Extension of a Holiday House / Dehullu Architecten - More Images+ 7

•
Villers-en-Fagne, Belgium
  • Area Area of this architecture project Area:  240 m²
  • Year Completion year of this architecture project Year:  2012

Alpine Barn Apartment / OFIS Architects

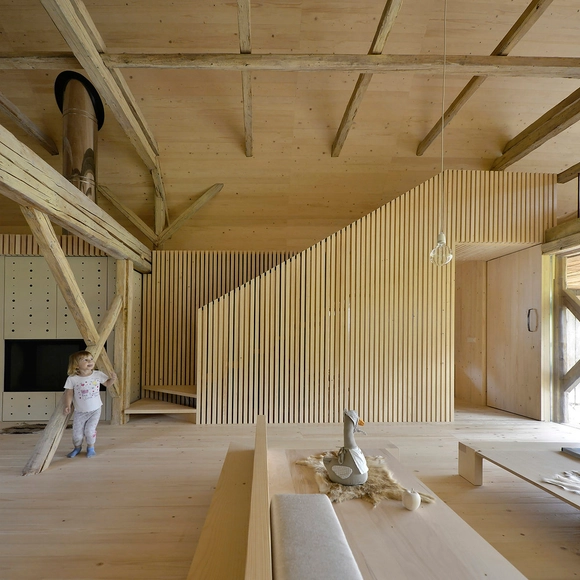
Alpine Barn Apartment / OFIS Architects - Renovation, Beam, Arch, Stairs, LightingAlpine Barn Apartment / OFIS Architects - Renovation, Garden, Door, FacadeAlpine Barn Apartment / OFIS Architects - Renovation, Bedroom, Beam, BedAlpine Barn Apartment / OFIS Architects - Renovation, Beam, ForestAlpine Barn Apartment / OFIS Architects - More Images+ 52

•
Municipality of Bohinj, Slovenia

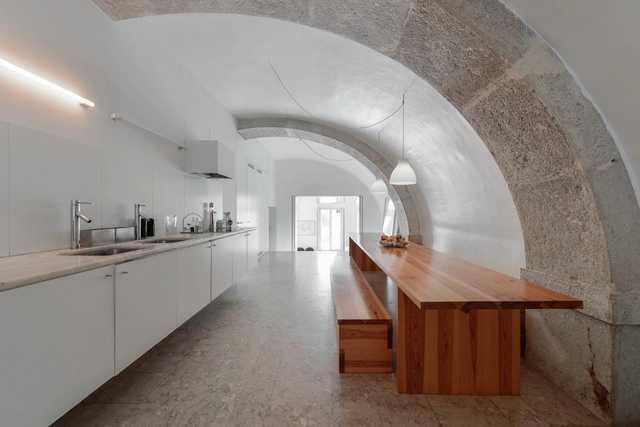
S. Mamede House / Aires Mateus

S. Mamede House / Aires Mateus - Renovation, Arch, Table, Lighting, ChairS. Mamede House / Aires Mateus - RenovationS. Mamede House / Aires Mateus - Renovation, Garden, Facade, Handrail, Table, ChairS. Mamede House / Aires Mateus - Renovation, Stairs, ArchS. Mamede House / Aires Mateus - More Images+ 32

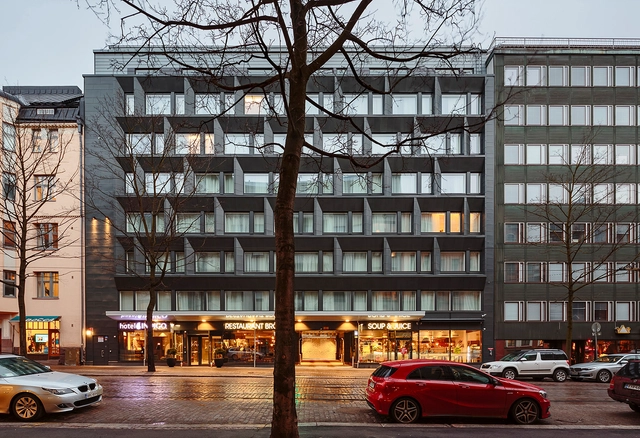
Hotel Indigo Helsinki / Arkkitehdit Soini & Horto

Hotel Indigo Helsinki / Arkkitehdit Soini & Horto - Renovation, Facade, ChairHotel Indigo Helsinki / Arkkitehdit Soini & Horto - Renovation, Door, Facade, Table, Chair, LightingHotel Indigo Helsinki / Arkkitehdit Soini & Horto - Renovation, FacadeHotel Indigo Helsinki / Arkkitehdit Soini & Horto - Renovation, FacadeHotel Indigo Helsinki / Arkkitehdit Soini & Horto - More Images+ 18

Armadale House 2 / Mitsouri Architects

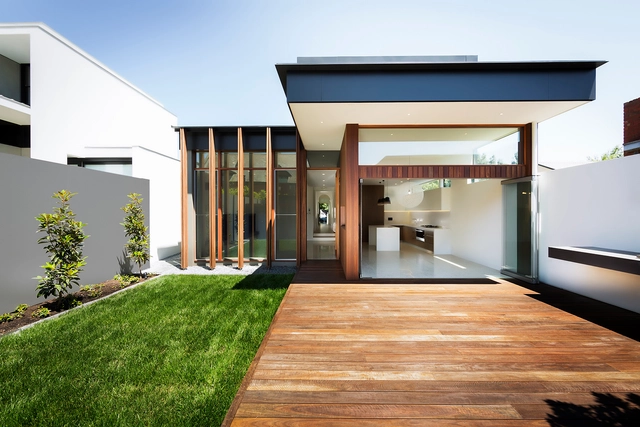
Armadale House 2 / Mitsouri Architects - Extension, DoorArmadale House 2 / Mitsouri Architects - Extension, Bathroom, Facade, SinkArmadale House 2 / Mitsouri Architects - Extension, Facade, TableArmadale House 2 / Mitsouri Architects - Extension, Facade, FenceArmadale House 2 / Mitsouri Architects - More Images+ 9