1. ArchDaily
  2. Religious Architecture

Religious Architecture: The Latest Architecture and News

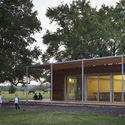
Christian Life Center / BNIM

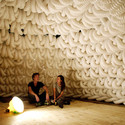
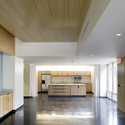
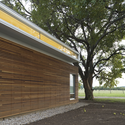
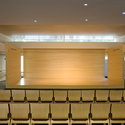
Christian Life Center / BNIM - Community Center, Facade, Door, LightingChristian Life Center / BNIM - Community Center, Garden, Facade, ChairChristian Life Center / BNIM - Community Center, Door, Facade, ChairChristian Life Center / BNIM - Community Center, Facade, Chair, TableChristian Life Center / BNIM - More Images+ 10

  • Architects: BNIM
  • Area Area of this architecture project Area:  27000

Christ Episcopal Church / Studio B Architects
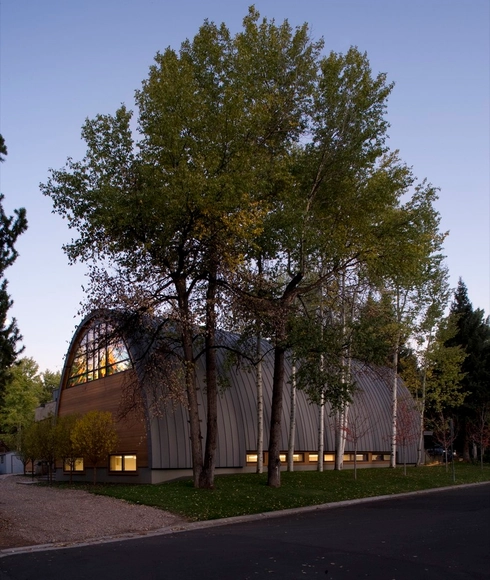
Christ Episcopal Church / Studio B Architects -          Churches, Column, Arcade, Arch, Facade, Beam, BenchChrist Episcopal Church / Studio B Architects -          Churches, Garden, Facade, ArchChrist Episcopal Church / Studio B Architects -          Churches, Garden, Facade, Door, StairsChrist Episcopal Church / Studio B Architects -          Churches, Facade, ArchChrist Episcopal Church / Studio B Architects - More Images+ 32
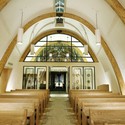
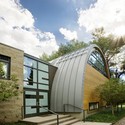
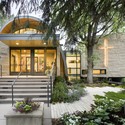
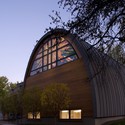
  • Area Area of this architecture project Area:  9000 ft²
  • Year Completion year of this architecture project Year:  2009

AD Classics: Chapel of St. Ignatius / Steven Holl Architects
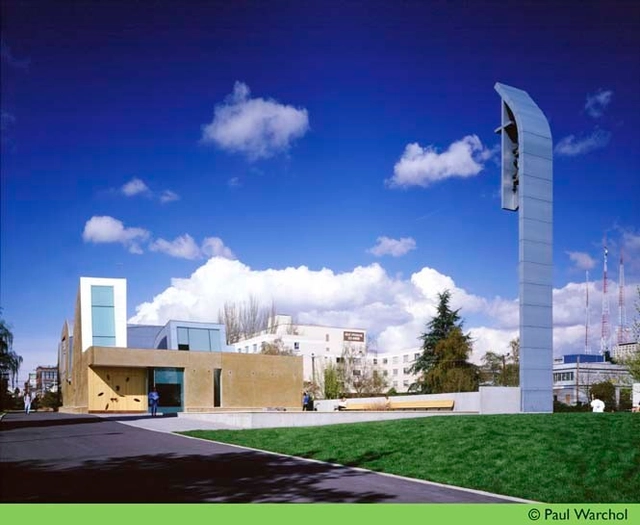
AD Classics: Chapel of St. Ignatius / Steven Holl Architects - Chapel, FacadeAD Classics: Chapel of St. Ignatius / Steven Holl Architects - Chapel, Facade, CityscapeAD Classics: Chapel of St. Ignatius / Steven Holl Architects - Chapel, Facade, ArchAD Classics: Chapel of St. Ignatius / Steven Holl Architects - Chapel, Garden, FacadeAD Classics: Chapel of St. Ignatius / Steven Holl Architects - More Images+ 33

Sunset Chapel / BNKR

Sunset Chapel / BNKR - ChapelSunset Chapel / BNKR - Chapel, Column, Stairs, Handrail, BeamSunset Chapel / BNKR - Chapel, ForestSunset Chapel / BNKR - Chapel, Stairs, Facade, HandrailSunset Chapel / BNKR - More Images+ 25

Clares Sisters Convent Refurbishment / a3gm
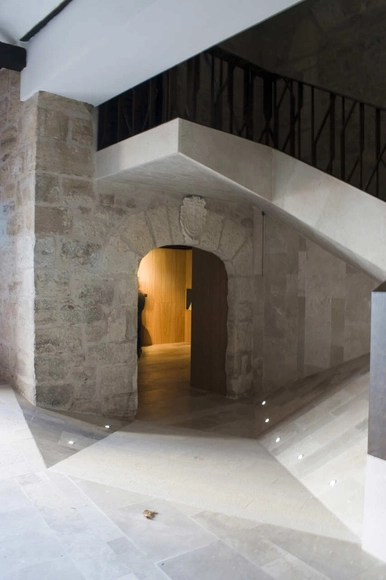
Clares Sisters Convent Refurbishment / a3gm - Refurbishment, Courtyard, Facade, Arcade, Arch, DoorClares Sisters Convent Refurbishment / a3gm - Refurbishment, Arch, Beam, ArcadeClares Sisters Convent Refurbishment / a3gm - Refurbishment, Beam, Handrail, FenceClares Sisters Convent Refurbishment / a3gm - Refurbishment, Arch, Column, ArcadeClares Sisters Convent Refurbishment / a3gm - More Images+ 17
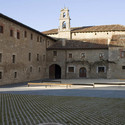
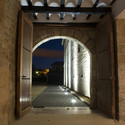
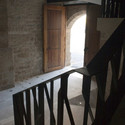
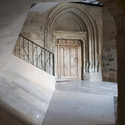
  • Architects: a3gm
  • Area Area of this architecture project Area:  3150
  • Year Completion year of this architecture project Year:  2008

AD Classics: Unity Temple / Frank Lloyd Wright

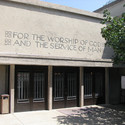
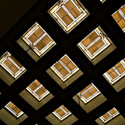
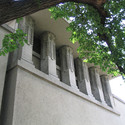
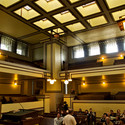
AD Classics: Unity Temple / Frank Lloyd Wright -          Churches, Facade, DoorAD Classics: Unity Temple / Frank Lloyd Wright -          Churches, FacadeAD Classics: Unity Temple / Frank Lloyd Wright -          Churches, Facade, Arch, BalconyAD Classics: Unity Temple / Frank Lloyd Wright -          Churches, Beam, Lighting, Bench, ChairAD Classics: Unity Temple / Frank Lloyd Wright - More Images+ 19
AD Classics: St. Mary Cathedral / Kenzo Tange
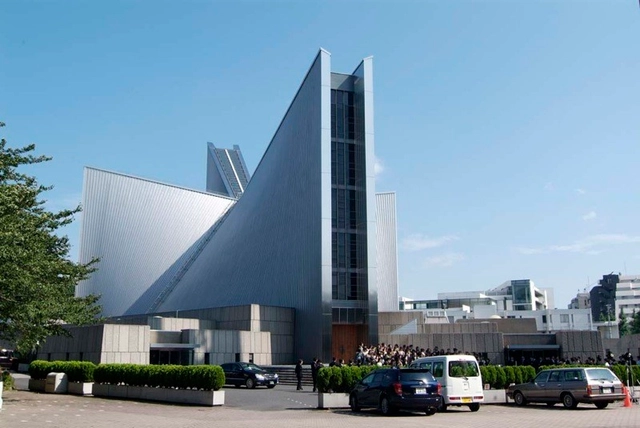
AD Classics: St. Mary Cathedral / Kenzo Tange -          ChurchesAD Classics: St. Mary Cathedral / Kenzo Tange -          ChurchesAD Classics: St. Mary Cathedral / Kenzo Tange -          ChurchesAD Classics: St. Mary Cathedral / Kenzo Tange -          ChurchesAD Classics: St. Mary Cathedral / Kenzo Tange - More Images+ 15
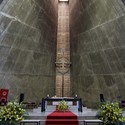
AD Classics: MIT Chapel / Eero Saarinen
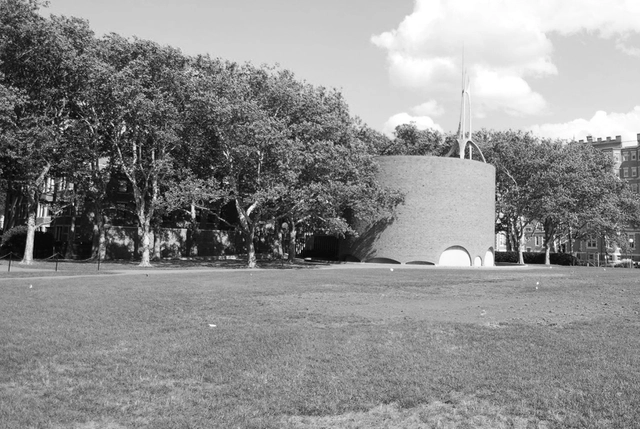
AD Classics: MIT Chapel / Eero Saarinen - Chapel, Garden, Facade, ForestAD Classics: MIT Chapel / Eero Saarinen - Chapel, FacadeAD Classics: MIT Chapel / Eero Saarinen - ChapelAD Classics: MIT Chapel / Eero Saarinen - Chapel, Facade, ArchAD Classics: MIT Chapel / Eero Saarinen - More Images+ 6
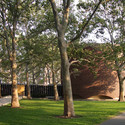
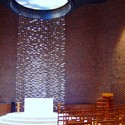
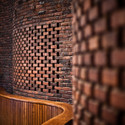
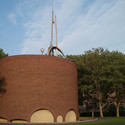
Eero Saarinen is one of the most respected architects of the 20th Century, often regarded as a master of his craft.  Known for his dynamic and fluid forms, his design for the Massachusetts Institute of Technology’s chapel takes on a different typology than his previous works.  Completed in 1955, the MIT Chapel is a simple cylindrical volume that has a complex and mystical quality within.  Saarinen’s simple design is overshadowed by the interior form and light that were meant to awaken spirituality in the visitor.

AD Classics: Santa Maria Church de Canaveses / Álvaro Siza Vieira

AD Classics: Santa Maria Church de Canaveses / Álvaro Siza Vieira -          Churches, Door, Column, Arch, Table, ChairAD Classics: Santa Maria Church de Canaveses / Álvaro Siza Vieira -          Churches, Garden, FacadeAD Classics: Santa Maria Church de Canaveses / Álvaro Siza Vieira -          Churches, FacadeAD Classics: Santa Maria Church de Canaveses / Álvaro Siza Vieira -          Churches, FacadeAD Classics: Santa Maria Church de Canaveses / Álvaro Siza Vieira - More Images+ 10

Marco de Canaveses, Portugal

AD Classics: Church at Firminy / Le Corbusier
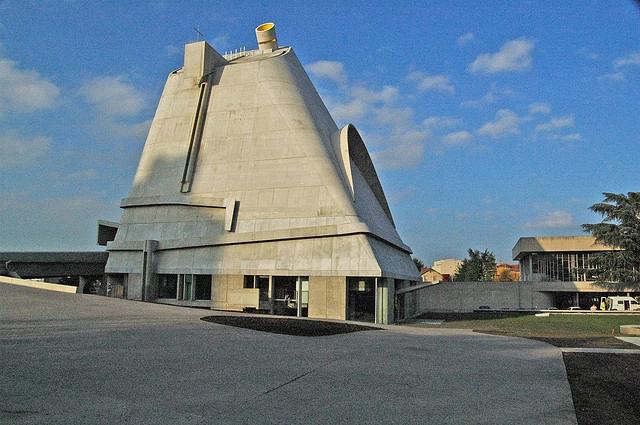
AD Classics: Church at Firminy / Le Corbusier -          Churches, Facade, DoorAD Classics: Church at Firminy / Le Corbusier -          Churches, FacadeAD Classics: Church at Firminy / Le Corbusier -          Churches, ArchAD Classics: Church at Firminy / Le Corbusier -          Churches, StairsAD Classics: Church at Firminy / Le Corbusier - More Images+ 29
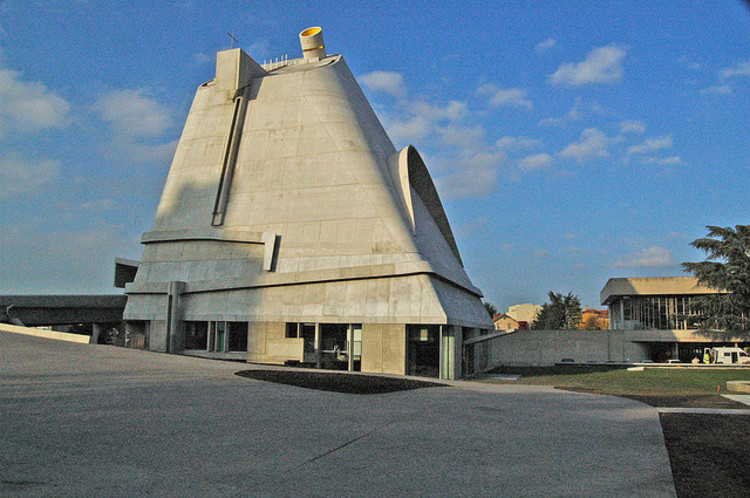
Firminy, France

Orthodox Center / Atelier Zündel & Cristea

Subscriber Access | 
Orthodox Center / Atelier Zündel & Cristea  - Image 4 of 4
Courtesy of Courtesy Atelier Zündel & Cristea

French architects Atelier Zündel & Cristea shared with us their project Orthodox Center, which includes an orthodox church, cultural center and offices. More images and architect’s description after the break.

Shalom Institute Dining Hall / Lehrer Architects
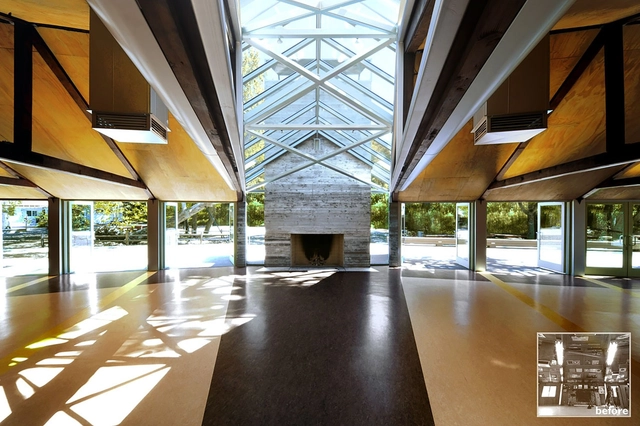
Shalom Institute Dining Hall / Lehrer Architects - RenovationShalom Institute Dining Hall / Lehrer Architects - RenovationShalom Institute Dining Hall / Lehrer Architects - RenovationShalom Institute Dining Hall / Lehrer Architects - Interior Photography, Renovation, Stairs, FacadeShalom Institute Dining Hall / Lehrer Architects - More Images+ 11

Bruder Klaus Field Chapel / Peter Zumthor

Subscriber Access | 
Bruder Klaus Field Chapel / Peter Zumthor - Image 6 of 4
© Samuel Ludwig www.samueltludwig.com

“In order to design buildings with a sensuous connection to life, one must think in a way that goes far beyond form and construction.” This quote from Peter Zumthor rings true in his design of Bruder Klaus Field Chapel, where a mystical and thought-proving interior is masked by a very rigid rectangular exterior.

More on Bruder Klaus Field Chapel and Peter Zumthor after the break.

Russian Orthodox Church and Cultural Center / FREAK freearchitects

Subscriber Access | 
Russian Orthodox Church and Cultural Center / FREAK freearchitects - Image 2 of 4
Courtesy FREAK freearchitects

The french team of FREAK freearchitects have shared with us their recent international competition entry for a Russian Orthodox Church and Cultural Center in Paris. Additional images and a brief description after the jump.

AD Classics: Church of the Light / Tadao Ando Architect & Associates
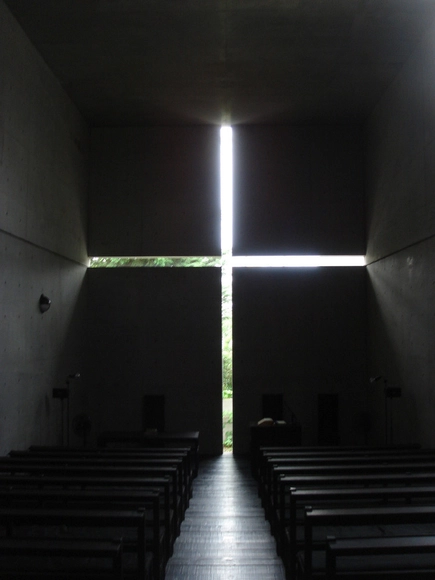
AD Classics: Church of the Light / Tadao Ando Architect & Associates -          ChurchesAD Classics: Church of the Light / Tadao Ando Architect & Associates -          ChurchesAD Classics: Church of the Light / Tadao Ando Architect & Associates -          ChurchesAD Classics: Church of the Light / Tadao Ando Architect & Associates -          ChurchesAD Classics: Church of the Light / Tadao Ando Architect & Associates - More Images+ 4
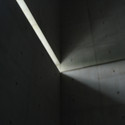
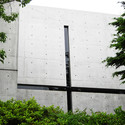
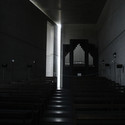
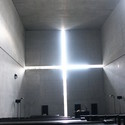
Ibaraki-shi, Japan

AD Classics: Cathedral of Brasilia / Oscar Niemeyer

AD Classics: Cathedral of Brasilia / Oscar Niemeyer - Cathedral, Facade, CityscapeAD Classics: Cathedral of Brasilia / Oscar Niemeyer - CathedralAD Classics: Cathedral of Brasilia / Oscar Niemeyer - Cathedral, Facade, LightingAD Classics: Cathedral of Brasilia / Oscar Niemeyer - Cathedral, Facade, LightingAD Classics: Cathedral of Brasilia / Oscar Niemeyer - More Images+ 7
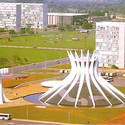
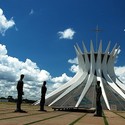
Brasilia, Brazil

Wedding Chapel / DUS Architects

Wedding Chapel / DUS Architects - Chapel, Facade, Fence, BeamWedding Chapel / DUS Architects - Chapel, TableWedding Chapel / DUS Architects - Chapel, LightingWedding Chapel / DUS Architects - More Images

The Hague, The Netherlands

Unitarian Fellowship of Lawrence / El Dorado
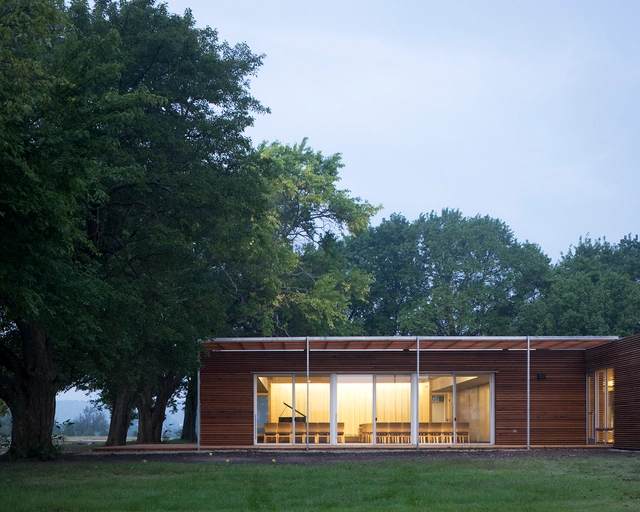
Unitarian Fellowship of Lawrence / El Dorado - Adaptive Reuse, Kitchen, Facade, Beam, Countertop, ChairUnitarian Fellowship of Lawrence / El Dorado - Adaptive Reuse, Facade, ArchUnitarian Fellowship of Lawrence / El Dorado - Adaptive Reuse, Chair, TableUnitarian Fellowship of Lawrence / El Dorado - Adaptive Reuse, FacadeUnitarian Fellowship of Lawrence / El Dorado - More Images+ 31