Religious Architecture: The Latest Architecture and News


Green Mosque / Onat Oktem, Ziya Imren, Zeynep Oktem, Uri Tzarnotzky

‘The Building: Problem or Solution?’ competition, managed by Faith in Place, encouraged the creative design of religious buildings through the re-use and modification of existing structures. Through the collaborative ideas of architects Onat Oktem, Ziya Imren, Zeynep Oktem and Uri Tzarmotzky, their Green Mosque won the competition’s, “Best Freestanding Religious Structure”. More on the architect’s description and images after the break.
https://www.archdaily.com/82865/green-mosque-onat-oktem-ziya-imren-zeynep-oktem-uri-tzarnotzkyAlison Furuto
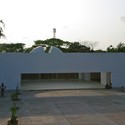
Chandgaon Mosque / Kashef Mahboob Chowdhury
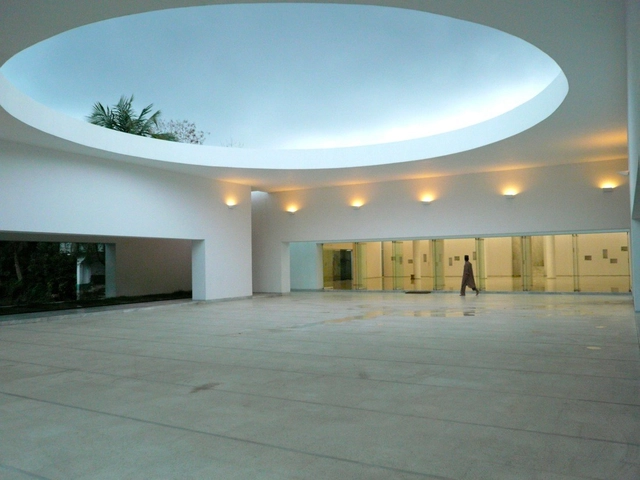
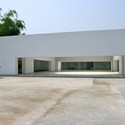
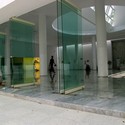
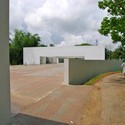

https://www.archdaily.com/81700/chandgaon-mosque-kashef-mahboob-chowdhuryNico Saieh
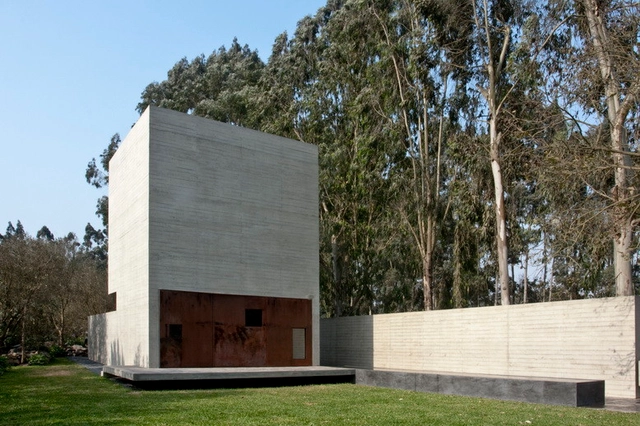
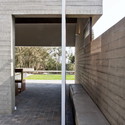
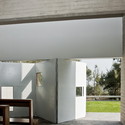
De la Piedra Chapel / Nomena Arquitectos + Ximena Alvarez

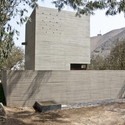

https://www.archdaily.com/80836/de-la-piedra-chapel-nomena-arquitectos-ximena-alvarezNico Saieh
Shiv Temple / Sameep Padora & Associates
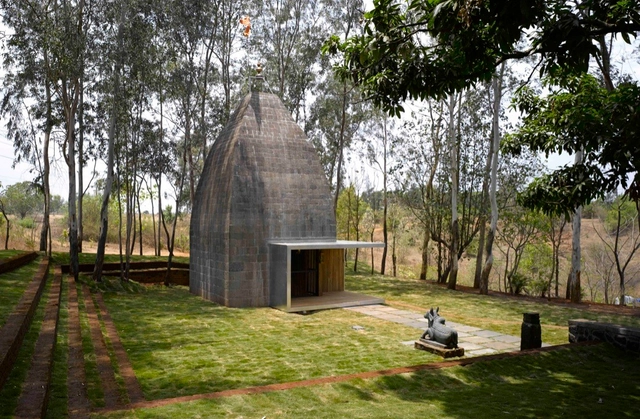

https://www.archdaily.com/78415/shiv-temple-sameep-padora-associatesNico Saieh
KOSHO / Studiometrico

New York’s Sukkah City competition was a great success, as both the winning entries and the other proposals developed creative and thoughtful spaces. Check out Studiometrico’s proposal for the competition which is more of a do-it-yourself sukkah. People can build their own space using a triangular module that folds over itself to provide a sheltered condition. Interested in the actual construction of the sukkah, the studio built a 1:1 scale prototype to test its feasibility and decided to present the idea to the Citizens of New York by telling the story of how it was built once upon a time, in a hypothetical place, by three imaginary boys.
More images and information about the sukkah, including a short video after the break.
https://www.archdaily.com/77516/kosho-studiometricoKaren Cilento
The Hollow / Visiondivision

Recently, we shared Visiondivision’s Cancer City project – if you haven’t seen it, be sure to check it out as the firm’s fresh outlook results in a new kind of landscape for the animals. Moving from designing a new metropolis for crayfish, the architects have switched gears for their latest project to create a sukkah for an annual Jewish harvest festival. The proposal is part of the New York competition for Sukkah City (be sure to view the finalists here), which asked participants to re-imagine the temporary pavilion by developing new methods of material practice and parametric design. For Visiondivison’s proposal, the organic pavilion changes the conditions for social interaction and behavior within a simplistic structure of compression.
More images and more about the proposal after the break.
https://www.archdaily.com/76586/the-hollow-visiondivisionKaren Cilento
St Laurentius / C18 Architekten
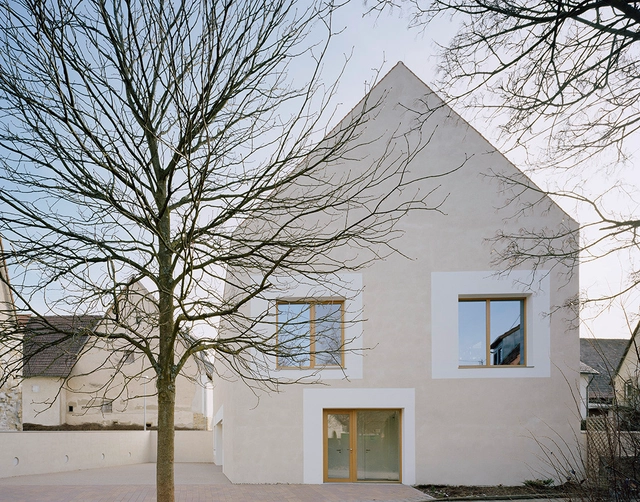




https://www.archdaily.com/75265/st-laurentius-c18-architektenNico Saieh
Family Chapel / EXiT architetti associati
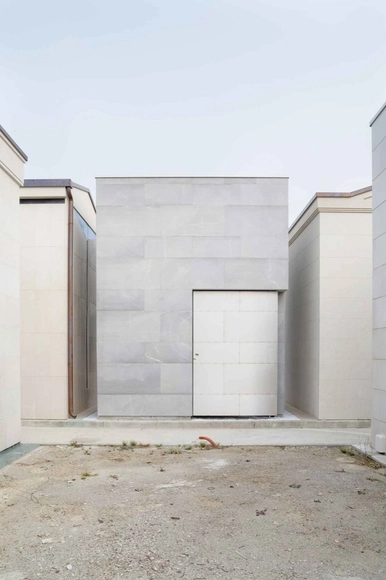
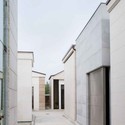
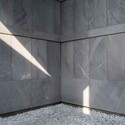
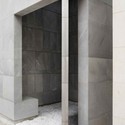
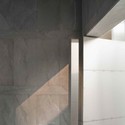

https://www.archdaily.com/74718/family-chapel-exit-architetti-associatiNico Saieh
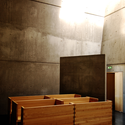
Igreja do Convento de São Domingos / José Fernando Gonçalves & João Paulo Providência
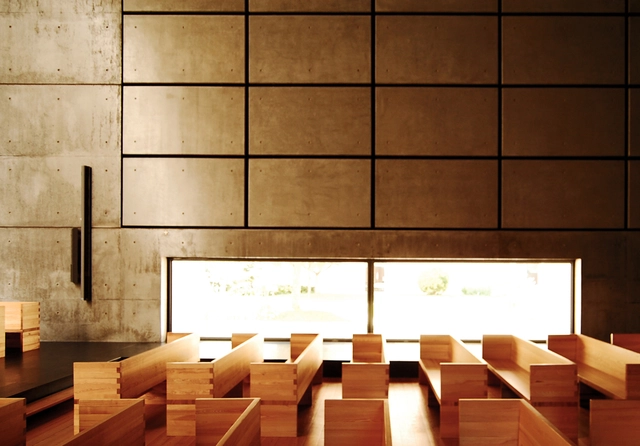

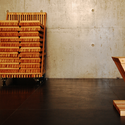
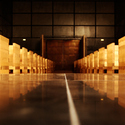

-
Architects: José Fernando Gonçalves & João Paulo Providência
- Year: 2005
https://www.archdaily.com/72719/igreja-do-convento-de-sao-domingos-jose-fernando-goncalves-joao-paulo-providenciaNico Saieh
Kuokkala Church / OOPEAA

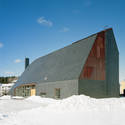
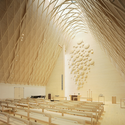
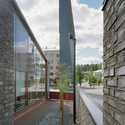
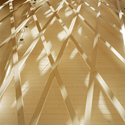

https://www.archdaily.com/72755/kuokkala-church-lassila-hirvilammiNico Saieh
Brusselssprout's proposal for Design as Reform Competition in Dubai

Brusselssprout’s design “Mosque is More” was selected as finalist for the Mosque Category for Design as Reform Competition in Dubai. You can see more images, a video and architect’s description after the break.
https://www.archdaily.com/68833/brusselssprouts-proposal-for-design-as-reform-competition-in-dubaiSebastian Jordana
Saint Bartholomew’s Chapel / Kevin deFreitas Architects

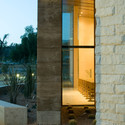
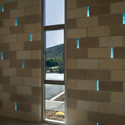

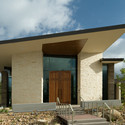

https://www.archdaily.com/67637/saint-bartholomew%25e2%2580%2599s-chapel-kevin-defreitas-architectsSebastian J
AD Classics: Unity Temple / Frank Lloyd Wright

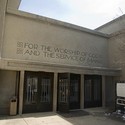
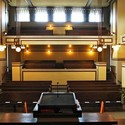
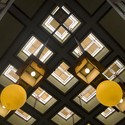
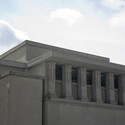

-
Architects: Frank Lloyd Wright
- Year: 1908
https://www.archdaily.com/64721/ad-classics-unity-temple-frank-lloyd-wrightAdelyn Perez
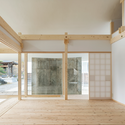
Chushin-ji / Katsuhiro Miyamoto & Associates
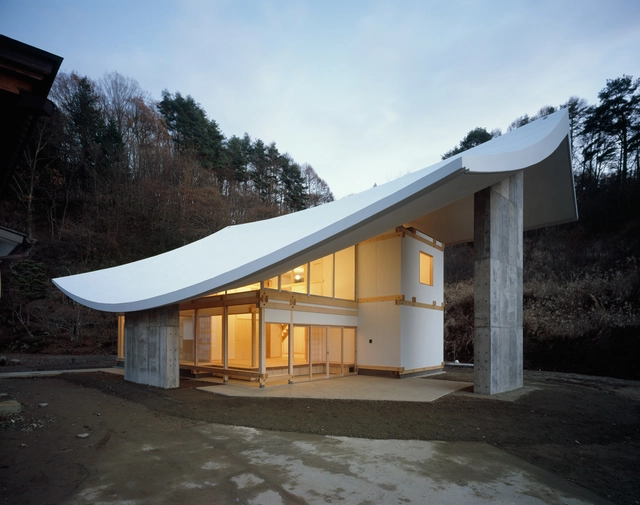
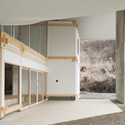
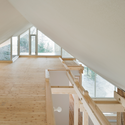
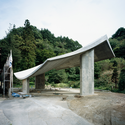

https://www.archdaily.com/63290/chushin-ji-katsuhiro-miyamoto-associatesNico Saieh
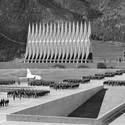
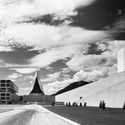
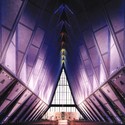
AD Classics: USAFA Cadet Chapel / Walter Netsch of Skidmore, Owings, & Merrill



https://www.archdaily.com/63449/ad-classics-usafa-cadet-chapel-skidmore-owings-merrill-2Adelyn Perez
Farewell Chapel / Arhitektura Krušec
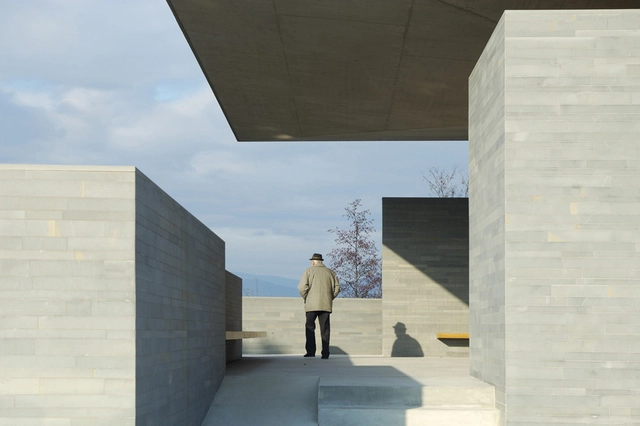

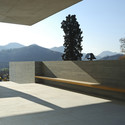
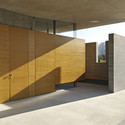
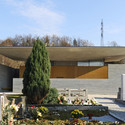

- Year: 2007
https://www.archdaily.com/62104/farewell-chapel-arhitektura-krusecNico Saieh
Chapel in Aalen Forest / C18 Architekten

C18 Architekten restored an old chapel in Germany, updating the originial funeral parlor designed by Karl Gonse in 1954. When approached to update the chapel, the architects decided to keep the basic shape of the existing structure and pay particular attention to the ceiling.
More images and more about the ceiling after the break.
https://www.archdaily.com/60776/chapel-in-aalen-forest-c18-architektenKaren Cilento