
Religious Architecture: The Latest Architecture and News
Jewish Community Center Mainz / Manuel Herz Architects


https://www.archdaily.com/133938/jewish-community-center-mainz-manuel-herz-architectsAndrew Rosenberg
First Unitarian Society Meeting House / TKWA
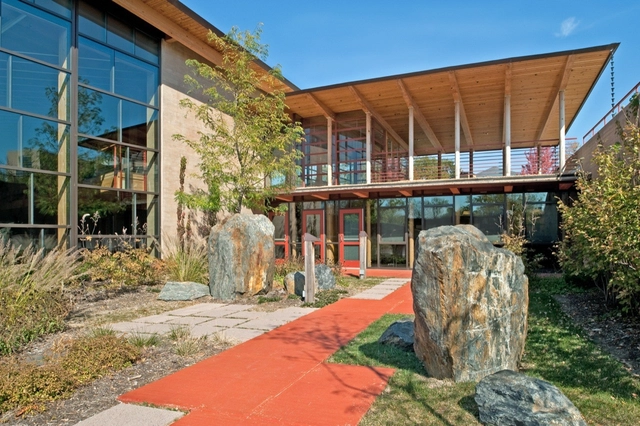


https://www.archdaily.com/133819/first-unitarian-society-meeting-house-tkwaChristopher Henry
Littleton Church of Christ / Semple Brown Design
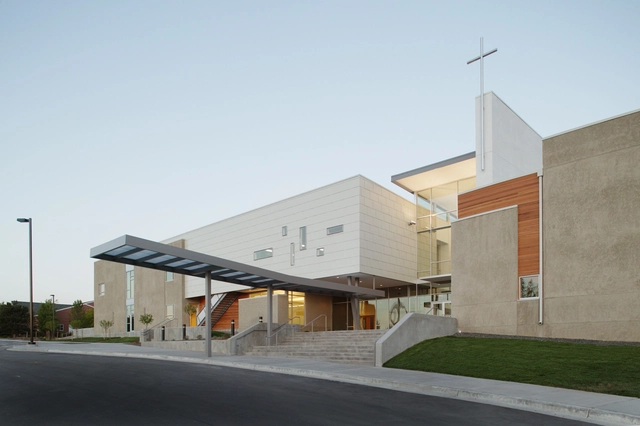
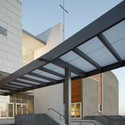
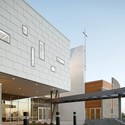

https://www.archdaily.com/133776/littleton-church-of-christ-semple-brown-designChristopher Henry
BIG wins the competition to design a major Cultural Center in Albania

BIG, Martha Schwartz Landscape, Buro Happold, Speirs & Major, Lutzenberger & Lutzenberger, and Global Cultural Asset Management are today announced as the winning team of the international design competition for a new 27.000 m2 cultural complex in Albania, consisting of a Mosque, an Islamic Centre, and a Museum of Religious Harmony.
More images and complete press release after the break.
https://www.archdaily.com/132808/big-wins-the-competition-to-design-a-major-cultural-center-in-albaniaSebastian Jordana
Madonna della Rosa Sanctuary Extension / Studioartec


-
Architects: Studioartec
- Area: 4022 m²
- Year: 2008
https://www.archdaily.com/131803/madonna-della-rosa-sanctuary-extension-studioartecNico Saieh
Centre Of Theology And Ministry / Williams Boag Architects


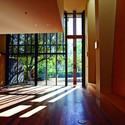
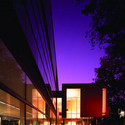
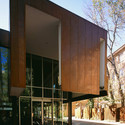

https://www.archdaily.com/130149/centre-of-theology-and-ministry-williams-boag-architectsAndrew Rosenberg
Chapel of St.Lawrence / Avanto Architects, Ville Hara and Anu Puustinen
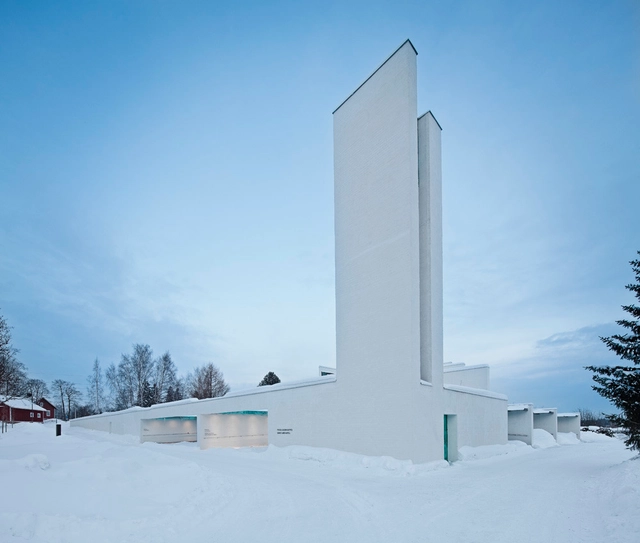


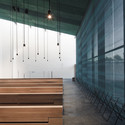
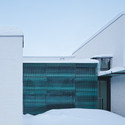

-
Architects: Avanto Architects, Ville Hara and Anu Puustinen
- Area: 1879 m²
- Year: 2010
https://www.archdaily.com/129873/chapel-of-st-lawrence-avanto-architects-ville-hara-and-anu-puustinenAndrew Rosenberg
AD Classics: Chapel of the Holy Cross / Richard Hein
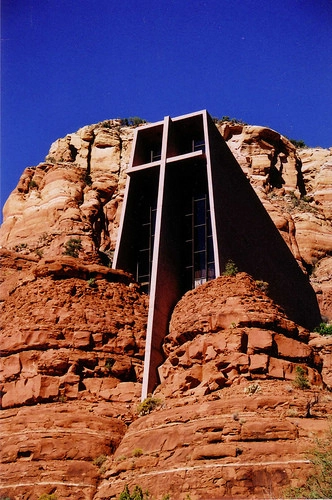

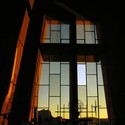
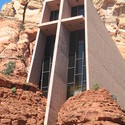
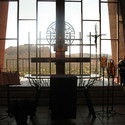

https://www.archdaily.com/131125/ad-classics-chapel-of-the-holy-cross-richard-heinMegan Sveiven
Boa Nova Church / Roseta Vaz Monteiro Arquitectos
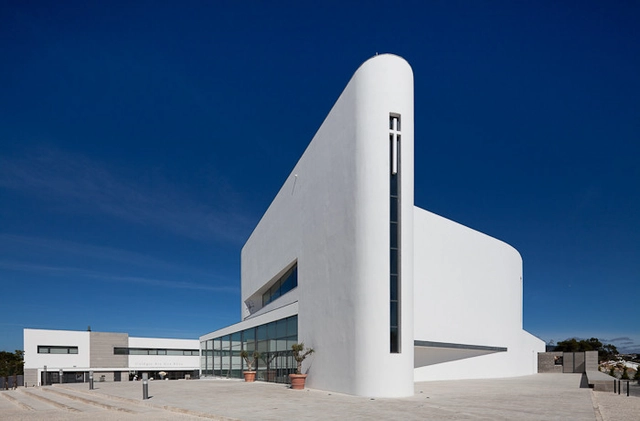

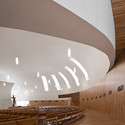

-
Architects: Roseta Vaz Monteiro Arquitectos
: Roseta Vaz Monteiro Arquitectos - Francisco Vaz Monteiro, Filipa Roseta - Year: 2009
https://www.archdaily.com/121074/boa-nova-church-roseta-vaz-monteiro-arquitectosAndrew Rosenberg
John Knox Church / Williams Boag Architects
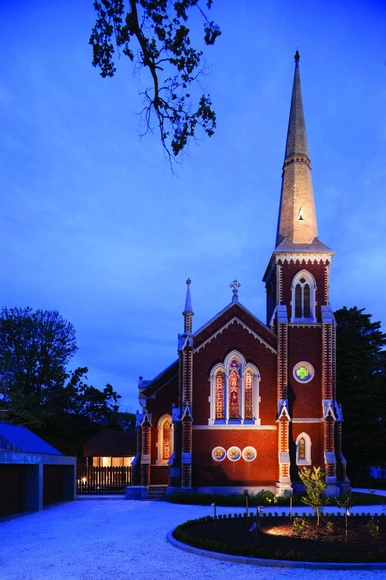


- Area: 546 m²
- Year: 2009
-
Professionals: Kersulting, DJ Rice Pty Ltd, Anthony Middling & Associates
https://www.archdaily.com/130106/john-knox-church-williams-boag-architectsAndrew Rosenberg
Spiritual and Cultural Russian Orthodox Center / Christian Pottgiesser architecturespossibles

Christian Pottgiesser architecturespossibles recently shared with us their entry for the Russian Orthodox Center in Paris. Read about their proposal and view their renderings and video after the break.
https://www.archdaily.com/124757/spiritual-and-cultural-russian-orthodox-center-christian-pottgiesser-architecturespossiblesChristopher Henry
AD Round Up: Religious Architecture Part VI
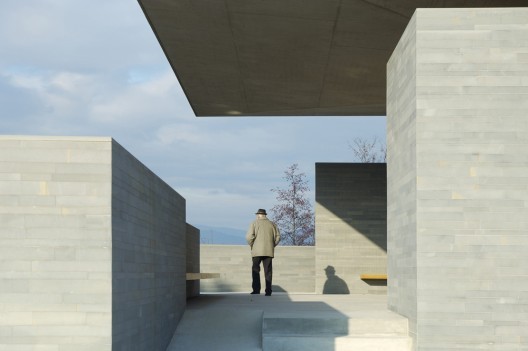
Five great projects from 2010, including an amazing AD Classic on previously featured religious architecture. Check them all after the break.
Farewell Chapel / Arhitektura Krušec The location at the top of a small slope in the middle of the village cemetery is characterised by beautiful panoramic views of the surrounding landscape. The architectural composition of stone walls of varied elevation which enclose the farewell chapel is designed so that it disables views towards the existing cemetery and tombstones (read more…)
https://www.archdaily.com/124003/ad-round-up-religious-architecture-part-viSebastian Jordana
Video: Farewell Chapel / OFIS Arhitekti
Back in 2009 we published the Farewell Chapel by OFIS arhitekti that went on to win the ArchDaily’s Building Of The Year Award in 2009 for the Religious category.
https://www.archdaily.com/122917/video-farewell-chapel-ofis-arhitektiAndrew Rosenberg
Russian Orthodox Church / Arch Group

We at ArchDaily have featured many of the proposals for the cultural and spiritual Russian Orthodox center in Paris competition and today have the privilege of sharing with our readers the winning entry from Arch Group. Additional images from the Russian firm’s winning proposal in addition to a lengthy narrative after the jump.
https://www.archdaily.com/122280/russian-orthodox-church-arch-groupHank Jarz
Russian Orthodox Church in Paris / Ameller & Dubois Associates

Ameller & Dubois Associates have shared with us their proposal for a Russian Orthodox Church in Paris. For additional images of their project and a description of their concepts please follow after the break.
https://www.archdaily.com/119410/russian-orthodox-church-in-paris-ameller-dubois-associatesHank Jarz
Santa Ana’s Chapel / e|348 arquitectura
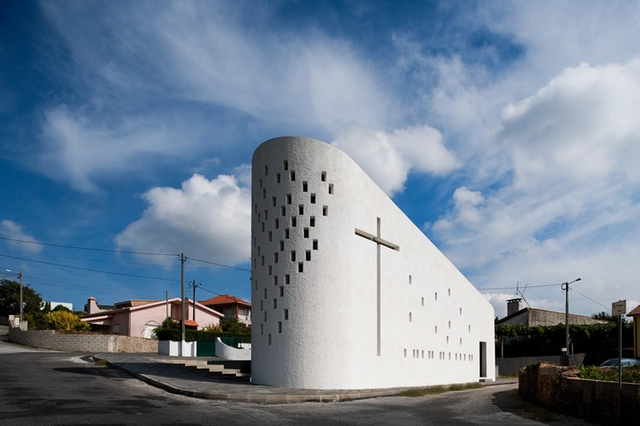


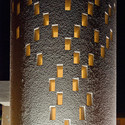

- Year: 2009
https://www.archdaily.com/118854/santa-ana%25e2%2580%2599s-chapel-e348-arquitecturaAndrew Rosenberg
The Holy Hills in Arles / GVultaggio Architects

GVultaggio Architects of Rome has shared with us their proposal for a ecumenical center in Southern France. Follow after the break for additional images of the model as well as a description from the designers.
https://www.archdaily.com/117369/the-holy-hills-in-arles-gvultaggio-architectsHank Jarz
Scarborough Chinese Baptist Church / Teeple Architects


https://www.archdaily.com/116504/scarborough-chinese-baptist-church-teeple-architectsChristopher Henry