1. ArchDaily
  2. Recycled Materials

Recycled Materials: The Latest Architecture and News

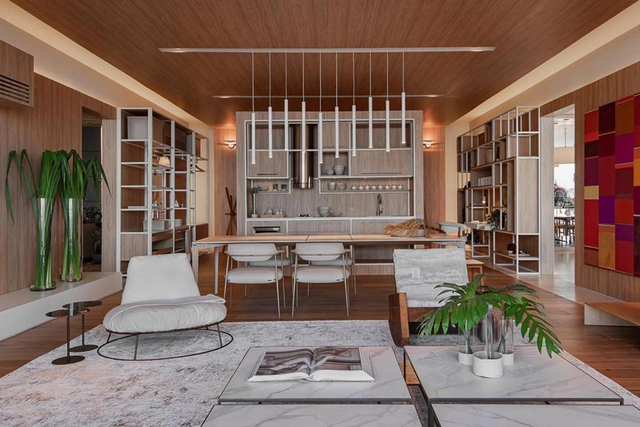
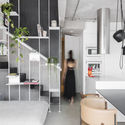
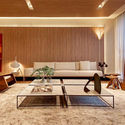
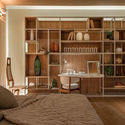
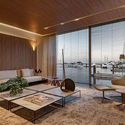
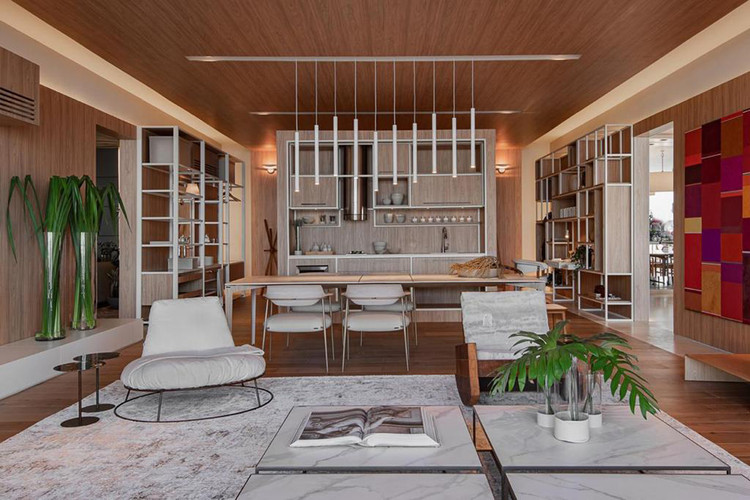
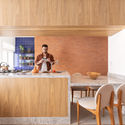
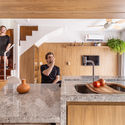
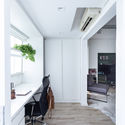
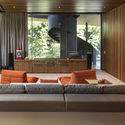
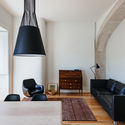
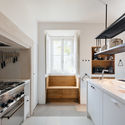
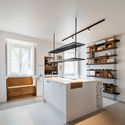
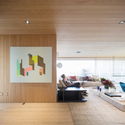
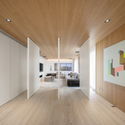
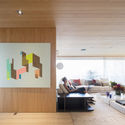
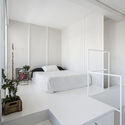
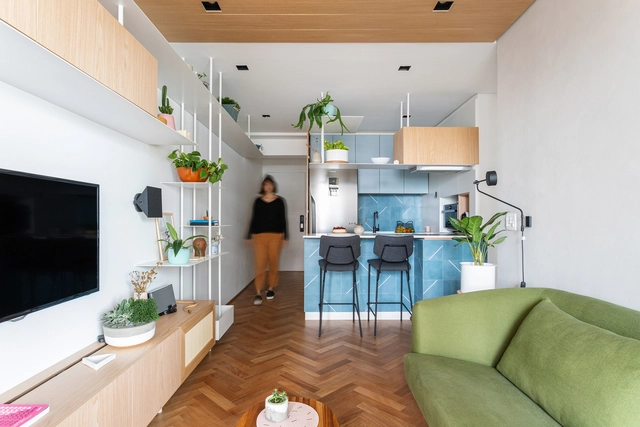
Góes Apartment / Estúdio BRA Arquitetura

Góes Apartment / Estúdio BRA Arquitetura - Apartment InteriorsGóes Apartment / Estúdio BRA Arquitetura - Apartment InteriorsGóes Apartment / Estúdio BRA Arquitetura - Apartment InteriorsGóes Apartment / Estúdio BRA Arquitetura - Apartment InteriorsGóes Apartment / Estúdio BRA Arquitetura - More Images+ 26

Vila Mariana, Brazil
  • Area Area of this architecture project Area:  61
  • Year Completion year of this architecture project Year:  2019
  • Manufacturers Brands with products used in this architecture project
    Manufacturers:  AutoDesk, Brasil Imperial, Portobello, Rutra Marcenaria
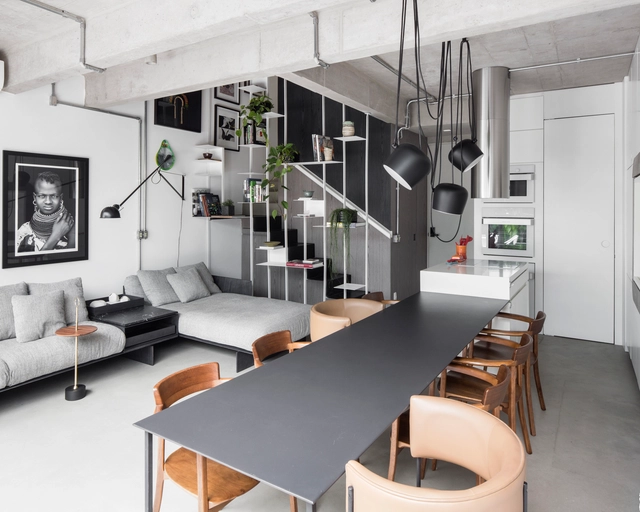
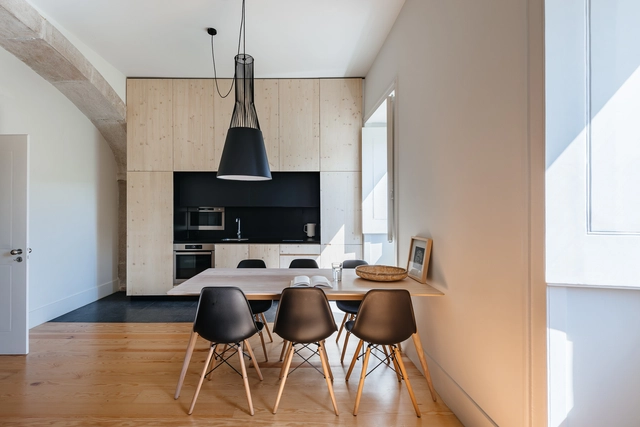
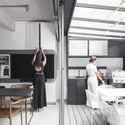
Unique Apartment / Flipê Arquitetura

Unique Apartment / Flipê Arquitetura - Interior Photography, Apartments, Facade, ChairUnique Apartment / Flipê Arquitetura - Interior Photography, Apartments, Kitchen, TableUnique Apartment / Flipê Arquitetura - Drawings, Apartments, Facade, Table, ChairUnique Apartment / Flipê Arquitetura - Interior Photography, Apartments, Kitchen, Table, ChairUnique Apartment / Flipê Arquitetura - More Images+ 45

São Paulo, Brazil
  • Architects: flipê arquitetura
  • Area Area of this architecture project Area:  100
  • Year Completion year of this architecture project Year:  2019
  • Manufacturers Brands with products used in this architecture project
    Manufacturers:  Cremme, Deca, Dedon, Dimlux, Fernando Jaeger, +15

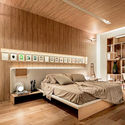
Baía de Todos os Santos Refuge / Sotero Arquitetos

Baía de Todos os Santos Refuge / Sotero Arquitetos - Interior Photography, Houses, BedroomBaía de Todos os Santos Refuge / Sotero Arquitetos - Interior Photography, Houses, TableBaía de Todos os Santos Refuge / Sotero Arquitetos - Interior Photography, Houses, ChairBaía de Todos os Santos Refuge / Sotero Arquitetos - Interior Photography, Houses, Table, ChairBaía de Todos os Santos Refuge / Sotero Arquitetos - More Images+ 19

  • Architects: Sotero Arquitetos
  • Area Area of this architecture project Area:  100
  • Year Completion year of this architecture project Year:  2019
  • Manufacturers Brands with products used in this architecture project
    Manufacturers:  Básica Home, Componasse, Luminatta, Natural Stone, Trimble, +3

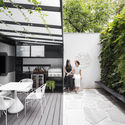
Loloite Apartment / URBANODE arquitetura

Loloite Apartment / URBANODE arquitetura - Interior Photography, Apartment Interiors, Kitchen, Table, Chair, CountertopLoloite Apartment / URBANODE arquitetura - Exterior Photography, Apartment Interiors, Garden, FacadeLoloite Apartment / URBANODE arquitetura - Interior Photography, Apartment Interiors, Kitchen, Countertop, SinkLoloite Apartment / URBANODE arquitetura - Interior Photography, Apartment Interiors, Kitchen, Table, ChairLoloite Apartment / URBANODE arquitetura - More Images+ 36

Porto Alegre, Brazil
  • Area Area of this architecture project Area:  98
  • Year Completion year of this architecture project Year:  2019
  • Manufacturers Brands with products used in this architecture project
    Manufacturers:  Fademac, Guararapes, Hometeka, Portinari, Portobello, +4

Renovation apartment in Prudencia Building / messina | rivas

Renovation apartment in Prudencia Building / messina | rivas - Apartment InteriorsRenovation apartment in Prudencia Building / messina | rivas - Apartment InteriorsRenovation apartment in Prudencia Building / messina | rivas - Apartment InteriorsRenovation apartment in Prudencia Building / messina | rivas - Apartment InteriorsRenovation apartment in Prudencia Building / messina | rivas - More Images+ 17

Consolação, Brazil
  • Architects: messina | rivas
  • Year Completion year of this architecture project Year:  2018
  • Manufacturers Brands with products used in this architecture project
    Manufacturers:  Camargo e Silva

Natura NASP Reception / Memola Estúdio + Vitor Penha

Natura NASP Reception / Memola Estúdio + Vitor Penha - Interior Photography, Offices Interiors, Facade, StairsNatura NASP Reception / Memola Estúdio + Vitor Penha - Interior Photography, Offices Interiors, Table, ChairNatura NASP Reception / Memola Estúdio + Vitor Penha - Interior Photography, Offices Interiors, FacadeNatura NASP Reception / Memola Estúdio + Vitor Penha - Interior Photography, Offices Interiors, Beam, BenchNatura NASP Reception / Memola Estúdio + Vitor Penha - More Images+ 15

  • Area Area of this architecture project Area:  504
  • Year Completion year of this architecture project Year:  2017
  • Manufacturers Brands with products used in this architecture project
    Manufacturers:  Adérito Preto, Clatt, Dpot, FGE LUMI, Firgal, +2

Panamericana House / Bernardes Arquitetura + Sala2 Arquitetura

Panamericana House / Bernardes Arquitetura + Sala2 Arquitetura - Interior Photography, House Interiors, FacadePanamericana House / Bernardes Arquitetura + Sala2 Arquitetura - House InteriorsPanamericana House / Bernardes Arquitetura + Sala2 Arquitetura - Interior Photography, House Interiors, TablePanamericana House / Bernardes Arquitetura + Sala2 Arquitetura - Interior Photography, House InteriorsPanamericana House / Bernardes Arquitetura + Sala2 Arquitetura - More Images+ 28

Apartment in Oeiras / Site Specific Arquitectura

Apartment in Oeiras / Site Specific Arquitectura - Apartment InteriorsApartment in Oeiras / Site Specific Arquitectura - Apartment InteriorsApartment in Oeiras / Site Specific Arquitectura - Apartment InteriorsApartment in Oeiras / Site Specific Arquitectura - Apartment InteriorsApartment in Oeiras / Site Specific Arquitectura - More Images+ 20

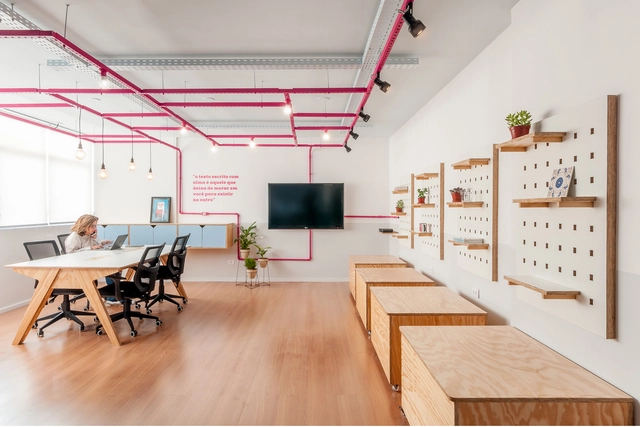
Ana Holanda's Office / STUDIO DLUX

Ana Holanda's Office / STUDIO DLUX - Interior Photography, Offices Interiors, Table, ChairAna Holanda's Office / STUDIO DLUX - Interior Photography, Offices Interiors, ChairAna Holanda's Office / STUDIO DLUX - Interior Photography, Offices Interiors, Chair, TableAna Holanda's Office / STUDIO DLUX - Interior Photography, Offices Interiors, Kitchen, Table, ChairAna Holanda's Office / STUDIO DLUX - More Images+ 23

  • Architects: Studio dLux
  • Area Area of this architecture project Area:  36
  • Year Completion year of this architecture project Year:  2019
  • Manufacturers Brands with products used in this architecture project
    Manufacturers:  Brastemp, Cortare, Mono Design, Os Ferreiros, Tokstok

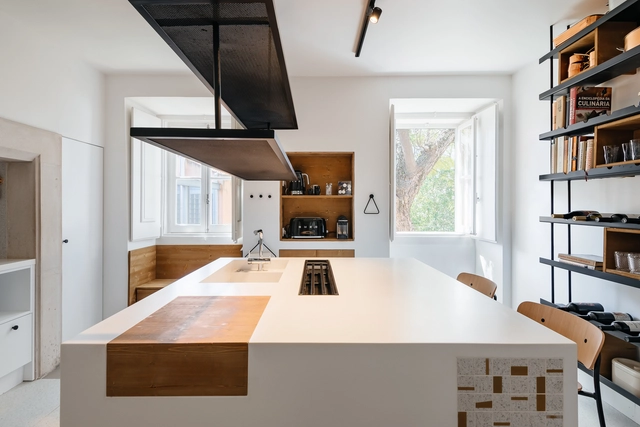
Apartment in Rua do Arco to São Mamede / Atelier Pupa

Apartment in Rua do Arco to São Mamede / Atelier Pupa - Interior Photography, Apartment Interiors, Kitchen, CountertopApartment in Rua do Arco to São Mamede / Atelier Pupa - Interior Photography, Apartment Interiors, Kitchen, Countertop, TableApartment in Rua do Arco to São Mamede / Atelier Pupa - Interior Photography, Apartment Interiors, Kitchen, Countertop, LightingApartment in Rua do Arco to São Mamede / Atelier Pupa - Interior Photography, Apartment Interiors, KitchenApartment in Rua do Arco to São Mamede / Atelier Pupa - More Images+ 18

  • Architects: Atelier Pupa
  • Manufacturers Brands with products used in this architecture project
    Manufacturers:  Corian, JRBOTAS, Koklatt

PMC House / PRISCILLA MULLER, Studio Arquitetura e Design

PMC House / PRISCILLA MULLER, Studio Arquitetura e Design - HousesPMC House / PRISCILLA MULLER, Studio Arquitetura e Design - HousesPMC House / PRISCILLA MULLER, Studio Arquitetura e Design - HousesPMC House / PRISCILLA MULLER, Studio Arquitetura e Design - HousesPMC House / PRISCILLA MULLER, Studio Arquitetura e Design - More Images+ 26

AL122 Apartment / Gabriela Estefam + Augusto Kenji

AL122 Apartment / Gabriela Estefam + Augusto Kenji - Apartment Interiors

AL122 Apartment / Gabriela Estefam + Augusto Kenji - Interior Photography, Apartment Interiors, Table, ChairAL122 Apartment / Gabriela Estefam + Augusto Kenji - Interior Photography, Apartment Interiors, Bedroom, TableAL122 Apartment / Gabriela Estefam + Augusto Kenji - Interior Photography, Apartment Interiors, BedroomAL122 Apartment / Gabriela Estefam + Augusto Kenji - Interior Photography, Apartment InteriorsAL122 Apartment / Gabriela Estefam + Augusto Kenji - More Images+ 22

  • Area Area of this architecture project Area:  452 ft²
  • Year Completion year of this architecture project Year:  2018
  • Manufacturers Brands with products used in this architecture project
    Manufacturers:  AutoDesk, Cosentino, SketchUp, Fernando Jaeger, Mont Blanc Mármores, +3

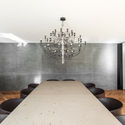
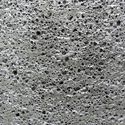
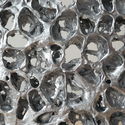
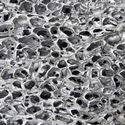
Aluminum Foam Facades: Architecture Rich in Texture, Porosity and Brightness

Subscriber Access | 
Aluminum Foam Facades: Architecture Rich in Texture, Porosity and Brightness - Image 5 of 4
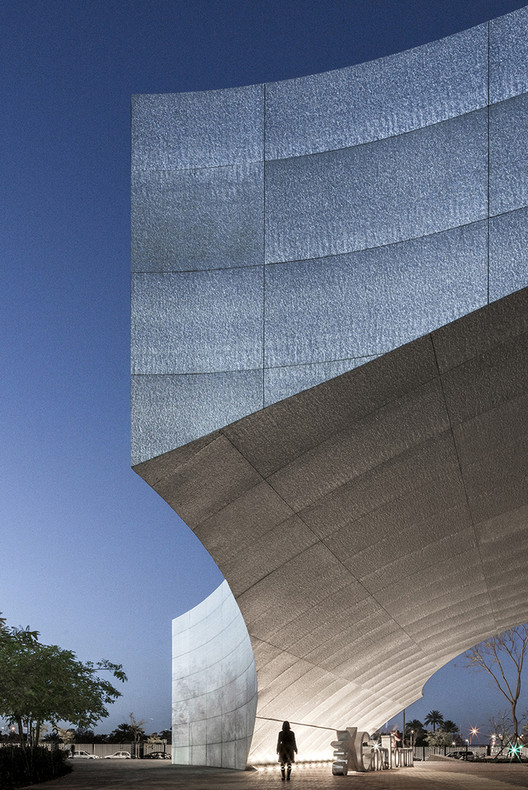
CaixaForum Sevilla / Vázquez Consuegra. Image © Jesús Granada

Modular coatings for facades and enclosures typically deliver fast and efficient solutions. However, many times they lack richness and character since they are repeated infinitely, without relating to the architectural design and its different functions and requirements.

These aluminum foam panels are manufactured through an air injection process in molten aluminum, which contains a fine dispersion of ceramic particulate. These ceramic particles stabilize the air bubbles, and create aluminum foam panels which provide an interesting level of detail and variability, generating unique facades with different levels of texture, transparency, brightness, and opacity. These ultralight panels can be used as flat architectural sheets, are 100% recyclable and available in standard sized formats up to 3.66 meters long (custom longer panels also available). 
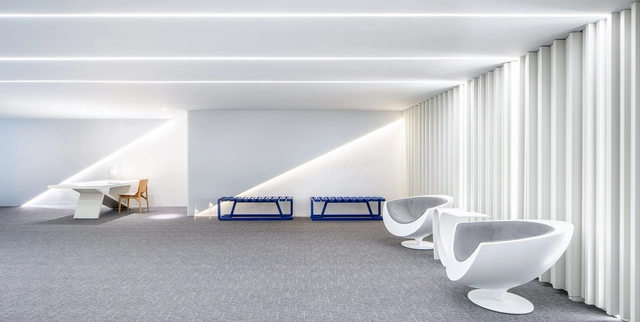
Aluminum Foam Facades: Architecture Rich in Texture, Porosity and Brightness - Image 1 of 4Aluminum Foam Facades: Architecture Rich in Texture, Porosity and Brightness - Image 2 of 4Aluminum Foam Facades: Architecture Rich in Texture, Porosity and Brightness - Image 3 of 4Aluminum Foam Facades: Architecture Rich in Texture, Porosity and Brightness - Image 4 of 4Aluminum Foam Facades: Architecture Rich in Texture, Porosity and Brightness - More Images+ 15

Espace 20 one / Debaixo do Bloco Arquitetura

Espace 20 one / Debaixo do Bloco Arquitetura - Interior Photography, Offices, ToiletEspace 20 one / Debaixo do Bloco Arquitetura - Interior Photography, Offices, ChairEspace 20 one / Debaixo do Bloco Arquitetura - Interior Photography, Offices, Table, ChairEspace 20 one / Debaixo do Bloco Arquitetura - Interior Photography, Offices, LightingEspace 20 one / Debaixo do Bloco Arquitetura - More Images+ 24

Brasilia, Brazil

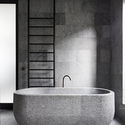
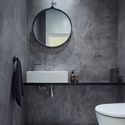
Béton Brut Bathrooms: The Beauty of Concrete in Intimate Spaces

Subscriber Access | 

Béton Brut Bathrooms: The Beauty of Concrete in Intimate Spaces - Image 1 of 4Béton Brut Bathrooms: The Beauty of Concrete in Intimate Spaces - Image 4 of 4Béton Brut Bathrooms: The Beauty of Concrete in Intimate Spaces - Image 2 of 4Béton Brut Bathrooms: The Beauty of Concrete in Intimate Spaces - Image 3 of 4Béton Brut Bathrooms: The Beauty of Concrete in Intimate Spaces - More Images+ 26

Why use concrete in bathrooms?

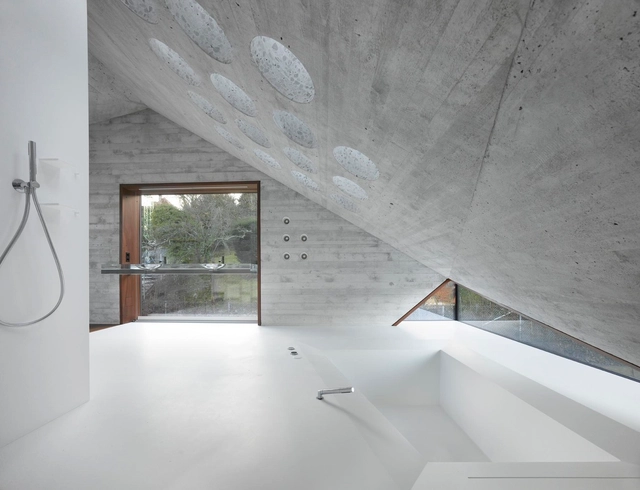
Béton brut or "raw concrete" is a naturally porous material that provides many advantages for the design and build of a bathroom. As a waterproof and pressure-resistant material, it is easy to clean, doesn't deteriorate, prevents bathroom fungus and is low maintenance. Attractive as it is functional, concrete is versatile for both on-site furniture and wall coatings, floors and even shower trays. In addition, due to its thermal mass, concrete is an excellent material for floor heating.

Pro Tip: There are a variety of concrete finishes, but for the safety of daily bathroom users, you must add a surface sealer and a certain percentage of traction to avoid slippage.

Below, we've compiled 26 concrete bathrooms that find intimacy in béton brut.

This collection is one of many interesting content groupings made by our registered users. Remember you can save and manage what inspires you on ArchDaily account. Create yours here.
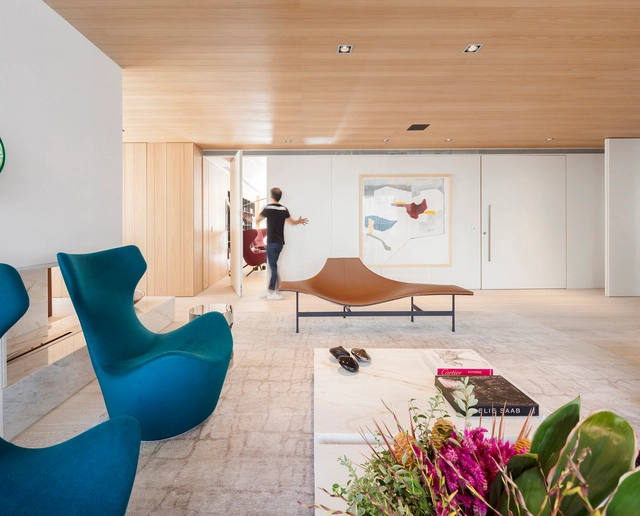
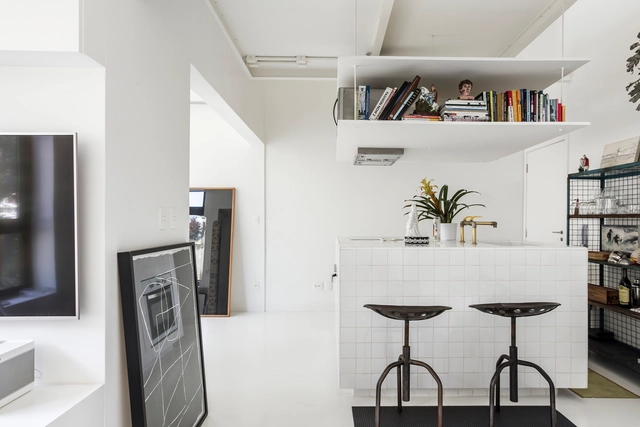
Eretz Apartment / Fernanda Marques Arquitetos Associados

Eretz Apartment / Fernanda Marques Arquitetos Associados - Interior Photography, Apartment InteriorsEretz Apartment / Fernanda Marques Arquitetos Associados - Exterior Photography, Apartment Interiors, TableEretz Apartment / Fernanda Marques Arquitetos Associados - Apartment InteriorsEretz Apartment / Fernanda Marques Arquitetos Associados - Apartment InteriorsEretz Apartment / Fernanda Marques Arquitetos Associados - More Images+ 18

  • Area Area of this architecture project Area:  3552 ft²
  • Year Completion year of this architecture project Year:  2017
  • Manufacturers Brands with products used in this architecture project
    Manufacturers:  AG Movelaria, Foco luz e desenho, Pérola Marmores e Granitos, T2G, kitchens

Duplex Batataes / Atelier Branco Arquitetura

Duplex Batataes / Atelier Branco Arquitetura - Apartment InteriorsDuplex Batataes / Atelier Branco Arquitetura - Apartment InteriorsDuplex Batataes / Atelier Branco Arquitetura - Interior Photography, Apartment InteriorsDuplex Batataes / Atelier Branco Arquitetura - Interior Photography, Apartment Interiors, ChairDuplex Batataes / Atelier Branco Arquitetura - More Images+ 6

These 13 Designs by IKEA Make Life Easier (and More Equitable) for Differently-Abled People

Subscriber Access | 

Architects' general ignorance about the needs and requirements of people with special needs is worrisome. Beyond complying with mandatory regulations (different in each country), the quality of life for different-abled people depends on specific and daily factors that go beyond a railing or a ramp, and are often left in the hands of professionals who have never dealt with such issues.

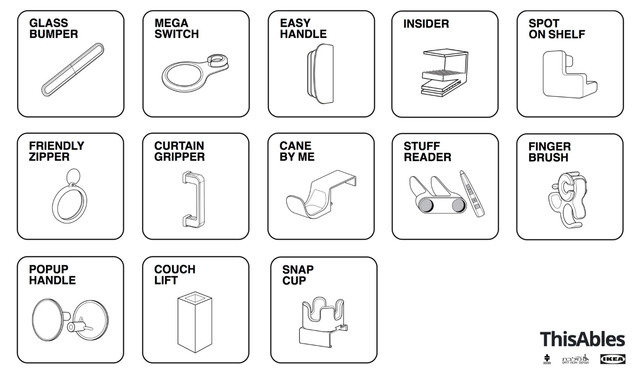
This Ables, a project developed by IKEA and the non-profit organizations Milbat and Access Israel, provides an excellent resource for how to create an equitable design in the smallest and simplest of details. From door handles that are can be opened with a forearm to a couch lift that enables users to sit down and get up easily, these 13 products are available to the general public on ThisAbles.com. Some products can even be 3D-printed independently.

See the video below for more details of the project.