
Author: Mary Guzowski Design: Godfrey Design ISBN: 978-1-8569-678-4
More info after the break.
Author: Mary Guzowski Design: Godfrey Design ISBN: 978-1-8569-678-4
More info after the break.

“From the criticism of ideology it is necessary to pass on to the analysis of the techniques of programing and of the ways in which these techniques actually affect the vital relationships of production.”
Manfredo Tarfuri
It’s difficult to find new architecture magazines that balance architecture criticism with projects, interviews and interesting graphic work in the same issue. Abitare is one of these magazines and with its possible.
Starting with the Experts’ comments, this time in response to Stefano Boeri’s Manifesto The eye of the needle of local space , architects such as Emre Arolat, Odile Decq, Yoshiharu Tsukamoto and Srdjan Novanovic Weiss among others go deeper into Boeri’s ideas and give us a critic overview on planetary architecture and the role of the local and global into the realm of architecture. And as Gary Chang said, “Globalization and Locality might not necessarily be two opposite poles that come into conflict with each other in a world of growing complexity.”

Project: Marco Zanta Photographs: Marco Zanta Texts: Gabriel Bauret, Giovanna Calvenzi Edited: Massimiliano Bugno, Roberto Koch Graphic design: Stefano Martignago/ms-smart Translations: Contrasto, Roma – Just! s.n.c., Treviso Printed: Graficart, Resana ISBN: 978-88-6965-106-9
More info after the break.

Authors: Andrea Bruno, Klaus Bollinger, J. Michael Davies, Markus Feldmann, Manfred Feldmann, Federico M. Mazzolani ISBN: 978-3-920034-32-4
More information about this publication after the break.

Authors: Manfred Hegger, Matthias Fuchs, Thomas Stark, Martin Zeumer ISBN: 978-3-7643-8764-8
More info about this publication after the break.

We received Detail Magazine‘s 6th issue of this year. Check the review after the break.

Full index after the break.

WORK ac was one of the first practices we interviewed here at ArchDaily. When we visited their office they were working in P.F.1 (Public Farm 1), their awarded entry for the 2008 P.S.1 summer installation – one of the best installations I’ve seen so far.
An interesting part of the conversation was on how they worked with a mixed group of experts for this project, bringing more into the discussion and finally into the installation. This becomes the central part of the book, with over 150 pages dedicated to a series of interviews with the parties involved, from structural engineers to growing soil experts, telling the story of the process behind P.F.1. This section is structured as a story, but you can still read it picking from any random page. Interesting interview format with no questions, just “answers” that become the narrative of the project.
On the appendix we found a series of recipes for the vegetables that grew on the urban farm, and also a foreword with an interview by Winy Maas with Dan Wood and Amale Andraos.
WORK ac has also edited 49 Cities, a highly recommended guide to unrealized urbanism.
More info on the book after the break.

I am very interested on the relation between architecture and weather. That’s why On Weathering: The Life of Buildings in Time
That’s why enjoyed Arium so much.
Arium is the result of a studio led by Jürgen Mayer with Neeraj Bhatia at the John H. Daniels Faculty of Architecture, Landscape and Design at the University of Toronto. The book moves between a series of analytical articles on the relationship between weather and architecture, ranging from tourism to shopping. These concepts are then tested by the studio over the Victory Soya Mills Silos, a massive concrete structure sitting silent along Toronto’s waterfront, the perfect lab for a weatherized intervention: the Ariums (Algarium, Fogarium, Thermarium, etc).
The balance between weather analysis and the studio projects make this book a good reference on the subject, and not just a mere compilation of student’s work.

DETAIL Magazine is a very good reference to understand the details of contemporary buildings, grouped by materiality/program.
In DETAIL offers a compilation of works grouped under a given theme, in book format. In this case, Exhibitions and Displays covers a wide selection of projects (with highly detailed drawings, as usual in DETAIL) ranging from museums to a supermarket, along with articles on branding, sustainability on temporary projects, and more.
More info after the break.

DETAIL is one of my favorite periodic publications in terms of construction inspiration. The reason? It’s packed with highly detailed drawings of contemporary projects.
Each volume features a specific building system (concrete in this case), presented in the form of articles, short reports, new technologies, products, and the most attractive section, recent projects with the mentioned detailed drawings.
For example, in this issue we find an interesting article by Hubertus Adam on the current state of concrete in Switzerland illustrated with photos of Valerio Olgiati projects; and projects such as the Children’s Playhouse by LAN Architecture, the Bus Operation Center by ECDM, or the MAXXI Museum by Zaha Hadid with detailed sections of walls, roofs and more.
This magazine is a good reference material, and even if the projects presented on each issue are very recent, the technical information is timeless.
More info after the break.

If you are an usual reader of ArchDaily, you know that I have always said that Mark Magazine is by far one of my favorites. Fresh works and interview with the young practices innovating in design and construction are presented in a dense, visual format.
The latest issue (March-April) brings the usual dose of projects organized on the Notice Board (unbuilt projects, competitions), Short Section (short reports on new buildings), Viewpoint (interviews and projects by selected offices), Long Section (in depth articles of certain projects) and Service Area (technical).
In this issue Viewpoint presents two practices you might already know by their works presented at AD: Chinese based DnA (works at AD) and Chilean based dRN (works at AD).
Full index after the break:
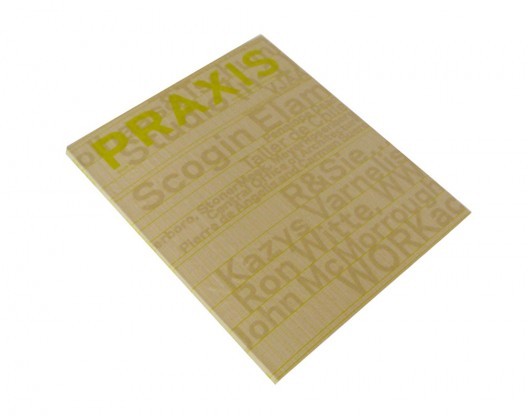
The eighth issue of PRAXIS focuses on the idea of program, reflecting on the different opportunities it presents for architects. The projects featured question the received architectural understanding of program, and elaborate different strategies for organizing and accommodating matter and information as program. Beginning with an essay by editors Amanda Reeser Lawrence and Ashley Schafer, the notion of program serving as a mere list of specific users and requirements is questioned. “The more we tried to clarify what program is and how it operates in contemporary discourse, the more elusive its definition became… Beyond this simple denotation of program lies a complex, ambiguous and ultimately paradoxical set of ideas,” explained the editors.
More on the issue after the break.

When I visited Eric Owen Moss’ office to interview him, I saw a big book on a desk titled “Eric Owen Moss Construction Manual”. Given the complex type of works he does, I first thought it was a guide for new architects that joined the office, regarding file naming, color codes, etc.
But after talking with Eric, he told us about his new monograph published by AADCU. The book (3″ thick) presents 40 works (built and unbuilt) by EOM designed between 1988 and 2008, including recent buildings such as the Multimedia Tower and 3555 Hayden Studios, and projects such as the Warner Parking and Retail, Republic Square and Glass Tower.
The works are very well documented as you can see on the below photos, including several physical models and detailed drawings used to study the complex forms developed by EOM.
More after the break.

Every time my architect friends drop by my office, I have to hide the a+t books and magazines because they always want to borrow them… And I don´t blame them, as the publications by this spanish editorial are useful tools for the architects.
The D Book, Density, HoCo and the Hybrids Series dissect some of the most iconic built/ongoing projects in the world, presented in full detail.
Hybrids III is the last one in the Hybrids series, covering residential mixed-use buildings. The book starts with a brief comparison between hybrid buildings and social condenser built during 1945-1975 to introduce the subject, like the John Hancock Center in Chicago by SOM or the Unite d’Habitation in France by Le Corbusier.
After this historic context, there is a good selection 0f 20 contemporary residential mixed-use buildings, such as the Sky Village by ADEPT + MVRDV, the St Jakob Turm by Herzog & de Meuron, the Market Hall by MVRDV (under construction), the Porta Fira Towers by Toyo Ito + b720, the Beekman tower by Frank Ghery, De Rotterdam by OMA (under construction), the Aqua Tower by Studio Gang and more.
The editorial seems to work very close to the offices, as the detail of the projects are amazing: detailed drawings, large photos, good diagrams, size comparisons, and all the facts you need to completely understand these projects as you can see on the photos after the break:

“Architecture continually informs and is informed by its modes of representation and construction, perhaps never more so than now, when digital media and emerging technologies are rapidly expanding what we conceive to be formally, spatially, and materially possible”
- Lisa Iwamoto
During 2009 I had the chance to visit Iwamoto Scott in San Francisco, a practice lead by Lisa Iwamoto and Craig Scott. At their office I could see first hand the study models for some of the projects the firm has been involved, such as a mockup for their P.S.1 proposal, Coral Reef, or the lightweight wooden pieces that structure the massive Voussoir Cloud installation at SCI Arc. These small pieces had a lot to tell, not only about the specific project they were part of, but also their iterations.
The firm has a recognized expertise in digital fabrication, presented by Lisa Iwamoto at the AIA Convention 2009 during the Emerging Voices forum, and also on her book “Digital Fabrication” edited by Princeton Architectural Press under their Architecture Brief series.
The book presents in a clear way (with very good examples) the methods behind digital fabrication: sectioning, tessellating, folding, contouring, and forming. For most of us these words are pretty much obvious and we often use them as design principles of our projects. But to get the full scope of what they really mean, or for those that want to start understanding -and using- them, this is a recommended reading.

There are certain publications that capture a unique moment on a certain architectural scene, becoming a must have for your bookshelf. And trust me, Newly Drawn is one of those.
Aalto and Saarinen marked some points along the modern architecture timeline, and now this book presents us the new breed of finnish architects, starting by individualizing each of them on the cover, stating that they are young and with character.
The books is organized by practices, showing recent built and un-built works in detail, with good photos and drawings – something that is always appreciated by architects, but not always accomplished by the publishers.
Some of the works included on this book have been already featured in ArchDaily, such as the The University of Helsinki City Campus Library by Anttinen Oiva arkkitehdit and the Lakeside House by NOW for Architecture and Urbanism.
More details of the book and where to buy it after the break.
