1. ArchDaily
  2. Public Facilities

Public Facilities: The Latest Architecture and News

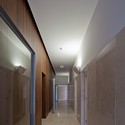
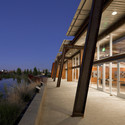
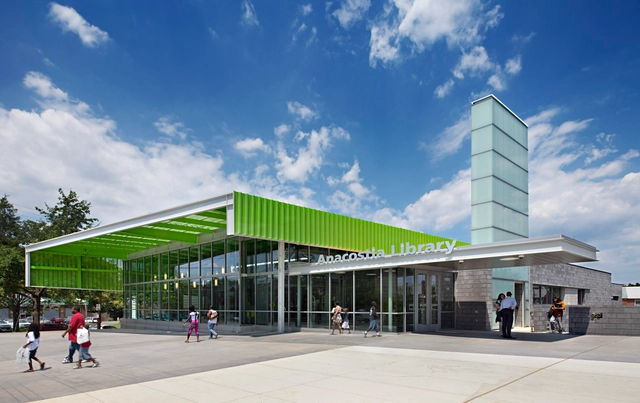
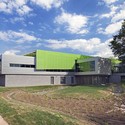
Anacostia Library / The Freelon Group Architects

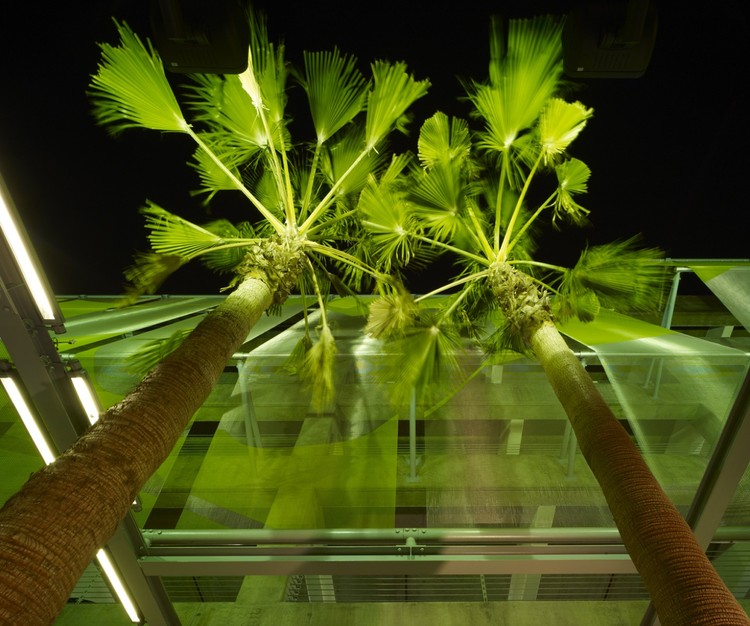
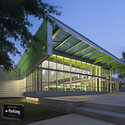
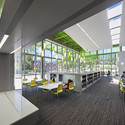
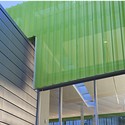
Anacostia Library / The Freelon Group Architects - LibraryAnacostia Library / The Freelon Group Architects - LibraryAnacostia Library / The Freelon Group Architects - LibraryAnacostia Library / The Freelon Group Architects - LibraryAnacostia Library / The Freelon Group Architects - More Images+ 6

•
Washington, United States
Subscriber Access

International Graphic Design Center / Olgga Architects

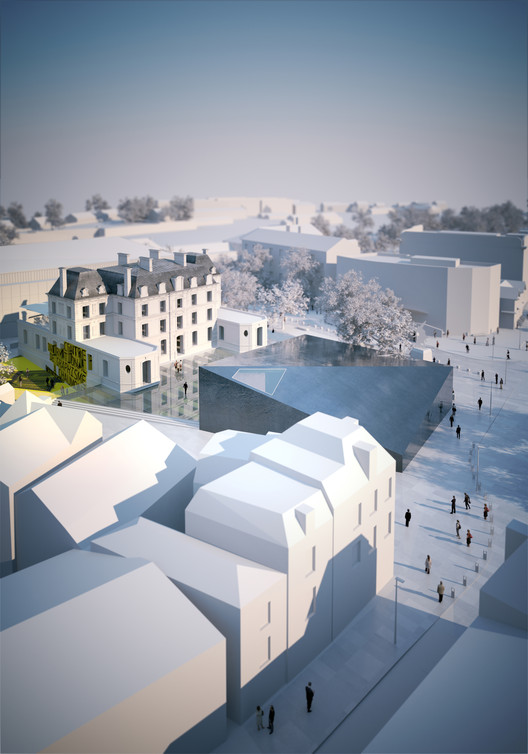
International Graphic Design Center / Olgga Architects - Image 9 of 4
Courtesy Olgga Architects

The French design team, Olgga Architects, recently placed second in the competition to design the International Graphic Design Center in Chaumont, France. Images of their proposal in addition to a press release narrative from the architects can be viewed after the jump.

Subscriber Access

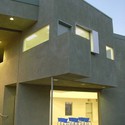
LAPD MTD + MSP / John Friedman Alice Kimm Architects

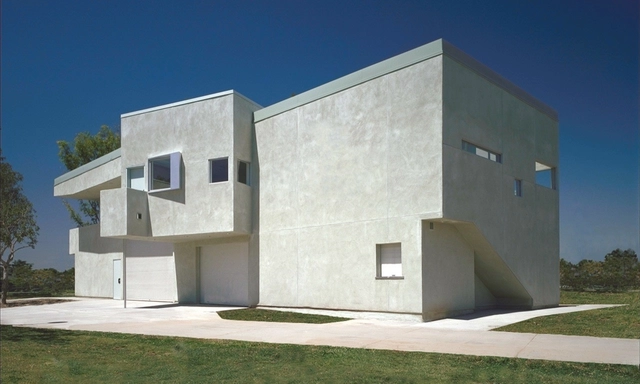
LAPD MTD + MSP / John Friedman Alice Kimm Architects - Image 11 of 4
© Fotoworks

This project is one piece of the Los Angeles Police Department’s (LAPD) new headquarters facility, originally awarded through a competition to a team that included the LA office of DMJM/Design (now part of AECOM), Denver-based Roth+Sheppard, Studio 0.10, and John Friedman Alice Kimm Architects (JFAK).

LAPD MTD + MSP / John Friedman Alice Kimm Architects - Image 2 of 4LAPD MTD + MSP / John Friedman Alice Kimm Architects - Image 12 of 4LAPD MTD + MSP / John Friedman Alice Kimm Architects - Image 3 of 4LAPD MTD + MSP / John Friedman Alice Kimm Architects - Image 1 of 4LAPD MTD + MSP / John Friedman Alice Kimm Architects - More Images+ 9

Architect: John Friedman Alice Kimm Architects Location: Los Angeles, California, USA Project Area: 300,000 sqf Project Year: 2009 Photographs: Fotoworks

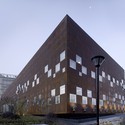
GR230 / Code Architectural Design

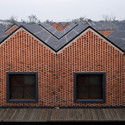
GR230 / Code Architectural Design - Services , FacadeGR230 / Code Architectural Design - Services , Table, ChairGR230 / Code Architectural Design - Services , Facade, BenchGR230 / Code Architectural Design - Services , Column, Handrail, BeamGR230 / Code Architectural Design - More Images+ 5

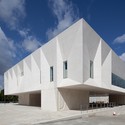
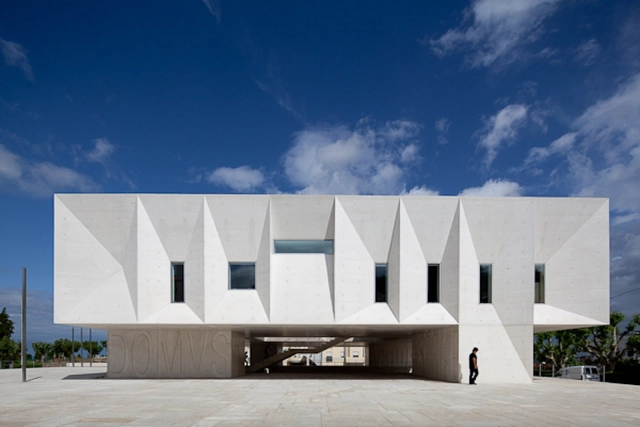
Palacio de Justica de Gouveia / Barbosa & Guimaraes Architects

Palacio de Justica de Gouveia / Barbosa & Guimaraes Architects - Other Public Administration Buildings, FacadePalacio de Justica de Gouveia / Barbosa & Guimaraes Architects - Other Public Administration Buildings, Facade, LightingPalacio de Justica de Gouveia / Barbosa & Guimaraes Architects - Other Public Administration Buildings, FacadePalacio de Justica de Gouveia / Barbosa & Guimaraes Architects - Other Public Administration Buildings, Beam, LightingPalacio de Justica de Gouveia / Barbosa & Guimaraes Architects - More Images+ 40

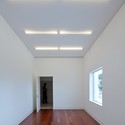
Reggie Rodriguez Community Center / Sparano + Mooney Architecture

Reggie Rodriguez Community Center / Sparano + Mooney Architecture - Community Center, Facade, DoorReggie Rodriguez Community Center / Sparano + Mooney Architecture - Community CenterReggie Rodriguez Community Center / Sparano + Mooney Architecture - Community Center, FacadeReggie Rodriguez Community Center / Sparano + Mooney Architecture - Community Center, FacadeReggie Rodriguez Community Center / Sparano + Mooney Architecture - More Images+ 5

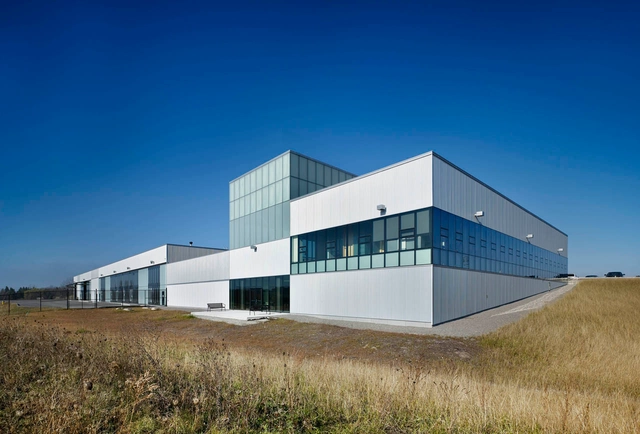
Newmarket Operations Centre / RDH Architects

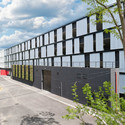
Newmarket Operations Centre / RDH Architects - Institutional Buildings, FacadeNewmarket Operations Centre / RDH Architects - Institutional Buildings, Facade, Handrail, Beam, Chair, TableNewmarket Operations Centre / RDH Architects - Institutional Buildings, Beam, FacadeNewmarket Operations Centre / RDH Architects - Institutional Buildings, Fence, Facade, Handrail, Balcony, ColumnNewmarket Operations Centre / RDH Architects - More Images+ 16

Subscriber Access

Reißeck Top Terminal Competition / Zechner and Zechner

Reißeck Top Terminal Competition / Zechner and Zechner  - Image 5 of 4
Courtesy of Zechner and Zechner

This proposal comes from Zechner and Zechner’s winners entry for the Reißeck Top Terminal Competition, a new mountain restaurant at 2250 meters above sea level in the Austrian Alps. In addition, the building with include a top terminal for the Reißeck incline railway, along with information and display areas.

Read on for more information after the break.

Subscriber Access

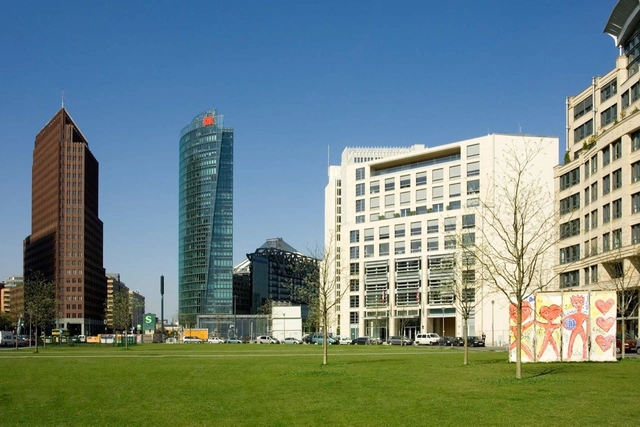
Berlin Tempelhof Airport / GROSS.MAX. + Sutherland Hussey Architects

Berlin Tempelhof Airport / GROSS.MAX. + Sutherland Hussey Architects - Image 6 of 4
© Grossmax & Sutherland Hussey

Two of Scotland’s leading design firms have won an international competition to transform Berlin’s famous Tempelhof Airport. GROSS. MAX. with Sutherland Hussey Architects have been awarded the commission to design a new park and associated buildings on the site of the recently closed airport. Additional images of the winning entry are available after the break.

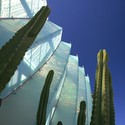
Agave Library / will bruder+PARTNERS

Agave Library / will bruder+PARTNERS - Library, FacadeAgave Library / will bruder+PARTNERS - Library, Facade, Door, ChairAgave Library / will bruder+PARTNERS - LibraryAgave Library / will bruder+PARTNERS - Library, Table, Bench, ChairAgave Library / will bruder+PARTNERS - More Images+ 9

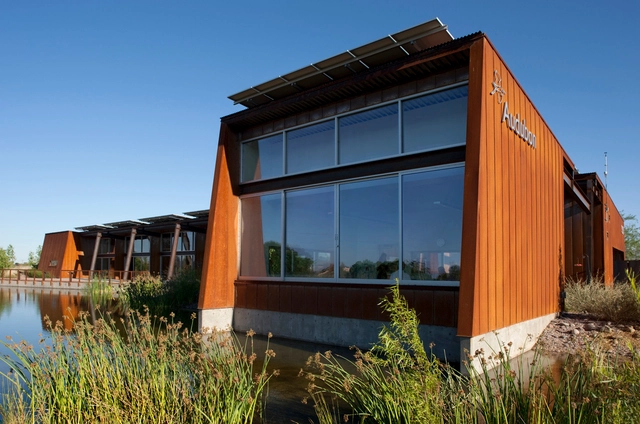
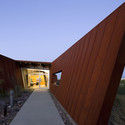
Rio Salado Audubon Center / WEDDLE GILMORE black rock studio

Rio Salado Audubon Center / WEDDLE GILMORE black rock studio - Visitor CenterRio Salado Audubon Center / WEDDLE GILMORE black rock studio - Visitor CenterRio Salado Audubon Center / WEDDLE GILMORE black rock studio - Visitor Center, FacadeRio Salado Audubon Center / WEDDLE GILMORE black rock studio - Visitor Center, Facade, DoorRio Salado Audubon Center / WEDDLE GILMORE black rock studio - More Images+ 10

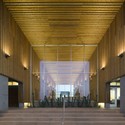
Canadian Embassy Berlin / KPMB Architects with Gagnon + Gagnon Letellier Cyr architectes + Smith Carter Architects + Engineers

Canadian Embassy Berlin / KPMB Architects with Gagnon + Gagnon Letellier Cyr architectes + Smith Carter Architects + Engineers - Embassy, Facade, DoorCanadian Embassy Berlin / KPMB Architects with Gagnon + Gagnon Letellier Cyr architectes + Smith Carter Architects + Engineers - Embassy, Facade, Beam, Door, Lighting, Chair, TableCanadian Embassy Berlin / KPMB Architects with Gagnon + Gagnon Letellier Cyr architectes + Smith Carter Architects + Engineers - Embassy, FacadeCanadian Embassy Berlin / KPMB Architects with Gagnon + Gagnon Letellier Cyr architectes + Smith Carter Architects + Engineers - Embassy, Facade, HandrailCanadian Embassy Berlin / KPMB Architects with Gagnon + Gagnon Letellier Cyr architectes + Smith Carter Architects + Engineers - More Images+ 13

Three Courtyard Community Centre / AZL architects

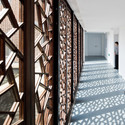
Three Courtyard Community Centre / AZL architects - Community Center, FacadeThree Courtyard Community Centre / AZL architects - Community Center, FacadeThree Courtyard Community Centre / AZL architects - Community Center, FacadeThree Courtyard Community Centre / AZL architects - Community Center, Beam, Facade, HandrailThree Courtyard Community Centre / AZL architects - More Images+ 11

  • Architects: AZL Architects
    : AZL architects - Zhang Lei
  • Area Area of this architecture project Area:  1900 m²
  • Year Completion year of this architecture project Year:  2009

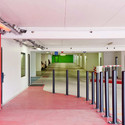
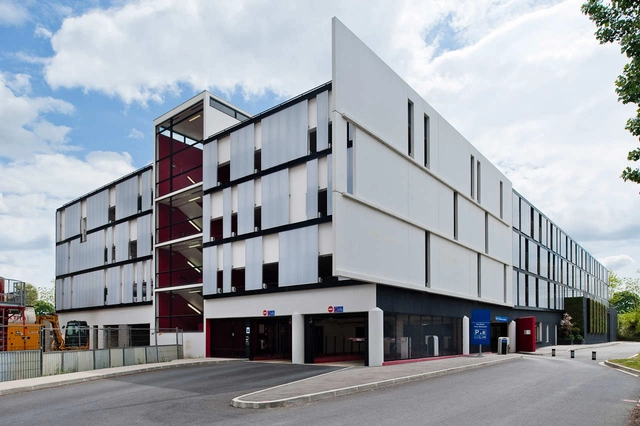
Parking Sucy En Brie / LABA + IOSIS Infrastructure

Parking Sucy En Brie / LABA  + IOSIS Infrastructure -           Parking, Garden, Fence, FacadeParking Sucy En Brie / LABA  + IOSIS Infrastructure -           Parking, Garden, Facade, FenceParking Sucy En Brie / LABA  + IOSIS Infrastructure -           Parking, Facade, FenceParking Sucy En Brie / LABA  + IOSIS Infrastructure -           Parking, DoorParking Sucy En Brie / LABA  + IOSIS Infrastructure - More Images+ 30

•
Sucy-en-Brie, France
Subscriber Access

AD Round Up: Public Facilities Part VII

AD Round Up: Public Facilities Part VII - Image 2 of 4

Five projects from 2009, including the winner of the 2009 Building of the Year, Public Facilities category, for our seventh round up. Check them all after the break.

National Tourist Route Trollstigen / Reiulf Ramstad Architects The project will enhance the experience of the Trollstigen plateau’s location and nature. Thoughtfulness regarding features and materials will underscore the site’s temper and character, and well-adapted, functional facilities will augment the visitor’s experience. The architecture is to be characterised by clear and precise transitions between planned zones and the natural landscape (read more…)

Subscriber Access

Ruta del Peregrino Phase II Completed

Ruta del Peregrino Phase II Completed - Image 5 of 4
Sneak Peek © Iwan Baan

Looking back at the Easter Pilgrimage 2011 at Ruta del Peregrino, the most important event of the year, we are pleased to announce the final step of the second construction phase (you can check the complete project over here).

This year, for the first time, the pilgrims were able to use the finished viewpoint by HHF Architects, offering a new way to experience the site.

The sanctuary by Tatiana Bilbao and the viewpoint by Christ&Gantenbein are under construction; their presence will mark the completion of the entire Ruta within a few months.

All images by Iwan Baan and you can check his website for the full coverage.
McDowell Mountain Ranch Park & Aquatic Center / Weddle Gilmore Black Rock Studio

McDowell Mountain Ranch Park & Aquatic Center / Weddle Gilmore Black Rock Studio - Swimming Pool, FacadeMcDowell Mountain Ranch Park & Aquatic Center / Weddle Gilmore Black Rock Studio - Swimming Pool, Facade, Stairs, CityscapeMcDowell Mountain Ranch Park & Aquatic Center / Weddle Gilmore Black Rock Studio - Swimming Pool, Facade, ColumnMcDowell Mountain Ranch Park & Aquatic Center / Weddle Gilmore Black Rock Studio - Swimming Pool, Garden, Facade, Column, Arch, BeamMcDowell Mountain Ranch Park & Aquatic Center / Weddle Gilmore Black Rock Studio - More Images+ 12


Northstar Changsha Delta Project Exhibition Hall / AZL architects

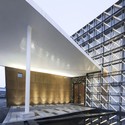
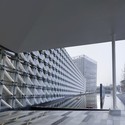
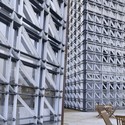
Northstar Changsha Delta Project Exhibition Hall / AZL architects - Exhibition Center, Door, FacadeNorthstar Changsha Delta Project Exhibition Hall / AZL architects - Exhibition Center, Facade, BeamNorthstar Changsha Delta Project Exhibition Hall / AZL architects - Exhibition Center, FacadeNorthstar Changsha Delta Project Exhibition Hall / AZL architects - Exhibition Center, Facade, Beam, ChairNorthstar Changsha Delta Project Exhibition Hall / AZL architects - More Images+ 17

•
Chángshā, China
  • Architects: AZL Architects
  • Area Area of this architecture project Area:  3000 m²
  • Year Completion year of this architecture project Year:  2010