1. ArchDaily
  2. Prefabricated

Prefabricated: The Latest Architecture and News

Off-Site Construction is Radically Changing the Rules of Architectural Design

The popularity of pre-designed and pre-fabricated homes is growing, moving much of the construction process from the building site into factories. While countries like Singapore, Australia and the United Kingdom are increasingly adopting modular buildings to meet labor and housing shortages, Nordic countries like Sweden already build 90% of residential single-family houses in prefab wood. Despite the recent surge in interest, off-site building is by no means a new concept. In fact, the construction method has been present throughout history in many attempts to consolidate its use in construction: as far back as A.D 43, the Roman army brought with them prefabricated forts to Britain, while Japan has been building in wood off-site and moving parts in pre-assemblies for at least a thousand years.
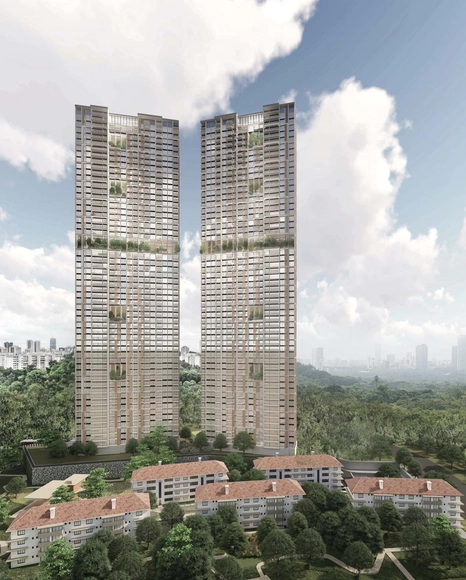
The World's Tallest Prefabricated and Prefinished Construction to Be Built in Singapore

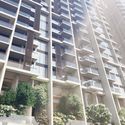
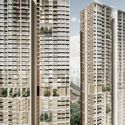
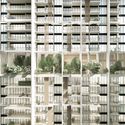
ADDP Architects has unveiled its Avenue South Residences project in Singapore, the world's tallest prefabricated, prefinished residential construction. Scheduled for completion in 2026, the two 56-story towers “sits amidst five historically preserved buildings on one of Singapore’s most verdant avenues”.

The World's Tallest Prefabricated and Prefinished Construction to Be Built in Singapore - Image 1 of 4The World's Tallest Prefabricated and Prefinished Construction to Be Built in Singapore - Image 2 of 4The World's Tallest Prefabricated and Prefinished Construction to Be Built in Singapore - Image 3 of 4The World's Tallest Prefabricated and Prefinished Construction to Be Built in Singapore - Image 4 of 4The World's Tallest Prefabricated and Prefinished Construction to Be Built in Singapore - More Images+ 8

Plant Prefab Announces Flexible ADU Line for Sustainable Living

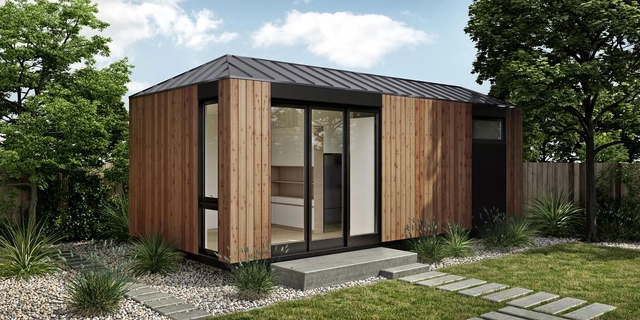
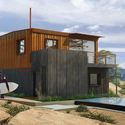
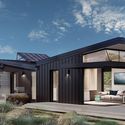
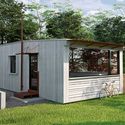
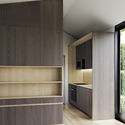
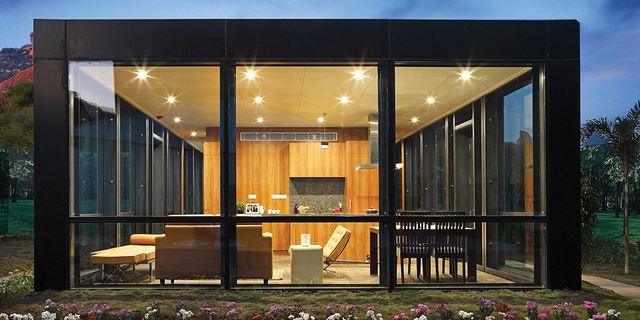
Prefabricated design and manufacturing company Plant Prefab has announced their new lightHouse line, a set of accessory dwelling units (ADUs) available in multiple sizes. Working with designers Alchemy Architects, the LivingHomes concept joins a roster of work with partners that include KieranTimberlake, Koto Design and Brooks + Scarpa. With a size ranging from 310 square feet to 600, the newest line was inspired by Alchemy’s previous work on small-space living.

Plant Prefab Announces Flexible ADU Line for Sustainable Living - Image 1 of 4Plant Prefab Announces Flexible ADU Line for Sustainable Living - Image 2 of 4Plant Prefab Announces Flexible ADU Line for Sustainable Living - Image 3 of 4Plant Prefab Announces Flexible ADU Line for Sustainable Living - Image 4 of 4Plant Prefab Announces Flexible ADU Line for Sustainable Living - More Images+ 6

Subscriber Access

This Company Is Using Prefabrication to Rapidly Deliver Huge Numbers of Buildings in India

This article was originally published by Autodesk's Redshift publication as "Can Prefab Construction Meet Infrastructure Needs in India? KEF Infra Thinks So."

At KEF Infra One—a prefabrication plant outside of Krishnagiri, India—houses, cafeterias, and hospitals roll off an assembly line, as do the premade doors, windows, bathroom fixtures, and furniture to be installed within them. It’s a one-stop shop that makes building a house as easy as buying the food, dishes, and cookware for a family dinner in one fell swoop at Target.

The demands on infrastructure in India are huge. Given the country’s decentralization and its building trades’ reliance on manual labor, this level of modular building integration has been a far-off dream across all sectors. KEF Infra says it’s the only such facility in the world, integrating design, engineering, and fabrication to assemble building kits that provide far more than four walls and a roof, right out of the box.

UNStudio’s Ben van Berkel Weaves an Immersive Pavilion for Revolution Precrafted Series

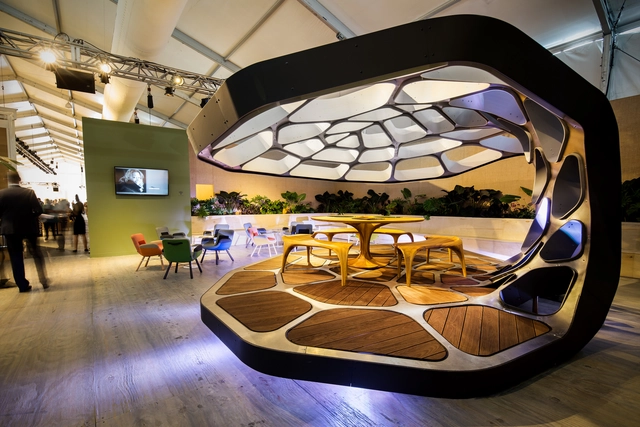
Continuing towards its goal of creating design-forward structures that are available to the public and installable anywhere, Revolution Precrafted's series has unveiled its latest pavilion design by Ben van Berkel, founder and principal architect of UNStudio. The limited edition Ellipsicoon (a portmanteau of Ellipse and Cocoon) is available now through Revolution Precrafted’s website, joining the selection of prefabricated pavilions and single-family home designs by the likes of Zaha Hadid, Jean Nouvel, and Daniel Libeskind.

UNStudio’s Ben van Berkel Weaves an Immersive Pavilion for Revolution Precrafted Series - Image 1 of 4UNStudio’s Ben van Berkel Weaves an Immersive Pavilion for Revolution Precrafted Series - Image 2 of 4UNStudio’s Ben van Berkel Weaves an Immersive Pavilion for Revolution Precrafted Series - Image 3 of 4UNStudio’s Ben van Berkel Weaves an Immersive Pavilion for Revolution Precrafted Series - Image 4 of 4UNStudio’s Ben van Berkel Weaves an Immersive Pavilion for Revolution Precrafted Series - More Images+ 3

Subscriber Access

Translucent, Breathable Facades: 8 Tips for Incorporating Metal Meshes into Your Building

In buildings where openness, brightness, and outward views are highly valued by the users of our projects, glass predominates as an exterior cladding in cities all around the world. This forces us to look for options that can manage the excess of solar radiation and maintain thermal comfort in all seasons, without obstructing the views or darkening the interior spaces.

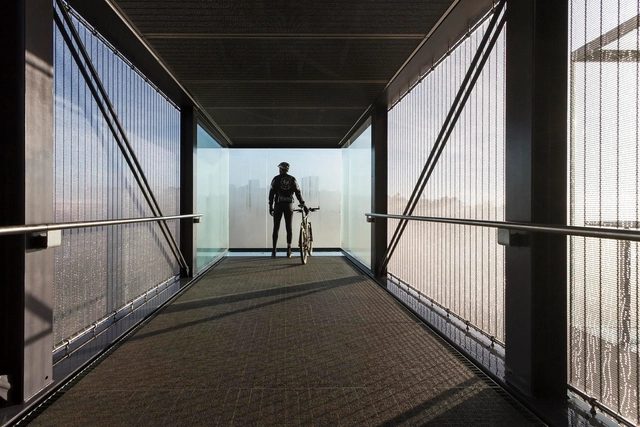
Prefabricated metal meshes provide certain qualities and flexibility that can work well in conjunction with glass; here we present 8 tips to work with this material and take advantage of its potential.

How To Build a 1,000-Square-Meter Building in Just a Few Months

After the Gomos#1 prototype and the exhibition at the Venice Biennale, SUMMARY studio unveils a new project using its modular building system.

Subscriber Access

10 Projects That Illustrate the Huge Potential of Prefab

Prefabrication is not a new idea for architects, but its usage is arguably on the rise. Using prefabricated materials can keep your costs down, as well as make your project more sustainable and efficient. But for this to happen, there must be a defined process of construction, which respects the architectural intent and integrates the entire structure with the building's facilities. This way, the work can be carried out in the shortest time possible, and the cost of labor and maintenance is reduced, as is the waste of materials.

The five designs selected below adopt prefabricated materials and demonstrate the benefits that it brings to the creative design strategy. Read on to see what each of their architects said about their prefabrication strategy.

Mendes da Rocha, FUKSAS & PJAR Architects Design Pre-Fab Homes for Revolution Precrafted

Adding to their collection of pre-fabricated houses by top designers and architects, Robbie Antonio’s “Revolution Pre-Crafted” has released 3 new designs by Paulo Mendes Da Rocha + Metro, Massimiliano & Doriana Fuksas, and Philip Johnson Alan Ritchie Architects.

The three designs follow Revolution Pre-Crafted’s goal of democratizing the design of pre-fab structures, as they offer a line of products that incorporate the distinct spatial and social brands of master designers. The new houses join options from architects including Zaha Hadid, Sou Fujimoto, Daniel Libeskind and Gluckman Tang.

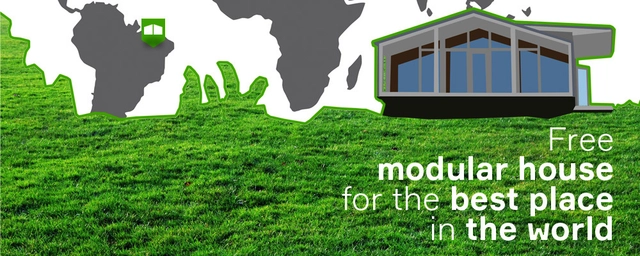
Free Modular House for the Best Place in the World

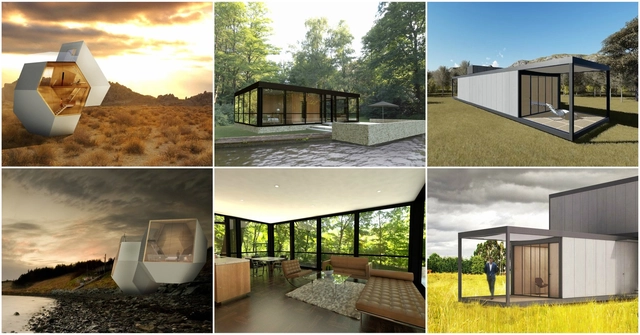
Add the most beautiful place in the world for DublDom on the map and win a modular house DublDom 26!

Why are we looking for your place?
We created DublDom so people could live closer to nature. It was designed to fit the harmony of any landscape and become a perfect frame for any wonderful view. In order to see the most beautiful place in the world from the DublDom window, we are ready to give it to the landowner absolutely free.

Now You Can Assemble Your Own Tiny House for Outdoor Recreation

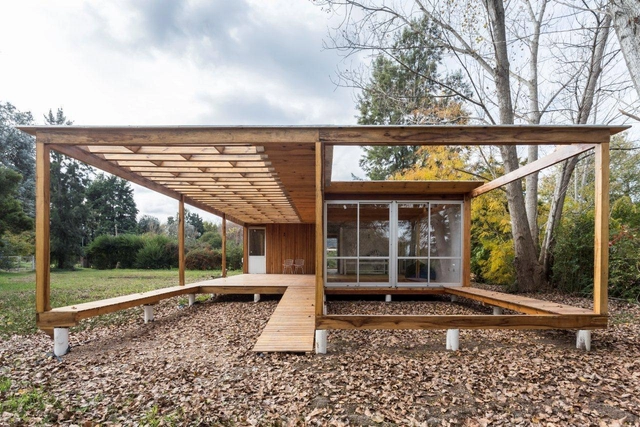
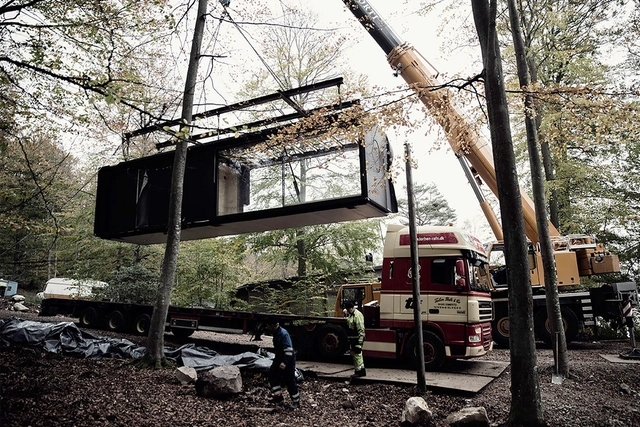
Vancouver-based Leckie Studio Architecture + Design has founded the Backcountry Hut Company to bring affordable recreation structures to outdoor enthusiasts. Inspired by IKEA's philosophy of providing superior design at a moderate price point, the prefabricated hut prototype aims to embody the company's four cornerstones: function, quality, sustainability, and value.

Now You Can Assemble Your Own Tiny House for Outdoor Recreation - Image 1 of 4Now You Can Assemble Your Own Tiny House for Outdoor Recreation - Image 2 of 4Now You Can Assemble Your Own Tiny House for Outdoor Recreation - Image 3 of 4Now You Can Assemble Your Own Tiny House for Outdoor Recreation - Image 4 of 4Now You Can Assemble Your Own Tiny House for Outdoor Recreation - More Images+ 1

Subscriber Access

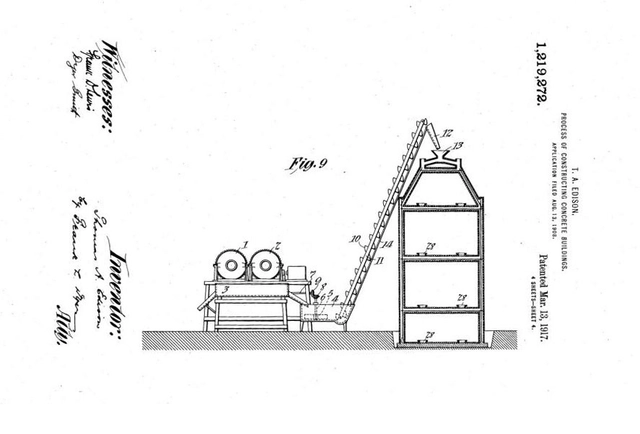
How Thomas Edison Tried and Failed to Make Single-Pour Concrete Homes

Concrete is one of the most widely innovated and improved upon building technologies in the world. With applications in both pre-fabrication and continuous pouring, the material has become a hot-bed for applications in fabrication techniques, from incredible, monolithic forms, to 3D-printing.

But behind all of the successes, there have been countless failures, including a well-intended innovation by famous American inventor Thomas Edison. Filed on August 13, 1908, Edison’s ill-fated patent was a home that could be built with a single pour of concrete, reports Slate. Although Thomas Edison had previous ventures in concrete, including a cement plant in Stewartsville, New Jersey, as well as several patented improvements in the cement-making process, his venture into concrete construction may have just been too ambitious.

Zaha Hadid and Sou Fujimoto Among 30 to Design Pre-Fab Pavilions for Revolution Pre-Crafted

Following the recent trend of luxury pre-fabricated structures like Muji’s recent three huts, Robbie Antonio’s “Revolution Pre-Crafted” is a collection of pre-fabricated pavilions by 30 top designers and architects, including Zaha Hadid, Sou Fujimoto, Daniel Libeskind and Gluckman Tang. Some have already been built, being exhibited at Design Miami, while others are planned for the future.

With recent advancements in building technology, Revolution Pre-Crafted hopes to democratize the design of pre-fab structures, offering a line of products that incorporate the distinct spatial and social brands of the designers. See a selection of the Revolution Precraft line after the break.

These Modular "Hobbit Houses" Can Be Assembled in Three Days

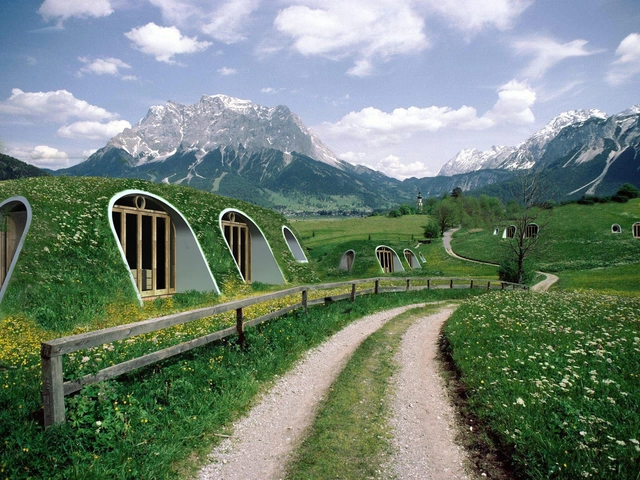
Have you ever wanted to live in a Hobbit House? Or maybe just be closer to nature? Now, with Green Magic Homes’ prefabricated houses, you can. Made with fiber re-enforced polymer modules, the homes can be customized, and take as few as three days to construct.

Muji Unveils Tiny, Pre-Fabricated “Huts” at Tokyo Design Week

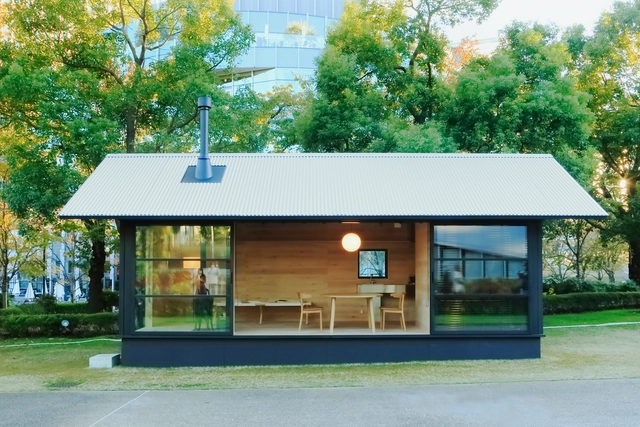
Following the release of their “Vertical House”, a prefabricated home designed for the tight, urban spaces of Japan, Japanese design brand Muji has showcased another set of ready-made habitats, this time a series of three minimalist “huts” at varying scales. Each hut, designed by a different designer, is intended as a retreat from urban activity and can be set-up in rural terrains.

The huts each explore a different material: an aluminum hut by Konstantin Grcic, a cork hut by Jasper Morrison, and a wooden hut by Naoto Fukasawa.

Subscriber Access

Prefabrication's Second Coming: Why Now?

Prefabrication's Second Coming: Why Now? - Featured Image
nARCHITECTS' proposal for prefabricated "micro apartments" in New York. Image © nARCHITECTS / NYC Mayor's Office

Prefabrication is not a new idea for architects. It was a staple of the post-war modernist ideal, a great dream that precise modern structures would be created in clean factories and then shipped to site. However, the realities of post-war prefab were far from this ideal; buildings were often poorly designed or poorly constructed, and by the end of the century prefabrication was merely a footnote in the catalog of construction methods. In the 21st century though, prefabrication is experiencing a resurgence. In this article originally published on Autodesk’s Redshift publication as "Future of Construction: Your Next Building Won’t Be Built—It Will Be Manufactured," Autodesk's Phil Bernstein looks at the current wave of prefabrication, and answers the question: why now?

Imagine a 57-story tower built in just 19 days.

That’s what China’s Broad Sustainable Building (BSB) company just did. Constructed at a pace of three stories per day, the tower includes 800 apartments, 19 atriums, and office space for 4,000 people.

And BSB isn’t the only one with this type of ambitious plan for the future of construction. The industry is entering the age of the mass-manufactured building. Prefabrication is growing up, reaching a new level of maturity that is now going to change the industry and define new categories of building. Check the trailer-park stereotype at the door.

Prefabrication's Second Coming: Why Now? - Image 4 of 4

3 Experimental Homes Address Hyper-Urbanization in Africa

By the year 2025, the urban population in Sub-Saharan Africa is predicated to increase by almost 70% -- a rapid urbanization that will inevitably affect the construction sector.

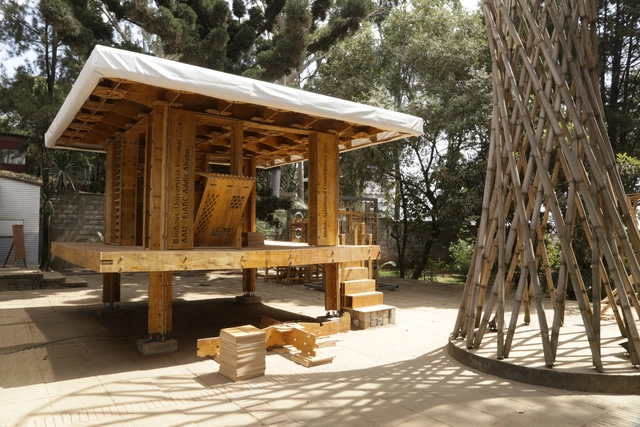
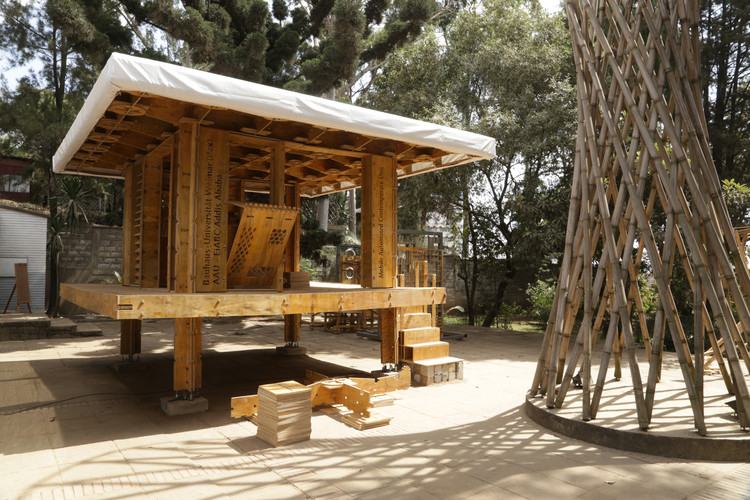
To address this expected growth and to help lay the foundations for a sustainable urban and social development, students from the Institute of Experimental Architecture at Bauhaus-Universität Weimar and EiABC (Ethiopian Institute of Architecture Building Construction and City Development) worked together to build three residential prototypes at a 1:1 scale for Addis Ababa: the capital of Ethiopia and the heart of hyper-urbanization. See all of the project details, below.

3 Experimental Homes Address Hyper-Urbanization in Africa - Sustainability3 Experimental Homes Address Hyper-Urbanization in Africa - Sustainability3 Experimental Homes Address Hyper-Urbanization in Africa - Sustainability3 Experimental Homes Address Hyper-Urbanization in Africa - Sustainability3 Experimental Homes Address Hyper-Urbanization in Africa - More Images+ 57

penda to Build Modular, Customizable Housing Tower in India

penda to Build Modular, Customizable Housing Tower in India  - Skyscrapers, Facade, Cityscape
© penda

penda has released plans for their first project in India. Based on a modular building system, the Pooja Crafted Homes will allow residents of Vijayawada to design their own high-rise apartment by selecting prefabricated modules from a catalogue that will then be inserted into the tower's frame.

"In an age of mass-production and a certain conformism in the building industry, we try to use modern construction techniques to bring back a level of individualism and flexibility for the inhabitants of a highrise. A kind of individualism one would have in building his own house," says penda.