

-
Architects: Hutchison & Maul Architecture
- Area: 41 m²
- Year: 2006

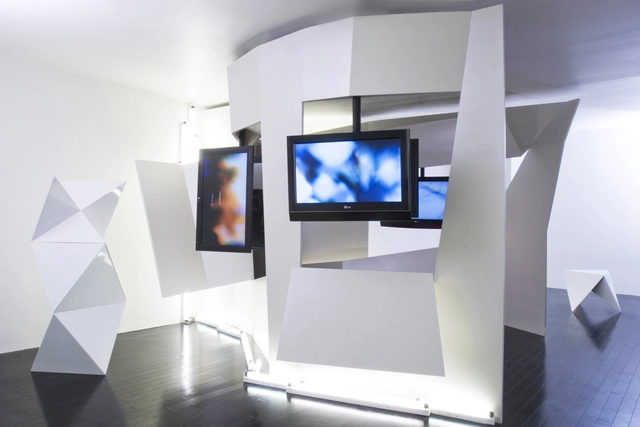
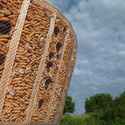
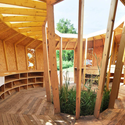
The proposal for the Chilean Pavilion at Guadalajara’s International Book Fair, designed by DAW, consists in generating a great container that permits a greater presence within the exhibition center and the easy recognition as an icon. As a grand “open house” being the principal concept, the thematic exposition of Chile is prepared in outdoor spaces, consisting primarily in a furnished base and a wooden deck. More images and architects’ description after the break.

One of the main idea’s behind the 2012 Venice Biennale’s “Common Ground” theme, as stated by director David Chipperfield, is “to reinforce our understanding of architectural culture, and to emphasize the philosophical and practical continuities that define it”. With the exhibition “Culture Under Construction | The Collectivity of Cultural Space”, Mexico aims to develop an understanding of the distinct contribution that architecture can make to define the collectivity of cultural spaces while strengthening the connection between existing buildings and emerging architecture.
Mexico will exhibit thirteen projects that reveal the significance of contemporary Mexican culture of architecture in one of the most emblematic buildings in Venice, the Church of San Lorenzo, which they will restore as a contribution to Venice’s built heritage.
Continue reading to learn more.

The social issues of today has changed the course of architecture. Once “good” architecture spawned from untouched sites and endless budgets; now, the trend is shifting more towards affordable and sustainable alternatives, such as adaptive reuse. As the epidemic of vacant buildings continues to flourish, the creators of the Dutch pavilion for the 2012 Venice Biennale continuously work to evolve their understanding of these desolate spaces and offer an array of possibilities that can successfully reanimate them.
Curated by Ole Bouman, Director of the Netherlands Architecture Insitute (NAi), the Dutch exhibition Re-set, Inside Outside / Petra Blaisse will remain in constant flux as a “mobile, tactile intervention” visually transforms the 1954 vacant building of the Dutch pavilion throughout the entire length of the Biennale.
Continue reading to learn more.

Architects: Serie Architects Location: London, UK Design Architects: Serie Architects Executive Architects: Franken Architekten Structural Engineering: AKT II Project Year: 2012 Photographs: Edmund Sumner

Although the UK has not shortage of architectural talent,Venice Takeaway: Ideas to Change British Architecture responds to David Chipperfield’s ‘Common Ground’ theme for the 2012 Venice Biennale by seeking out imaginative responses to universal issues worldwide in an ambitious global research project. The British Council sent ten architectural teams around the world to research inspiring places and subjects that could generate discussion on what is great architecture while injecting new ideas into the UK. The Venice Takeaway exhibition charts the course of these teams and shares the ideas they discovered throughout Argentina, Brazil, China, Germany, Japan, the Netherlands, Nigeria, Russia, Thailand and the USA.
Continue after the break to learn more.

Composed of approximately 400 simple wooden chairs arrayed and stacked in a sine wave surface, the ‘SEAT’ public pavilion, by E/B Office, is a recently completed winning entry for this year’s Flux Project in Freedom Park. Located in Atlanta, the chairs are drawn into an agitated vortex rising from the ground. Sitting is perhaps the most common condition from which we experience architecture. Whether we work, relax, watch, eat, sleep, or talk to each other, sitting is at the core of our relationship to buildings. Therefore, this project formalizes the transformation of chairs from detached useable objects into structural and spatial components of an ambiguously occupiable edifice. More images and architects’ description after the break.

As a response to David Chipperfield’s “Common Ground” theme for the 2012 Venice Biennale, the authors of the Serbian Pavilion have created JEDAN:STO / 100 - an installation that brings the archetypical object of a table to its extreme meaning by stretching it to a monumental scale that allows its surface to overcome the rectangular interior of the pavilion. This “minimalistic gesture” breaks down the “common” table into a “plethora of metaphors” that initiates thinking and encourages visitors to observe what is happening around it.
Continue after the break for the an abstract by the project authors.

Although the city is seen as a place of meetings and exchanges, many urban centers have become over-saturated with cars and car parks. This phenomenon has created a series of “non-places” that have claimed “common areas” from city dwellers. Occupying a space no larger than a typical parking spot, the Architettura Dolomiti Pavilion reflects on David Chipperfield’s “Common Ground” theme and explores ways on how to exploit these common areas currently occupied by parking places. This wooden pavilion reinterprets and reintroduces the “larin” – a traditional space found in the rural houses of Belluno where the family meets to eat, drink and share stories – in an effort to create an intimate space within the city that offers an escape and an opportunity for interaction amongst city dwellers. With this pavilion, Dolomiti Architetture explores the possibilities of “a new life free from cars” within the city center that also reflects their values of environmental sustainability by using disassemblability techniques, recycling methods and renewable raw materials.
The Architecture Dolomiti Pavilion is currently being occupied by the city dwellers of Belluno, Italy. Continue reading for the architects’ description.

The ContemPLAY pavilion project is a student-led initiative by the Directed Research Studio (DRS) of the McGill School of Architecture, in coordination with the Facility for Architectural Research in Media and Mediation (FARMM), investigating new methods of practice. The project presented a unique opportunity for the students to learn through hands-on experience in an academic context. The pavilion occupies an 8.8m x 6.7m footprint with a total height of 3.7m in front of the Macdonald-Harrington building on the McGill University campus in Montreal, Quebec. More images and architects’ description after the break.
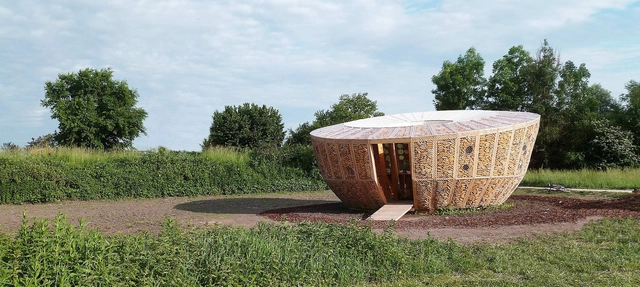

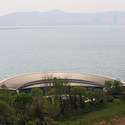
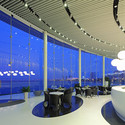
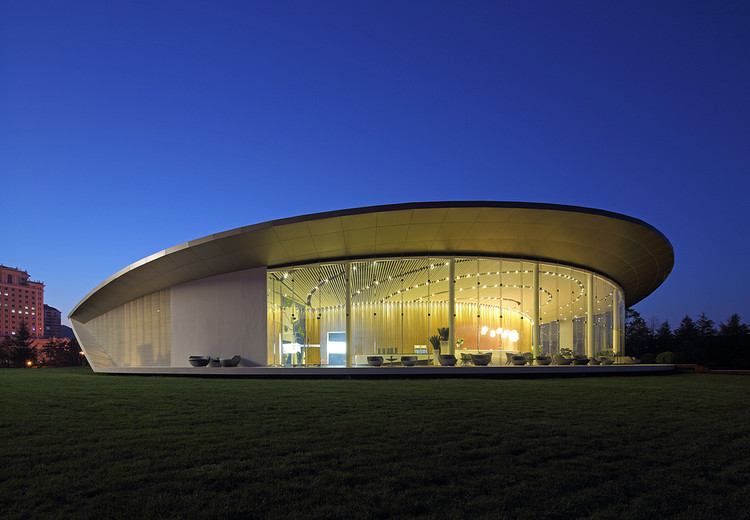
Architects: Make Architects Location: Weihai, Shandong, China Project Year: 2012 Photographs: Shu He