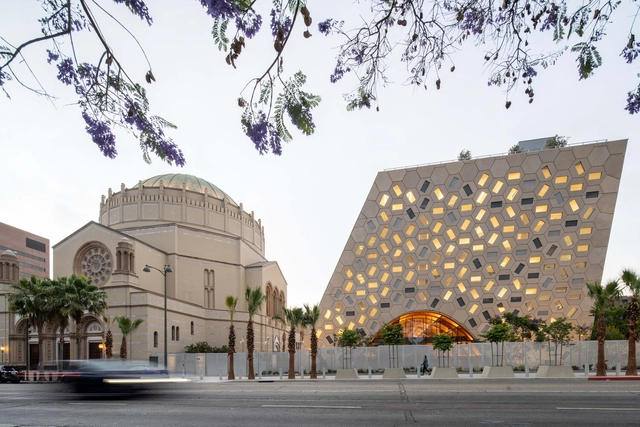
Audrey Irmas Pavilion / OMA

We have been trying to build in Los Angeles for more than a decade and the Audrey Irmas Pavilion for the Wilshire Boulevard Temple marks our first cultural building in the city. It is also our first religious institution. Religious institutions have always played a critical role in civic life as places for communal activities in and out of worship.
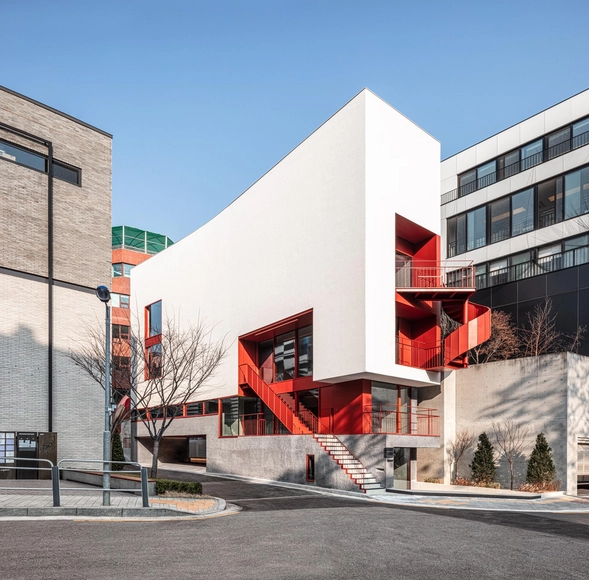
Hannam Place / One O One Architects

Hannam Place is located in the heart of Seoul, in a neighborhood where large and small galleries, small restaurants, embassies from around the world, and luxury houses are gathered. The name of the project “Hannam” is derived from the name of the neighborhood “Hannam-dong”.

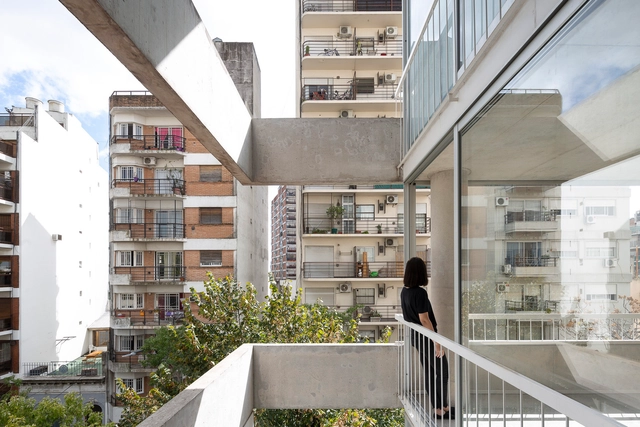
Franklin 684 Residential Building / La Base Studio

The building is located in a neighborhood where high densities coexist with the preexistence of a sparse urban fabric. The proximity of one of the most important urban parks of Buenos Aires characterizes the area.


Kids Smile Labo Nursery / HIBINOSEKKEI + Youji no Shiro

This is a nursery on the 2nd floor of a building in Atsugi, Kanagawa. It’s an architectural design office ‘HIBINOSEKKEI’ which specializes in designing kindergarten and nursery that designs and manages this nursery.

McNeal 020 Pavilion / Atelier David Telerman

McNeal 020 emerged from the desire of David Telerman and a private client based in France to build a perennial structure in the American desert, Southern Arizona, in response to the shared fascination for the surrealist nature, which brought years before artists such as Max Ernst in search of new forms. By bringing together the raw elements of the surrounding place, the building must offer a landscape to experience, as a photographer or a painter would do with their own means, with precise attention to the vastness of the desert, the weight of the wind, and the geometrical precision of the light. 

Zonguldak Caves Visitor Center / Yalin Architectural Design

Zonguldak has geography with a wide spectrum in terms of the number of caves discovered and the cave features that emerged during the formative phases of the caves. The network of caves spread throughout the town offers a variety of travel options for local and foreign tourists, explorers, cave sportsmen. Zonguldak Caves Visitor Center aims to make this important potential accessible and visible.

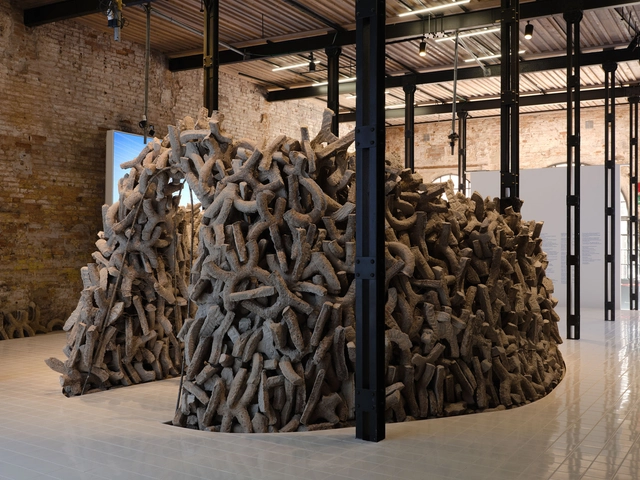
UAE / Wetland Wins the Golden Lion for Best National Participation at the 2021 Venice Biennale

The United Arab Emirates has won the Golden Lion for Best National Participation at the 2021 Venice Biennale, with its contribution entitled Wetland curated by Wael Al Awar and Kenichi Teramoto. Selected by a jury that consists of Kazuyo Sejima (president-Japan), Sandra Barclay (Peru), Lamia Joreige (Lebanon), Lesley Lokko (Ghana-Scotland), and Luca Molinari (Italy), the winning contribution at the 17th Venice Architecture Biennale explores the local geography of the United Arab Emirates to find alternatives to cement, one of the key emitters of the world's carbon dioxide.

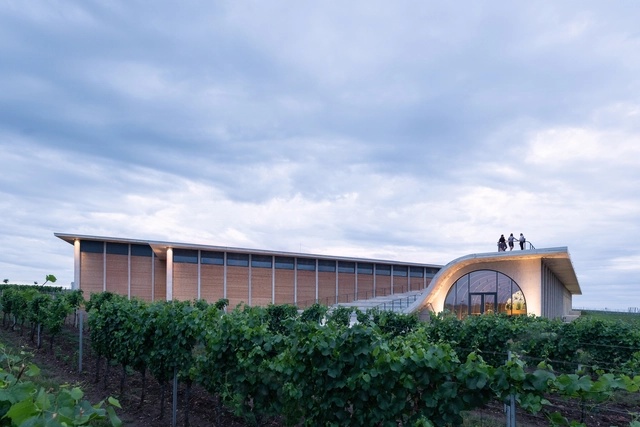
Lahofer Winery / CHYBIK + KRISTOF

Nestled in the Moravian countryside, the Lahofer Winery fuses the region’s longstanding wine tradition with a contemporary design in constant dialogue with the surrounding vines. Reflective of modern wine-making processes, the building brings together three distinct interconnected structures – a wine-making facility, the winery’s administrative base, and a visitor center and adjoining tasting room. Emulating archetypal wine cellars of the region, the vault of the winery rests on a grid of arched beams. Acting as a mirror of this shape, an undulant roof serves as an amphitheater for cultural events open to both locals and visitors, merging the winery into the ground – and the culture – on which it rests.

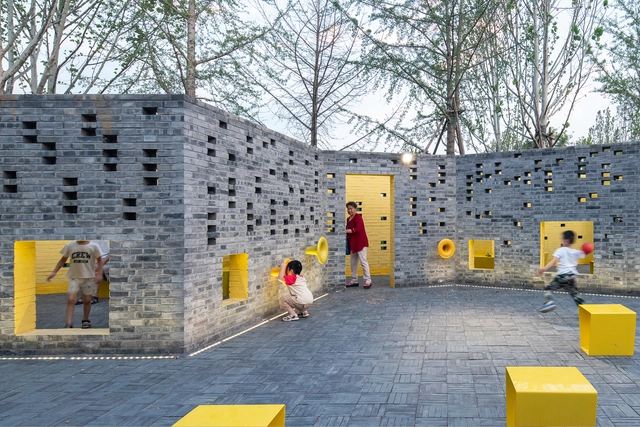
Songzhuang Micro Community Park / Crossboundaries

Understanding the challenge of offering versatile and inclusive communal facilities, a masterplan competition with international participation to reaffirm the importance of the new model of “Art City” was organized in 2018. In this framework, Crossboundaries was commissioned to regenerate a linear streetscape adjacent to a parking lot close to the Xiaopu Cultural Plaza into a lively outdoor community park. This project is the first realized vibrant design of many to come that will follow the lead of the new communal spirit. 

Vårbergstoppen Viewing Platforms / AndrénFogelström

A series of viewing platforms on a hill in southern Stockholm. Vårbergstoppen is a constructed hill in the southern suburbs of Stockholm. The artificial landscape was created in the 1960s using masses from the construction of the new subway lines. City landscape architect Holger Blom leads the work of creating the two artificial peaks surrounding a perfectly round crater with a diameter of 100 meters. The perfect geometries of the constructed landscape worked as inspiration for our work, designing a bird-watching tower, viewing platforms, signs, and playground equipment for the public park.

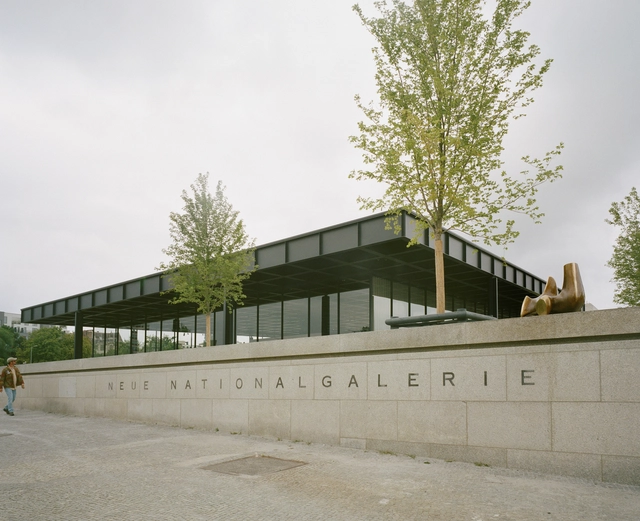
“Most of the People Thought it was Ugly - Like a Petrol Station": David Chipperfield on the Neue Nationalgalerie's Renovation

When David Chipperfield was asked about what visitors should expect to see when he concludes the renovation of Mies van der Rohe’s Neue Nationalgalerie in Berlin, he said: “Imagine a 1965 Mercedes. It looks fine, but it’s falling apart on the inside. We want to put it in the shop, take it apart and put it back together again, so when someone turns on the switch - the engine will work.” Due to the ongoing pandemic health regulations, the 2021 re-opening saw a limited number of journalists and visitors to tour alongside Chipperfield and explore the newly-renovated architecture. Editor and photographer Gili Merin had the opportunity to photograph the project during the pre-opening event and interview the world-renowned architect.

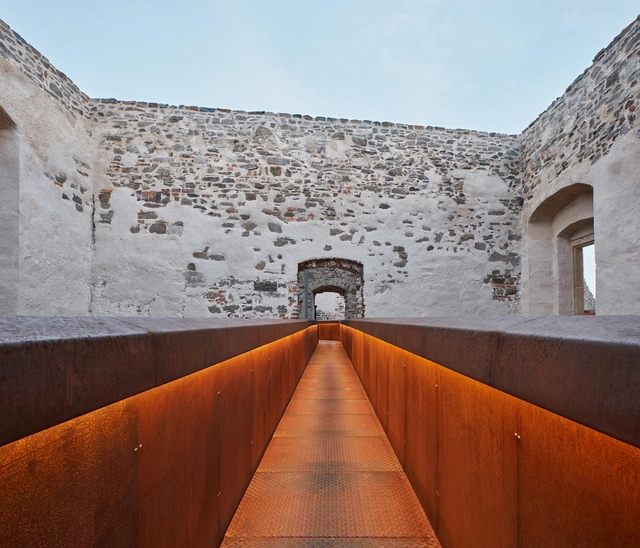
Helfštýn Castle Palace Reconstruction / Atelier-r

Cultural heritage.  Rising high above the Moravian Gate valley, Helfštýn Castle is the second-largest complex in the Czech Republic right after Prague Castle. Helfštýn was established in the 14th century. In 2014 the Renaissance palace ruins had to close down due to severe safety hazards such as falling masonry and remains degradation.

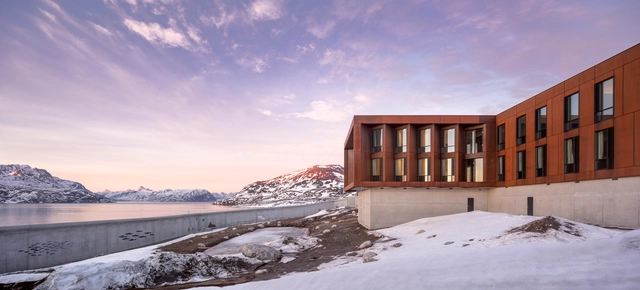
Anstalten Correctional Facility / SHL + Friis & Moltke

Nestled in the rugged terrain of Greenland’s seaside capital, a new correctional facility designed by Danish architectural firms Schmidt Hammer Lassen and Friis & Moltke, exemplifies the power of design to humanize the justice system. Known as Anstalten, the facility is designed to give inmates a sense of purpose and hope while reuniting them with their families, allowing them to rehabilitate in a more humane, healing environment.

Wiki World Forest Cabins / Wiki World + Advanced Architecture Lab[AaL]

Located in Caidian District, Wuhan city, we designed and built a group of wooden houses in the woods, using light wood prefabricated construction, the houses are small, even a little lonely, exploring the possibility of natural living.

Can Sau. Emergency Scenography / unparelld’arquitectes

Can Sau house was located in the old city centre of Olot, where nowadays demolitions are not unusual. Given that half of the building was affected by street alignment, it was demolished, leaving an urban void characterized by a party wall and four stepped buttresses that faced the side façade of the church of the patron saint of Olot. For different reasons, the same consequences: abandoned lots, loss of urbanity, disfigurement of the street, destruction of the ordinary landscape.

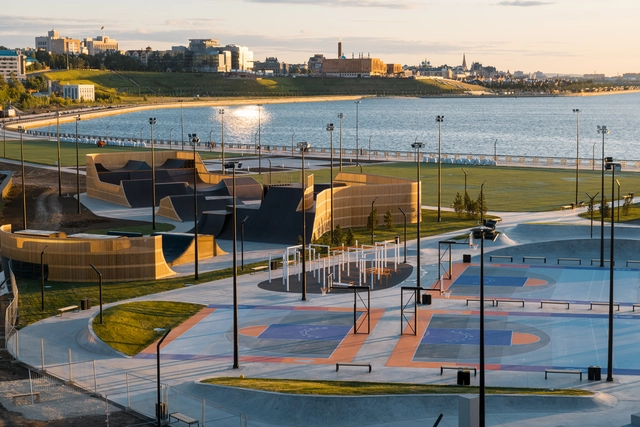
URAM Extreme Park / Legato Sports Architecture

URAM Extreme Park is the largest extreme park in Russia, built in 2020 by Legato Sports Architecture. The architects faced a difficult task — to build a park that: 1) combines all the sports facilities necessary to prepare extreme athletes for high-level competitions, such as Olympic Games, 2) has simple extreme zones where amateur athletes will be able to develop their riding skills, 3) fits into the context of the historical city center of Kazan, 4) will become an open and free public space for urban recreation.

World Photography Day: 25 Emerging Architectural Photographers from Around the Globe

Subscriber Access | 

Architectural photography has developed into its own art form, and it might be as important as the built work itself. We consume architecture not only physically and spatially in a building but also through photographs. A good image reportage work can give the viewer a feeling of the atmosphere, senses, and design intentions the project may spark, without actually being in the place. Photography is also a way of documenting the project's process, the use of materials, lighting, and architectural elements, and as a result, tell a complete story behind a building.

Nhà TRIỀN DỐC / AD+studio

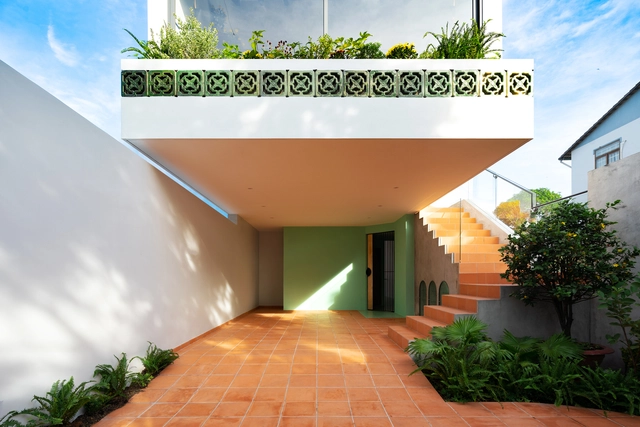
The plot was located on a slanted road branching from a lower junction. It was surrounded by greenery and laid opposite a small park. The plot itself sloped gently at the back, which caused a level difference of about 1,5 meters. The building was designed for a 3-generation family of four (grandfather, parents and son) and was requested to have the master bedroom placed at its center, which therefore offered an overall view to the common space and the grandfather’s room on the ground floor.