1. ArchDaily
  2. On Facebook

On Facebook: The Latest Architecture and News

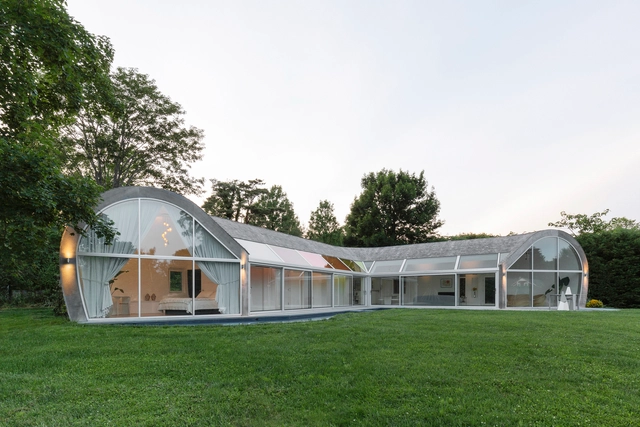
Cocoon House / nea studio

Cocoon House / nea studio - SustainabilityCocoon House / nea studio - Interior Photography, Sustainability, Bedroom, BedCocoon House / nea studio - Exterior Photography, Sustainability, FacadeCocoon House / nea studio - Exterior Photography, Sustainability, FacadeCocoon House / nea studio - More Images+ 34

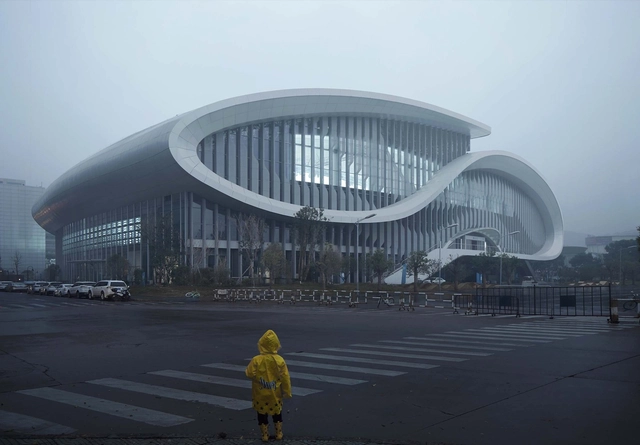
The Swan Science Museum / Rurban Studio

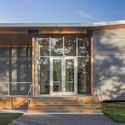
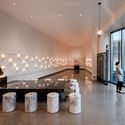
The Swan Science Museum / Rurban Studio - MuseumThe Swan Science Museum / Rurban Studio - Interior Photography, Museum, FacadeThe Swan Science Museum / Rurban Studio - MuseumThe Swan Science Museum / Rurban Studio - MuseumThe Swan Science Museum / Rurban Studio - More Images+ 11

•
Weihai, China
  • Architects: TJAD Rurban Studio
  • Area Area of this architecture project Area:  2663 m²
  • Year Completion year of this architecture project Year:  2019
  • Manufacturers Brands with products used in this architecture project
    Manufacturers:  Beijing Kaikang Jiahe Wood Structure, Beijing Shuchi Meide, Weihai Sanjian, Weihai Zhonglin Steel Frame

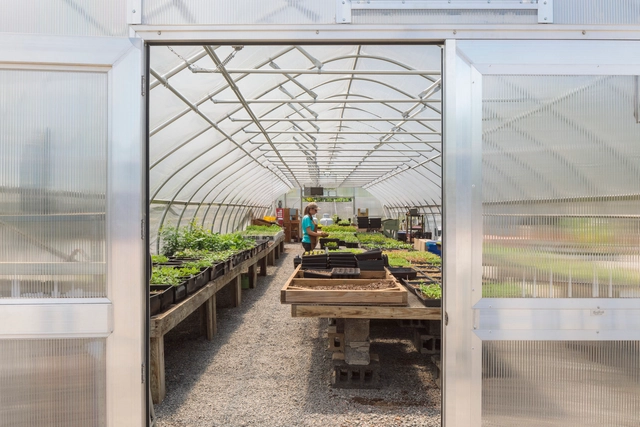
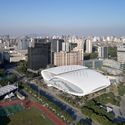
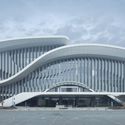
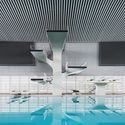
Zhejiang HuangLong Aquatics Center / CSADI

Zhejiang HuangLong Aquatics Center  / CSADI - GymnasiumZhejiang HuangLong Aquatics Center  / CSADI - GymnasiumZhejiang HuangLong Aquatics Center  / CSADI - GymnasiumZhejiang HuangLong Aquatics Center  / CSADI - GymnasiumZhejiang HuangLong Aquatics Center  / CSADI - More Images+ 34

•
Hangzhou, China
  • Architects: CSADI
  • Area Area of this architecture project Area:  48791 m²
  • Year Completion year of this architecture project Year:  2017
  • Manufacturers Brands with products used in this architecture project
    Manufacturers:  CSG Holding Co., Ltd., Southwest Aluminum Industry (Group) Co., Ltd.

SSR Cultural Complex / KEAB

SSR Cultural Complex  / KEAB - Exterior Photography, Gallery, FacadeSSR Cultural Complex  / KEAB - GallerySSR Cultural Complex  / KEAB - Exterior Photography, Gallery, FacadeSSR Cultural Complex  / KEAB - GallerySSR Cultural Complex  / KEAB - More Images+ 23

  • Architects: KEAB
  • Area Area of this architecture project Area:  2757 m²
  • Year Completion year of this architecture project Year:  2019
  • Professionals: OLDBARN SC MIXMATCH

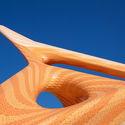
Agent Crystalline Pavilion / MARC FORNES / THEVERYMANY

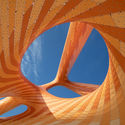
Agent Crystalline Pavilion / MARC FORNES / THEVERYMANY - Installations & StructuresAgent Crystalline Pavilion / MARC FORNES / THEVERYMANY - Installations & StructuresAgent Crystalline Pavilion / MARC FORNES / THEVERYMANY - Installations & StructuresAgent Crystalline Pavilion / MARC FORNES / THEVERYMANY - Installations & StructuresAgent Crystalline Pavilion / MARC FORNES / THEVERYMANY - More Images+ 13

Tree Pittsburgh Headquarters / GBBN

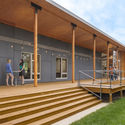
Tree Pittsburgh Headquarters / GBBN - Exterior Photography, Office Buildings, Stairs, FacadeTree Pittsburgh Headquarters / GBBN - Office BuildingsTree Pittsburgh Headquarters / GBBN - Interior Photography, Office Buildings, Table, ChairTree Pittsburgh Headquarters / GBBN - Office BuildingsTree Pittsburgh Headquarters / GBBN - More Images+ 10

The Dallas Holocaust & Human Rights Museum / OMNIPLAN

The Dallas Holocaust & Human Rights Museum / OMNIPLAN - Exterior Photography, Museum, Facade
© Jason O’Rear

The Dallas Holocaust & Human Rights Museum / OMNIPLAN - Exterior Photography, Museum, FacadeThe Dallas Holocaust & Human Rights Museum / OMNIPLAN - Interior Photography, MuseumThe Dallas Holocaust & Human Rights Museum / OMNIPLAN - Interior Photography, Museum, Stairs, FacadeThe Dallas Holocaust & Human Rights Museum / OMNIPLAN - Interior Photography, MuseumThe Dallas Holocaust & Human Rights Museum / OMNIPLAN - More Images+ 21

Swatch and Omega Campus / Shigeru Ban Architects

Swatch and Omega Campus / Shigeru Ban Architects - Office Buildings
© Didier Boy de la Tour

Swatch and Omega Campus / Shigeru Ban Architects - Office BuildingsSwatch and Omega Campus / Shigeru Ban Architects - Office BuildingsSwatch and Omega Campus / Shigeru Ban Architects - Office BuildingsSwatch and Omega Campus / Shigeru Ban Architects - Exterior Photography, Office Buildings, FacadeSwatch and Omega Campus / Shigeru Ban Architects - More Images+ 7

Beaupassage Housing / Franklin Azzi Architecture + B&B Architectes

Beaupassage Housing / Franklin Azzi Architecture + B&B Architectes - Commercial ArchitectureBeaupassage Housing / Franklin Azzi Architecture + B&B Architectes - Commercial ArchitectureBeaupassage Housing / Franklin Azzi Architecture + B&B Architectes - Commercial ArchitectureBeaupassage Housing / Franklin Azzi Architecture + B&B Architectes - Commercial ArchitectureBeaupassage Housing / Franklin Azzi Architecture + B&B Architectes - More Images+ 20

Retirement Home Extension / Singer Baenziger Architekten

Retirement Home Extension / Singer Baenziger Architekten - Interior Photography, Extension, FacadeRetirement Home Extension / Singer Baenziger Architekten - Exterior Photography, Extension, FacadeRetirement Home Extension / Singer Baenziger Architekten - ExtensionRetirement Home Extension / Singer Baenziger Architekten - ExtensionRetirement Home Extension / Singer Baenziger Architekten - More Images+ 11

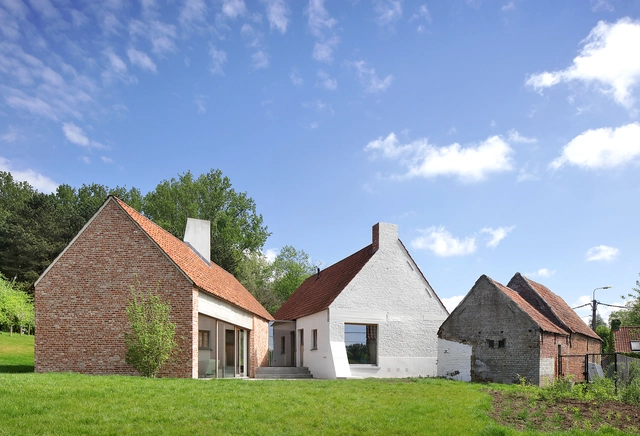
Modern Extension Of XVII Century House / Nicolas Gianni Architecte

Modern Extension Of XVII Century House / Nicolas Gianni Architecte - Extension, Fence, Handrail, ForestModern Extension Of XVII Century House / Nicolas Gianni Architecte - Extension, Facade, ArchModern Extension Of XVII Century House / Nicolas Gianni Architecte - Extension, Facade, Column, Handrail, ArchModern Extension Of XVII Century House / Nicolas Gianni Architecte - Extension, Garden, FacadeModern Extension Of XVII Century House / Nicolas Gianni Architecte - More Images+ 12

House BS / GRAUX & BAEYENS Architecten

House BS / GRAUX & BAEYENS Architecten - RenovationHouse BS / GRAUX & BAEYENS Architecten - RenovationHouse BS / GRAUX & BAEYENS Architecten - Exterior Photography, Renovation, FacadeHouse BS / GRAUX & BAEYENS Architecten - Interior Photography, Renovation, LightingHouse BS / GRAUX & BAEYENS Architecten - More Images+ 20

  • Area Area of this architecture project Area:  320 m²
  • Year Completion year of this architecture project Year:  2017
  • Manufacturers Brands with products used in this architecture project
    Manufacturers:  AutoDesk, -

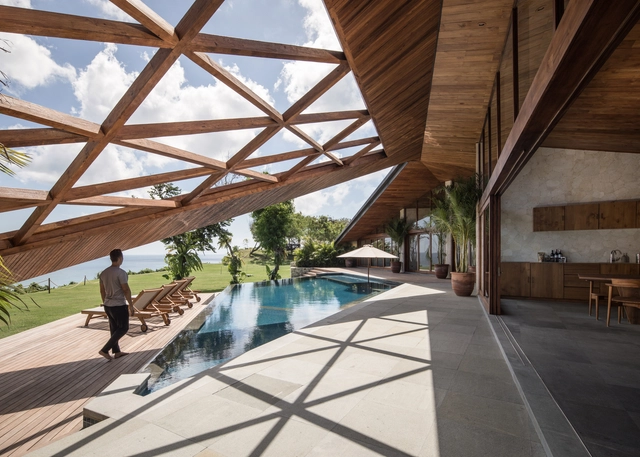
Cliff Front 7 (WT Carbon House) / Alexis Dornier

Cliff Front 7 (WT Carbon House) / Alexis Dornier - Interior Photography, Cabins & Lodges, Beam, Table, ChairCliff Front 7 (WT Carbon House) / Alexis Dornier - Cabins & LodgesCliff Front 7 (WT Carbon House) / Alexis Dornier - Cabins & LodgesCliff Front 7 (WT Carbon House) / Alexis Dornier - Interior Photography, Cabins & Lodges, Beam, FacadeCliff Front 7 (WT Carbon House) / Alexis Dornier - More Images+ 15

•
Kecamatan Kuta Selatan, Indonesia
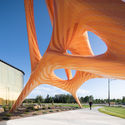
  • Architects: Alexis Dornier
  • Area Area of this architecture project Area:  360 m²
  • Year Completion year of this architecture project Year:  2019
  • Manufacturers Brands with products used in this architecture project
    Manufacturers:  Sika, Grohe, Franke, LG Electronics, Tecnogas, +1
  • Professionals: Bali Construction

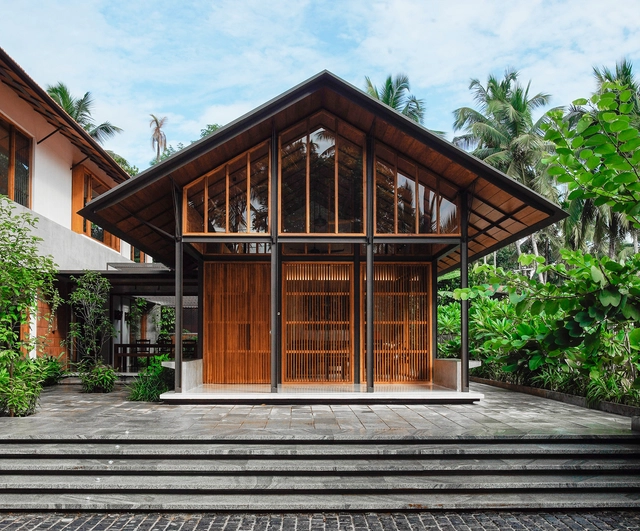
Traditional Affinity House / Thought Parallels

Traditional Affinity House / Thought Parallels - Interior Photography, Houses, Lighting, TableTraditional Affinity House / Thought Parallels - HousesTraditional Affinity House / Thought Parallels - Interior Photography, Houses, Beam, TableTraditional Affinity House / Thought Parallels - Interior Photography, Houses, Garden, FacadeTraditional Affinity House / Thought Parallels - More Images+ 23

  • Architects: Thought Parallels
  • Area Area of this architecture project Area:  3500 ft²
  • Year Completion year of this architecture project Year:  2018
  • Manufacturers Brands with products used in this architecture project
    Manufacturers:  Grohe, Saint-Gobain, Flos, Good earth and Califab, Legrand, +4

QOL Hair Salon / Niimori Jamison Architects + Yoneda Architect Atelier

QOL Hair Salon / Niimori Jamison Architects + Yoneda Architect Atelier - Interior Photography, Store, FacadeQOL Hair Salon / Niimori Jamison Architects + Yoneda Architect Atelier - Interior Photography, Store, Kitchen, Facade, ChairQOL Hair Salon / Niimori Jamison Architects + Yoneda Architect Atelier - Interior Photography, Store, ChairQOL Hair Salon / Niimori Jamison Architects + Yoneda Architect Atelier - Exterior Photography, Store, Door, FacadeQOL Hair Salon / Niimori Jamison Architects + Yoneda Architect Atelier - More Images+ 10

•
Osaka, Japan

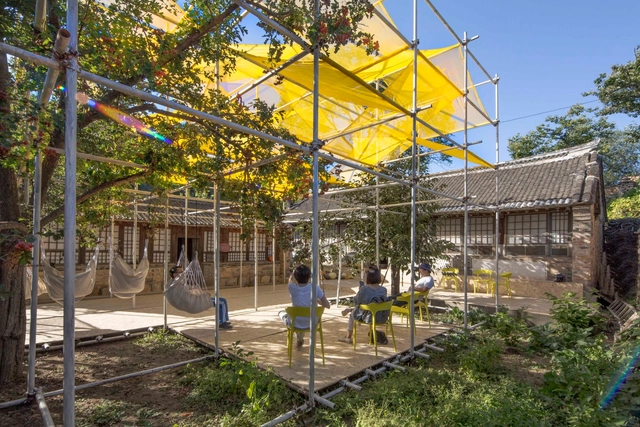
Temporary Gallery in Shichengzi Village / Fuyingbin Studio

Temporary Gallery in Shichengzi Village / Fuyingbin Studio - RenovationTemporary Gallery in Shichengzi Village / Fuyingbin Studio - Exterior Photography, Renovation, FacadeTemporary Gallery in Shichengzi Village / Fuyingbin Studio - Interior Photography, RenovationTemporary Gallery in Shichengzi Village / Fuyingbin Studio - Exterior Photography, Renovation, FacadeTemporary Gallery in Shichengzi Village / Fuyingbin Studio - More Images+ 21

  • Architects: Fuyingbin Studio
  • Area Area of this architecture project Area:  500 m²
  • Year Completion year of this architecture project Year:  2019

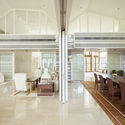
Embassy of Finland in New Delhi Renovation / ALA Architects

Embassy of Finland in New Delhi Renovation / ALA Architects - Renovation
© Tuomas Uusheimo

Embassy of Finland in New Delhi Renovation / ALA Architects - RenovationEmbassy of Finland in New Delhi Renovation / ALA Architects - Interior Photography, Renovation, Table, ChairEmbassy of Finland in New Delhi Renovation / ALA Architects - Exterior Photography, Renovation, Facade, DoorEmbassy of Finland in New Delhi Renovation / ALA Architects - RenovationEmbassy of Finland in New Delhi Renovation / ALA Architects - More Images+ 17

•
New Delhi, India
  • Architects: ALA Architects
  • Area Area of this architecture project Area:  4437 m²
  • Year Completion year of this architecture project Year:  2018
  • Manufacturers Brands with products used in this architecture project
    Manufacturers:  AutoDesk, Grohe, Adobe Systems Incorporated, Artek, Genelec, +19

Villa LAC House / Ganz Muller Architectes

Villa LAC House / Ganz Muller Architectes - Exterior Photography, Houses, FacadeVilla LAC House / Ganz Muller Architectes - HousesVilla LAC House / Ganz Muller Architectes - HousesVilla LAC House / Ganz Muller Architectes - Interior Photography, Houses, Kitchen, Door, FacadeVilla LAC House / Ganz Muller Architectes - More Images+ 36