1. ArchDaily
  2. On Facebook

On Facebook: The Latest Architecture and News

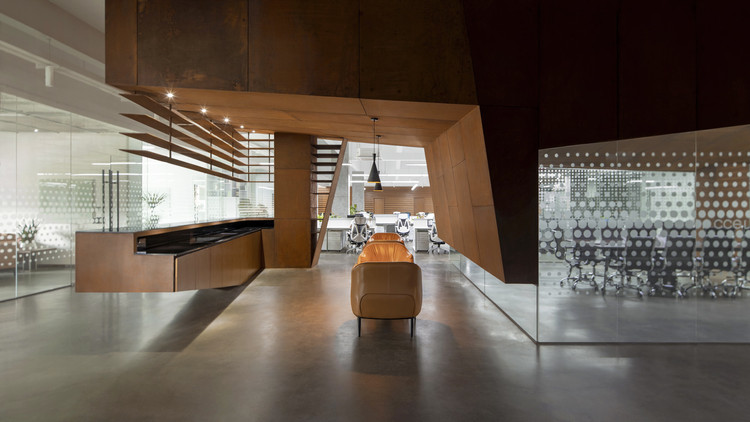
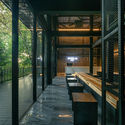
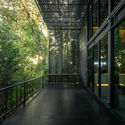
CCELL Office / CM Design
CCELL Office / CM Design - Offices InteriorsCCELL Office / CM Design - Offices InteriorsCCELL Office / CM Design - Offices InteriorsCCELL Office / CM Design - Offices InteriorsCCELL Office / CM Design - More Images+ 19

  • Architects: CM Design
  • Area Area of this architecture project Area:  1280
  • Year Completion year of this architecture project Year:  2019
  • Manufacturers Brands with products used in this architecture project
    Manufacturers:  DONGGUAN ZONGTAI GLASS, GUANGZHOU NAI HOU STEEL TRADING, SHANGHAI YIXING INDUSTRIAL DEVELOPMENT

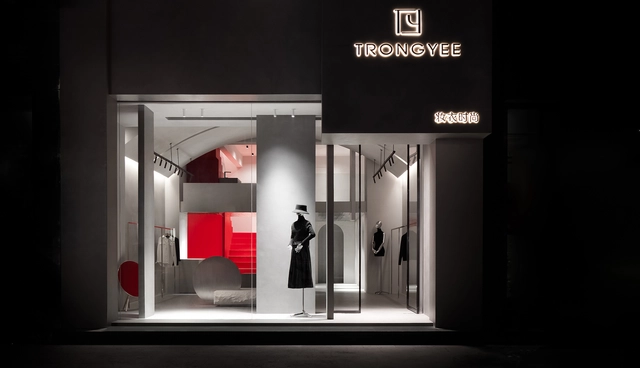
TRONGYEE Boutique / AD ARCHITECTURE

TRONGYEE Boutique / AD ARCHITECTURE - Interior Design, Beam, LightingTRONGYEE Boutique / AD ARCHITECTURE - Interior Design, Facade, StairsTRONGYEE Boutique / AD ARCHITECTURE - Interior Design, Column, FacadeTRONGYEE Boutique / AD ARCHITECTURE - Interior Design, Column, LightingTRONGYEE Boutique / AD ARCHITECTURE - More Images+ 26

  • Architects: AD ARCHITECTURE
  • Area Area of this architecture project Area:  90
  • Year Completion year of this architecture project Year:  2019

Lamborghini Exhibition Center / PMA

Lamborghini Exhibition Center / PMA - StoreLamborghini Exhibition Center / PMA - StoreLamborghini Exhibition Center / PMA - StoreLamborghini Exhibition Center / PMA - StoreLamborghini Exhibition Center / PMA - More Images+ 16
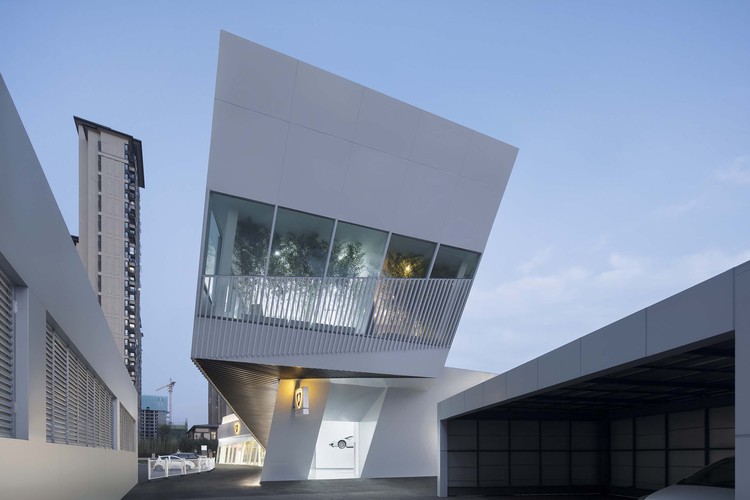
Zhengzhou, China

University of Houston Clear Lake Recreation and Wellness Center / SmithGroup
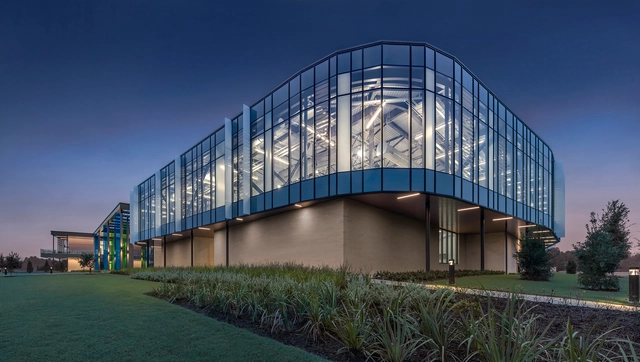
University of Houston Clear Lake Recreation and Wellness Center / SmithGroup - Interior Photography, University, FacadeUniversity of Houston Clear Lake Recreation and Wellness Center / SmithGroup - Interior Photography, University, FacadeUniversity of Houston Clear Lake Recreation and Wellness Center / SmithGroup - Exterior Photography, University, FacadeUniversity of Houston Clear Lake Recreation and Wellness Center / SmithGroup - Exterior Photography, University, FacadeUniversity of Houston Clear Lake Recreation and Wellness Center / SmithGroup - More Images+ 20
Teller Bakery / Studio Michal Rosenzweig
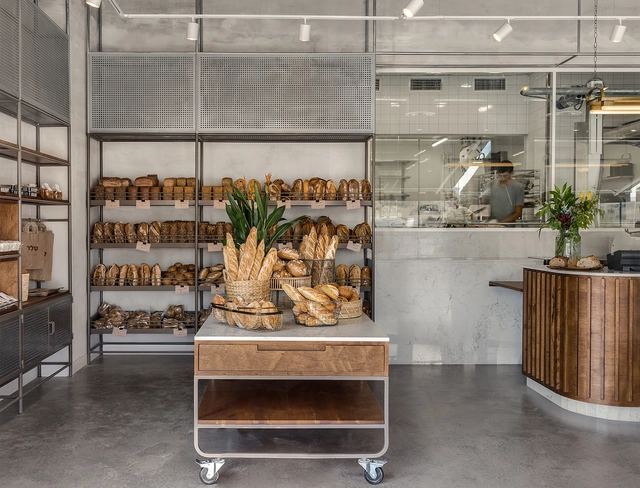
Teller Bakery / Studio Michal Rosenzweig - Interior Photography, Store, Kitchen, Lighting, Table, ChairTeller Bakery / Studio Michal Rosenzweig - Interior Photography, Store, Kitchen, Beam, TableTeller Bakery / Studio Michal Rosenzweig - Interior Photography, Store, Kitchen, LightingTeller Bakery / Studio Michal Rosenzweig - Interior Photography, Store, Bathroom, SinkTeller Bakery / Studio Michal Rosenzweig - More Images+ 8
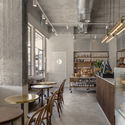
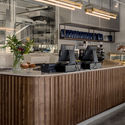
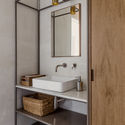
Shilat, Israel
  • Area Area of this architecture project Area:  55
  • Year Completion year of this architecture project Year:  2019
  • Manufacturers Brands with products used in this architecture project
    Manufacturers:  Caesarstone

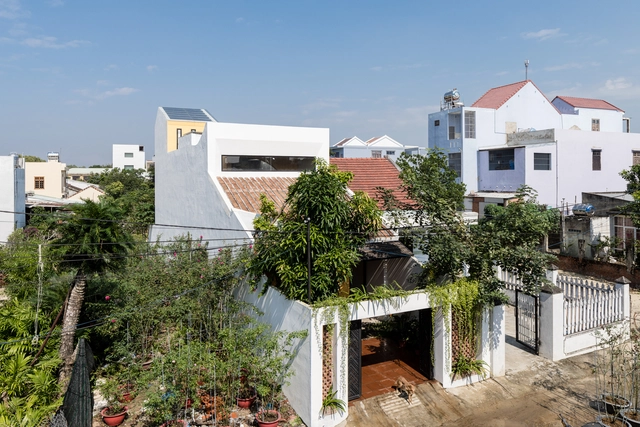
KHE House / K.A.N Studio

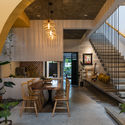
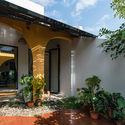

KHE House / K.A.N Studio - Exterior Photography, Houses, Courtyard, ColumnKHE House / K.A.N Studio - Interior Photography, Houses, StairsKHE House / K.A.N Studio - Interior Photography, Houses, StairsKHE House / K.A.N Studio - Exterior Photography, Houses, Garden, DoorKHE House / K.A.N Studio - More Images+ 41

  • Architects: K.A.N Studio
  • Area Area of this architecture project Area:  120
  • Year Completion year of this architecture project Year:  2019

White Cube LIRCAEI Museum / OMA

White Cube LIRCAEI Museum / OMA - Exterior Photography, MuseumWhite Cube LIRCAEI Museum / OMA - Interior Photography, MuseumWhite Cube LIRCAEI Museum / OMA - Interior Photography, MuseumWhite Cube LIRCAEI Museum / OMA - Exterior Photography, Museum, FacadeWhite Cube LIRCAEI Museum / OMA - More Images+ 7

  • Architects: OMA
  • Year Completion year of this architecture project Year:  2017

Boonma Cafe / Sher Maker

Boonma Cafe  / Sher Maker - Interior Photography, Coffee Shop Interiors, Beam, Facade, HandrailBoonma Cafe  / Sher Maker - Exterior Photography, Coffee Shop InteriorsBoonma Cafe  / Sher Maker - Exterior Photography, Coffee Shop Interiors, GardenBoonma Cafe  / Sher Maker - Exterior Photography, Coffee Shop Interiors, GardenBoonma Cafe  / Sher Maker - More Images+ 10

  • Architects: Sher Maker
  • Area Area of this architecture project Area:  200
  • Year Completion year of this architecture project Year:  2019
  • Manufacturers Brands with products used in this architecture project
    Manufacturers:  Ceragres, Cortina, Easuwan Kased

Fuwen Primary School Reconstruction / The Design Institute of Landscape and Architecture China Academy of Art + Wangwei studio

Fuwen Primary School Reconstruction / The Design Institute of Landscape and Architecture China Academy of Art + Wangwei studio - Renovation, FacadeFuwen Primary School Reconstruction / The Design Institute of Landscape and Architecture China Academy of Art + Wangwei studio - RenovationFuwen Primary School Reconstruction / The Design Institute of Landscape and Architecture China Academy of Art + Wangwei studio - Renovation, FacadeFuwen Primary School Reconstruction / The Design Institute of Landscape and Architecture China Academy of Art + Wangwei studio - Renovation, FacadeFuwen Primary School Reconstruction / The Design Institute of Landscape and Architecture China Academy of Art + Wangwei studio - More Images+ 19
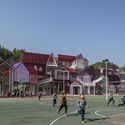
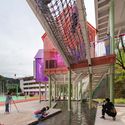
Hangzhou, China

Tru3 Yoga Studio / ITGinteriors

Tru3 Yoga Studio / ITGinteriors - Interior Photography, Interior Design, BathroomTru3 Yoga Studio / ITGinteriors - Interior Photography, Interior DesignTru3 Yoga Studio / ITGinteriors - Interior Photography, Interior Design, ChairTru3 Yoga Studio / ITGinteriors - Interior Photography, Interior DesignTru3 Yoga Studio / ITGinteriors - More Images+ 29

  • Architects: ITGinteriors
  • Area Area of this architecture project Area:  257
  • Year Completion year of this architecture project Year:  2019
  • Manufacturers Brands with products used in this architecture project
    Manufacturers:  HIMACS, Forbo Flooring Systems, BOSE, Bongio, MUJI

LITTLENAP Hotel / say architects

LITTLENAP Hotel / say architects - RenovationLITTLENAP Hotel / say architects - RenovationLITTLENAP Hotel / say architects - RenovationLITTLENAP Hotel / say architects - RenovationLITTLENAP Hotel / say architects - More Images+ 25

Hangzhou, China
  • Interior Designers: say architects
  • Area Area of this architecture project Area:  600
  • Year Completion year of this architecture project Year:  2019
  • Manufacturers Brands with products used in this architecture project
    Manufacturers:  一人工大(YRGD), 立邦漆(Nippon)

Nureca Inc Offices / NOOR Architects Consultants
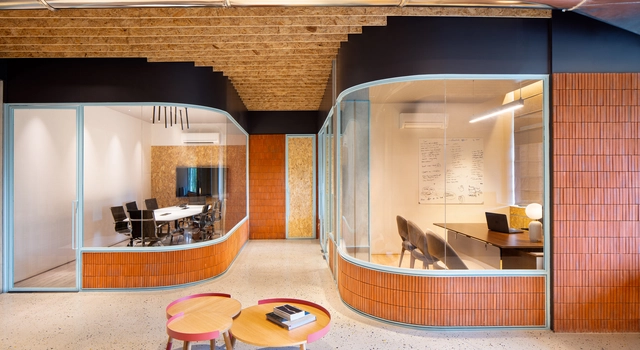
Nureca Inc Offices / NOOR Architects Consultants - Interior Photography, Offices InteriorsNureca Inc Offices / NOOR Architects Consultants - Interior Photography, Offices InteriorsNureca Inc Offices / NOOR Architects Consultants - Interior Photography, Offices Interiors, DoorNureca Inc Offices / NOOR Architects Consultants - Interior Photography, Offices InteriorsNureca Inc Offices / NOOR Architects Consultants - More Images+ 14
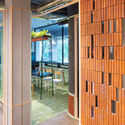
Chandigarh, India

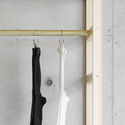
Rototo / Hidenori Tsuboi Architects

Rototo / Hidenori Tsuboi Architects - Interior Photography, Offices InteriorsRototo / Hidenori Tsuboi Architects - Interior Photography, Offices InteriorsRototo / Hidenori Tsuboi Architects - Interior Photography, Offices Interiors, KitchenRototo / Hidenori Tsuboi Architects - Interior Photography, Offices InteriorsRototo / Hidenori Tsuboi Architects - More Images+ 4
  • Area Area of this architecture project Area:  48
  • Year Completion year of this architecture project Year:  2019
  • Manufacturers Brands with products used in this architecture project
    Manufacturers:  Analog, NEW LIGHT POTTERY, TAJIMA ROOFING

BigSmall Coffee Beiluoguxiang / designRESERVE
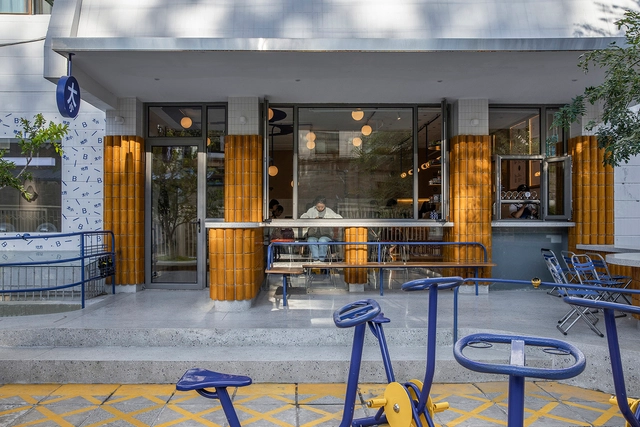
BigSmall Coffee Beiluoguxiang / designRESERVE - Interior Design, Courtyard, Facade, ChairBigSmall Coffee Beiluoguxiang / designRESERVE - Interior Design, FacadeBigSmall Coffee Beiluoguxiang / designRESERVE - Interior Design, Table, Lighting, ChairBigSmall Coffee Beiluoguxiang / designRESERVE - Interior Design, Door, Beam, Table, ChairBigSmall Coffee Beiluoguxiang / designRESERVE - More Images+ 15

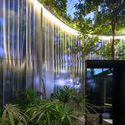
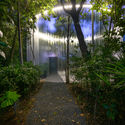
Hidden in Plain Sight Pavilion / Nelsen Partners
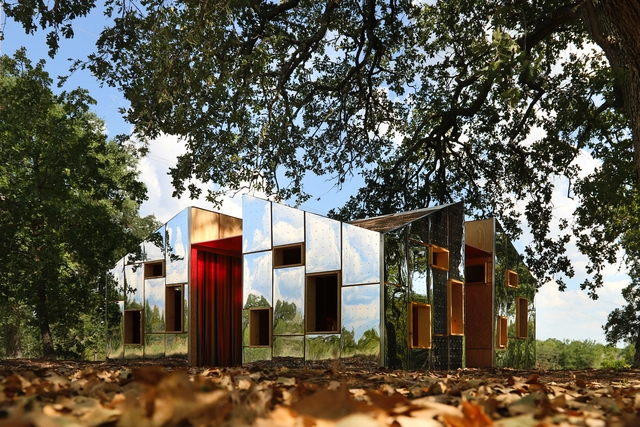
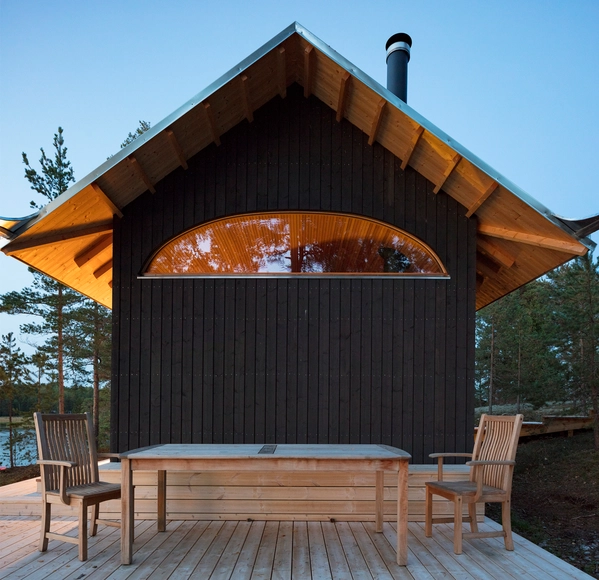
Hidden in Plain Sight Pavilion / Nelsen Partners - Pavilion, Garden, Arch, ForestHidden in Plain Sight Pavilion / Nelsen Partners - Pavilion, Door, FacadeHidden in Plain Sight Pavilion / Nelsen Partners - Pavilion, ForestHidden in Plain Sight Pavilion / Nelsen Partners - Pavilion, FacadeHidden in Plain Sight Pavilion / Nelsen Partners - More Images+ 22
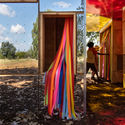
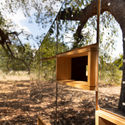
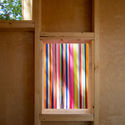
  • Architects: Nelsen Partners
  • Area Area of this architecture project Area:  225 ft²
  • Year Completion year of this architecture project Year:  2019
  • Manufacturers Brands with products used in this architecture project
    Manufacturers:  AutoDesk, ACT 3D, Adobe Systems Incorporated, Bark House, Guangzhou Buy Leather, +2
  • Professionals: American Constructors

Chemin Byron House / Olson Kundig

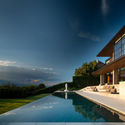
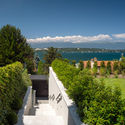
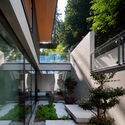
Chemin Byron House / Olson Kundig - Interior Photography, Houses, TableChemin Byron House / Olson Kundig - Exterior Photography, HousesChemin Byron House / Olson Kundig - Exterior Photography, Houses, StairsChemin Byron House / Olson Kundig - Exterior Photography, Houses, Garden, StairsChemin Byron House / Olson Kundig - More Images+ 19

House On The Rocks / Pluspuu Oy


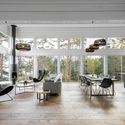
House On The Rocks / Pluspuu Oy - HousesHouse On The Rocks / Pluspuu Oy - Houses, Door, Facade, Stairs, ArchHouse On The Rocks / Pluspuu Oy - Houses, Kitchen, Table, Chair, Lighting, CountertopHouse On The Rocks / Pluspuu Oy - Houses, Kitchen, Beam, Table, Chair, LightingHouse On The Rocks / Pluspuu Oy - More Images+ 14

Pargas, Finland
  • Architects: Pluspuu Oy
  • Area Area of this architecture project Area:  150
  • Year Completion year of this architecture project Year:  2019
  • Manufacturers Brands with products used in this architecture project
    Manufacturers:  Ruukki, NOVAFLOOR, Pihla, Vertex Software

Sauna and Guesthouse / Mer Architects

Sauna and Guesthouse / Mer Architects - Exterior Photography, Cabins & LodgesSauna and Guesthouse / Mer Architects - Exterior Photography, Cabins & LodgesSauna and Guesthouse / Mer Architects - Interior Photography, Cabins & LodgesSauna and Guesthouse / Mer Architects - Interior Photography, Cabins & LodgesSauna and Guesthouse / Mer Architects - More Images+ 8
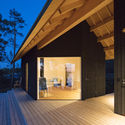
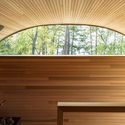
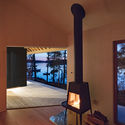
  • Architects: Mer Architects
  • Area Area of this architecture project Area:  38
  • Year Completion year of this architecture project Year:  2018