1. ArchDaily
  2. On Facebook

On Facebook: The Latest Architecture and News

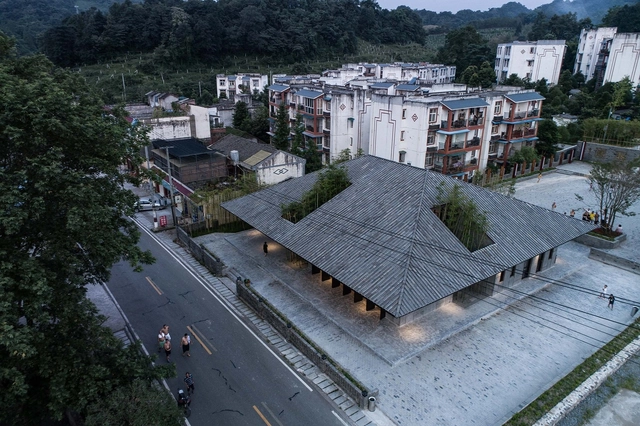
Community Cultural Center, Series Projects of Xiaoshi Village Overall Planning / Studio Dali Architects

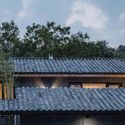
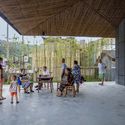
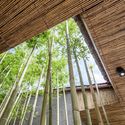
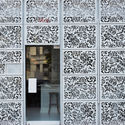
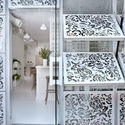
Community Cultural Center, Series Projects of Xiaoshi Village Overall Planning / Studio Dali Architects - Exterior Photography, Community Center, FacadeCommunity Cultural Center, Series Projects of Xiaoshi Village Overall Planning / Studio Dali Architects - Exterior Photography, Community CenterCommunity Cultural Center, Series Projects of Xiaoshi Village Overall Planning / Studio Dali Architects - Interior Photography, Community CenterCommunity Cultural Center, Series Projects of Xiaoshi Village Overall Planning / Studio Dali Architects - Interior Photography, Community CenterCommunity Cultural Center, Series Projects of Xiaoshi Village Overall Planning / Studio Dali Architects - More Images+ 19

MYMORY - Boutique Hotel / Atelier RIGHT HUB

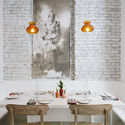
MYMORY - Boutique Hotel / Atelier RIGHT HUB - Exterior Photography, Interior Design, FacadeMYMORY - Boutique Hotel / Atelier RIGHT HUB - Interior Photography, Interior DesignMYMORY - Boutique Hotel / Atelier RIGHT HUB - Interior Photography, Interior DesignMYMORY - Boutique Hotel / Atelier RIGHT HUB - Interior Photography, Interior DesignMYMORY - Boutique Hotel / Atelier RIGHT HUB - More Images+ 32

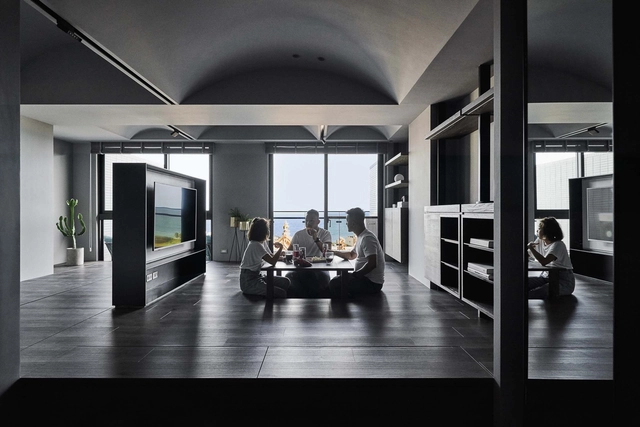
Between Mountains and Sea / Degree Design

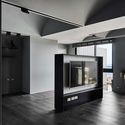
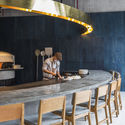
Between Mountains and Sea / Degree Design - Interior Photography, Interior Design, Facade, ChairBetween Mountains and Sea / Degree Design - Interior Photography, Interior DesignBetween Mountains and Sea / Degree Design - Interior Photography, Interior DesignBetween Mountains and Sea / Degree Design - Interior Photography, Interior DesignBetween Mountains and Sea / Degree Design - More Images+ 22

Go Today Shaire Salon Yokohama / CANOMA

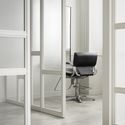
Go Today Shaire Salon Yokohama / CANOMA - Interior Photography, Spa, ChairGo Today Shaire Salon Yokohama / CANOMA - Interior Photography, Spa, Door, Chair, TableGo Today Shaire Salon Yokohama / CANOMA - Interior Photography, Spa, Facade, Chair, TableGo Today Shaire Salon Yokohama / CANOMA - Interior Photography, Spa, Door, ChairGo Today Shaire Salon Yokohama / CANOMA - More Images+ 10

Yokohama, Japan
  • Architects: CANOMA
  • Area Area of this architecture project Area:  163
  • Year Completion year of this architecture project Year:  2019
  • Manufacturers Brands with products used in this architecture project
    Manufacturers:  Nagoya Mosaic

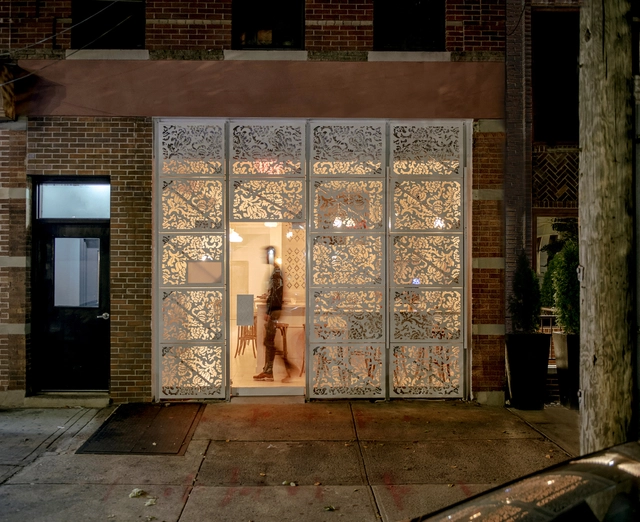
Rangoon Restaurant / SAW.EARTH + Outpost Architecture

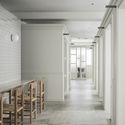
Rangoon Restaurant / SAW.EARTH + Outpost Architecture - Interior Photography, Restaurant, FacadeRangoon Restaurant / SAW.EARTH + Outpost Architecture - RestaurantRangoon Restaurant / SAW.EARTH + Outpost Architecture - Interior Photography, RestaurantRangoon Restaurant / SAW.EARTH + Outpost Architecture - Interior Photography, RestaurantRangoon Restaurant / SAW.EARTH + Outpost Architecture - More Images+ 16

  • Area Area of this architecture project Area:  630 ft²
  • Year Completion year of this architecture project Year:  2019
  • Manufacturers Brands with products used in this architecture project
    Manufacturers:  Prism Planters, Progressive Automations
  • Professionals: Ryan Consulting Engineers

Pizza 4P’s The Emporium Restaurant / SEMBA VIETNAM Co.

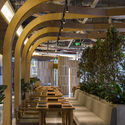
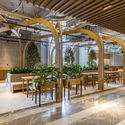
Pizza 4P’s The Emporium Restaurant / SEMBA VIETNAM Co. - Interior Photography, RestaurantPizza 4P’s The Emporium Restaurant / SEMBA VIETNAM Co. - Interior Photography, Restaurant, Stairs, BeamPizza 4P’s The Emporium Restaurant / SEMBA VIETNAM Co. - Interior Photography, Restaurant, KitchenPizza 4P’s The Emporium Restaurant / SEMBA VIETNAM Co. - Interior Photography, Restaurant, BeamPizza 4P’s The Emporium Restaurant / SEMBA VIETNAM Co. - More Images+ 22

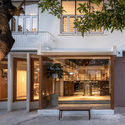
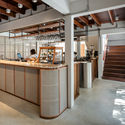
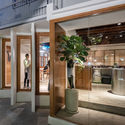
The Conran Shop Seoul / Conran and Partners

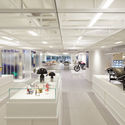
The Conran Shop Seoul  / Conran and Partners - Interior Photography, ShowroomThe Conran Shop Seoul  / Conran and Partners - Interior Photography, Showroom, StairsThe Conran Shop Seoul  / Conran and Partners - Interior Photography, ShowroomThe Conran Shop Seoul  / Conran and Partners - Interior Photography, Showroom, StairsThe Conran Shop Seoul  / Conran and Partners - More Images+ 19

Gangnam-gu, South Korea
  • Area Area of this architecture project Area:  2300
  • Year Completion year of this architecture project Year:  2019
  • Manufacturers Brands with products used in this architecture project
    Manufacturers:  Louis Poulsen

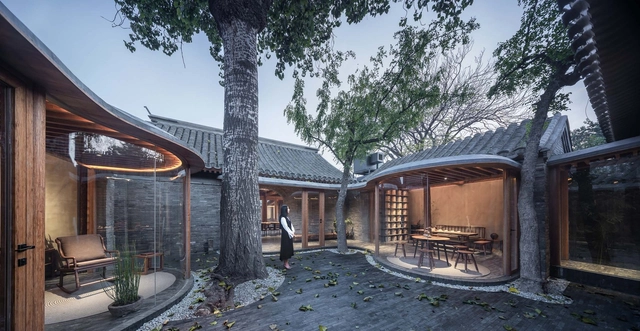
Qishe Courtyard / ARCHSTUDIO

Qishe Courtyard / ARCHSTUDIO - Exterior Photography, Renovation, StairsQishe Courtyard / ARCHSTUDIO - Exterior Photography, Renovation, StairsQishe Courtyard / ARCHSTUDIO - Exterior Photography, RenovationQishe Courtyard / ARCHSTUDIO - Exterior Photography, Renovation, Column, ArchQishe Courtyard / ARCHSTUDIO - More Images+ 44

Beijing, China
  • Architects: ARCHSTUDIO
  • Area Area of this architecture project Area:  500
  • Year Completion year of this architecture project Year:  2020
  • Manufacturers Brands with products used in this architecture project
    Manufacturers:  Acor, Toto
  • Professionals: Tianhua Dong, BAMBOO ERA

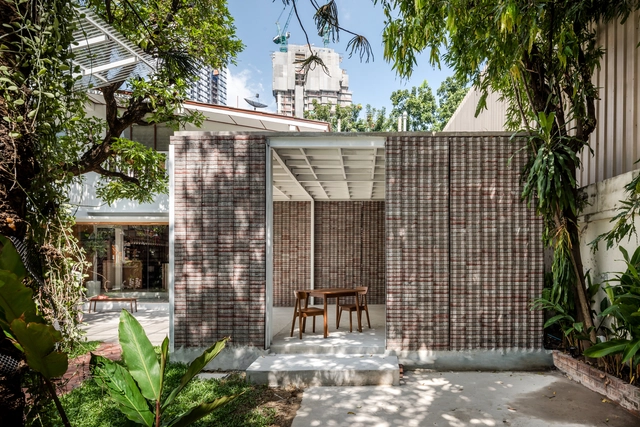
H Dining / PHTAA Living Design

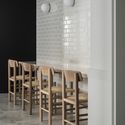
H Dining / PHTAA Living Design - Interior Photography, Restaurant, Door, Facade, BenchH Dining / PHTAA Living Design - Interior Photography, Restaurant, Kitchen, Beam, TableH Dining / PHTAA Living Design - Interior Photography, Restaurant, Facade, ColumnH Dining / PHTAA Living Design - Interior Photography, Restaurant, FacadeH Dining / PHTAA Living Design - More Images+ 14

Bangkok, Thailand
  • Year Completion year of this architecture project Year:  2019
  • Manufacturers Brands with products used in this architecture project
    Manufacturers:  Synthesis Rattan
  • Professionals: Studio Luxit

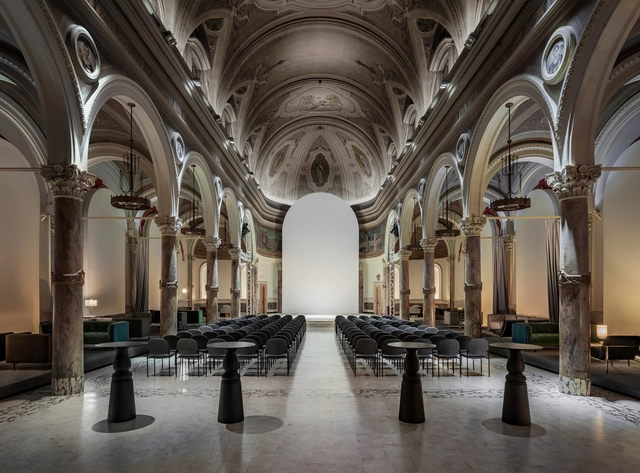
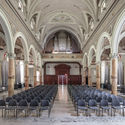
906 World Cultural Center / balbek bureau

906 World Cultural Center / balbek bureau - Interior Photography, Cultural Center, Arch906 World Cultural Center / balbek bureau - Interior Photography, Cultural Center, Arch, Column906 World Cultural Center / balbek bureau - Interior Photography, Cultural Center, Arch906 World Cultural Center / balbek bureau - Interior Photography, Cultural Center, Chair906 World Cultural Center / balbek bureau - More Images+ 30

  • Architects: balbek bureau
  • Area Area of this architecture project Area:  1037
  • Year Completion year of this architecture project Year:  2019

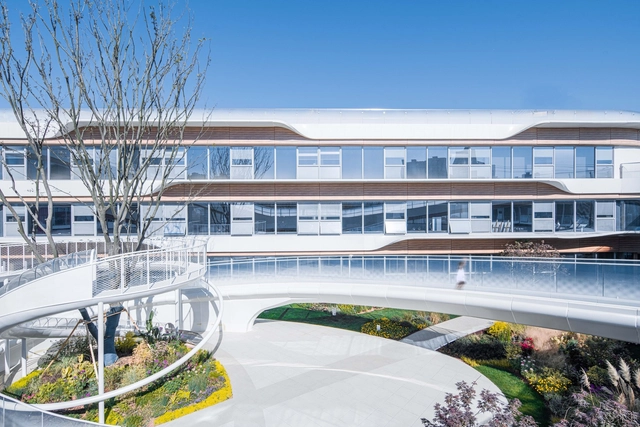
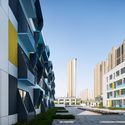
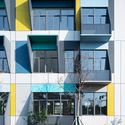
CIFI Donut Kindergart / THDL

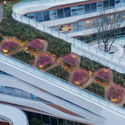
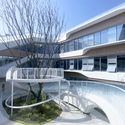
CIFI Donut Kindergart / THDL - Kindergarten, Facade, CityscapeCIFI Donut Kindergart / THDL - Kindergarten, Facade, CityscapeCIFI Donut Kindergart / THDL - Kindergarten, Facade, HandrailCIFI Donut Kindergart / THDL - Kindergarten, FenceCIFI Donut Kindergart / THDL - More Images+ 29

Instant B Housing / Faye Architectes & Associes + Nadau Architecture

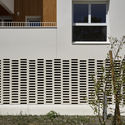
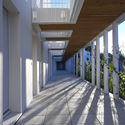
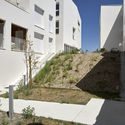
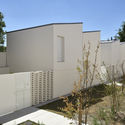
Instant B Housing / Faye Architectes & Associes + Nadau Architecture - Interior Photography, HousingInstant B Housing / Faye Architectes & Associes + Nadau Architecture - Interior Photography, HousingInstant B Housing / Faye Architectes & Associes + Nadau Architecture - Exterior Photography, Housing, FacadeInstant B Housing / Faye Architectes & Associes + Nadau Architecture - Exterior Photography, Housing, Garden, FacadeInstant B Housing / Faye Architectes & Associes + Nadau Architecture - More Images+ 23

Bègles, France

Bridge House LA / Dan Brunn Architecture

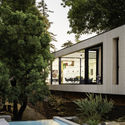
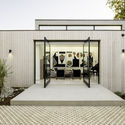
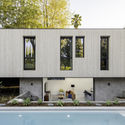
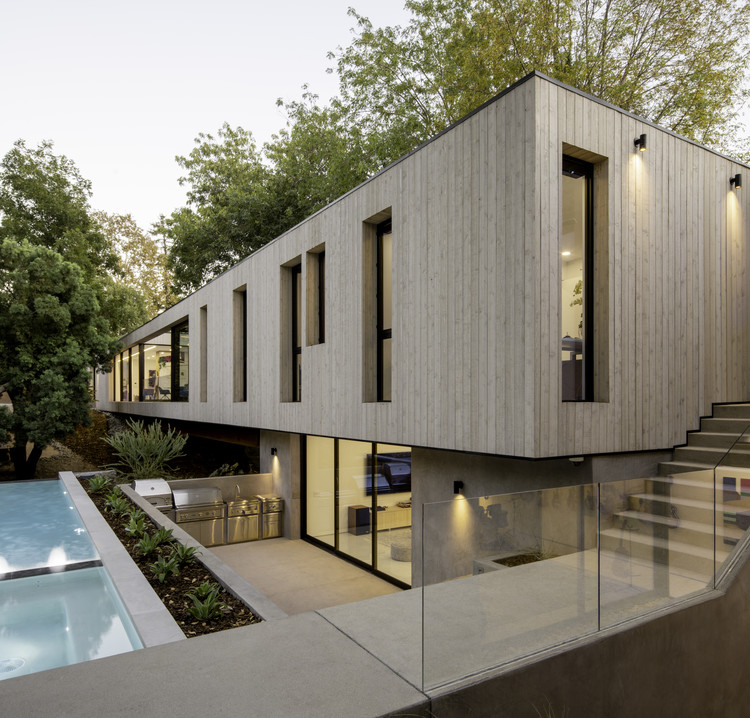
Bridge House LA / Dan Brunn Architecture - Exterior Photography, Houses, Courtyard, Facade
© Brandon Shigeta

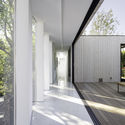
Bridge House LA / Dan Brunn Architecture - Exterior Photography, HousesBridge House LA / Dan Brunn Architecture - Exterior Photography, HousesBridge House LA / Dan Brunn Architecture - Interior Photography, Houses, FacadeBridge House LA / Dan Brunn Architecture - Interior Photography, HousesBridge House LA / Dan Brunn Architecture - More Images+ 34

Los Angeles, United States

CASA TALIA Restaurant / CAA Architects

CASA TALIA Restaurant / CAA Architects - Interior Photography, Interior Design, Kitchen, Facade, ColumnCASA TALIA Restaurant / CAA Architects - Interior Photography, Interior Design, Arch, Chair, TableCASA TALIA Restaurant / CAA Architects - Interior Photography, Interior DesignCASA TALIA Restaurant / CAA Architects - Interior Photography, Interior Design, Table, ChairCASA TALIA Restaurant / CAA Architects - More Images+ 23

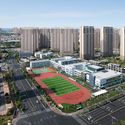
Nanjing Dingjiazhuang No.3 Primary School / Nanjing Bangjian Urban Architectural Group

Nanjing Dingjiazhuang No.3 Primary School / Nanjing Bangjian Urban Architectural Group - Schools , Facade, CityscapeNanjing Dingjiazhuang No.3 Primary School / Nanjing Bangjian Urban Architectural Group - Schools , FacadeNanjing Dingjiazhuang No.3 Primary School / Nanjing Bangjian Urban Architectural Group - Schools , Facade, Lighting, CityscapeNanjing Dingjiazhuang No.3 Primary School / Nanjing Bangjian Urban Architectural Group - Schools , Facade, DoorNanjing Dingjiazhuang No.3 Primary School / Nanjing Bangjian Urban Architectural Group - More Images+ 36

Nanjing, China

moody XMAS / / WAY Studio

moody XMAS /  / WAY Studio - Installationmoody XMAS /  / WAY Studio - Installationmoody XMAS /  / WAY Studio - Installationmoody XMAS /  / WAY Studio - Installationmoody XMAS /  / WAY Studio - More Images+ 2

Shanghai, China

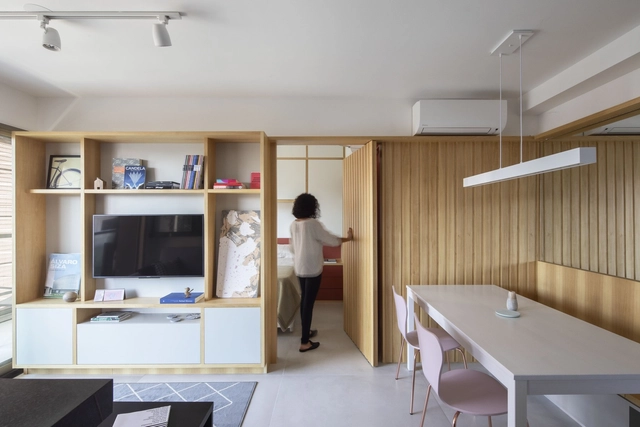
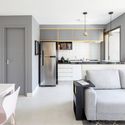
Ortho Apartment / TAU Arquitetos

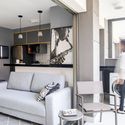
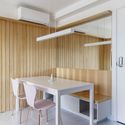
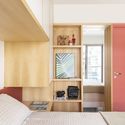
Ortho Apartment / TAU Arquitetos - Apartment InteriorsOrtho Apartment / TAU Arquitetos - Apartment InteriorsOrtho Apartment / TAU Arquitetos - Apartment InteriorsOrtho Apartment / TAU Arquitetos - Apartment InteriorsOrtho Apartment / TAU Arquitetos - More Images+ 17

  • Architects: TAU Arquitetos
  • Area Area of this architecture project Area:  42
  • Year Completion year of this architecture project Year:  2019
  • Manufacturers Brands with products used in this architecture project
    Manufacturers:  Portobello

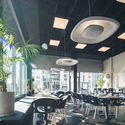
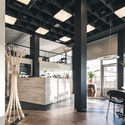
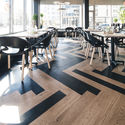
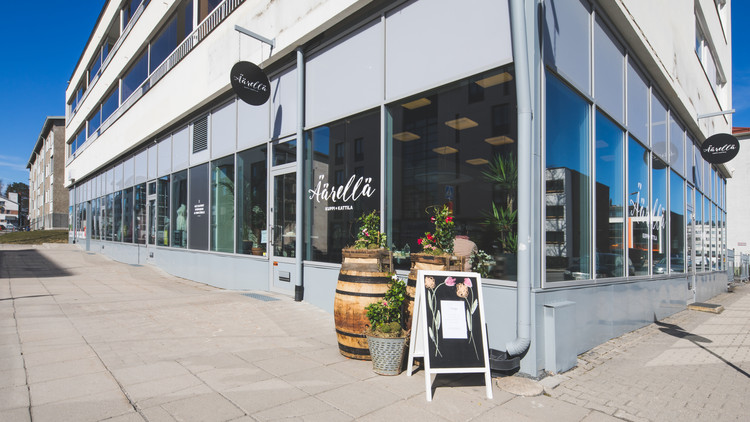
Äärellä Restaurant / Hirvilammi Architects

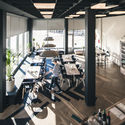
Äärellä Restaurant / Hirvilammi Architects - Interior Photography, Restaurants & Bars, TableÄärellä Restaurant / Hirvilammi Architects - Interior Photography, Restaurants & Bars, Table, Chair, LightingÄärellä Restaurant / Hirvilammi Architects - Interior Photography, Restaurants & Bars, Kitchen, Beam, Column, ChairÄärellä Restaurant / Hirvilammi Architects - Interior Photography, Restaurants & Bars, Table, ChairÄärellä Restaurant / Hirvilammi Architects - More Images+ 10

  • Area Area of this architecture project Area:  120
  • Year Completion year of this architecture project Year:  2017
  • Manufacturers Brands with products used in this architecture project
    Manufacturers:  GRAPHISOFT, KO-HO, Robert McNeel & Associates, Saas