1. ArchDaily
  2. On Facebook

On Facebook: The Latest Architecture and News

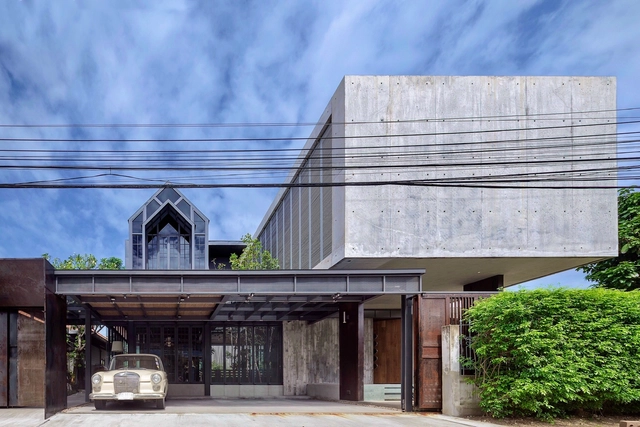
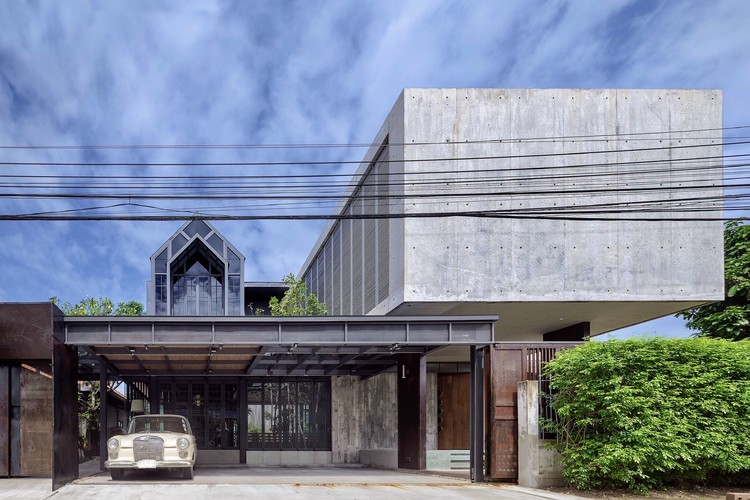
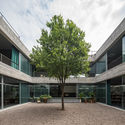
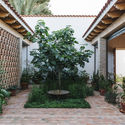
Artisan House / Proud design

Artisan House / Proud design - Exterior Photography, HousesArtisan House / Proud design - Interior Photography, HousesArtisan House / Proud design - Interior Photography, HousesArtisan House / Proud design - Interior Photography, Houses, CourtyardArtisan House / Proud design - More Images+ 27

•
Chiang Mai, Thailand

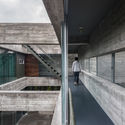
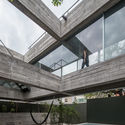
Eight Beams House / Covachita Taller de Arquitectura

Eight Beams House / Covachita Taller de Arquitectura - Exterior Photography, Houses, Courtyard
© Onnis Luque

Eight Beams House / Covachita Taller de Arquitectura - Interior Photography, HousesEight Beams House / Covachita Taller de Arquitectura - Exterior Photography, Houses, CourtyardEight Beams House / Covachita Taller de Arquitectura - Interior Photography, HousesEight Beams House / Covachita Taller de Arquitectura - Exterior Photography, Houses, CourtyardEight Beams House / Covachita Taller de Arquitectura - More Images+ 28

•
Monterrey, Mexico

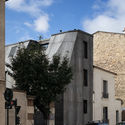
House V / Tectône

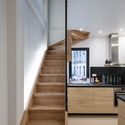
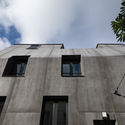
House V / Tectône - Exterior Photography, ExtensionHouse V / Tectône - Interior Photography, ExtensionHouse V / Tectône - Interior Photography, Extension, Kitchen, Stairs, Handrail, CountertopHouse V / Tectône - Exterior Photography, Extension, FacadeHouse V / Tectône - More Images+ 20

  • Architects: Tectône
  • Area Area of this architecture project Area:  113 m²
  • Year Completion year of this architecture project Year:  2019
  • Manufacturers Brands with products used in this architecture project
    Manufacturers:  GRAPHISOFT, Alumil, Nora, Viroc
  • Professionals: Intégrale 4, Ivan

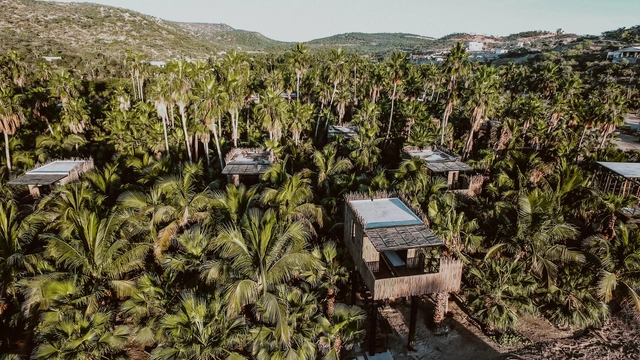
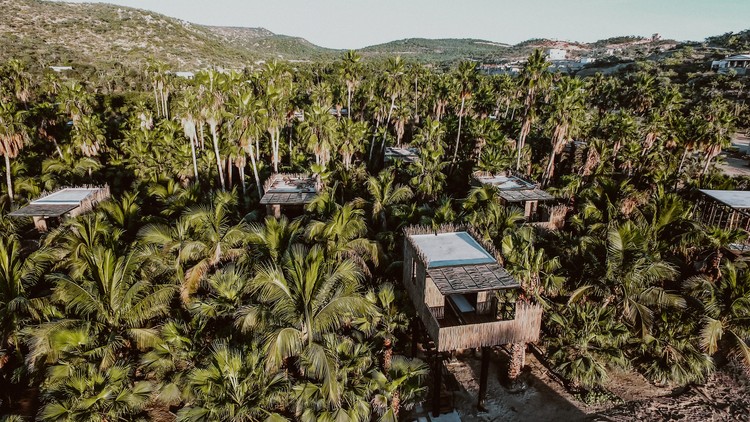
Tree Houses in Acre / FabrikG

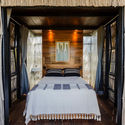
Tree Houses in Acre / FabrikG - Exterior Photography, HotelsTree Houses in Acre / FabrikG - Interior Photography, Hotels, Bedroom, BedTree Houses in Acre / FabrikG - Interior Photography, HotelsTree Houses in Acre / FabrikG - Exterior Photography, HotelsTree Houses in Acre / FabrikG - More Images+ 22

•
San José del Cabo, Mexico
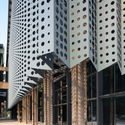
  • Architects: fabriKG
  • Area Area of this architecture project Area:  195 m²
  • Year Completion year of this architecture project Year:  2016
  • Manufacturers Brands with products used in this architecture project
    Manufacturers:  AutoDesk, Fierro y Lamina, Passion4woods, SAYER, Trimble, +1

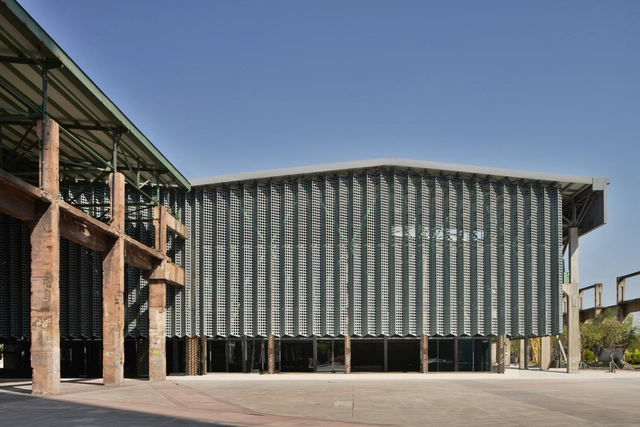
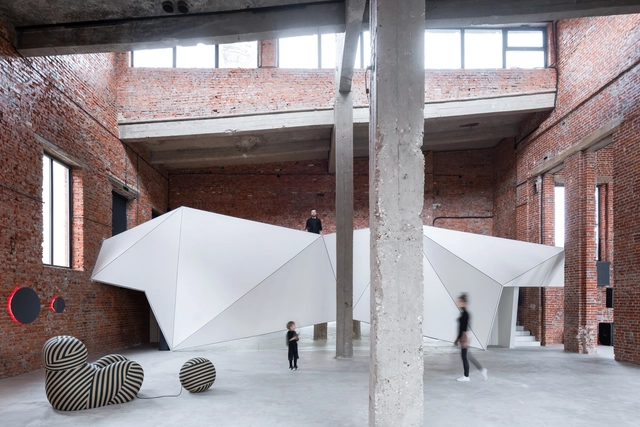
Chongqing Industrial Museum / WallaceLiu

Chongqing Industrial Museum / WallaceLiu - Interior Photography, Museum, BeamChongqing Industrial Museum / WallaceLiu - Exterior Photography, Museum, ColumnChongqing Industrial Museum / WallaceLiu - Exterior Photography, Museum, BeamChongqing Industrial Museum / WallaceLiu - Exterior Photography, Museum, BeamChongqing Industrial Museum / WallaceLiu - More Images+ 35

•
Chongqing, China

Cisneros Group Miami Headquarters / Perkins&Will

Cisneros Group Miami Headquarters / Perkins&Will - Interior Photography, Offices InteriorsCisneros Group Miami Headquarters / Perkins&Will - Interior Photography, Offices Interiors, Table, ChairCisneros Group Miami Headquarters / Perkins&Will - Interior Photography, Offices Interiors, Table, ChairCisneros Group Miami Headquarters / Perkins&Will - Interior Photography, Offices InteriorsCisneros Group Miami Headquarters / Perkins&Will - More Images+ 18

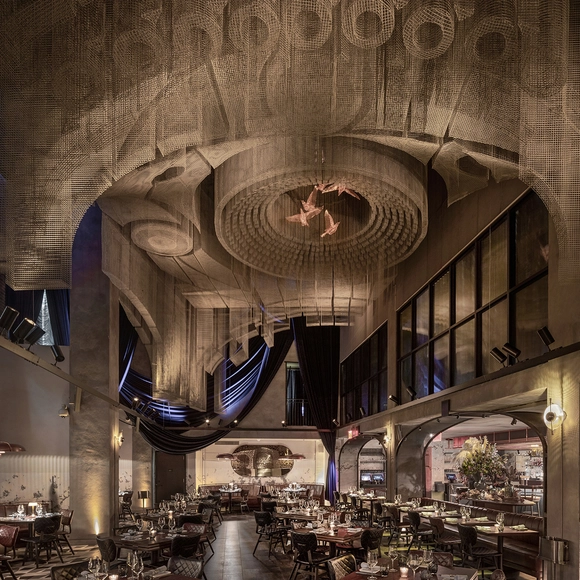
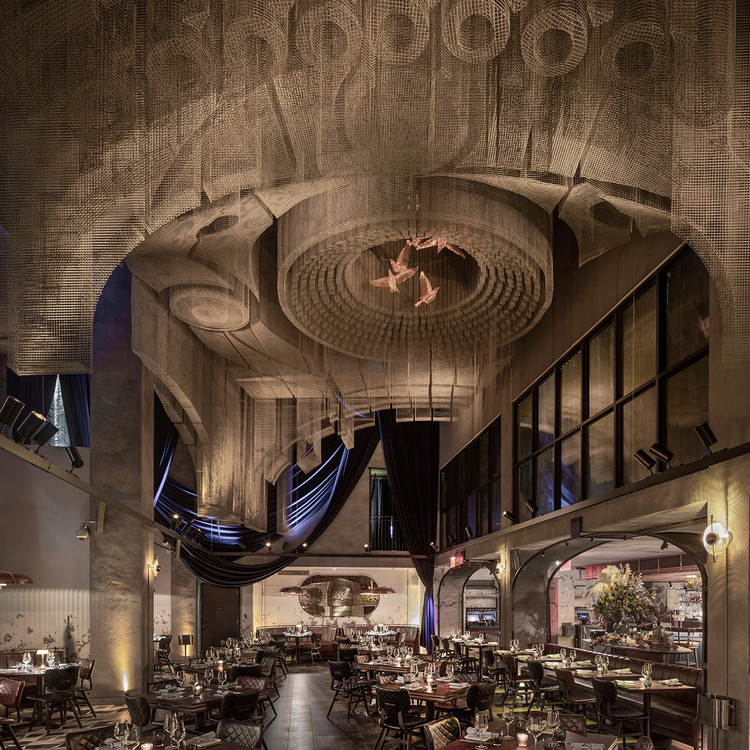
Fillmore Sculpture at Cathédrale Restaurant / Tresoldi Studio

Fillmore Sculpture at Cathédrale Restaurant / Tresoldi Studio - Interior Photography, RestaurantFillmore Sculpture at Cathédrale Restaurant / Tresoldi Studio - Interior Photography, RestaurantFillmore Sculpture at Cathédrale Restaurant / Tresoldi Studio - Interior Photography, RestaurantFillmore Sculpture at Cathédrale Restaurant / Tresoldi Studio - Interior Photography, RestaurantFillmore Sculpture at Cathédrale Restaurant / Tresoldi Studio - More Images+ 8

MFH Hungerbühlweg House / AERO Architekten

MFH Hungerbühlweg House  / AERO Architekten - Exterior Photography, Houses, DoorMFH Hungerbühlweg House  / AERO Architekten - Interior Photography, HousesMFH Hungerbühlweg House  / AERO Architekten - Exterior Photography, HousesMFH Hungerbühlweg House  / AERO Architekten - Interior Photography, HousesMFH Hungerbühlweg House  / AERO Architekten - More Images+ 25

•
Rapperswil-Jona, Switzerland

Moody Pavilions / Trahan Architects

Moody Pavilions / Trahan Architects - Exterior Photography, PavilionMoody Pavilions / Trahan Architects - Exterior Photography, Pavilion, GardenMoody Pavilions / Trahan Architects - Interior Photography, Pavilion, Facade, Table, ChairMoody Pavilions / Trahan Architects - Exterior Photography, Pavilion, GardenMoody Pavilions / Trahan Architects - More Images+ 7

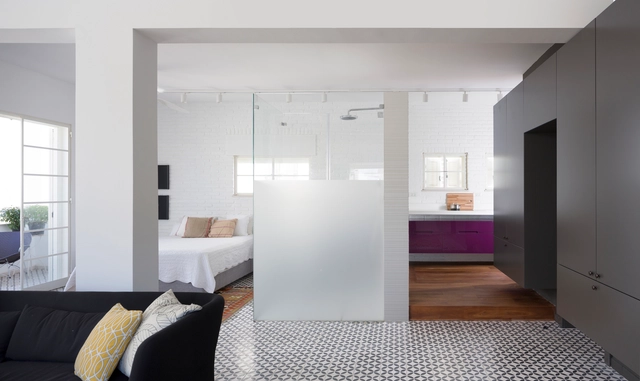
The Rabbithole Apartment / Havkin Architects

The Rabbithole Apartment / Havkin Architects - Interior Photography, Apartment InteriorsThe Rabbithole Apartment / Havkin Architects - Interior Photography, Apartment Interiors, BathroomThe Rabbithole Apartment / Havkin Architects - Interior Photography, Apartment Interiors, Bedroom, Lighting, BedThe Rabbithole Apartment / Havkin Architects - Interior Photography, Apartment Interiors, Table, ChairThe Rabbithole Apartment / Havkin Architects - More Images+ 32

•
Tel Aviv-Yafo, Israel
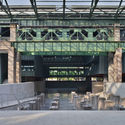
  • Architects: Havkin Architects
  • Area Area of this architecture project Area:  70 m²
  • Year Completion year of this architecture project Year:  2017
  • Manufacturers Brands with products used in this architecture project
    Manufacturers:  Cappellini, Ingo Maurer

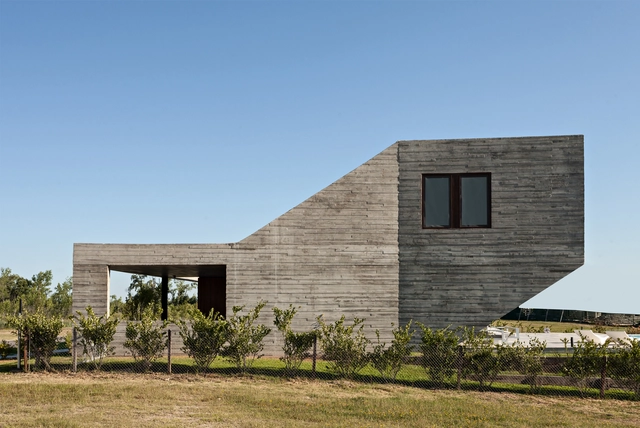
N House / A3 Luppi Ugalde Winter

N House / A3 Luppi Ugalde Winter - Exterior Photography, Houses, FacadeN House / A3 Luppi Ugalde Winter - Exterior Photography, HousesN House / A3 Luppi Ugalde Winter - Interior Photography, Houses, Kitchen, TableN House / A3 Luppi Ugalde Winter - Exterior Photography, Houses, FacadeN House / A3 Luppi Ugalde Winter - More Images+ 36

•
Belén de Escobar, Argentina
  • Architects: A3 LUPPI UGALDE WINTER
  • Area Area of this architecture project Area:  313 m²
  • Year Completion year of this architecture project Year:  2019
  • Manufacturers Brands with products used in this architecture project
    Manufacturers:  Adobe Systems Incorporated, Agüero, Aquabelle, AutoDesk, DE OTRO TIEMPO, +5

Villa Ask Housing / Reiulf Ramstad Architects

Villa Ask Housing / Reiulf Ramstad Architects - Interior Photography, ApartmentsVilla Ask Housing / Reiulf Ramstad Architects - Exterior Photography, Apartments, FacadeVilla Ask Housing / Reiulf Ramstad Architects - Interior Photography, ApartmentsVilla Ask Housing / Reiulf Ramstad Architects - Interior Photography, Apartments, KitchenVilla Ask Housing / Reiulf Ramstad Architects - More Images+ 25

•
Ullern, Norway

Jazz Loft Apartments / T2.a Architects

Jazz Loft Apartments / T2.a Architects - Interior Photography, Apartments, Stairs, HandrailJazz Loft Apartments / T2.a Architects - Interior Photography, Apartments, Stairs, HandrailJazz Loft Apartments / T2.a Architects - Exterior Photography, Apartments, FacadeJazz Loft Apartments / T2.a Architects - Exterior Photography, Apartments, FacadeJazz Loft Apartments / T2.a Architects - More Images+ 17

•
Budapest, Hungary

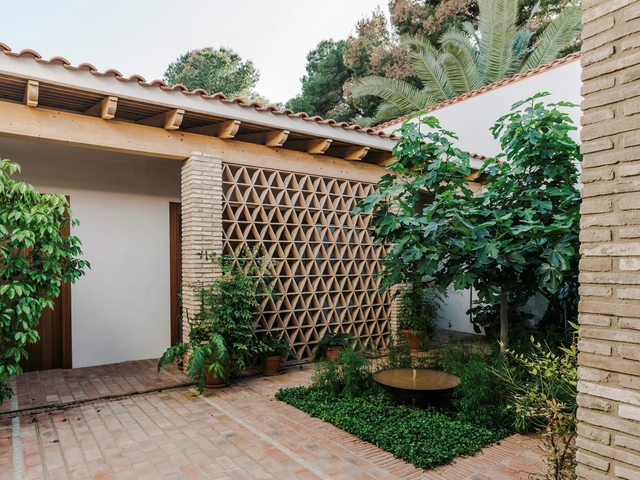
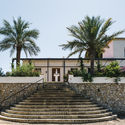
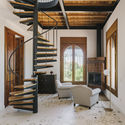
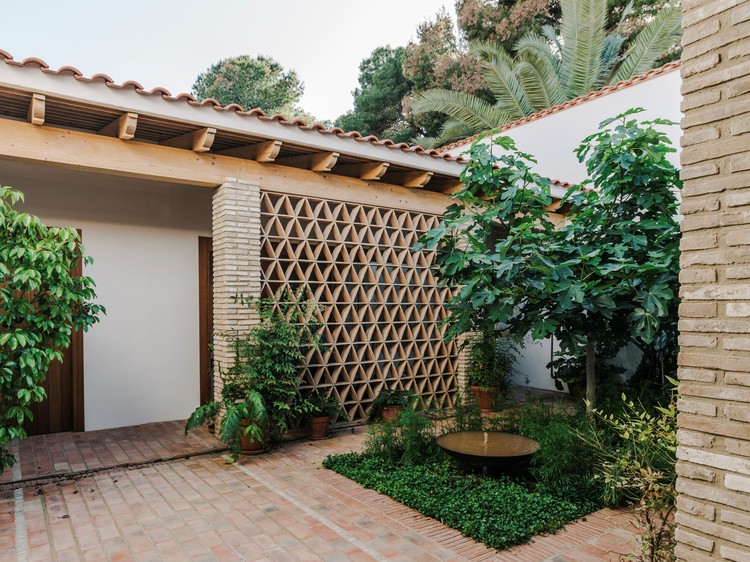
House in La Murta / Arturo Sanz

House in La Murta / Arturo Sanz - Exterior Photography, Houses, Stairs, Facade, DoorHouse in La Murta / Arturo Sanz - Interior Photography, Houses, StairsHouse in La Murta / Arturo Sanz - Interior Photography, HousesHouse in La Murta / Arturo Sanz - Exterior Photography, Houses, GardenHouse in La Murta / Arturo Sanz - More Images+ 21

•
Alzira, Spain
  • Architects: Arturo Sanz
  • Area Area of this architecture project Area:  360 m²
  • Year Completion year of this architecture project Year:  2018
  • Manufacturers Brands with products used in this architecture project
    Manufacturers:  AutoDesk, Duravit, Adobe Systems Incorporated, CARBEL, Cooperativa Ladrillera, +4

Archi Loft / Geometrix Design

Archi Loft / Geometrix Design - Interior Photography, Public Space, Facade, ArchArchi Loft / Geometrix Design - Interior Photography, Public Space, Door, Facade, ArchArchi Loft / Geometrix Design - Public SpaceArchi Loft / Geometrix Design - Interior Photography, Public Space, BeamArchi Loft / Geometrix Design - More Images+ 26

•
Moscow, Russia
  • Architects: Geometrix Design
  • Area Area of this architecture project Area:  450 m²
  • Year Completion year of this architecture project Year:  2019

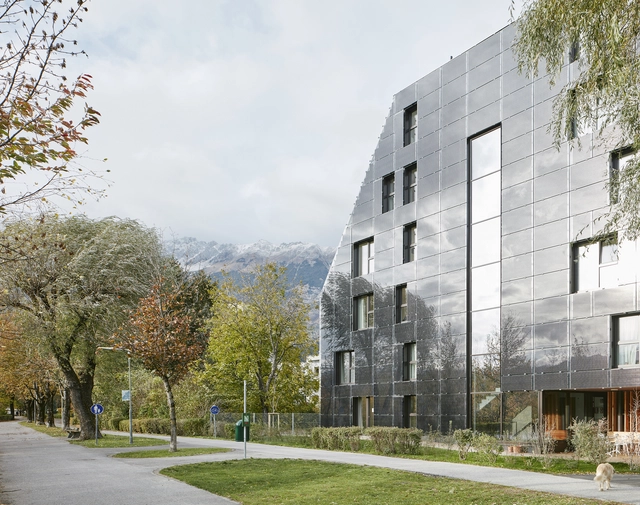
House for Psychosocial Care and Living / Fügenschuh Hrdlovics Architekten

House for Psychosocial Care and Living / Fügenschuh Hrdlovics Architekten - Exterior Photography,  Healthcare CenterHouse for Psychosocial Care and Living / Fügenschuh Hrdlovics Architekten - Exterior Photography,  Healthcare Center, GardenHouse for Psychosocial Care and Living / Fügenschuh Hrdlovics Architekten - Exterior Photography,  Healthcare Center, ChairHouse for Psychosocial Care and Living / Fügenschuh Hrdlovics Architekten - Exterior Photography,  Healthcare CenterHouse for Psychosocial Care and Living / Fügenschuh Hrdlovics Architekten - More Images+ 22

  • Area Area of this architecture project Area:  1270 m²
  • Year Completion year of this architecture project Year:  2018
  • Manufacturers Brands with products used in this architecture project
    Manufacturers:  PVP Photovoltaik, Progress
  • Professionals: Alpsolar Innsbruck

LVR House / Opher Erez Architects

LVR House / Opher Erez Architects - Exterior Photography, Houses, Garden, FacadeLVR House / Opher Erez Architects - Exterior Photography, Houses, GardenLVR House / Opher Erez Architects - Exterior Photography, Houses, Garden, Arch, DoorLVR House / Opher Erez Architects - Interior Photography, Houses, StairsLVR House / Opher Erez Architects - More Images+ 44

•
Caesarea, Israel
  • Area Area of this architecture project Area:  350 m²
  • Year Completion year of this architecture project Year:  2018
  • Manufacturers Brands with products used in this architecture project
    Manufacturers:  fervital
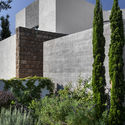
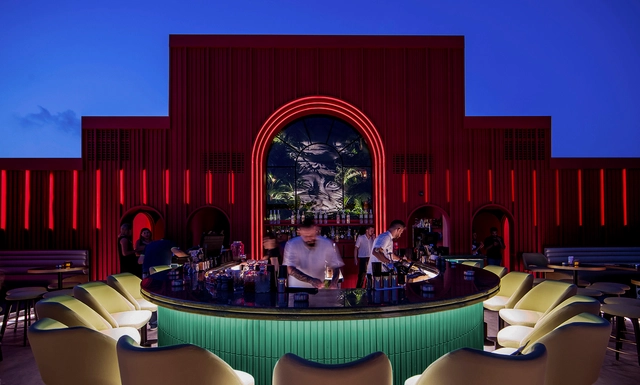
BAU Rooftop Lounge Bar / Rabih Geha Architects

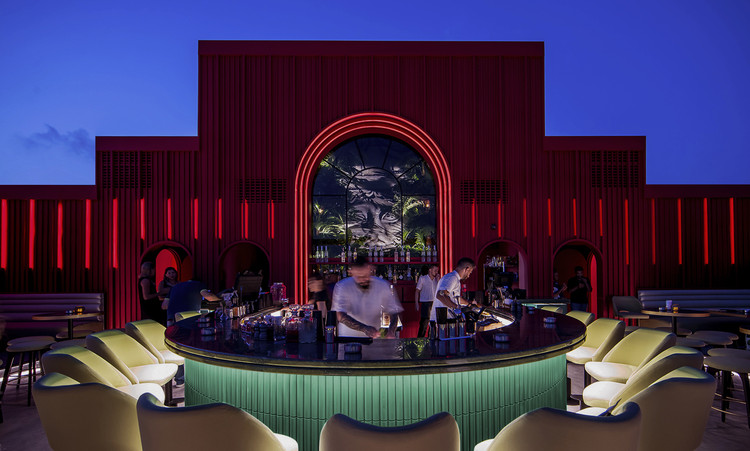
BAU Rooftop Lounge Bar / Rabih Geha Architects - Exterior Photography, Bar, Arch, Column, ChairBAU Rooftop Lounge Bar / Rabih Geha Architects - Exterior Photography, BarBAU Rooftop Lounge Bar / Rabih Geha Architects - Interior Photography, BarBAU Rooftop Lounge Bar / Rabih Geha Architects - Interior Photography, Bar, BathroomBAU Rooftop Lounge Bar / Rabih Geha Architects - More Images+ 8

•
Beirut, Lebanon
  • Area Area of this architecture project Area:  313 m²
  • Year Completion year of this architecture project Year:  2019
  • Manufacturers Brands with products used in this architecture project
    Manufacturers:  Hansgrohe, Duravit, 3D Storyfoam, Artificial Plants, BOSE, +3