1. ArchDaily
  2. On Facebook

On Facebook: The Latest Architecture and News

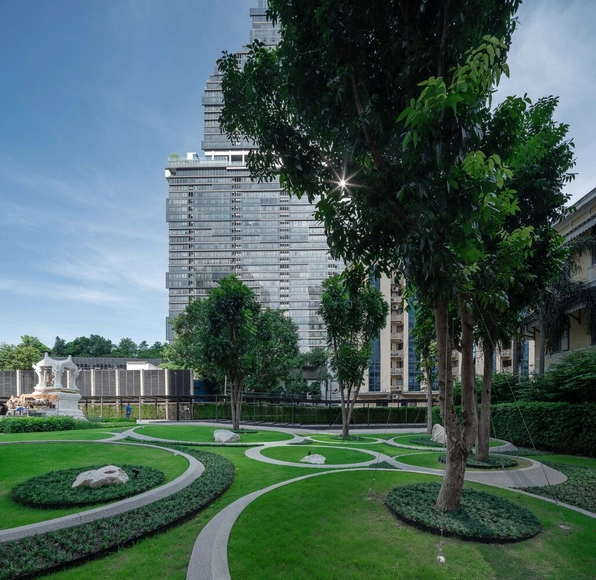
Thai CC Tower Park / Studio NDT

Thai CC Tower Park / Studio NDT - Exterior Photography, Park, Garden, FacadeThai CC Tower Park / Studio NDT - Exterior Photography, Park, Garden, FacadeThai CC Tower Park / Studio NDT - Exterior Photography, Park, Garden, FacadeThai CC Tower Park / Studio NDT - Exterior Photography, Park, GardenThai CC Tower Park / Studio NDT - More Images+ 17

Bangkok, Thailand
  • Architects: Studio NDT
  • Area Area of this architecture project Area:  1530
  • Year Completion year of this architecture project Year:  2022
  • Manufacturers Brands with products used in this architecture project
    Manufacturers:  Lamptitude
  • Professionals: Plantonian Studio

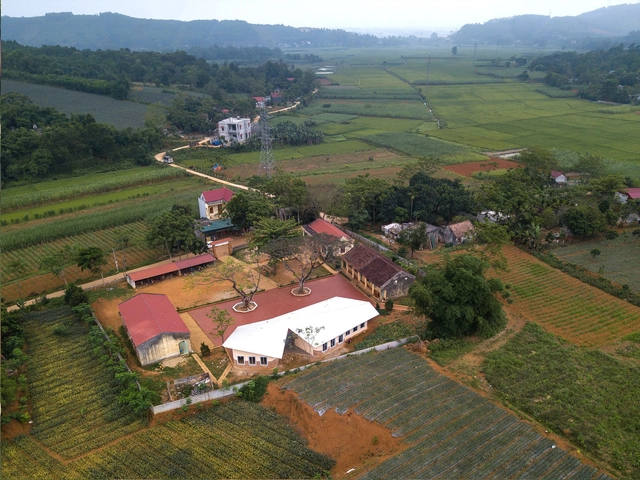
Thanh Tan Primary School / 1+1>2 Architects

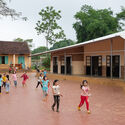
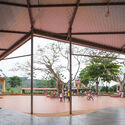
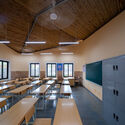
Thanh Tan Primary School / 1+1>2 Architects - Exterior Photography, Schools , FacadeThanh Tan Primary School / 1+1>2 Architects - Exterior Photography, Schools , Facade, DoorThanh Tan Primary School / 1+1>2 Architects - Interior Photography, Schools , FacadeThanh Tan Primary School / 1+1>2 Architects - Interior Photography, Schools , Door, Table, ChairThanh Tan Primary School / 1+1>2 Architects - More Images+ 19

Thạch Thành, Vietnam
  • Architects: 1+1>2 Architects
  • Area Area of this architecture project Area:  212
  • Year Completion year of this architecture project Year:  2022
  • Manufacturers Brands with products used in this architecture project
    Manufacturers:  INAX, Spec Hello, Taicera Tiles, Xingfa

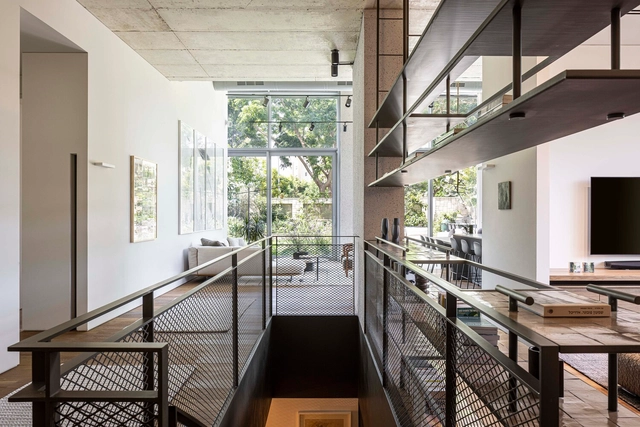
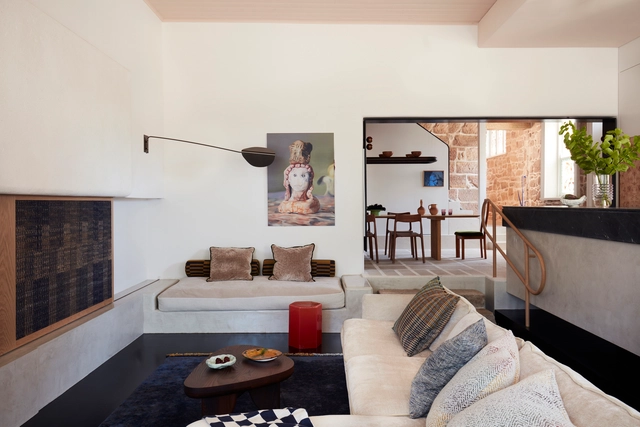
Rooted House / Jacobs Yaniv Architects

Rooted House / Jacobs Yaniv Architects - Interior Photography, House Interiors, Kitchen, Facade, TableRooted House / Jacobs Yaniv Architects - Drawings, House Interiors, Facade, Fence, HandrailRooted House / Jacobs Yaniv Architects - Interior Photography, House Interiors, Table, ChairRooted House / Jacobs Yaniv Architects - Exterior Photography, House Interiors, Garden, Facade, Door, Stairs, ArchRooted House / Jacobs Yaniv Architects - More Images+ 19

Tel Aviv-Yafo, Israel
  • Area Area of this architecture project Area:  320
  • Year Completion year of this architecture project Year:  2022
  • Manufacturers Brands with products used in this architecture project
    Manufacturers:  Habitat, Mody, Tollman’s, fervital

MONO Office / Design Studio Mono

MONO Office / Design Studio Mono - Exterior Photography, Offices, Facade, Arch, ArcadeMONO Office / Design Studio Mono - Interior Photography, Offices, Chair, TableMONO Office / Design Studio Mono - Interior Photography, OfficesMONO Office / Design Studio Mono - Interior Photography, Offices, FacadeMONO Office / Design Studio Mono - More Images+ 17

Jung-gu, South Korea
  • Architects: Design Studio Mono
  • Area Area of this architecture project Area:  132
  • Year Completion year of this architecture project Year:  2018

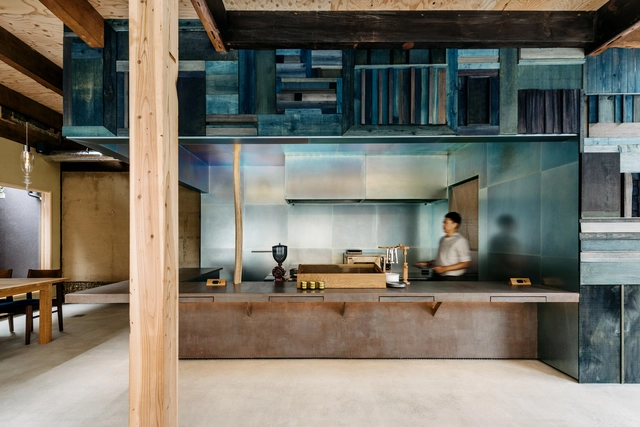
Kyoto Wand Café / Kazuteru Matsumura Architects

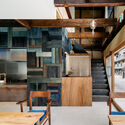
Kyoto Wand Café / Kazuteru Matsumura Architects - Exterior Photography, Adaptive Reuse, FacadeKyoto Wand Café / Kazuteru Matsumura Architects - Interior Photography, Adaptive Reuse, Kitchen, Beam, Facade, Table, ChairKyoto Wand Café / Kazuteru Matsumura Architects - Interior Photography, Adaptive Reuse, Kitchen, Beam, Facade, TableKyoto Wand Café / Kazuteru Matsumura Architects - Interior Photography, Adaptive Reuse, Kitchen, Facade, Stairs, Table, Chair, CountertopKyoto Wand Café / Kazuteru Matsumura Architects - More Images+ 28

  • Area Area of this architecture project Area:  105
  • Year Completion year of this architecture project Year:  2022
  • Manufacturers Brands with products used in this architecture project
    Manufacturers:  JO-ZU WORKS, Kawajun

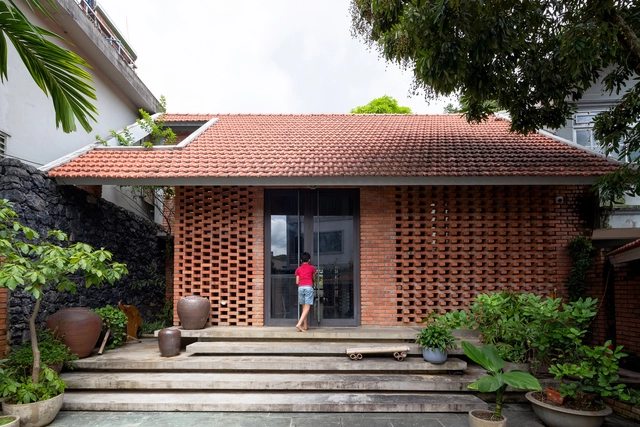
TB House / Trung tran Studio

TB House / Trung tran Studio - Interior Photography, Houses, BeamTB House / Trung tran Studio - Interior Photography, Houses, Door, TableTB House / Trung tran Studio - Interior Photography, Houses, Facade, ChairTB House / Trung tran Studio - Interior Photography, Houses, Beam, TableTB House / Trung tran Studio - More Images+ 26

Sơn La, Vietnam
  • Architects: Trung tran Studio
  • Area Area of this architecture project Area:  180
  • Year Completion year of this architecture project Year:  2015
  • Manufacturers Brands with products used in this architecture project
    Manufacturers:  3DS, AutoCAD, Wallcovering, Xingfa

Jin House / Narrative Architects

Jin House / Narrative Architects - Exterior Photography, Mixed Use Architecture, Facade, StairsJin House / Narrative Architects - Interior Photography, Mixed Use Architecture, Beam, Table, ChairJin House / Narrative Architects - Interior Photography, Mixed Use Architecture, Stairs, HandrailJin House / Narrative Architects - Exterior Photography, Mixed Use Architecture, Facade, DoorJin House / Narrative Architects - More Images+ 21

  • Area Area of this architecture project Area:  372
  • Year Completion year of this architecture project Year:  2022

Soft Serve House / YSG.STUDIO

Soft Serve House / YSG.STUDIO - Interior Photography, Renovation, Facade, Door, ColumnSoft Serve House / YSG.STUDIO - Interior Photography, Renovation, Table, ChairSoft Serve House / YSG.STUDIO - Interior Photography, Renovation, BathroomSoft Serve House / YSG.STUDIO - Interior Photography, Renovation, Arch, Handrail, LightingSoft Serve House / YSG.STUDIO - More Images+ 22

  • Architects: YSG.STUDIO
  • Area Area of this architecture project Area:  700
  • Year Completion year of this architecture project Year:  2021
  • Manufacturers Brands with products used in this architecture project
    Manufacturers:  1stdibs, A Design Studio, Artedomus, Astra Walker, Bisanna Tiles, +17

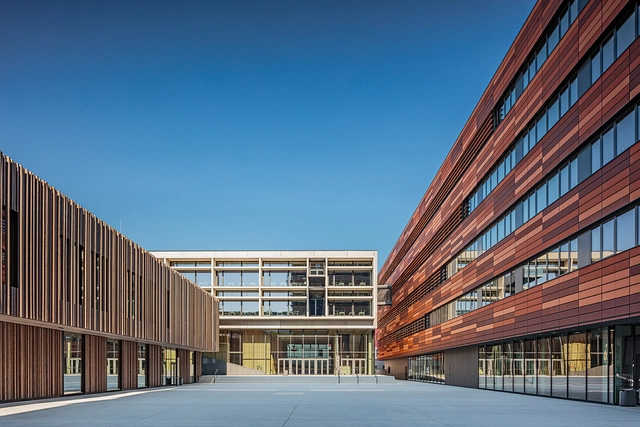
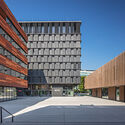
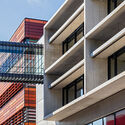
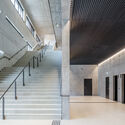
Med Campus Linz / LORENZATELIERS

Med Campus Linz / LORENZATELIERS - Exterior Photography, Retail , FacadeMed Campus Linz / LORENZATELIERS - Exterior Photography, Retail , Facade, Balcony, HandrailMed Campus Linz / LORENZATELIERS - Interior Photography, Retail , Stairs, Facade, HandrailMed Campus Linz / LORENZATELIERS - Interior Photography, Retail , Facade, Table, ChairMed Campus Linz / LORENZATELIERS - More Images+ 17

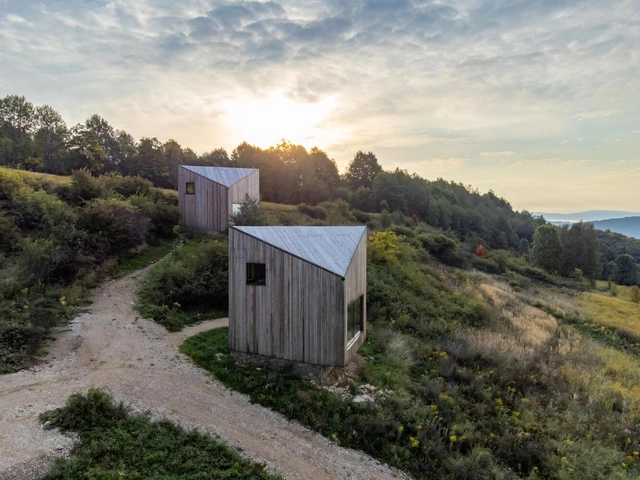
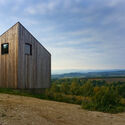
Small Vacation Cottages u Gai / SAN Architektura

Small Vacation Cottages u Gai / SAN Architektura - Exterior Photography, Lodging, FacadeSmall Vacation Cottages u Gai / SAN Architektura - Exterior Photography, Lodging, Door, Facade, CoastSmall Vacation Cottages u Gai / SAN Architektura - Exterior Photography, Lodging, Garden, FacadeSmall Vacation Cottages u Gai / SAN Architektura - Exterior Photography, Lodging, FacadeSmall Vacation Cottages u Gai / SAN Architektura - More Images+ 33

Radomice, Poland
  • Architects: SAN Architektura
  • Area Area of this architecture project Area:  81
  • Year Completion year of this architecture project Year:  2022
  • Manufacturers Brands with products used in this architecture project
    Manufacturers:  Dombal, Konsbud, Novobudowa

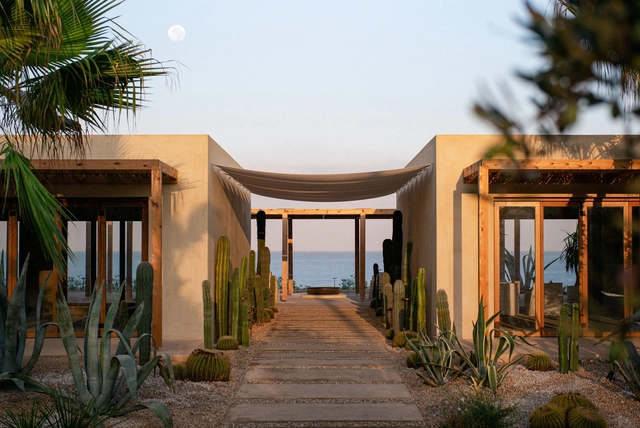
CAPO Boutique Hotel and Resort / Carl Gerges Architects

CAPO Boutique Hotel and Resort / Carl Gerges Architects - Exterior Photography, Landscape Architecture, Garden, Facade, Door, ChairCAPO Boutique Hotel and Resort / Carl Gerges Architects - Exterior Photography, Landscape Architecture, Garden, FacadeCAPO Boutique Hotel and Resort / Carl Gerges Architects - Exterior Photography, Landscape Architecture, FacadeCAPO Boutique Hotel and Resort / Carl Gerges Architects - Exterior Photography, Landscape Architecture, CoastCAPO Boutique Hotel and Resort / Carl Gerges Architects - More Images+ 18

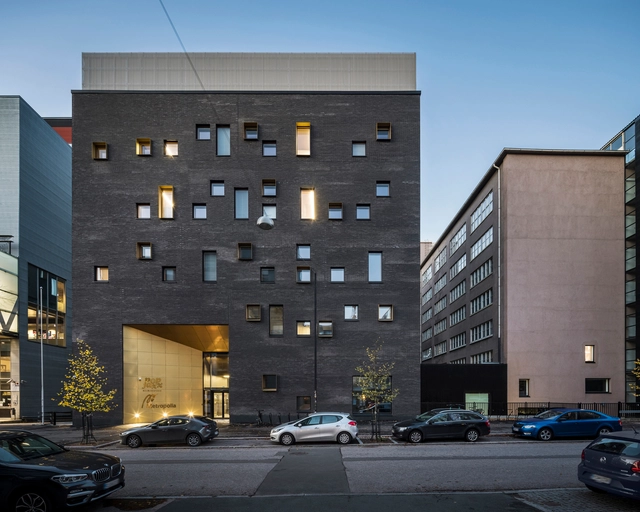
The Soiva Building / Tommila Architects

The Soiva Building / Tommila Architects - Exterior Photography, Other, Facade, CityscapeThe Soiva Building / Tommila Architects - Interior Photography, Other, Stairs, Column, HandrailThe Soiva Building / Tommila Architects - Interior Photography, Other, Stairs, Facade, HandrailThe Soiva Building / Tommila Architects - Interior Photography, Other, Stairs, Facade, Door, Handrail, Column, Arch, BeamThe Soiva Building / Tommila Architects - More Images+ 25

Helsinki, Finland

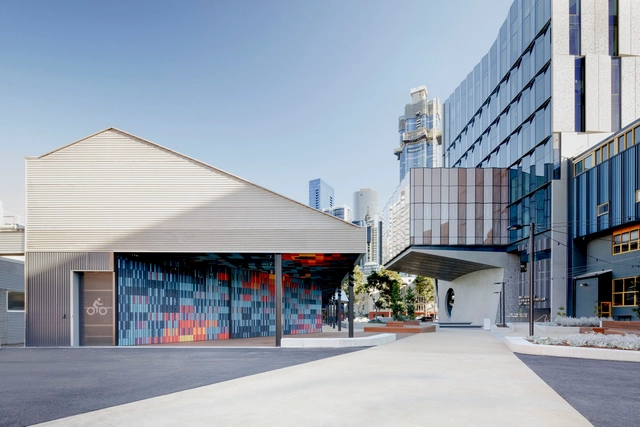
University of Melbourne Southbank End of Trip / Searle x Waldron Architecture

University of Melbourne Southbank End of Trip / Searle x Waldron Architecture - Exterior Photography, Extension, FacadeUniversity of Melbourne Southbank End of Trip / Searle x Waldron Architecture - Exterior Photography, Extension, FacadeUniversity of Melbourne Southbank End of Trip / Searle x Waldron Architecture - Exterior Photography, Extension, Facade, FenceUniversity of Melbourne Southbank End of Trip / Searle x Waldron Architecture - Interior Photography, Extension, Lighting, ChairUniversity of Melbourne Southbank End of Trip / Searle x Waldron Architecture - More Images+ 21

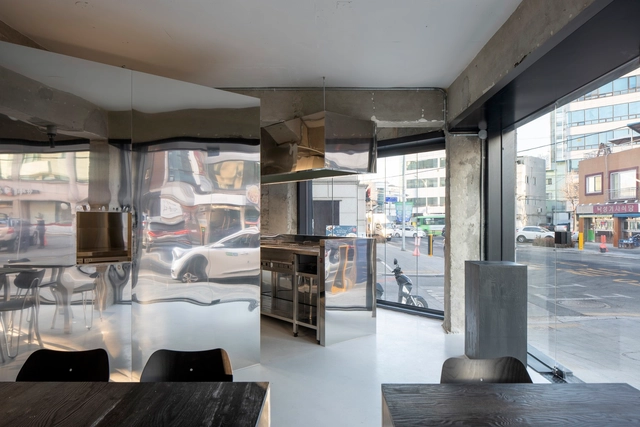
Chinmok Restaurant / Workment + Malf

Chinmok Restaurant / Workment + Malf - Interior Photography, Restaurant, Door, FacadeChinmok Restaurant / Workment + Malf - Interior Photography, Restaurant, Kitchen, Table, ChairChinmok Restaurant / Workment + Malf - Interior Photography, Restaurant, Kitchen, Countertop, SinkChinmok Restaurant / Workment + Malf - Interior Photography, Restaurant, FacadeChinmok Restaurant / Workment + Malf - More Images+ 14

  • Architects: Malf, Workment
  • Area Area of this architecture project Area:  70
  • Year Completion year of this architecture project Year:  2022
  • Manufacturers Brands with products used in this architecture project
    Manufacturers:  Behr, L&C stendal, Todocristal

Mountford Road House / Shane Marsh Architects

Mountford Road House / Shane Marsh Architects - Exterior Photography, Restoration, Garden, Door, Stairs, Facade, HandrailMountford Road House / Shane Marsh Architects - Interior Photography, Restoration, Kitchen, Table, ChairMountford Road House / Shane Marsh Architects - Interior Photography, Restoration, Table, ChairMountford Road House / Shane Marsh Architects - Interior Photography, Restoration, Table, ChairMountford Road House / Shane Marsh Architects - More Images+ 21

EYST 1779 Café / T-FP

EYST 1779 Café / T-FP - Exterior Photography, Coffee Shop, FacadeEYST 1779 Café / T-FP - Exterior Photography, Coffee Shop, Facade, StairsEYST 1779 Café / T-FP - Interior Photography, Coffee Shop, Kitchen, Facade, Table, CountertopEYST 1779 Café / T-FP - Interior Photography, Coffee Shop, Facade, BeamEYST 1779 Café / T-FP - More Images+ 30

  • Architects: T-FP
  • Area Area of this architecture project Area:  309
  • Year Completion year of this architecture project Year:  2022
  • Manufacturers Brands with products used in this architecture project
    Manufacturers:  AutoDesk, Chulan Kwak, Trimble Navigation

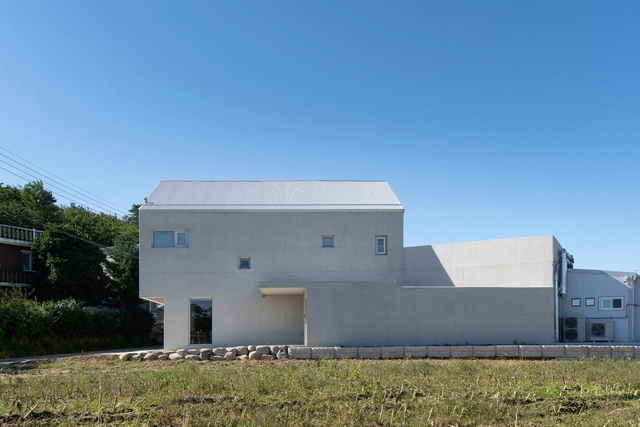
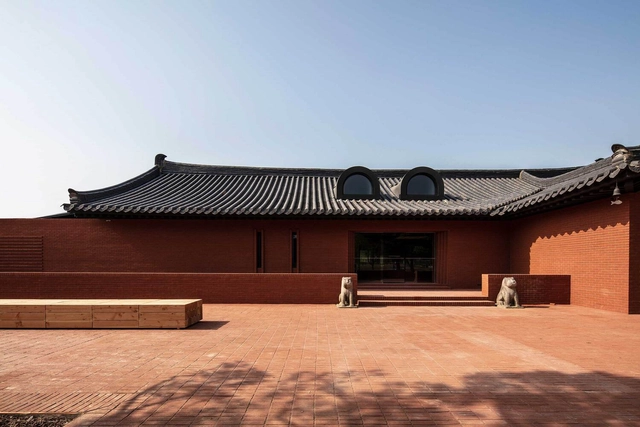
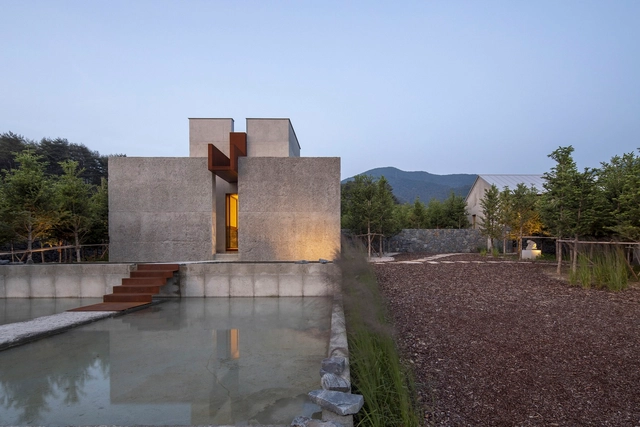
Chwihoga House / 100A associates

Chwihoga House / 100A associates - Exterior Photography, Houses, Facade, Arch, StairsChwihoga House / 100A associates - Exterior Photography, Houses, Garden, Facade, DoorChwihoga House / 100A associates - Interior Photography, Houses, FacadeChwihoga House / 100A associates - Interior Photography, Houses, BedroomChwihoga House / 100A associates - More Images+ 26

Pyeongchang-gun, South Korea
  • Architects: 100A associates
  • Area Area of this architecture project Area:  249
  • Year Completion year of this architecture project Year:  2021
  • Manufacturers Brands with products used in this architecture project
    Manufacturers:  A-sang, E plus, Sunilwood, Vista, samhwa

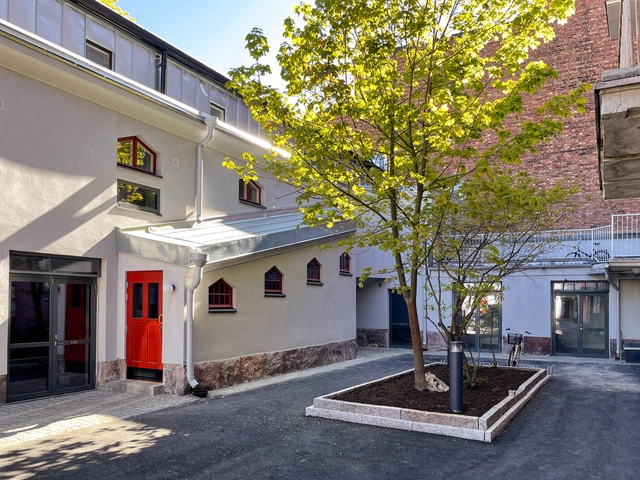
The Punavuori Stable / AVARRUS Architects

The Punavuori Stable / AVARRUS Architects - Exterior Photography, Renovation, FacadeThe Punavuori Stable / AVARRUS Architects - Interior Photography, Renovation, Beam, FacadeThe Punavuori Stable / AVARRUS Architects - Interior Photography, Renovation, Facade, Beam, Handrail, StairsThe Punavuori Stable / AVARRUS Architects - Interior Photography, Renovation, Stairs, HandrailThe Punavuori Stable / AVARRUS Architects - More Images+ 23