1. ArchDaily
  2. On Facebook

On Facebook: The Latest Architecture and News

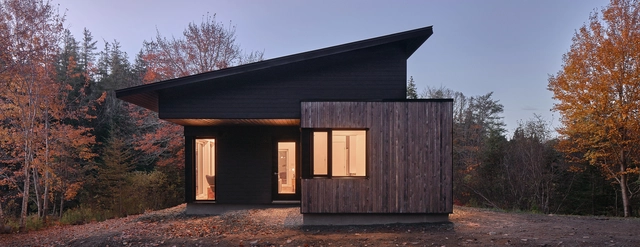
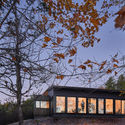
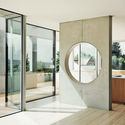
Seabright Residence / Peter Braithwaite Studio

Seabright Residence / Peter Braithwaite Studio - Interior Photography, Houses, ChairSeabright Residence / Peter Braithwaite Studio - Exterior Photography, HousesSeabright Residence / Peter Braithwaite Studio - Exterior Photography, HousesSeabright Residence / Peter Braithwaite Studio - Exterior Photography, HousesSeabright Residence / Peter Braithwaite Studio - More Images+ 15

•
Seabright, Canada
  • Area Area of this architecture project Area:  1000 m²
  • Year Completion year of this architecture project Year:  2020
  • Manufacturers Brands with products used in this architecture project
    Manufacturers:  Maibec, Martin Portes et Fenêtres, Nudura

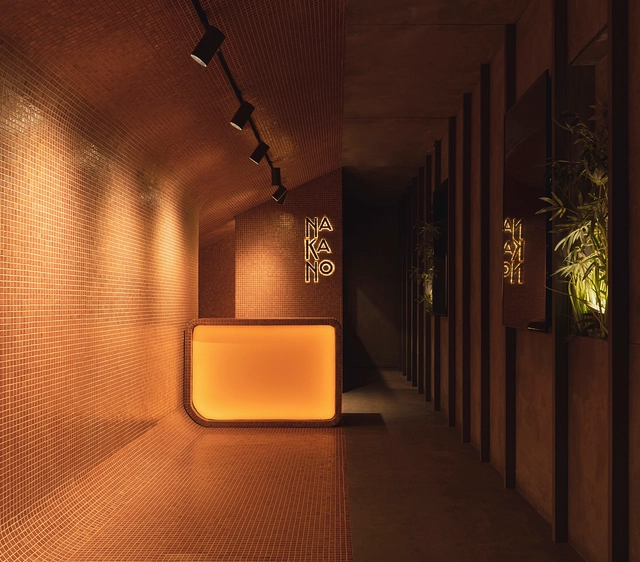
Takeaway Restaurant Nakano / Pablo Muñoz Payá Arquitectos

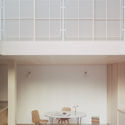
Takeaway Restaurant Nakano / Pablo Muñoz Payá Arquitectos - Interior Photography, Restaurant & Bar InteriorsTakeaway Restaurant Nakano / Pablo Muñoz Payá Arquitectos - Interior Photography, Restaurant & Bar InteriorsTakeaway Restaurant Nakano / Pablo Muñoz Payá Arquitectos - Interior Photography, Restaurant & Bar InteriorsTakeaway Restaurant Nakano / Pablo Muñoz Payá Arquitectos - Interior Photography, Restaurant & Bar Interiors, DoorTakeaway Restaurant Nakano / Pablo Muñoz Payá Arquitectos - More Images+ 6

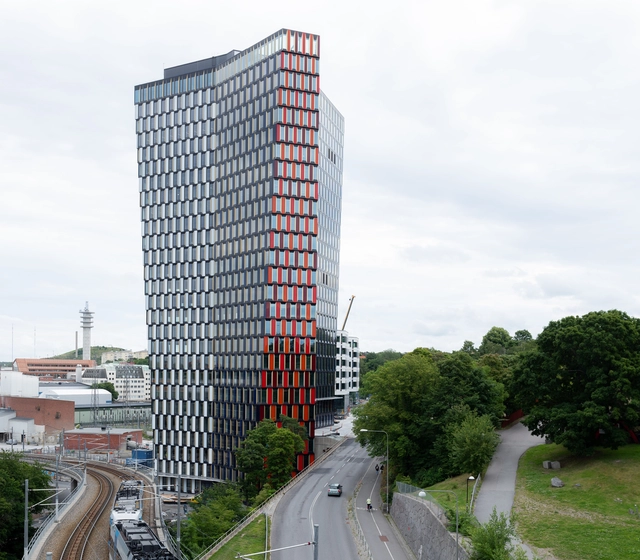
Sthlm 01 Tower / Sauerbruch Hutton

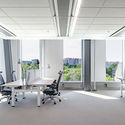
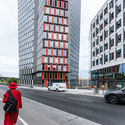
Sthlm 01 Tower / Sauerbruch Hutton  - Exterior Photography, SustainabilitySthlm 01 Tower / Sauerbruch Hutton  - Interior Photography, Sustainability, FacadeSthlm 01 Tower / Sauerbruch Hutton  - Interior Photography, Sustainability, Chair, TableSthlm 01 Tower / Sauerbruch Hutton  - Exterior Photography, SustainabilitySthlm 01 Tower / Sauerbruch Hutton  - More Images+ 14

Jean Moulin Atelier-House / Atelier NEA

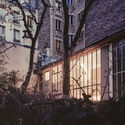
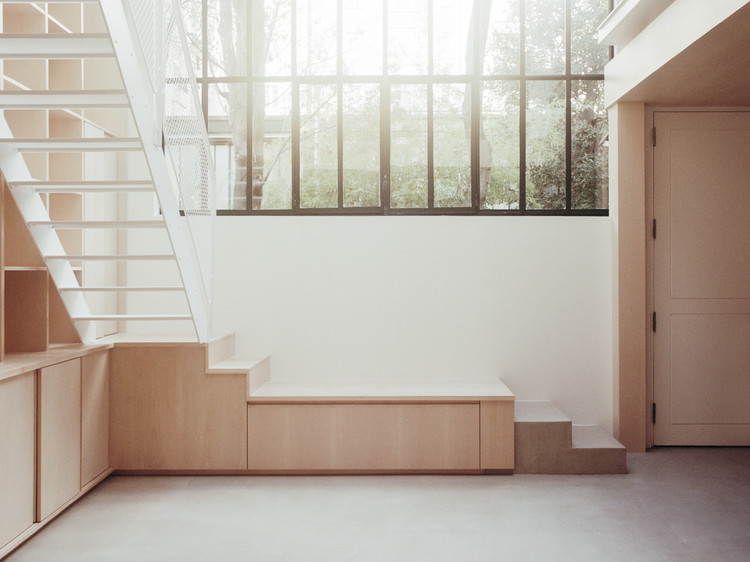
Jean Moulin Atelier-House / Atelier NEA - Exterior Photography, Apartment Interiors, FacadeJean Moulin Atelier-House / Atelier NEA - Interior Photography, Apartment Interiors, ChairJean Moulin Atelier-House / Atelier NEA - Interior Photography, Apartment InteriorsJean Moulin Atelier-House / Atelier NEA - Interior Photography, Apartment InteriorsJean Moulin Atelier-House / Atelier NEA - More Images+ 30

  • Architects: Atelier NEA
  • Area Area of this architecture project Area:  80 m²
  • Year Completion year of this architecture project Year:  2020

Day Care Center for People with Alzheimer's Disease / studioVRA

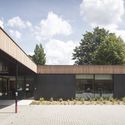
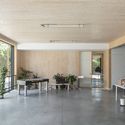
Day Care Center for People with Alzheimer's Disease / studioVRA - Exterior Photography,  Healthcare Center, FacadeDay Care Center for People with Alzheimer's Disease / studioVRA - Exterior Photography,  Healthcare Center, FacadeDay Care Center for People with Alzheimer's Disease / studioVRA - Interior Photography,  Healthcare Center, Door, FacadeDay Care Center for People with Alzheimer's Disease / studioVRA - Exterior Photography,  Healthcare Center, FacadeDay Care Center for People with Alzheimer's Disease / studioVRA - More Images+ 21

  • Architects: studioVRA
  • Area Area of this architecture project Area:  15823 ft²
  • Year Completion year of this architecture project Year:  2019
  • Manufacturers Brands with products used in this architecture project
    Manufacturers:  AutoDesk, Cortizo

Giovanni House / Marazzi Reinhardt

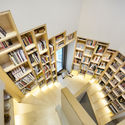
Giovanni House / Marazzi Reinhardt - Exterior Photography, HousesGiovanni House / Marazzi Reinhardt - Interior Photography, Houses, Stairs, HandrailGiovanni House / Marazzi Reinhardt - Interior Photography, Houses, Door, FacadeGiovanni House / Marazzi Reinhardt - Interior Photography, Houses, Stairs, FacadeGiovanni House / Marazzi Reinhardt - More Images+ 18

•
Uitikon, Switzerland
  • Architects: Marazzi Reinhardt
  • Area Area of this architecture project Area:  535 m²
  • Year Completion year of this architecture project Year:  2020
  • Manufacturers Brands with products used in this architecture project
    Manufacturers:  Sky-Frame, Kästli Storen
  • Professionals: Robauen AG


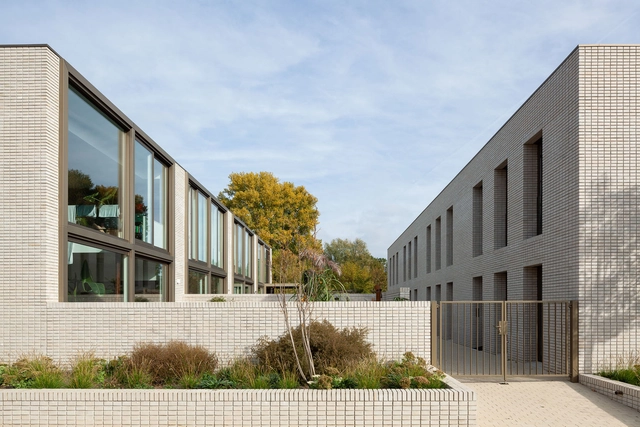
Spijkerkwartie Terraced Houses / Atelier Kempe Thill

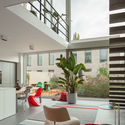
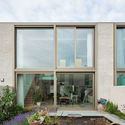
Spijkerkwartie Terraced Houses  / Atelier Kempe Thill - Interior Photography, ApartmentsSpijkerkwartie Terraced Houses  / Atelier Kempe Thill - Exterior Photography, ApartmentsSpijkerkwartie Terraced Houses  / Atelier Kempe Thill - Exterior Photography, ApartmentsSpijkerkwartie Terraced Houses  / Atelier Kempe Thill - Exterior Photography, ApartmentsSpijkerkwartie Terraced Houses  / Atelier Kempe Thill - More Images+ 20

Renovation of Castle Grad / ARREA architecture

Renovation of Castle Grad / ARREA architecture - Interior Photography, Heritage, Facade, Arch, ArcadeRenovation of Castle Grad / ARREA architecture - Interior Photography, Heritage, KitchenRenovation of Castle Grad / ARREA architecture - Interior Photography, Heritage, KitchenRenovation of Castle Grad / ARREA architecture - Interior Photography, Heritage, Bedroom, Arcade, ArchRenovation of Castle Grad / ARREA architecture - More Images+ 10

  • Architects: ARREA architecture
  • Area Area of this architecture project Area:  8145 m²
  • Year Completion year of this architecture project Year:  2019

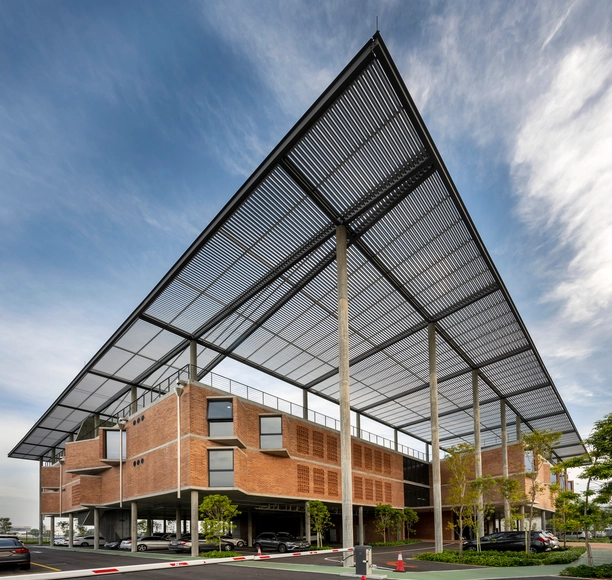
Aemulus at the Runway / Design Unit Architects Sdn Bhd

Aemulus at the Runway / Design Unit Architects Sdn Bhd - Exterior Photography, OfficesAemulus at the Runway / Design Unit Architects Sdn Bhd - Interior Photography, OfficesAemulus at the Runway / Design Unit Architects Sdn Bhd - Interior Photography, Offices, StairsAemulus at the Runway / Design Unit Architects Sdn Bhd - Exterior Photography, OfficesAemulus at the Runway / Design Unit Architects Sdn Bhd - More Images+ 32

•
Bayan Lepas, Malaysia

Dolce & Gabbana Store Seoul / Ateliers Jean Nouvel

Dolce & Gabbana Store Seoul / Ateliers Jean Nouvel - Interior Photography, Retail Interiors, StairsDolce & Gabbana Store Seoul / Ateliers Jean Nouvel - Interior Photography, Retail Interiors, Stairs, HandrailDolce & Gabbana Store Seoul / Ateliers Jean Nouvel - Interior Photography, Retail Interiors, FacadeDolce & Gabbana Store Seoul / Ateliers Jean Nouvel - Exterior Photography, Retail Interiors, FacadeDolce & Gabbana Store Seoul / Ateliers Jean Nouvel - More Images+ 28

  • Area Area of this architecture project Area:  835 m²
  • Year Completion year of this architecture project Year:  2021
  • Professionals: JOIN

Arakawa Building / Nikken Sekkei

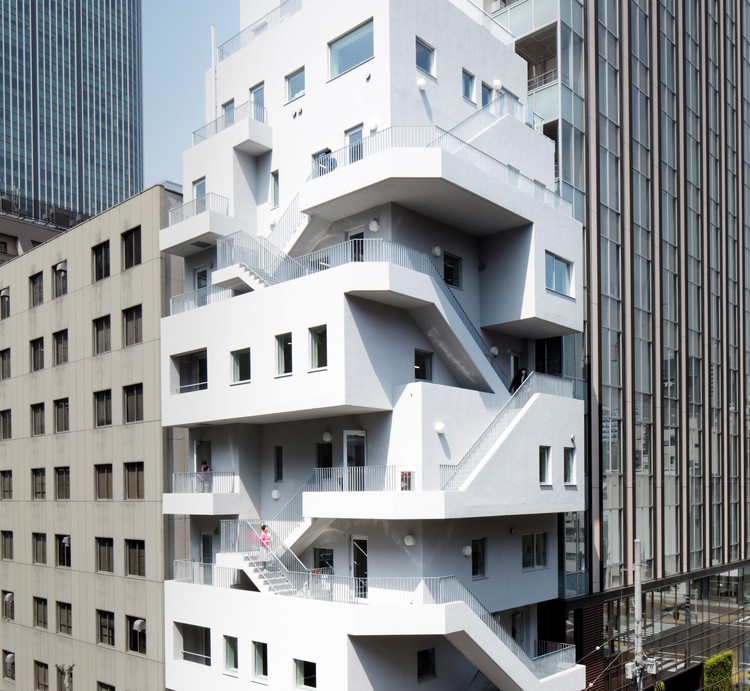
Arakawa Building / Nikken Sekkei - Exterior Photography, Residential
© Harunori Noda

Arakawa Building / Nikken Sekkei - Interior Photography, Residential, FacadeArakawa Building / Nikken Sekkei - Interior Photography, Residential, DoorArakawa Building / Nikken Sekkei - Interior Photography, Residential, DoorArakawa Building / Nikken Sekkei - Exterior Photography, Residential, FacadeArakawa Building / Nikken Sekkei - More Images+ 24

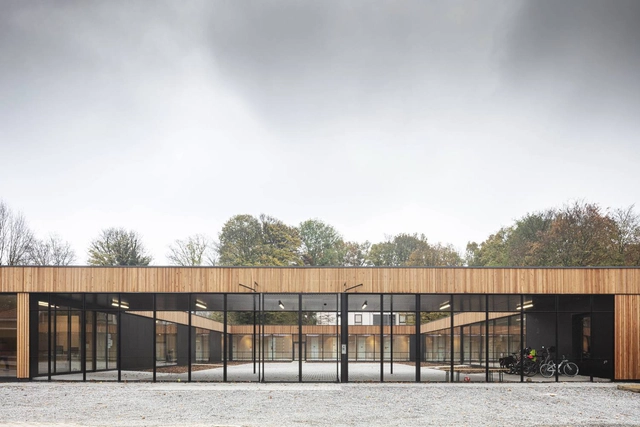
CIME Conductive School / A229

CIME Conductive School / A229 - Exterior Photography, Elementary & Middle SchoolCIME Conductive School / A229 - Interior Photography, Elementary & Middle SchoolCIME Conductive School / A229 - Exterior Photography, Elementary & Middle School, FacadeCIME Conductive School / A229 - Interior Photography, Elementary & Middle School, Facade, Table, ChairCIME Conductive School / A229 - More Images+ 15

  • Architects: A229
  • Area Area of this architecture project Area:  1400 m²
  • Year Completion year of this architecture project Year:  2019

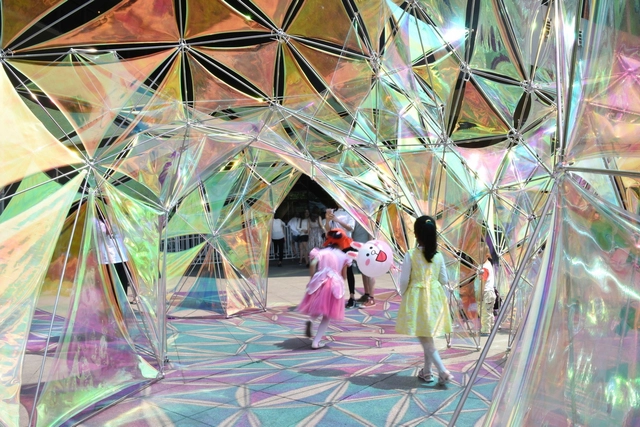
Flora Pavilion / Design School of Nanjing University of the Arts

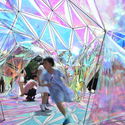
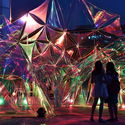
Flora Pavilion / Design School of Nanjing University of the Arts - Small Scale, FacadeFlora Pavilion / Design School of Nanjing University of the Arts - Small ScaleFlora Pavilion / Design School of Nanjing University of the Arts - Small Scale, LightingFlora Pavilion / Design School of Nanjing University of the Arts - Small Scale, LightingFlora Pavilion / Design School of Nanjing University of the Arts - More Images+ 14

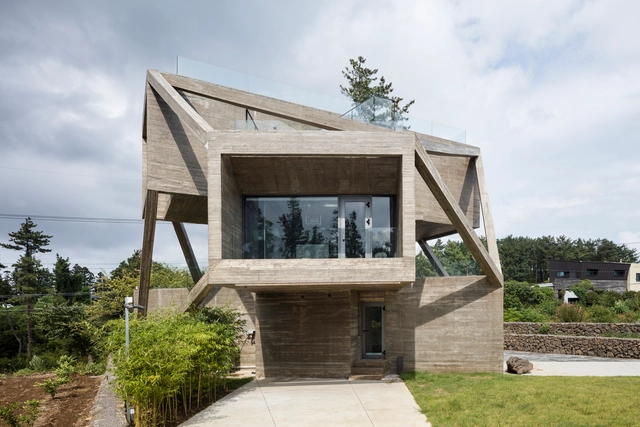
Simple House / Moon Hoon

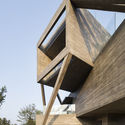
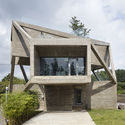
Simple House / Moon Hoon - Houses, BeamSimple House / Moon Hoon - Houses, FacadeSimple House / Moon Hoon - Houses, FacadeSimple House / Moon Hoon - Houses, Garden, Facade, StairsSimple House / Moon Hoon - More Images+ 52

•
Jeju-si, South Korea
  • Architects: Moon Hoon
  • Area Area of this architecture project Area:  206 m²
  • Year Completion year of this architecture project Year:  2017
  • Professionals: RC

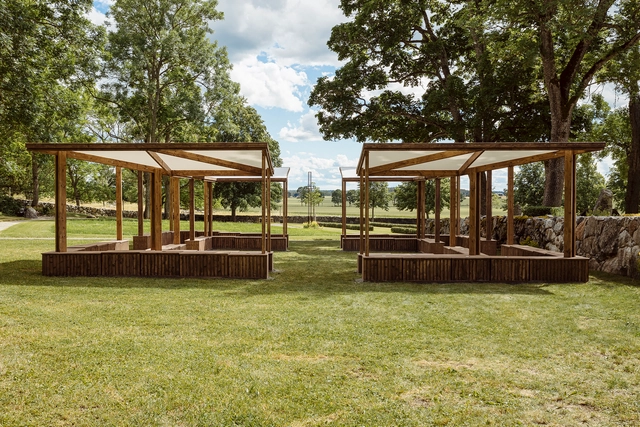
Andrum Room for Thought / Nyréns Arkitektkontor

Andrum Room for Thought / Nyréns Arkitektkontor - Exterior Photography, Temporary InstallationsAndrum Room for Thought / Nyréns Arkitektkontor - Exterior Photography, Temporary InstallationsAndrum Room for Thought / Nyréns Arkitektkontor - Interior Photography, Temporary InstallationsAndrum Room for Thought / Nyréns Arkitektkontor - Exterior Photography, Temporary InstallationsAndrum Room for Thought / Nyréns Arkitektkontor - More Images+ 9

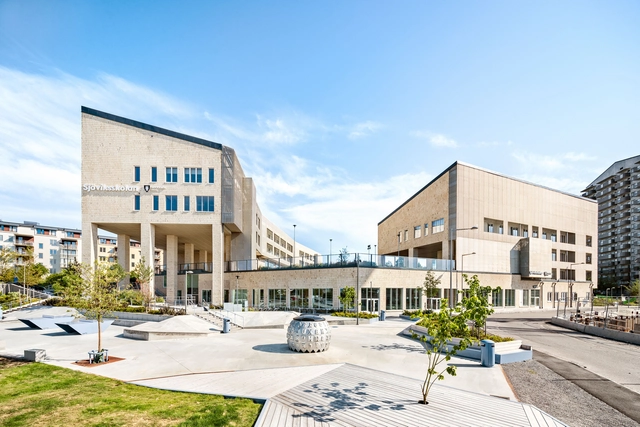
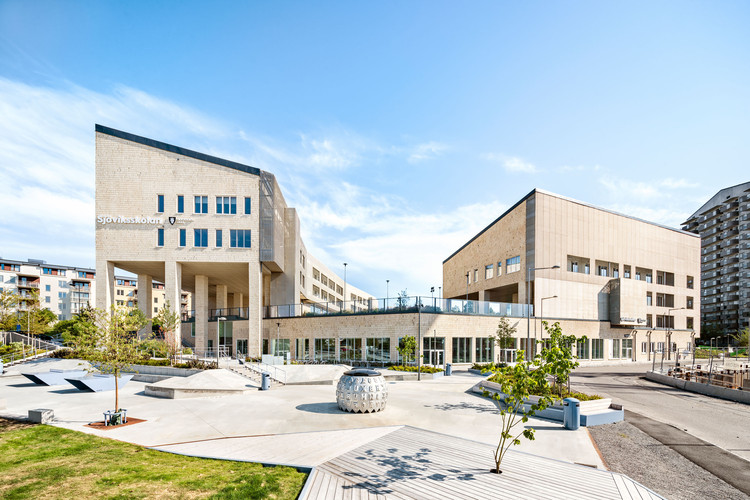
Sjöviksskolan School / Max Arkitekter

Sjöviksskolan School / Max Arkitekter - Exterior Photography, Elementary & Middle School, FacadeSjöviksskolan School / Max Arkitekter - Interior Photography, Elementary & Middle SchoolSjöviksskolan School / Max Arkitekter - Exterior Photography, Elementary & Middle School, FacadeSjöviksskolan School / Max Arkitekter - Exterior Photography, Elementary & Middle SchoolSjöviksskolan School / Max Arkitekter - More Images+ 67

•
Hägersten-Liljeholmen, Sweden

South Wing Expansion - Athens International Airport / Alexandros N. Tombazis and Associates | AVW Architecture

South Wing Expansion - Athens International Airport  / Alexandros N. Tombazis and Associates | AVW Architecture - Exterior Photography, Extension, FacadeSouth Wing Expansion - Athens International Airport  / Alexandros N. Tombazis and Associates | AVW Architecture - Exterior Photography, Extension, FacadeSouth Wing Expansion - Athens International Airport  / Alexandros N. Tombazis and Associates | AVW Architecture - Interior Photography, Extension, FacadeSouth Wing Expansion - Athens International Airport  / Alexandros N. Tombazis and Associates | AVW Architecture - Exterior Photography, ExtensionSouth Wing Expansion - Athens International Airport  / Alexandros N. Tombazis and Associates | AVW Architecture - More Images+ 27

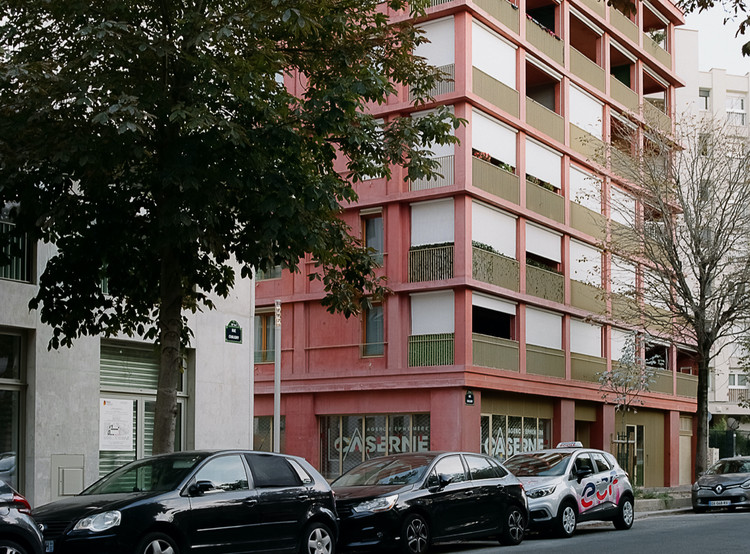
Reuilly Residential Building / Charles-Henri Tachon, architecture & paysage

Reuilly Residential Building  / Charles-Henri Tachon, architecture & paysage - Exterior Photography, Residential
© Simone Bossi

Reuilly Residential Building  / Charles-Henri Tachon, architecture & paysage - Interior Photography, ResidentialReuilly Residential Building  / Charles-Henri Tachon, architecture & paysage - Interior Photography, Residential, DoorReuilly Residential Building  / Charles-Henri Tachon, architecture & paysage - Interior Photography, Residential, ChairReuilly Residential Building  / Charles-Henri Tachon, architecture & paysage - Exterior Photography, ResidentialReuilly Residential Building  / Charles-Henri Tachon, architecture & paysage - More Images+ 15