1. ArchDaily
  2. On Facebook

On Facebook: The Latest Architecture and News

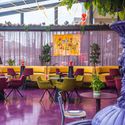
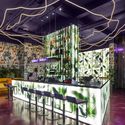
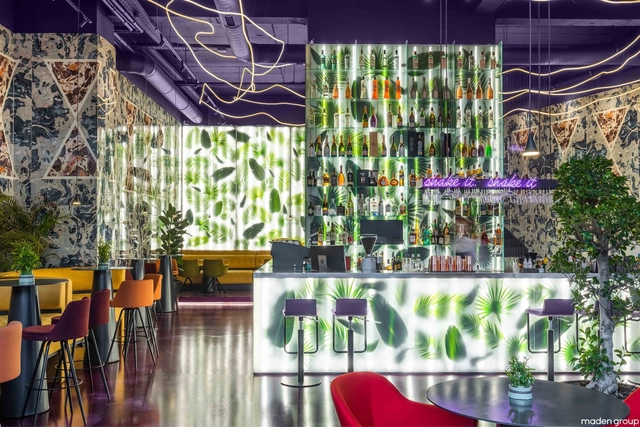
Trianglo Lounge Bar / Maden Group
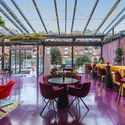
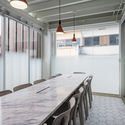
Trianglo Lounge Bar / Maden Group - Exterior Photography, Restaurant & Bar Interiors, ChairTrianglo Lounge Bar / Maden Group - Interior Photography, Restaurant & Bar Interiors, Chair, Lighting, TableTrianglo Lounge Bar / Maden Group - Interior Photography, Restaurant & Bar Interiors, Lighting, TableTrianglo Lounge Bar / Maden Group - Interior Photography, Restaurant & Bar Interiors, Facade, DoorTrianglo Lounge Bar / Maden Group - More Images+ 8

  • Architects: Maden Group
  • Area Area of this architecture project Area:  320 m²
  • Year Completion year of this architecture project Year:  2021
  • Manufacturers Brands with products used in this architecture project
    Manufacturers:  Florim

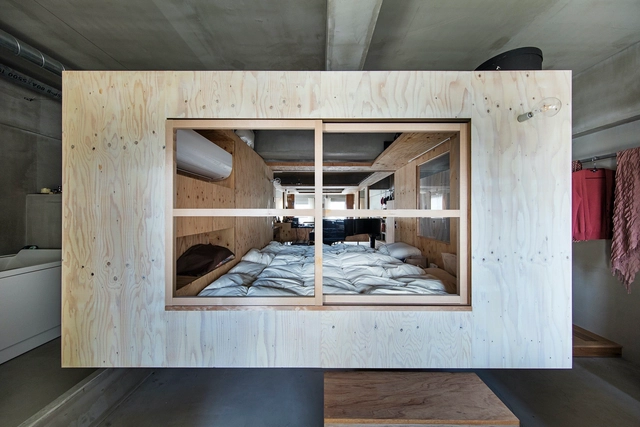
Apartment House in Sakurashinmachi / abanba
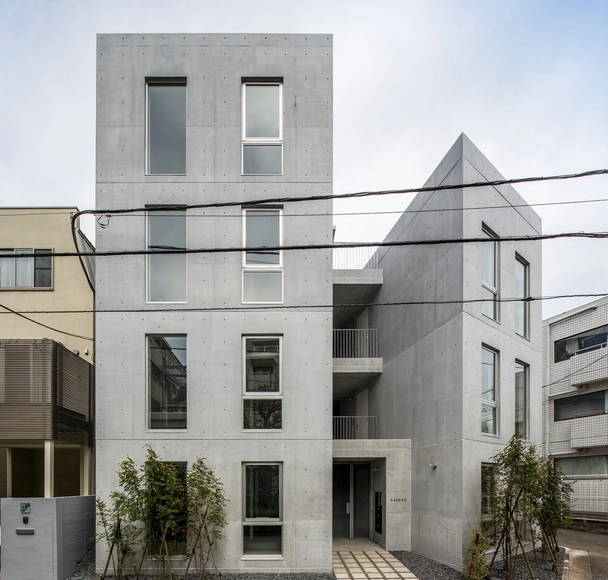
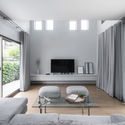
Apartment House in Sakurashinmachi / abanba - Interior Photography, Residential, FacadeApartment House in Sakurashinmachi / abanba - Interior Photography, Residential, FacadeApartment House in Sakurashinmachi / abanba - Interior Photography, Residential, ChairApartment House in Sakurashinmachi / abanba - Exterior Photography, ResidentialApartment House in Sakurashinmachi / abanba - More Images+ 13
  • Architects: abanba
  • Area Area of this architecture project Area:  499 m²
  • Year Completion year of this architecture project Year:  2018
  • Manufacturers Brands with products used in this architecture project
    Manufacturers:  Aica Kogyo Company, Limited
  • Professionals: eiko, Hashigotaka

Narrabundah House / Ben Walker Architects

Narrabundah House / Ben Walker Architects - Interior Photography, Houses, FacadeNarrabundah House / Ben Walker Architects - Interior Photography, HousesNarrabundah House / Ben Walker Architects - Exterior Photography, Houses, FacadeNarrabundah House / Ben Walker Architects - Exterior Photography, HousesNarrabundah House / Ben Walker Architects - More Images+ 33
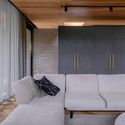
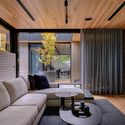
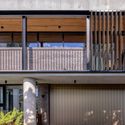
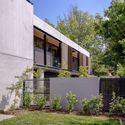
•
Narrabundah, Australia
  • Area Area of this architecture project Area:  440 m²
  • Year Completion year of this architecture project Year:  2020
  • Manufacturers Brands with products used in this architecture project
    Manufacturers:  Studio Italia Design - Lodes
  • Professionals: ANH Consulting

FH Office / TA-CHA Design

FH Office / TA-CHA Design  - Interior Photography, Residential, Facade
© Beersingnoi

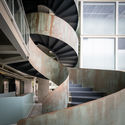
FH Office / TA-CHA Design  - Exterior Photography, Residential, StairsFH Office / TA-CHA Design  - Interior Photography, ResidentialFH Office / TA-CHA Design  - Interior Photography, Residential, Kitchen, Table, ChairFH Office / TA-CHA Design  - Interior Photography, Residential, Stairs, HandrailFH Office / TA-CHA Design  - More Images+ 20

  • Architects: TA-CHA Design
  • Area Area of this architecture project Area:  1900 m²
  • Year Completion year of this architecture project Year:  2020
  • Manufacturers Brands with products used in this architecture project
    Manufacturers:  AutoDesk, Forbo Flooring Systems, Lamptitude

S71 House / Perspacetive

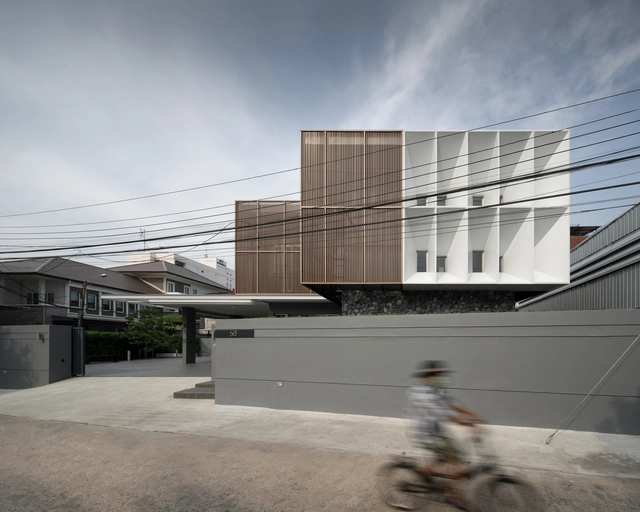
S71 House / Perspacetive - Exterior Photography, Renovation, FacadeS71 House / Perspacetive - Interior Photography, RenovationS71 House / Perspacetive - Interior Photography, Renovation, Bedroom, Door, BedS71 House / Perspacetive - Interior Photography, Renovation, FacadeS71 House / Perspacetive - More Images+ 33

•
Khet Khlong Toei, Thailand
  • Architects: Perspacetive
  • Area Area of this architecture project Area:  400 m²
  • Year Completion year of this architecture project Year:  2020
  • Manufacturers Brands with products used in this architecture project
    Manufacturers:  Biowood, COTTO, Hafele
  • Professionals: Dvdesigngroup Company

UP48 House. The shelter / Viraje arquitectura
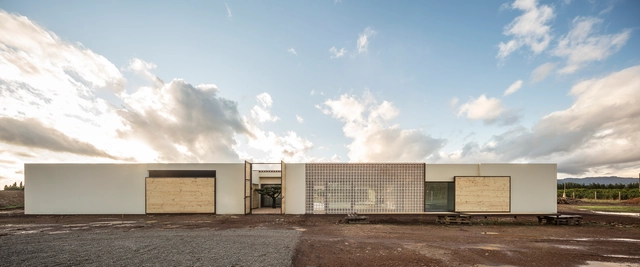
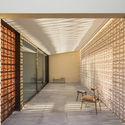
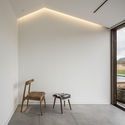
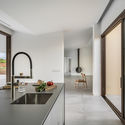
UP48 House. The shelter / Viraje arquitectura - Interior Photography, Houses, Facade, ChairUP48 House. The shelter / Viraje arquitectura - Interior Photography, Houses, Facade, DoorUP48 House. The shelter / Viraje arquitectura - Interior Photography, Houses, ChairUP48 House. The shelter / Viraje arquitectura - Interior Photography, Houses, Kitchen, Sink, Countertop, TableUP48 House. The shelter / Viraje arquitectura - More Images+ 22
•
Mallorca, Spain

Family House With Atrium / SENAA architekti
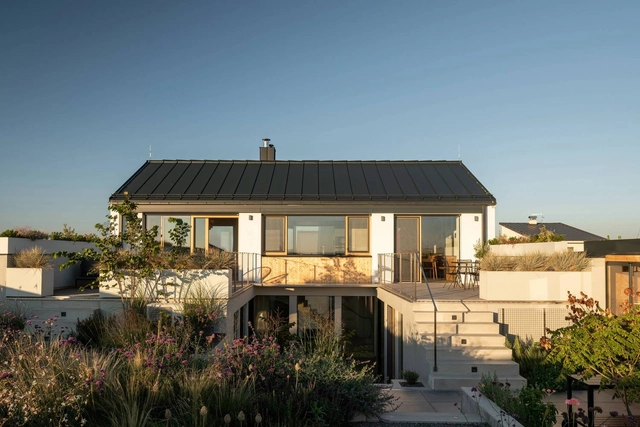
Family House With Atrium / SENAA architekti - Exterior Photography, Houses, DoorFamily House With Atrium / SENAA architekti - Interior Photography, Houses, Stairs, FacadeFamily House With Atrium / SENAA architekti - Exterior Photography, Houses, DoorFamily House With Atrium / SENAA architekti - Interior Photography, Houses, FacadeFamily House With Atrium / SENAA architekti - More Images+ 15

  • Architects: SENAA architekti
  • Area Area of this architecture project Area:  233 m²
  • Year Completion year of this architecture project Year:  2019
  • Manufacturers Brands with products used in this architecture project
    Manufacturers:  Laufen, Grohe, Bazény Urbánek, Dorsis, Jánošík, +4

Abijo Mosque / Patrickwaheed Design Consultancy
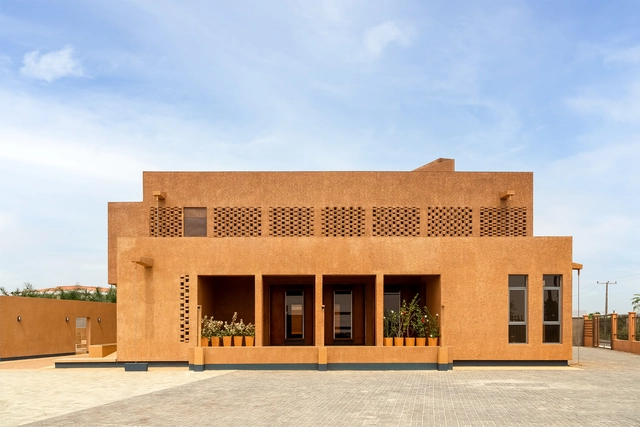
Abijo Mosque / Patrickwaheed Design Consultancy - Interior Photography, MosqueAbijo Mosque / Patrickwaheed Design Consultancy - Interior Photography, Mosque, FacadeAbijo Mosque / Patrickwaheed Design Consultancy - Interior Photography, Mosque, Kitchen, Door, FacadeAbijo Mosque / Patrickwaheed Design Consultancy - Exterior Photography, MosqueAbijo Mosque / Patrickwaheed Design Consultancy - More Images+ 23
Pierres Blanches Cultural Center / RAUM
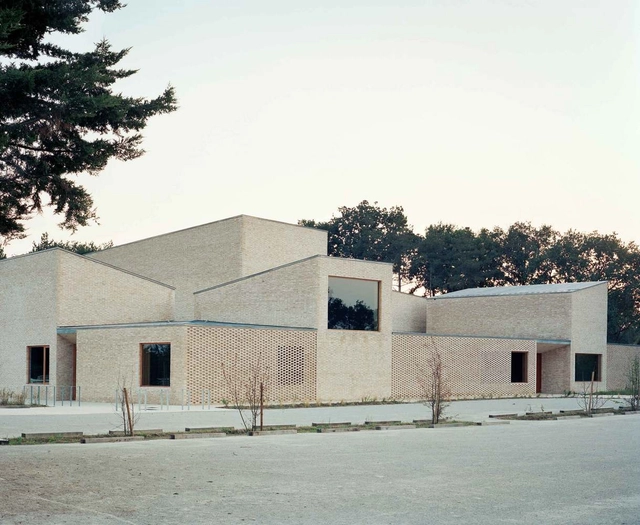
Pierres Blanches Cultural Center / RAUM - Interior Photography, Cultural Center, Facade, DoorPierres Blanches Cultural Center / RAUM - Interior Photography, Cultural CenterPierres Blanches Cultural Center / RAUM - Exterior Photography, Cultural CenterPierres Blanches Cultural Center / RAUM - Exterior Photography, Cultural Center, DoorPierres Blanches Cultural Center / RAUM - More Images+ 19
•
Saint-Jean-de-Boiseau, France

YAP Office / YAP

YAP Office / YAP - Interior Photography, Offices Interiors, Kitchen, Door, Facade, BeamYAP Office / YAP - Interior Photography, Offices Interiors, FacadeYAP Office / YAP - Interior Photography, Offices Interiors, Kitchen, Beam, Facade, TableYAP Office / YAP - Interior Photography, Offices Interiors, Kitchen, BeamYAP Office / YAP - More Images+ 18

  • Architects: YAP
  • Area Area of this architecture project Area:  49 m²
  • Year Completion year of this architecture project Year:  2019
  • Professionals: komt, Yamaha Setubi

House of Ichijoji / YAP

House of Ichijoji / YAP - Interior Photography, Apartment Interiors, Kitchen, Beam, Table, BenchHouse of Ichijoji / YAP - Interior Photography, Apartment Interiors, Kitchen, Lighting, Chair, TableHouse of Ichijoji / YAP - Interior Photography, Apartment Interiors, Beam, Table, ChairHouse of Ichijoji / YAP - Interior Photography, Apartment InteriorsHouse of Ichijoji / YAP - More Images+ 19

Roscommon House / Neil Cownie Architect
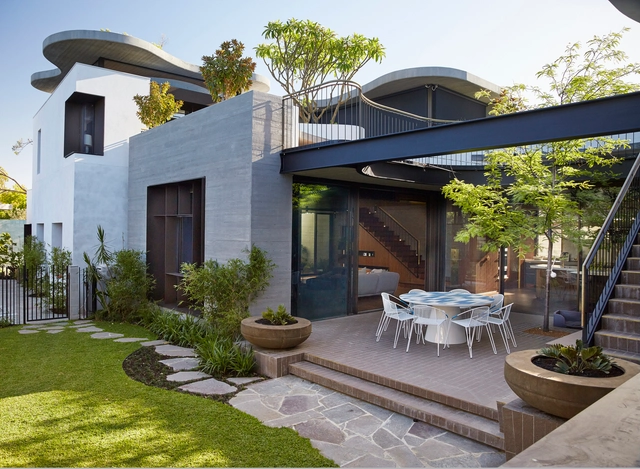
Roscommon House / Neil Cownie Architect - Exterior Photography, HousesRoscommon House / Neil Cownie Architect - Exterior Photography, HousesRoscommon House / Neil Cownie Architect - Interior Photography, Houses, Kitchen, Beam, Countertop, TableRoscommon House / Neil Cownie Architect - Exterior Photography, HousesRoscommon House / Neil Cownie Architect - More Images+ 16
•
Floreat, Australia

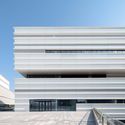
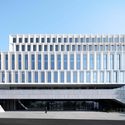
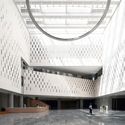
Jinhua Science & Culture Complex / DDB ARCHITECTS
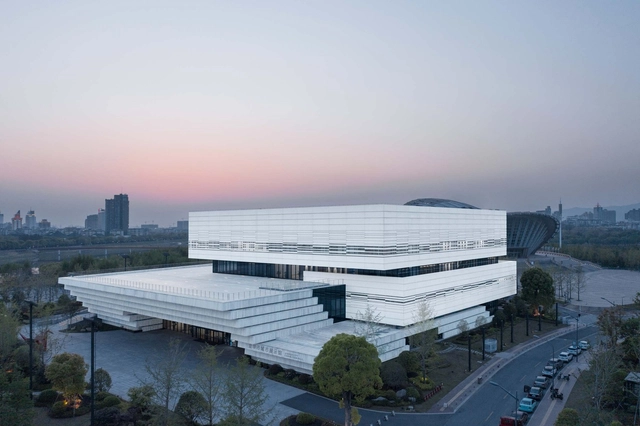
Jinhua Science & Culture Complex / DDB ARCHITECTS - Exterior Photography, Cultural CenterJinhua Science & Culture Complex / DDB ARCHITECTS - Exterior Photography, Cultural Center, FacadeJinhua Science & Culture Complex / DDB ARCHITECTS - Exterior Photography, Cultural Center, FacadeJinhua Science & Culture Complex / DDB ARCHITECTS - Drawings, Cultural Center, FacadeJinhua Science & Culture Complex / DDB ARCHITECTS - More Images+ 49
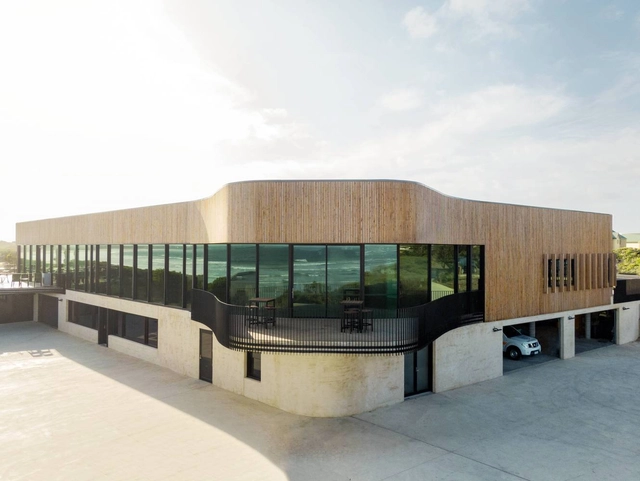
Ocean Grove / Wood Marsh

Ocean Grove / Wood Marsh - Exterior Photography, Sports ArchitectureOcean Grove / Wood Marsh - Interior Photography, Sports Architecture, Door, Table, ChairOcean Grove / Wood Marsh - Exterior Photography, Sports ArchitectureOcean Grove / Wood Marsh - Exterior Photography, Sports Architecture, FacadeOcean Grove / Wood Marsh - More Images+ 21

Arizona Courtyard House / Optima DCHGlobal
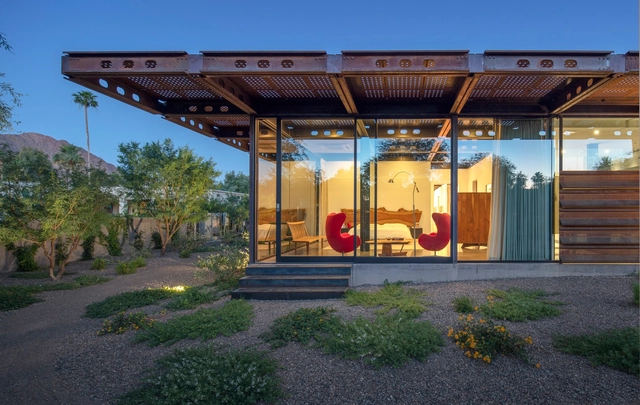
Arizona Courtyard House / Optima DCHGlobal - Exterior Photography, Sustainability, BeamArizona Courtyard House / Optima DCHGlobal - Interior Photography, Sustainability, ChairArizona Courtyard House / Optima DCHGlobal - Interior Photography, Sustainability, ChairArizona Courtyard House / Optima DCHGlobal - Exterior Photography, Sustainability, Beam, FacadeArizona Courtyard House / Optima DCHGlobal - More Images+ 8

•
Paradise Valley, United States
  • Architects: Optima DCHGlobal
  • Area Area of this architecture project Area:  5000 ft²
  • Year Completion year of this architecture project Year:  2017

Het Gym / Kevin Veenhuizen Architects

Het Gym / Kevin Veenhuizen Architects - Interior Photography, Renovation, Kitchen, Beam, Table, ChairHet Gym / Kevin Veenhuizen Architects - Exterior Photography, RenovationHet Gym / Kevin Veenhuizen Architects - Interior Photography, Renovation, Door, HandrailHet Gym / Kevin Veenhuizen Architects - Interior Photography, RenovationHet Gym / Kevin Veenhuizen Architects - More Images+ 21
  • Architects: Kumiki
  • Area Area of this architecture project Area:  540 m²
  • Year Completion year of this architecture project Year:  2021
  • Professionals: Terluin Bouw

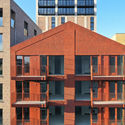
Apartment Building Red Ruby / Bureau Fraai

Apartment Building Red Ruby  / Bureau Fraai - Interior Photography, ResidentialApartment Building Red Ruby  / Bureau Fraai - Interior Photography, ResidentialApartment Building Red Ruby  / Bureau Fraai - Exterior Photography, ResidentialApartment Building Red Ruby  / Bureau Fraai - Exterior Photography, ResidentialApartment Building Red Ruby  / Bureau Fraai - More Images+ 10
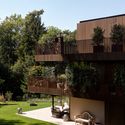
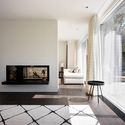
Birkenweg House / Curzio Ardinghi Architecture + Andres Carosio

Birkenweg House / Curzio Ardinghi Architecture + Andres Carosio - Exterior Photography, HousesBirkenweg House / Curzio Ardinghi Architecture + Andres Carosio - Exterior Photography, HousesBirkenweg House / Curzio Ardinghi Architecture + Andres Carosio - Interior Photography, Houses, TableBirkenweg House / Curzio Ardinghi Architecture + Andres Carosio - Exterior Photography, HousesBirkenweg House / Curzio Ardinghi Architecture + Andres Carosio - More Images+ 22
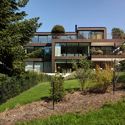
•
Zollikon, Switzerland