1. ArchDaily
  2. natural resources

natural resources: The Latest Architecture and News

The Eternal Ephemeral Architecture of Shikinen Sengu: The Japanese Temple Rebuilt Every 20 Years

Subscriber Access | 

The conception of architecture, understood since modernity, emphasizes permanence. The durability of tectonic construction can be manifested in various ways. However, what does it mean to associate architecture with ephemerality? And what happens when the idea of permanence is connected to transience? The Shikinen Sengu ceremony in Japan may help provide answers to these questions.

The Eternal Ephemeral Architecture of Shikinen Sengu: The Japanese Temple Rebuilt Every 20 Years - Image 1 of 4The Eternal Ephemeral Architecture of Shikinen Sengu: The Japanese Temple Rebuilt Every 20 Years - Image 2 of 4The Eternal Ephemeral Architecture of Shikinen Sengu: The Japanese Temple Rebuilt Every 20 Years - Image 3 of 4The Eternal Ephemeral Architecture of Shikinen Sengu: The Japanese Temple Rebuilt Every 20 Years - Image 4 of 4The Eternal Ephemeral Architecture of Shikinen Sengu: The Japanese Temple Rebuilt Every 20 Years - More Images+ 3

"Habitat: Vernacular Architecture for a Changing Climate" Offers Strategies and Instruments for a Sustainable Transition

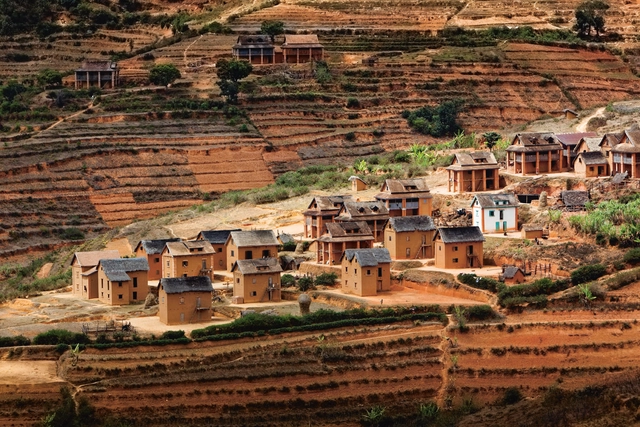
As the challenges posed by climate change increase in number and intensity, it also heightens the need to find sustainable building practices that connect to ecosystems and livelihoods rather than harm them. While often overlooked in the search for innovation, vernacular architecture can offer answers to contemporary issues. This type of architecture not only relies on readily available locally sourced materials but also on indigenous knowledge of local conditions like sun orientation, wind patterns, ventilation needs, and the behavior of materials in time. Dr. Sandra Piesik, director and architect of 3 ideas, and founder of HABITAT Coalition, explores this potential in her newest book, 'Habitat: Vernacular Architecture for a Changing Climate.'

"Habitat: Vernacular Architecture for a Changing Climate" Offers Strategies and Instruments for a Sustainable Transition - Image 1 of 4"Habitat: Vernacular Architecture for a Changing Climate" Offers Strategies and Instruments for a Sustainable Transition - Image 2 of 4"Habitat: Vernacular Architecture for a Changing Climate" Offers Strategies and Instruments for a Sustainable Transition - Image 3 of 4"Habitat: Vernacular Architecture for a Changing Climate" Offers Strategies and Instruments for a Sustainable Transition - Image 4 of 4Habitat: Vernacular Architecture for a Changing Climate Offers Strategies and Instruments for a Sustainable Transition - More Images+ 5

"Down to Earth": The Luxembourg Pavilion at the 2023 Venice Biennale Explores Lunar Laboratories and the New Space Race

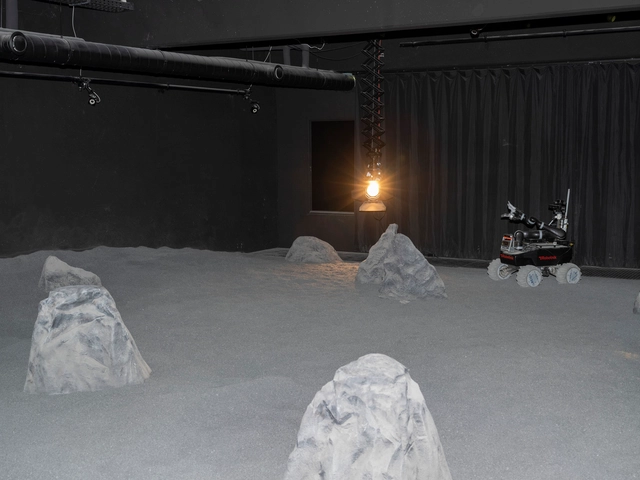
Francelle Cane and Marija Marić have been selected to curate the Luxembourg Pavilion was unanimously selected by the jury to create at the 18th International Architecture Exhibition - La Biennale di Venezia with an exhibition project titled "Down to Earth." The project explores the "wild imaginaries of extraction-driven growth," such as the development of human settlements on the Moon or the asteroid mining of rare minerals and metals. As the starting point for the exhibition, the team questions the impact of this new space race that promises endlessly available resources beyond the limits of Earth. The commissioner of the pavilion, the Ministry of Culture Luxembourg, has appointed Kultur|lx—Arts Council Luxembourg to produce the exhibition in cooperation with LUCA—Luxembourg Center for Architecture. The Pavilion will be open from May 20th until November 26th, 2023.

"Down to Earth": The Luxembourg Pavilion at the 2023 Venice Biennale Explores Lunar Laboratories and the New Space Race - Image 4 of 4"Down to Earth": The Luxembourg Pavilion at the 2023 Venice Biennale Explores Lunar Laboratories and the New Space Race - Image 3 of 4"Down to Earth": The Luxembourg Pavilion at the 2023 Venice Biennale Explores Lunar Laboratories and the New Space Race - Image 1 of 4"Down to Earth": The Luxembourg Pavilion at the 2023 Venice Biennale Explores Lunar Laboratories and the New Space Race - Image 2 of 4Down to Earth: The Luxembourg Pavilion at the 2023 Venice Biennale Explores Lunar Laboratories and the New Space Race - More Images

Could Salt Be a Material of the Future? Innovating with Crystallized Salt Panels

Subscriber Access | 

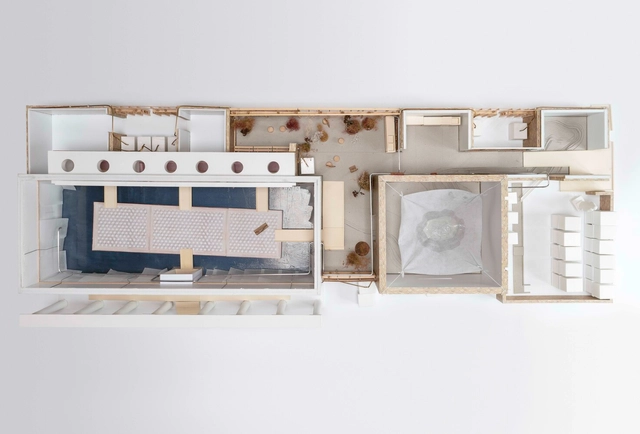
Sodium chloride, most commonly known as salt, is everywhere. Ancient in its uses and abundant in nature, it preserves local ecosystems, de-ices roads, is vital in a variety of industrial processes, and is likely sitting on your kitchen table as a seasoning for your meals. Today, it is attributed relatively little value –considering it used to be as worthy as gold–, and unlike other nature-derived alternatives such as algae or mycelium, there doesn’t seem to be enough research and interest around all of its physical, mechanical or aesthetic properties. And yet it is a material with infinite, extraordinary potential. Apart from its life-supporting qualities, salt is affordable, easily available, antibacterial, resistant to fire, can store humidity and heat, and is great at reflecting and diffusing light.

Could Salt Be a Material of the Future? Innovating with Crystallized Salt Panels - Image 1 of 4Could Salt Be a Material of the Future? Innovating with Crystallized Salt Panels - Image 2 of 4Could Salt Be a Material of the Future? Innovating with Crystallized Salt Panels - Image 3 of 4Could Salt Be a Material of the Future? Innovating with Crystallized Salt Panels - Image 4 of 4Could Salt Be a Material of the Future? Innovating with Crystallized Salt Panels - More Images+ 16

Tallinn Architecture Biennale Announces Programme and Participants for Its 6th Edition

Tallinn Architecture Biennale (TAB 2022) announced the programme for its 6th edition that brings forward circularity in architecture. Under the theme "Edible; Or, The Architecture of Metabolism", this year's edition explores "architectural strategies for local production and self-sufficiency" and highlights ways of reusing waste resulting from urban environments. Curated by Lydia Kallipoliti and Areti Markopoulou, in collaboration with local advisor Ivan Sergejev and assistant curator Sonia Sobrino Ralston, TAB 2022 reflects on the possibilities that natural metabolical processes can bring to cities and buildings when transferred to the domain of architecture.

Tallinn Architecture Biennale Announces Programme and Participants for Its 6th Edition - Imagen 1 de 4Tallinn Architecture Biennale Announces Programme and Participants for Its 6th Edition - Imagen 2 de 4Tallinn Architecture Biennale Announces Programme and Participants for Its 6th Edition - Imagen 3 de 4Tallinn Architecture Biennale Announces Programme and Participants for Its 6th Edition - Imagen 4 de 4Tallinn Architecture Biennale Announces Programme and Participants for Its 6th Edition - More Images+ 5

A Cyclic Water System Connects Visitors, Senses and Surroundings at the Danish Pavilion in Venice Architectural Biennale 2021

For the 17th international architecture exhibition – la biennale di Venezia 2021, Denmark is creating a water cyclic system that connects people with each other and with nature. The national pavilion, titled “Con-nect-ed-ness”, is curated by Marianne Krogh and Lundgaard & Tranberg Architects, and will be on display from May 22nd to November 21st, 2021.

A Cyclic Water System Connects Visitors, Senses and Surroundings at the Danish Pavilion in Venice Architectural Biennale 2021 - Imagen 1 de 4A Cyclic Water System Connects Visitors, Senses and Surroundings at the Danish Pavilion in Venice Architectural Biennale 2021 - Imagen 2 de 4A Cyclic Water System Connects Visitors, Senses and Surroundings at the Danish Pavilion in Venice Architectural Biennale 2021 - Imagen 3 de 4A Cyclic Water System Connects Visitors, Senses and Surroundings at the Danish Pavilion in Venice Architectural Biennale 2021 - Imagen 4 de 4A Cyclic Water System Connects Visitors, Senses and Surroundings at the Danish Pavilion in Venice Architectural Biennale 2021 - More Images+ 5

S.Misagh Architecture & Planning Creates an Edgy Alternative to Antiquated Classrooms

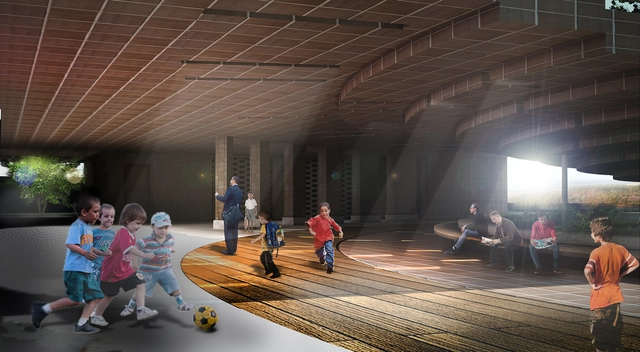
How do you make school fun and sustainable in the age of technology? S.Misagh Architecture and Planning's design for an Iranian village school creates an edgy alternative to the antiquated classroom. The firm's three principle concepts for their Deh-e Now Village School — identity, knowledge, and the natural environment— allow students an array of opportunities for interactive engagement with their surroundings.

S.Misagh Architecture & Planning Creates an Edgy Alternative to Antiquated Classrooms - GardenS.Misagh Architecture & Planning Creates an Edgy Alternative to Antiquated Classrooms - LightingS.Misagh Architecture & Planning Creates an Edgy Alternative to Antiquated Classrooms - FacadeS.Misagh Architecture & Planning Creates an Edgy Alternative to Antiquated Classrooms - Garden, Facade, BenchS.Misagh Architecture & Planning Creates an Edgy Alternative to Antiquated Classrooms - More Images+ 4