ArchDaily
Museums and Libraries
Museums and Libraries: The Latest Architecture and News •••
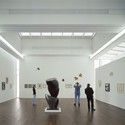
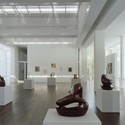
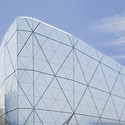
https://www.archdaily.com/104188/arp-museum-richard-meier-partners Kelly Minner
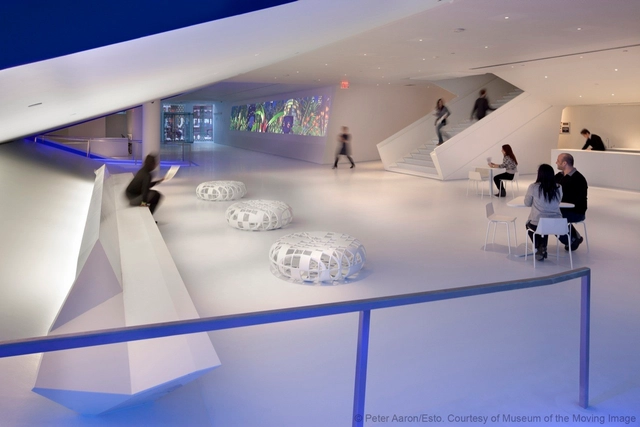
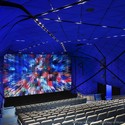
https://www.archdaily.com/104505/museum-of-the-moving-image-leeser-architecture Kelly Minner
Subscriber Access | January 16, 2011
Once again, Vítor Gabriel João Luís Carrilho da Graça here .
https://www.archdaily.com/103841/video-musealization-of-the-archaeological-site-of-praca-nova-of-sao-jorge-castle-by-jlcg-arquitectos Nico Saieh
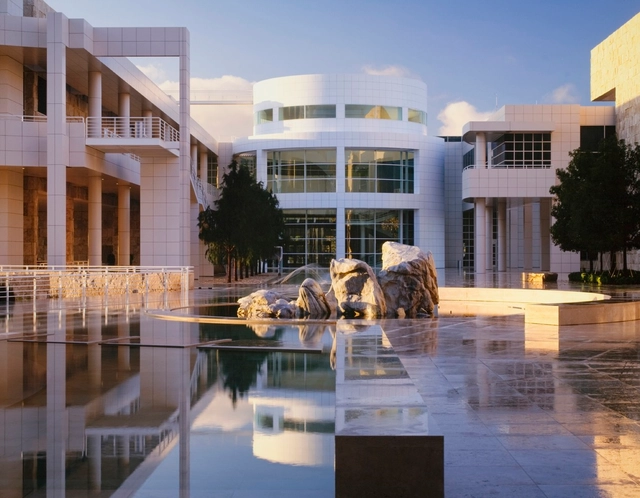
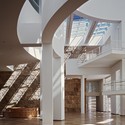
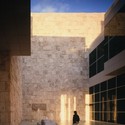
https://www.archdaily.com/103964/ad-classics-getty-center-richard-meier-partners-architects Megan Sveiven
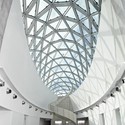
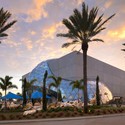
https://www.archdaily.com/103728/salvador-dali-museum-hok Igor Fracalossi
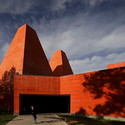
https://www.archdaily.com/103106/casa-das-historias-paula-rego-eduardo-souto-de-moura Nico Saieh
https://www.archdaily.com/102429/south-park-library-johnston-architects Kelly Minner
https://www.archdaily.com/102825/ad-classics-kunsthal-oma Andrew Kroll
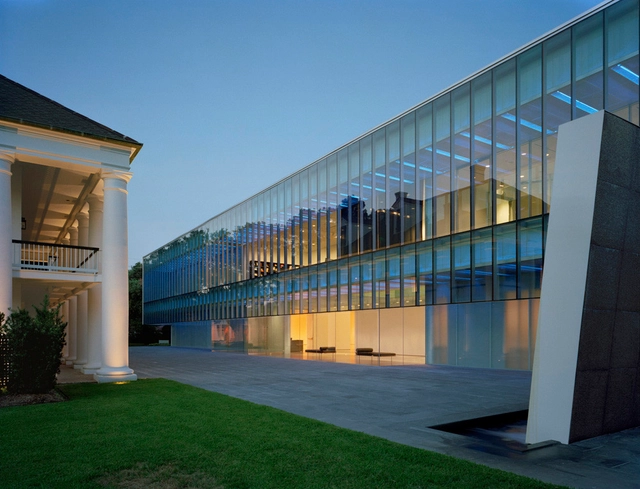
https://www.archdaily.com/101895/louisiana-state-museum-eskewdumezripple Andrew Rosenberg
https://www.archdaily.com/102511/grand-library-of-quebec-patkau-architects-with-croft-pelletier-and-menkes-shooner-dagenais-architectes-associes Kelly Minner
https://www.archdaily.com/101469/museum-of-contemporary-art-in-krakow-claudio-nardi-architetto Andrew Rosenberg
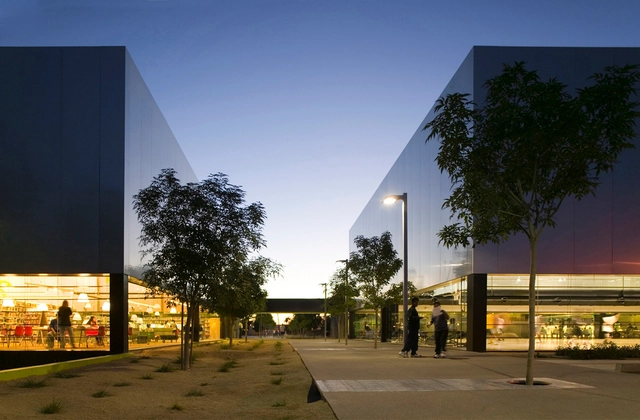
https://www.archdaily.com/102240/palo-verde-library-and-maryvale-community-center-gould-evans Kelly Minner
https://www.archdaily.com/100821/ballard-library-and-neighborhood-service-center-bohlin-cywinski-jackson Kelly Minner
https://www.archdaily.com/100632/winnipeg-library-addition-patkau-architects-and-lm-architectural-group Kelly Minner
https://www.archdaily.com/99258/ull-art-museum-eskewdumezripple Nico Saieh
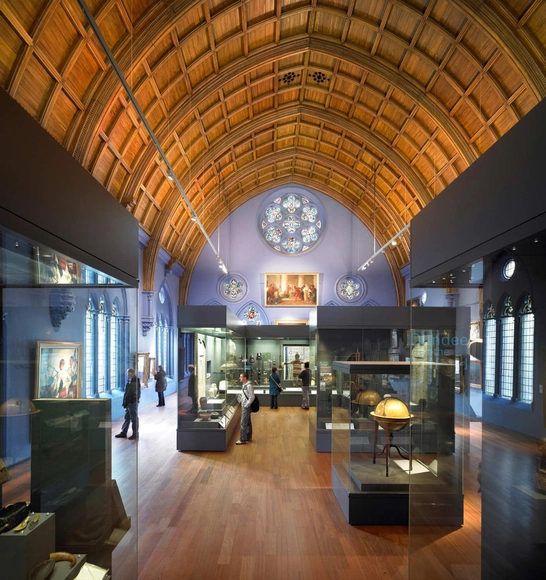
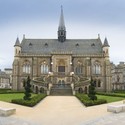
https://www.archdaily.com/98132/mcmanus-galleries-page-park-architects Andrew Rosenberg
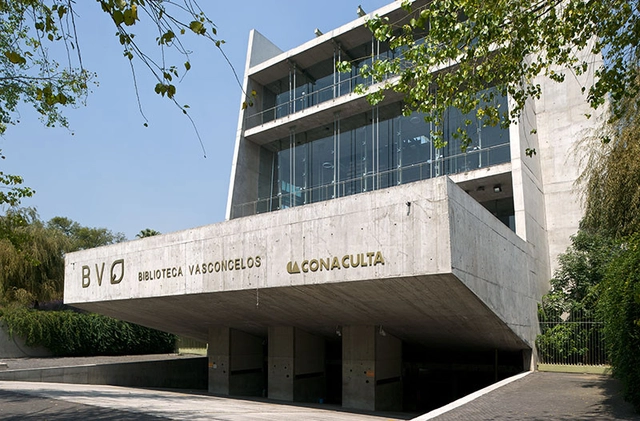
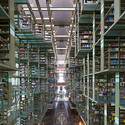
https://www.archdaily.com/98584/vasconcelos-library-alberto-kalach Nico Saieh
https://www.archdaily.com/97830/victor-civita-plaza-open-museum-of-sustainability-levisky-arquitectos-associados Kelly Minner