
Museums and Libraries: The Latest Architecture and News
August Wilson Center for African American Culture / Perkins&Will


https://www.archdaily.com/163047/august-wilson-center-for-african-american-culture-perkinswillBrian Pagnotta
Cesar Chavez Library / Line and Space
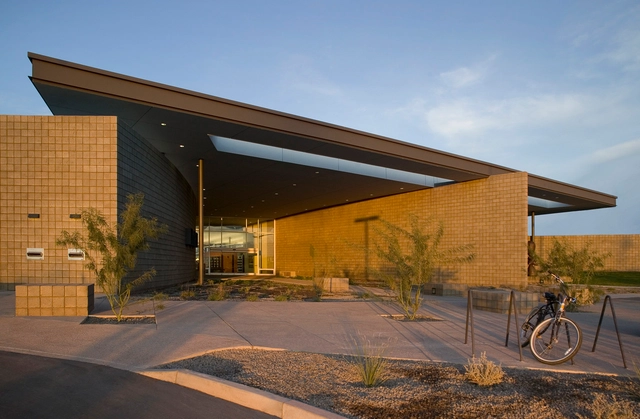
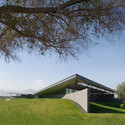
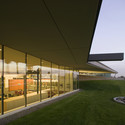
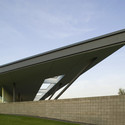
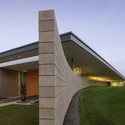

https://www.archdaily.com/163202/cesar-chavez-library-line-and-spaceOscar Lopez
Kent Bellows Studio and Center for Visual Arts / Randy Brown



https://www.archdaily.com/161976/kent-bellows-studio-and-center-for-visual-arts-randy-brown-architectsSofia Balters
New Taipei City Museum of Art Competition Proposal / INFLUX_STUDIO

INFLUX_STUDIO shared with us their proposal for the New Taipei City Museum of Art competition as contemporary art museums are becoming hybrid programs and transforming the way people approach art to become real places to be. The key issue they were dealt with was how to gather people and art while integrating the landscape into the museum and the museum into the park. More images and architects’ description after the break.
https://www.archdaily.com/162806/new-taipei-city-museum-of-art-competition-proposal-influx_studioAlison Furuto
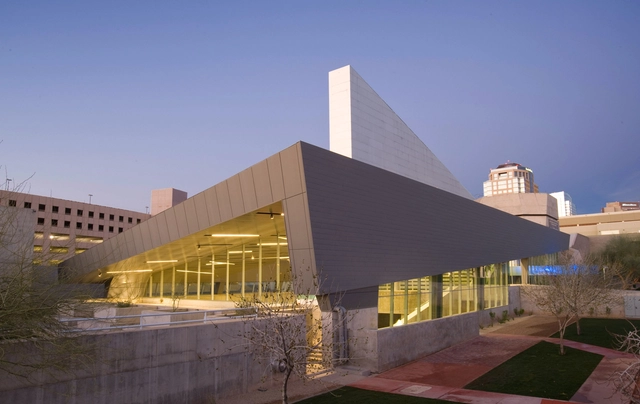
Arizona Science Center Phase III / Architekton
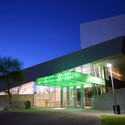
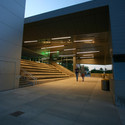
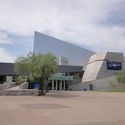
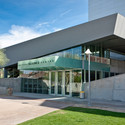

https://www.archdaily.com/159986/arizona-science-center-phase-iii-architektonOscar Lopez
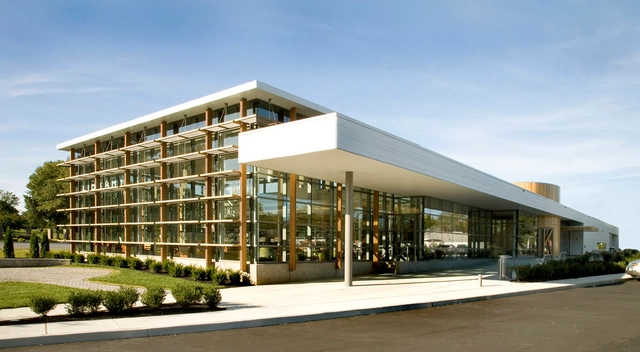
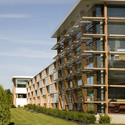
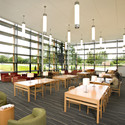
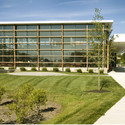
Kirkwood Public Library / ikon.5 architects


-
Architects: ikon.5 architects
- Area: 22500 ft²
- Year: 2009
-
Manufacturers: 3form, Benjamin Moore, Icestone, JEB, James Hardie, +3
https://www.archdaily.com/159326/kirkwood-public-library-ikon-5-architectsBrian Pagnotta
Madison Children's Museum / The Kubala Washatko Architects


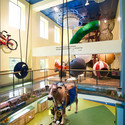
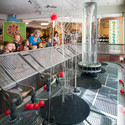
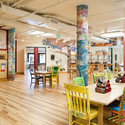

-
Architects: The Kubala Washatko Architects
- Year: 2010
-
Manufacturers: Bradley Corporation USA
https://www.archdaily.com/158137/madison-childrens-museum-the-kubala-washatko-architectsJohn Rizor
Terrace Museum Competition Proposal / Hataarvo Architects & A.S studio & EJLIN Landscape

What is Nature? Is it real or man-made? As a possible answer to these questions, Hataarvo Architects believe nature is the most interesting thing for this project, and that all of nature is interfered with each other. Therefore, they have proposed a concept as ‘constructed nature’ which means neither real or man-made, but only construction. More images and architects’ description after the break.
https://www.archdaily.com/162144/terrace-museum-competition-proposal-hataarvo-architectsAlison Furuto
Hockessin Public Library / ikon.5 architects
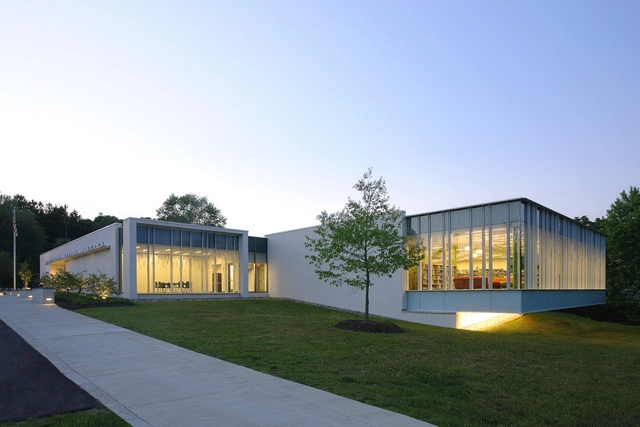
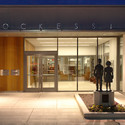
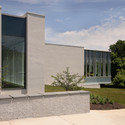
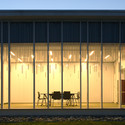
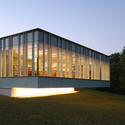

-
Architects: ikon.5 architects
- Area: 15000 ft²
- Year: 2008
-
Manufacturers: Allermuir, Benjamin Moore, Ceramiche Caesar, Daltile, Herman Miller, +6
https://www.archdaily.com/159301/hockessin-public-library-ikon-5-architectsBrian Pagnotta
Rennie Art Gallery and Offices / Walter Francl Architects with mgb
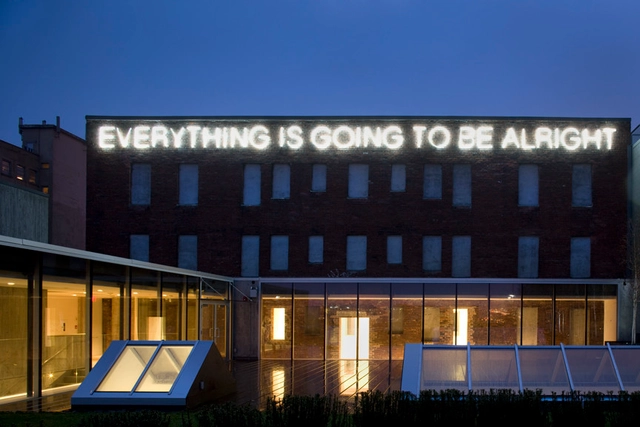


https://www.archdaily.com/160648/rennie-art-gallery-and-offices-walter-francl-architects-with-mgbChristopher Henry
Over 500,000 visitors to the Riverside Museum in its First Weeks /

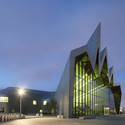
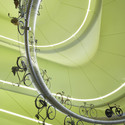
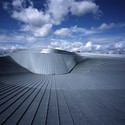
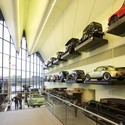

https://www.archdaily.com/161343/over-500000-visitors-to-the-riverside-museum-in-its-first-weeksKelly Minner
Water Museum / Juan Domingo Santos

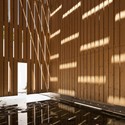
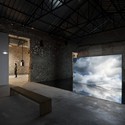
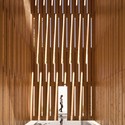
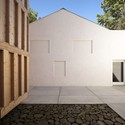

https://www.archdaily.com/160456/water-museum-juan-domingo-santosMegan Jett
AD Classics: The Museum of Fine Arts Houston / Ludwig Mies van der Rohe
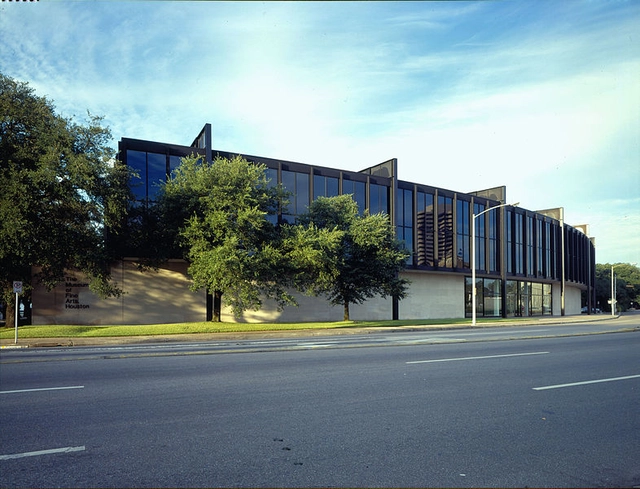

https://www.archdaily.com/153819/ad-classics-the-museum-of-fine-arts-houston-mies-van-der-roheDaniel Topping
The Barnes Foundation on the Parkway / Tod Williams + Billie Tsien

The last chance to see the Barnes Foundation’s artwork in its original setting has passed. It is now being prepared for the move to its new home in downtown Philadelphia. Architects Tod Williams and Billie Tsien designed the new building for the Barnes Foundation with respect for its strong history and as a reflective addition of the foundation’s mission. The building is scheduled for completion in late 2011. More after the break.
https://www.archdaily.com/158892/the-barnes-foundation-on-the-parkway-tod-williams-billie-tsienSofia Balters
Cluj National Library Extension / manadelucru

Architectural firm manadelucru has shared with us their recent proposal for the Cluj National Library Extension, located in Cluj Romania. Images and text after the break.
https://www.archdaily.com/159720/cluj-national-library-extension-mandelucruHank Jarz
Virginia Museum of Fine Arts / Rick Mather + SMBW


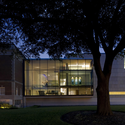
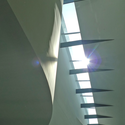
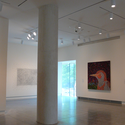

https://www.archdaily.com/157881/virginia-museum-of-fine-arts-rick-mather-smbwDaniel Topping
Yan ZhenQing Calligraphy Museum / Serie Architects

Yan ZhenQing Museum, designed by Serie Architects, displays works from the important calligrapher of the same name who lived in Shandong Province in China during the 8th century. His work introduced an element of vertical rhythm into the calligraphic script, and set up a style that was simpler and bolder. Situated in the beautiful landscape near the city of Linyi, the museum also strikes a bold stance in relation to its landscape. Rather than merge into the landscape the museum is placed on a series of three terraces that rise slightly above the topography. On these plateaus the museum takes on the qualities of a type of traditional Chinese garden known as the scholars’ garden. More images and architects’ description after the break.
https://www.archdaily.com/158121/yan-zhenqing-calligraphy-museum-serie-architectsAlison Furuto
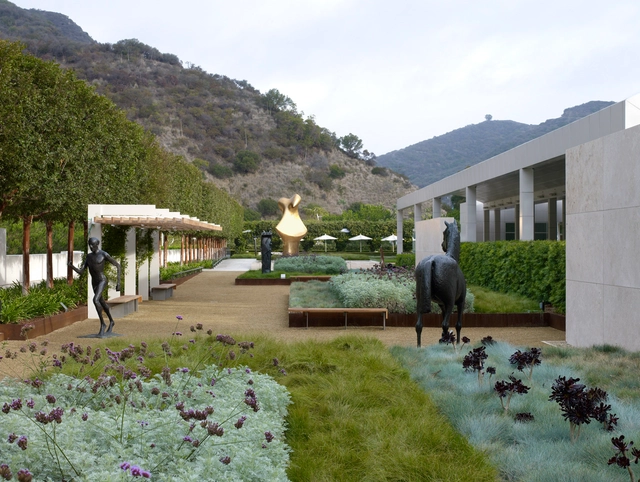
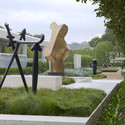
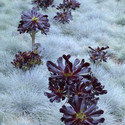
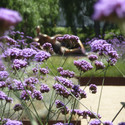
Fran and Ray Stark Sculpture Garden, J. Paul Getty Center / OLIN

https://www.archdaily.com/158403/fran-and-ray-stark-sculpture-garden-j-paul-getty-center-olinChristopher Henry