1. ArchDaily
  2. Museums and Libraries

Museums and Libraries: The Latest Architecture and News

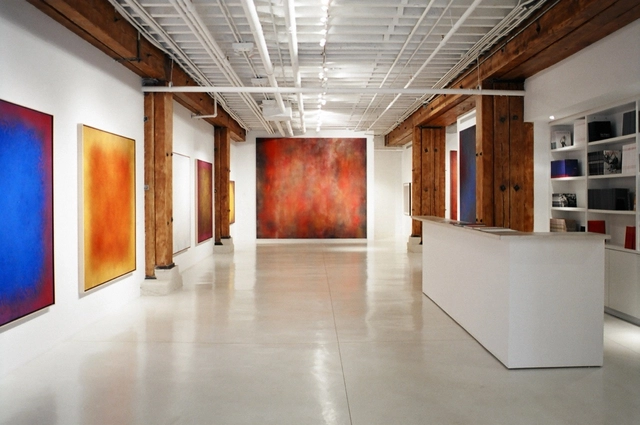
Sundaram Tagore Gallery / Katz Architecture

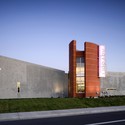
Sundaram Tagore Gallery / Katz Architecture - GallerySundaram Tagore Gallery / Katz Architecture - Gallery, Beam, FacadeSundaram Tagore Gallery / Katz Architecture - Gallery, Column, LightingSundaram Tagore Gallery / Katz Architecture - GallerySundaram Tagore Gallery / Katz Architecture - More Images+ 2

New Taipei City Museum of Art Proposal / Jean-loup BALDACCI & Atelier BORONSKI

Subscriber Access | 
New Taipei City Museum of Art Proposal / Jean-loup BALDACCI & Atelier BORONSKI - Image 27 of 4
Courtesy of Jean-loup BALDACCI & Atelier BORONSKI

Jean-loup BALDACCI & Atelier BORONSKI shared with us their first prize winning proposal for the New Taipei Museum of Art competition. Their aim was to create a field of dreams; a building for the people. Its existence actually extends the park and because it merges street and park it invites a high degree of participation. It is completely accessible for people to walk and even ride bicycles all over. The public can easily ‘take possession’ of this building, even just to come and sit on the grass and enjoy the view as they picnic on these huge pieces of ‘ground’ floating in the sky. But through various openings and glazed apertures the interiors beckon. More images and architects’ description after the break.

New Taipei City Museum of Art Proposal / Federico Soriano Pelaez

Subscriber Access | 
New Taipei City Museum of Art Proposal / Federico Soriano Pelaez - Image 19 of 4
aerial 01

Federico Soriano Pelaez shared with us their third prize winning proposal for the New Taipei City Museum of Art. Their aim was to design a museum which contains all museums. A museum which is the entirety of all the museums in the world. They collected 100 of the most important museums of art from around the world. It is architecture as a refined abstraction of a historic landscape. It is a recollection of generic fragments from the plans of the museums from around the world which will be inserted into the Taipei City Museum of Art. More images and project description after the break.

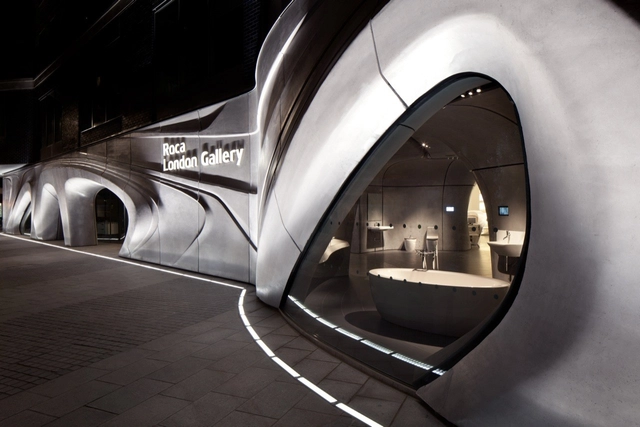
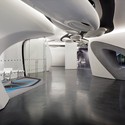
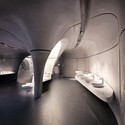
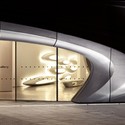
ROCA London Gallery / Zaha Hadid Architects

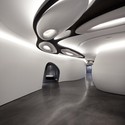
ROCA London Gallery / Zaha Hadid Architects - Gallery, Stairs, Arch, ChairROCA London Gallery / Zaha Hadid Architects - Gallery, ArchROCA London Gallery / Zaha Hadid Architects - Gallery, Door, Facade, Stairs, ArchROCA London Gallery / Zaha Hadid Architects - Gallery, Arch, ChairROCA London Gallery / Zaha Hadid Architects - More Images+ 5

Valley-Hi North Laguna Library / Noll + Tam Architects

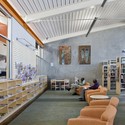
Valley-Hi North Laguna Library / Noll + Tam Architects - Library, ChairValley-Hi North Laguna Library / Noll + Tam Architects - Library, BenchValley-Hi North Laguna Library / Noll + Tam Architects - Library, FacadeValley-Hi North Laguna Library / Noll + Tam Architects - Library, Kitchen, Facade, Beam, Table, Chair, CountertopValley-Hi North Laguna Library / Noll + Tam Architects - More Images+ 27

Museum Folkwang / David Chipperfield

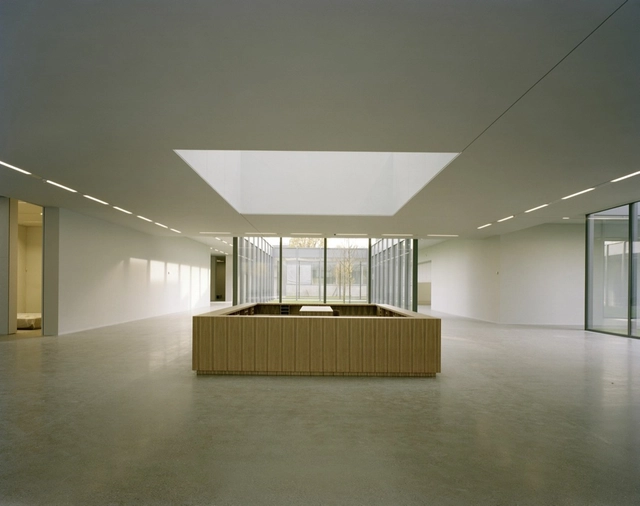
Museum Folkwang / David Chipperfield - Museum, Facade, DoorMuseum Folkwang / David Chipperfield - Museum, Courtyard, FacadeMuseum Folkwang / David Chipperfield - Museum, FacadeMuseum Folkwang / David Chipperfield - MuseumMuseum Folkwang / David Chipperfield - More Images+ 3

Essen, Germany

ISMOF - International School Museum of Flamenco / MUS Architects

Subscriber Access | 
ISMOF - International School Museum of Flamenco / MUS Architects - Image 6 of 4
Courtesy of MUS architects

Movements and gestures of dancers are full of expression and tension. Dancers bring the fascinated viewer into an internal world of experience and emotion through the swinging movement of their hips, decorative arrangement of their fingers and smooth vibration of the ornamental frills. Rhythmic and dynamic music transmits the spectator into a world of incredible aesthetic feelings awakening all senses and inflaming the imagination. This is how architecture dedicated to the culture of feisty flamenco should look like as demonstrated in the proposal by MUS Architects. More images and architects’ description after the break.

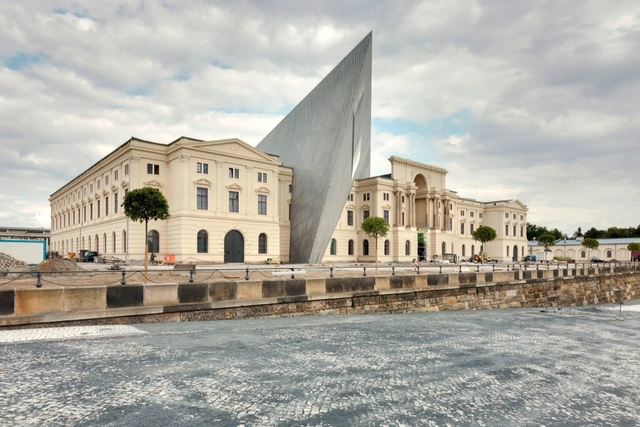
Dresden’s Military History Museum / Studio Libeskind

Dresden’s Military History Museum / Studio Libeskind - Interior Photography, MuseumDresden’s Military History Museum / Studio Libeskind - Interior Photography, MuseumDresden’s Military History Museum / Studio Libeskind - Interior Photography, MuseumDresden’s Military History Museum / Studio Libeskind - Interior Photography, Museum, KitchenDresden’s Military History Museum / Studio Libeskind - More Images+ 22

Dresden, Germany
  • Architects: Studio Libeskind
  • Year Completion year of this architecture project Year:  2011
  • Manufacturers Brands with products used in this architecture project
    Manufacturers:  Jansen, KEIM, Vectorworks, dormakaba, FSB Franz Schneider Brakel, +28

Media Library and Cultural Centre / Barbotin + Gresham Architects

Media Library and Cultural Centre / Barbotin + Gresham Architects - Library, Facade, DoorMedia Library and Cultural Centre / Barbotin + Gresham Architects - Library, Door, FacadeMedia Library and Cultural Centre / Barbotin + Gresham Architects - Library, Door, ChairMedia Library and Cultural Centre / Barbotin + Gresham Architects - Library, Chair, TableMedia Library and Cultural Centre / Barbotin + Gresham Architects - More Images+ 10

Lisses, France
  • Architects: Barbotin + Gresham Architects
    : Barbotin + Gresham Architects - Paul Gresham
  • Area Area of this architecture project Area:  1420
  • Year Completion year of this architecture project Year:  2010


Kings College Library / Mitchell Taylor Workshop

Kings College Library / Mitchell Taylor Workshop - Library, Facade, HandrailKings College Library / Mitchell Taylor Workshop - Library, Facade, Fence, DoorKings College Library / Mitchell Taylor Workshop - Library, Facade, DoorKings College Library / Mitchell Taylor Workshop - Library, FacadeKings College Library / Mitchell Taylor Workshop - More Images+ 19

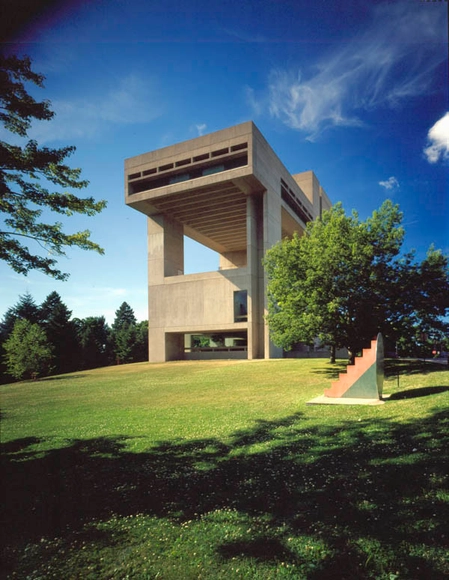
Johnson Museum New Wing / Pei Cobb Freed & Partners

Johnson Museum New Wing / Pei Cobb Freed & Partners - Museum, FacadeJohnson Museum New Wing / Pei Cobb Freed & Partners - Museum, Facade, BeamJohnson Museum New Wing / Pei Cobb Freed & Partners - Museum, Facade, Column, BeamJohnson Museum New Wing / Pei Cobb Freed & Partners - Museum, Beam, Facade, BalconyJohnson Museum New Wing / Pei Cobb Freed & Partners - More Images+ 9

Museum of the Fromelles Fight / SERERO Architectes

Subscriber Access | 
Museum of the Fromelles Fight / SERERO Architectes - Image 1 of 4
© Serero Architect

The architecture of the Museum of Fromelles, designed by SERERO Architectes, is aiming at establishing a link between sky and earth, between visitors and the “burial” of soldiers. This is a building with a low profile, which is half-sunk on its northeast facade. The work on natural topography has helped to improve the natural slope of the site and cover, partially, the technical space of the museum. More images and architects’ description after the break.

New Otets Paisiy Public Library / Studio 8 1/2

Subscriber Access | 
New Otets Paisiy Public Library / Studio 8 1/2 - Image 15 of 4
Courtesy of Studio 8 1/2

Architects: Studio 8 1/2 Location: Plovdiv, Bulgaria Project Year: 2011 Photographs: Courtesy of Studio 8 1/2

New Otets Paisiy Public Library / Studio 8 1/2 - Image 14 of 4New Otets Paisiy Public Library / Studio 8 1/2 - Image 13 of 4New Otets Paisiy Public Library / Studio 8 1/2 - Image 12 of 4New Otets Paisiy Public Library / Studio 8 1/2 - Image 11 of 4New Otets Paisiy Public Library / Studio 8 1/2 - More Images+ 11

Celtic Museum / kadawittfeldarchitektur

Celtic Museum / kadawittfeldarchitektur - MuseumCeltic Museum / kadawittfeldarchitektur - MuseumCeltic Museum / kadawittfeldarchitektur - Museum, Facade, HandrailCeltic Museum / kadawittfeldarchitektur - Museum, CoastCeltic Museum / kadawittfeldarchitektur - More Images+ 5

White Rabbit Gallery / Smart Design Studio

White Rabbit Gallery / Smart Design Studio - Interior Design, FacadeWhite Rabbit Gallery / Smart Design Studio - Interior Design, FacadeWhite Rabbit Gallery / Smart Design Studio - Interior DesignWhite Rabbit Gallery / Smart Design Studio - Interior Design, Stairs, Handrail, Door, ChairWhite Rabbit Gallery / Smart Design Studio - More Images+ 8

Biscay Statutory Library / IMB Arquitectos

Biscay Statutory Library / IMB Arquitectos - Library, Handrail, Stairs, FacadeBiscay Statutory Library / IMB Arquitectos - Library, Facade, Handrail, Stairs, ChairBiscay Statutory Library / IMB Arquitectos - Library, Facade, BalconyBiscay Statutory Library / IMB Arquitectos - Library, FacadeBiscay Statutory Library / IMB Arquitectos - More Images+ 18

AD Classics: Institut du Monde Arabe / Enrique Jan + Jean Nouvel + Architecture-Studio

AD Classics: Institut du Monde Arabe / Enrique Jan + Jean Nouvel + Architecture-Studio - Visual Arts CenterAD Classics: Institut du Monde Arabe / Enrique Jan + Jean Nouvel + Architecture-Studio - Visual Arts CenterAD Classics: Institut du Monde Arabe / Enrique Jan + Jean Nouvel + Architecture-Studio - Visual Arts CenterAD Classics: Institut du Monde Arabe / Enrique Jan + Jean Nouvel + Architecture-Studio - Exterior Photography, Visual Arts Center, FacadeAD Classics: Institut du Monde Arabe / Enrique Jan + Jean Nouvel + Architecture-Studio - More Images+ 6

  • Architects: Ateliers Jean Nouvel, architecturestudio
    : Jean Nouvel, Architecture-Studio, Pierre Soria and Gilbert Lezenes
  • Year Completion year of this architecture project Year:  1987
  • Manufacturers Brands with products used in this architecture project
    Manufacturers:  Goppion

Kenmore Library / Weinstein A|U

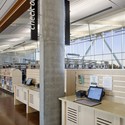
Kenmore Library / Weinstein A|U - Library, Facade, Handrail, Beam, Balcony, Chair, TableKenmore Library / Weinstein A|U - Library, Facade, BeamKenmore Library / Weinstein A|U - Library, Door, FacadeKenmore Library / Weinstein A|U - Library, Chair, TableKenmore Library / Weinstein A|U - More Images+ 14