
Munich: The Latest Architecture and News
Centre for Photovoltaics and Renewable Energy / HENN

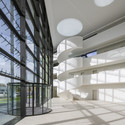
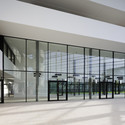
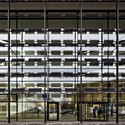

https://www.archdaily.com/454991/centre-for-photovoltaics-and-renewable-energy-hennDaniel Sánchez
Business Club in the Allianz Arena / CBA Clemens Bachmann Architekten
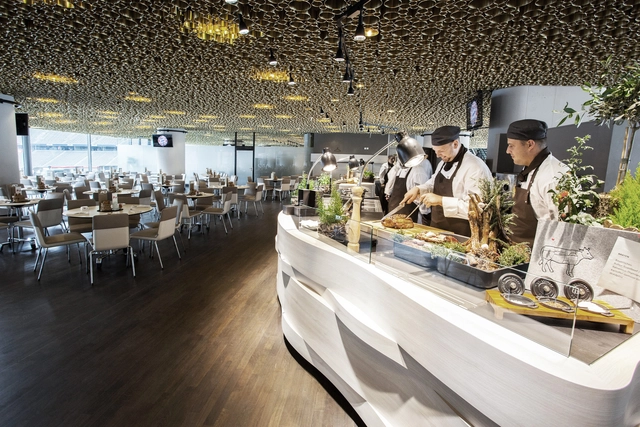

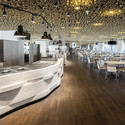
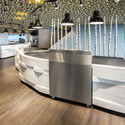
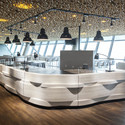

-
Architects: CBA Clemens Bachmann Architekten
- Area: 3500 m²
- Year: 2013
-
Professionals: Lumen 3, CBA Clemens Bachmann Architekten, Billinger Engineering
https://www.archdaily.com/450768/business-club-cba-clemens-bachmannCristian Aguilar
UNStudio Selected to Design Baumkirchen Mitte Tower in Munich
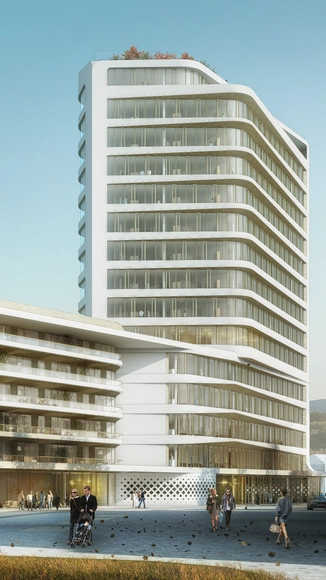
UNStudio has been announced as winner of a competition to design a 60-meter residential and office tower in Munich. Planned to be the “focal point” of the Baumkirchen Mitte development, the project will feature 13,000 square meters of “neutral” office space that promotes “flexibility” and “creativity” as well as 5,500 square meters of contemporary apartment units that each share a strong, private connection with the surrounding landscape.
Read on for the architect’s description...
https://www.archdaily.com/451355/unstudio-selected-to-design-baumkirchen-mitte-tower-in-munichKarissa Rosenfield
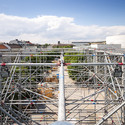
Schaustelle / J. Mayer H. Architects
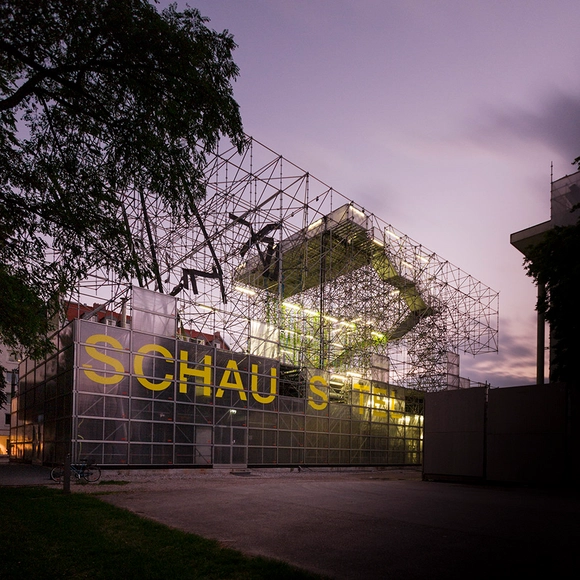

-
Architects: J. Mayer H. Architects
- Year: 2013
https://www.archdaily.com/420787/schaustelle-j-mayer-h-architectsDiego Hernández
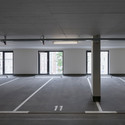
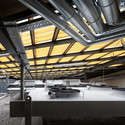
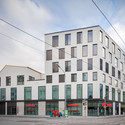
Business Premise / KSG Architekten

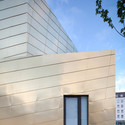

https://www.archdaily.com/418086/business-premise-ksg-architektenDaniel Sánchez

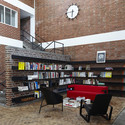
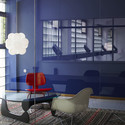


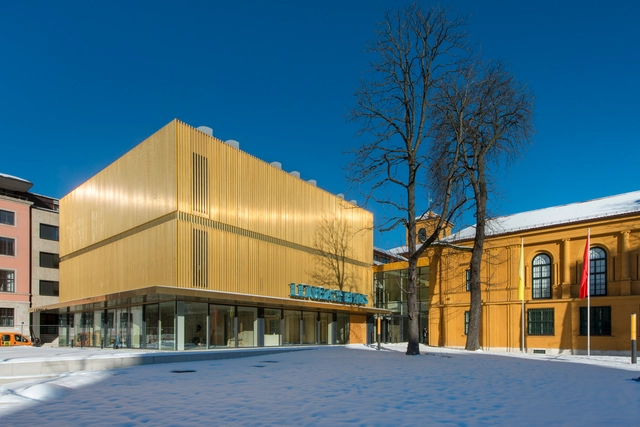
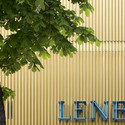
Lenbachhaus Museum / Foster + Partners
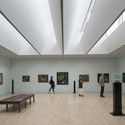
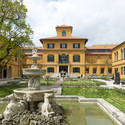
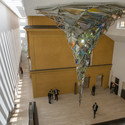

-
Architects: Foster + Partners
- Area: 12328 m²
- Year: 2013
-
Manufacturers: TECU®, Godelmann
-
Professionals: Sailer Stepan & Partner GmbH, Olafur Eliasson, Thomas Demand, Burger Landschaftsarchitekten, CBP Cronauer, +5
https://www.archdaily.com/370465/lenbachhaus-museum-foster-partnersNico Saieh
House with Music Room / Beer Architektur Städtebau
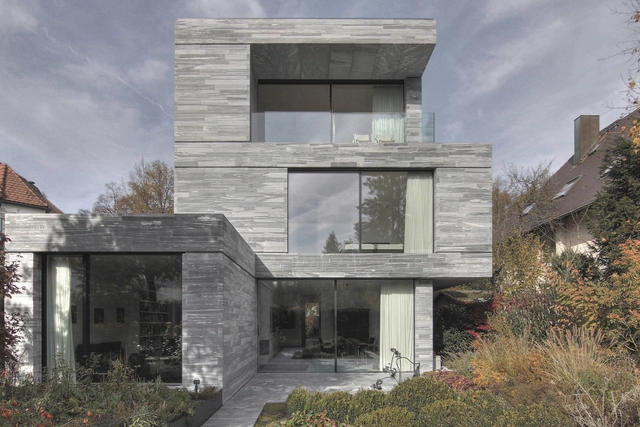



https://www.archdaily.com/343964/house-with-music-room-beer-architektur-stadtebauJavier Gaete
The Jewish Center in Munich / Wandel Hoefer Lorch + Hirsch
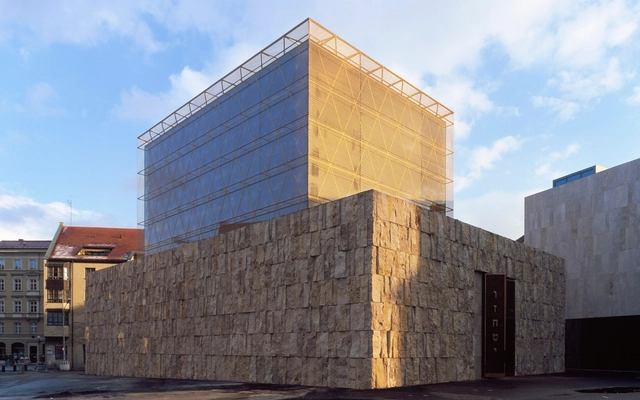

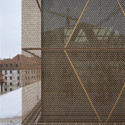

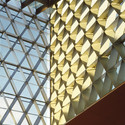

https://www.archdaily.com/317862/the-jewish-center-in-munich-wandel-hoefer-lorch-hirschDiego Hernández
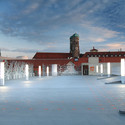
Salvartor Car Park / Peter Haimerel Architektur


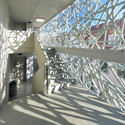
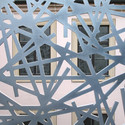

https://www.archdaily.com/312122/salvartor-car-park-peter-haimerel-architekturJavier Gaete
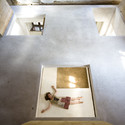
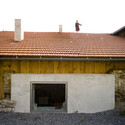
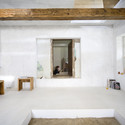
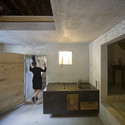
Harbour me, Celia! / Peter Haimerl Architektur


https://www.archdaily.com/311911/harbour-me-celia-peter-haimerl-architekturJavier Gaete
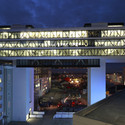
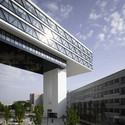
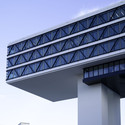
IVG Media Bridge / steidle architects



-
Architects: steidle architects
- Area: 7 m²
-
Manufacturers: SCHINDLER FENSTER + FASSADEN
https://www.archdaily.com/291857/ivg-media-bridge-steidle-architectsDaniel Sánchez
Illumination: Business Area, Olympic Hall / pfarré lighting design

Serving as a backstage area for artists who perform at the Olympic Hall in Munich, the business area can be booked for conferences, meetings, seminars and other events. In order to meet established requirements calling for variable use of the business area, pfarré lighting design created a system which is as effective when the area has no partitions as when it is subdivided into separate areas. More images and their description after the break.
https://www.archdaily.com/268805/illumination-business-area-olympic-hall-pfarre-lighting-designAlison Furuto
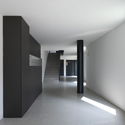
Mittlerer Ring / Léon Wohlhage Wernik Architekten
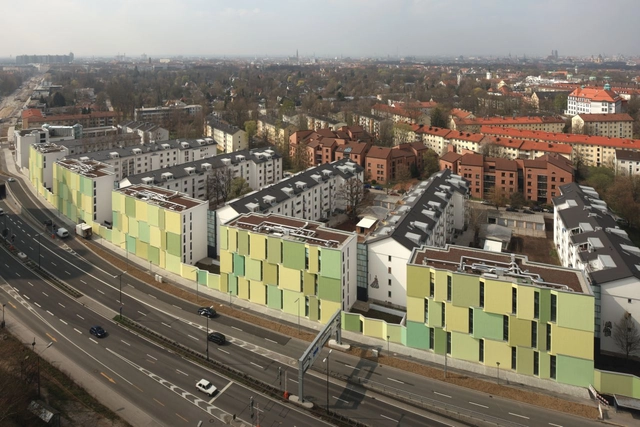

-
Architects: Léon Wohlhage Wernik Architekten
- Year: 2009
https://www.archdaily.com/271098/mittlerer-ring-leon-wohlhage-wernik-architektenJonathan Alarcón
Illumination: Small Olympic Hall / pfarré lighting design

With a capacity of 3600 places, and an alternative to its ‘grand sister’, the small olympic hall, is embedded carefully in the protected Olympic Park ensemble as it almost disappears. With pfarré lighting design working closely with the architects, the attic has been detailed to house a linear, dimmable lighting system. The huge notch, cut into the hill, which covers the building, was underlined with light on both sides. More images and their description after the break.
https://www.archdaily.com/268763/illumination-small-olympic-hall-pfarre-lighting-designAlison Furuto
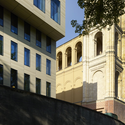
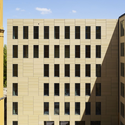
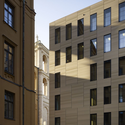
Bavarian Parlament / Léon Wohlhage Wernik Architekten

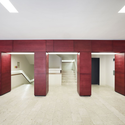

-
Architects: Léon Wohlhage Wernik Architekten
- Year: 2012
-
Manufacturers: Lindner
https://www.archdaily.com/271129/bavarian-parlament-leon-wohlhage-wernik-architektenJonathan Alarcón
Video: Goetz Gallery building by Herzog & de Meuron

https://www.archdaily.com/257447/video-goetz-gallery-building-by-herzog-de-meuronRodrigo Frey
VIP Wing / Erich Gassmann Architekten - Tina Assmann
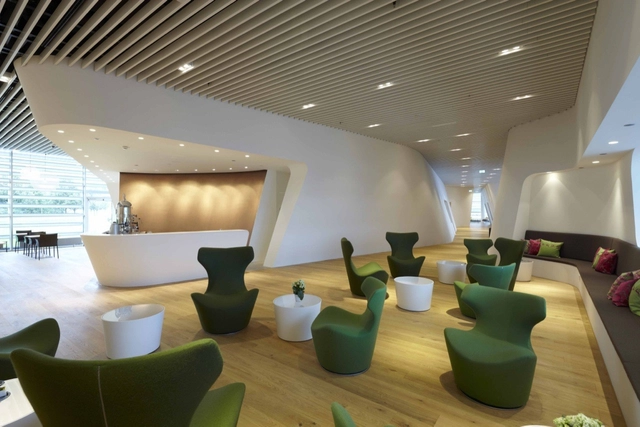


-
Architects: Erich Gassmann Architekten - Tina Assmann
: Erich Gassmann Architekten - Erich Gassmann, Tina Assmann
https://www.archdaily.com/230943/vip-wing-erich-gassmann-architektenKritiana Ross