1. ArchDaily
  2. Mexico City

Mexico City: The Latest Architecture and News

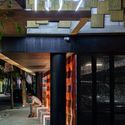
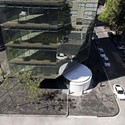
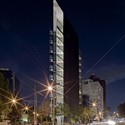
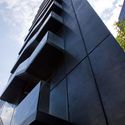
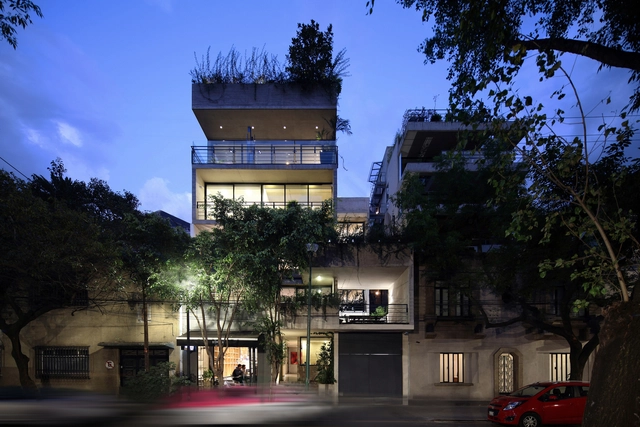
Amsterdam Building / Jorge Hernández de la Garza

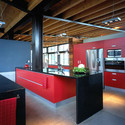
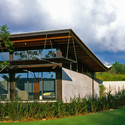
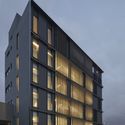
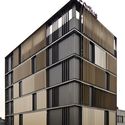
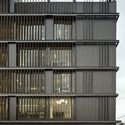
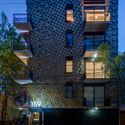
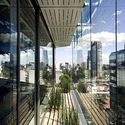
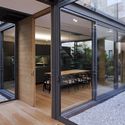
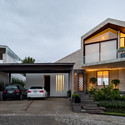
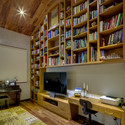
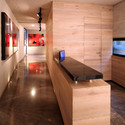
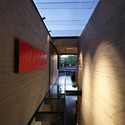
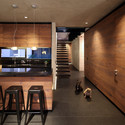
Amsterdam Building / Jorge Hernández de la Garza - Apartments, Kitchen, Table, Chair, CountertopAmsterdam Building / Jorge Hernández de la Garza - Apartments, KitchenAmsterdam Building / Jorge Hernández de la Garza - Apartments, Facade, HandrailAmsterdam Building / Jorge Hernández de la Garza - Apartments, Kitchen, Chair, TableAmsterdam Building / Jorge Hernández de la Garza - More Images+ 24

•
Ciudad de México, Mexico

FR-EE Proposes to Restore Mexico City Avenue with Cultural Corridor Chapultepec

FR-EE Proposes to Restore Mexico City Avenue with Cultural Corridor Chapultepec - Infrastructure, Facade, Arch, Cityscape
© FR-EE / Fernando Romero EnterprisE

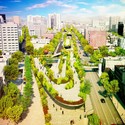
Avenida Chapultepec is one of the most important and historic avenues in Mexico City. Once a calm Pre-Hispanic road that ran along the city's aqueduct, Avenida Chapultepec is now high-speed avenue, "negligent to its context and historic richness." Thus, FR-EE / Fernando Romero EnterprisE, FRENTE arquitectura and RVDG arquitectura + urbanismo have joined forces to propose a pedestrian-centric masterplan that aims to transform the congested avenue into an efficient, multimodal roadway that features an elevated promenade lined with commercial and cultural programs that are powered by renewable energy and connected by lush landscaping. Read on to learn more about the proposed Chapultepec Cultural Corridor (CCC).

"This is the most important creation of a new public space from the Central Alameda, it will be an area unprecedented in the city and space of more urban diversity in Mexico City." - Fernando Romero, general FR-EE Fernando Romero Enterprise
FR-EE Proposes to Restore Mexico City Avenue with Cultural Corridor Chapultepec - Infrastructure, Facade, CityscapeFR-EE Proposes to Restore Mexico City Avenue with Cultural Corridor Chapultepec - Infrastructure, CityscapeFR-EE Proposes to Restore Mexico City Avenue with Cultural Corridor Chapultepec - Infrastructure, Garden, FacadeFR-EE Proposes to Restore Mexico City Avenue with Cultural Corridor Chapultepec - Infrastructure, Garden, Facade, CityscapeFR-EE Proposes to Restore Mexico City Avenue with Cultural Corridor Chapultepec - More Images+ 8

Enrique Norten Designs New Campus for Mexico City's CENTRO University

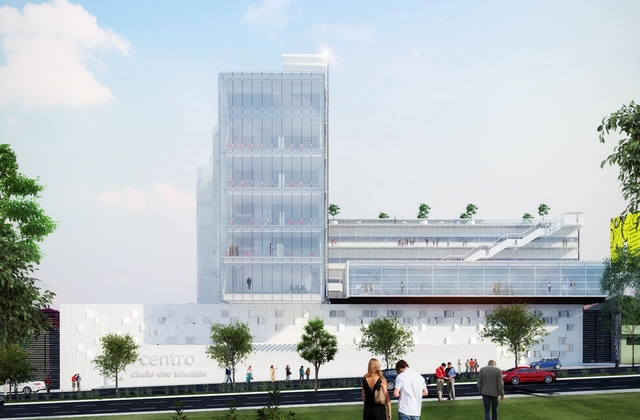
CENTRO University, a premier university for creative studies in Mexico City, will celebrate the opening of its new campus this September. Designed by TEN Arquitectos, the 5,600-square-meter campus aims to embody CENTRO's "dynamic and inclusive atmosphere" with a cluster of intersecting, LEED Platinum buildings centered around a 450-seat auditorium and public park. With an ideal mix of indoor studios and outdoor work areas, the scheme hopes to offer a variety of collaborative and stimulating learning environments.
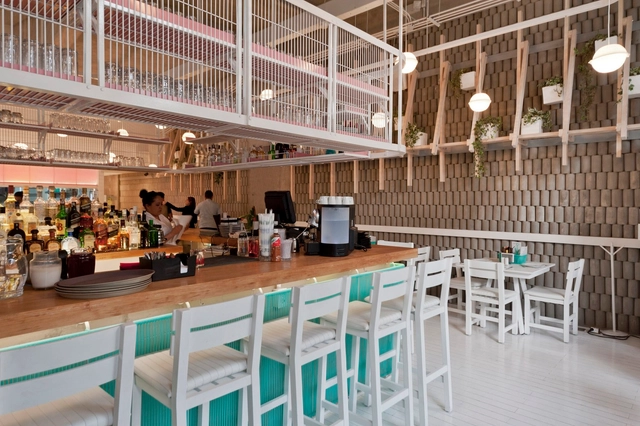
Bellopuerto Reforma Restaurant / Estudio Atemporal

Bellopuerto Reforma Restaurant / Estudio Atemporal - RestaurantBellopuerto Reforma Restaurant / Estudio Atemporal - RestaurantBellopuerto Reforma Restaurant / Estudio Atemporal - RestaurantBellopuerto Reforma Restaurant / Estudio Atemporal - RestaurantBellopuerto Reforma Restaurant / Estudio Atemporal - More Images+ 23

•
Mexico City, Mexico
  • Architects: Estudio Atemporal
  • Year Completion year of this architecture project Year:  2013
  • Manufacturers Brands with products used in this architecture project
    Manufacturers:  Agr, Akele, Arquintegra, CREST, Casaplanas, +10

In Residence: Carlos Herrera

Subscriber Access | 

“To build a house like this for yourself, it’s a very, very easy and very difficult task because you’re your own client, and you can do whatever you dreamt of, it has to be here, and there are no excuses to make mistakes or anything.”

In the latest installment of the In Residence series, NOWNESS goes into the home of Mexican architect Carlos Herrera in Cuernavaca, just outside Mexico City. While the house functions as a weekend residence, it was built to be lived in—as Herrera explains, it’s a place to entertain guests, and, eventually, it could be a place to retire. The single-level house follows Herrera’s simple, earth-toned design aesthetic, filled with clean lines and sharp angles. Learn more about the design and inspiration behind the house in the video above.
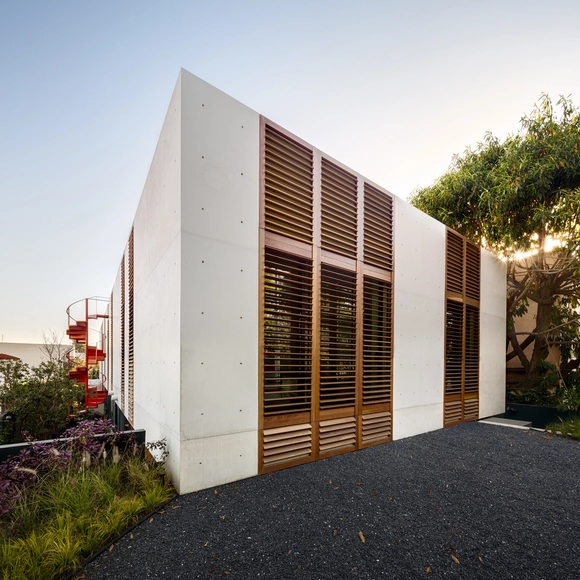
Rancho Los Sauces / grupoarquitectura

Rancho Los Sauces / grupoarquitectura - HousesRancho Los Sauces / grupoarquitectura - HousesRancho Los Sauces / grupoarquitectura - HousesRancho Los Sauces / grupoarquitectura - HousesRancho Los Sauces / grupoarquitectura - More Images+ 11

•
Mexico City, Mexico

Chapulín / mob + SAMA arquitectos

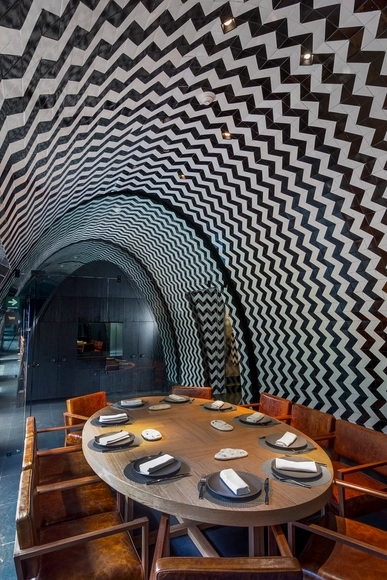
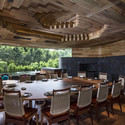
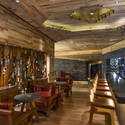
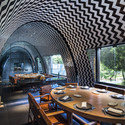
Chapulín / mob + SAMA arquitectos - Restaurant, Beam, StairsChapulín / mob + SAMA arquitectos - Restaurant, Beam, Table, ChairChapulín / mob + SAMA arquitectos - Restaurant, Beam, Chair, Table, BenchChapulín / mob + SAMA arquitectos - Restaurant, Arch, Table, Chair, LightingChapulín / mob + SAMA arquitectos - More Images+ 12

•
Ciudad de México, Mexico

Montes Pirineos / LEGORRETA & SEPÚLVEDA + BLANCASMORAN

Montes Pirineos / LEGORRETA & SEPÚLVEDA + BLANCASMORAN - HousesMontes Pirineos / LEGORRETA & SEPÚLVEDA + BLANCASMORAN - HousesMontes Pirineos / LEGORRETA & SEPÚLVEDA + BLANCASMORAN - HousesMontes Pirineos / LEGORRETA & SEPÚLVEDA + BLANCASMORAN - HousesMontes Pirineos / LEGORRETA & SEPÚLVEDA + BLANCASMORAN - More Images+ 20

•
Ciudad de México, Mexico

Hidalga Residence / grupoarquitectura

Hidalga Residence / grupoarquitectura - Houses, Garden, Facade, HandrailHidalga Residence / grupoarquitectura - Houses, Facade, Beam, Table, Lighting, ChairHidalga Residence / grupoarquitectura - Houses, Handrail, Facade, BeamHidalga Residence / grupoarquitectura - Houses, Kitchen, Facade, Handrail, Table, ChairHidalga Residence / grupoarquitectura - More Images+ 35

•
Mexico City, Mexico
  • Architects: grupoarquitectura
  • Area Area of this architecture project Area:  900 m²
  • Year Completion year of this architecture project Year:  2010

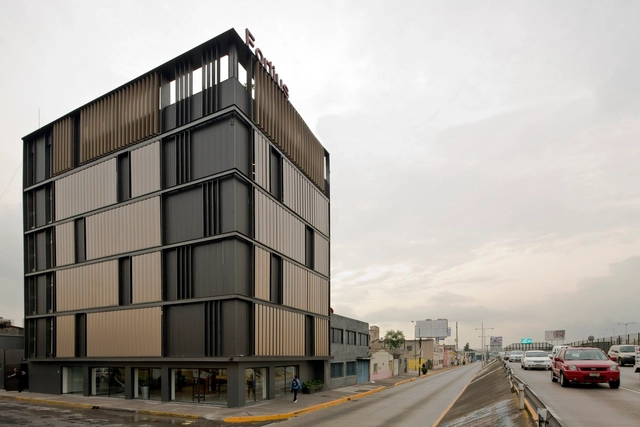
Renovation of México Fortius Office Building / ERREqERRE Arquitectura y Urbanismo

Renovation of México Fortius Office Building / ERREqERRE Arquitectura y Urbanismo - RenovationRenovation of México Fortius Office Building / ERREqERRE Arquitectura y Urbanismo - RenovationRenovation of México Fortius Office Building / ERREqERRE Arquitectura y Urbanismo - RenovationRenovation of México Fortius Office Building / ERREqERRE Arquitectura y Urbanismo - RenovationRenovation of México Fortius Office Building / ERREqERRE Arquitectura y Urbanismo - More Images+ 27

  • Year Completion year of this architecture project Year:  2015
  • Manufacturers Brands with products used in this architecture project
    Manufacturers:  Comex, Duchateau, Global Woods, Hunter Douglas, Legrand / Bticino, +7

Blum Showroom / Taller David Dana

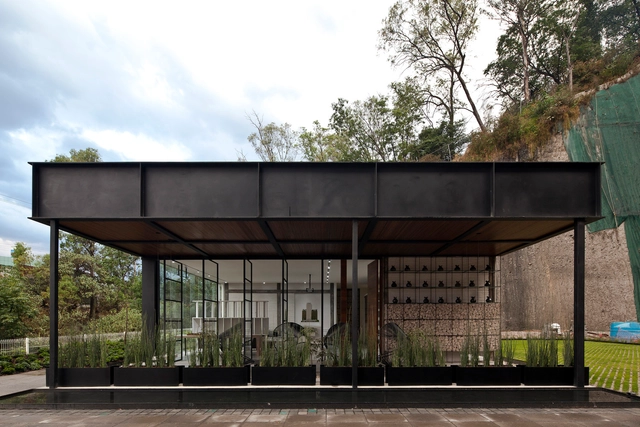
Blum Showroom  / Taller David Dana - Showroom, Kitchen, Beam, Facade, Handrail, Lighting, Table, CountertopBlum Showroom  / Taller David Dana - Showroom, Courtyard, Facade, Door, Handrail, ChairBlum Showroom  / Taller David Dana - Showroom, Facade, Beam, HandrailBlum Showroom  / Taller David Dana - Showroom, Kitchen, Door, Facade, ChairBlum Showroom  / Taller David Dana - More Images+ 50

•
Ciudad de México, Mexico
  • Architects: Taller David Dana
  • Area Area of this architecture project Area:  222 m²
  • Year Completion year of this architecture project Year:  2015

Museo Jumex / David Chipperfield

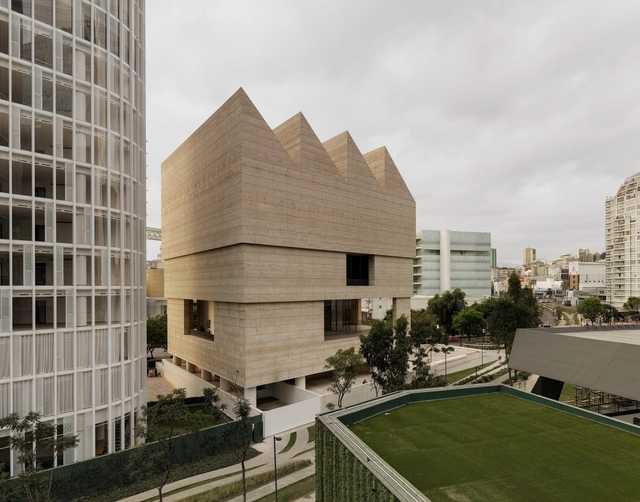
Museo Jumex / David Chipperfield - Interior Photography, Museum, TableMuseo Jumex / David Chipperfield - Interior Photography, Museum, Facade, Table, ChairMuseo Jumex / David Chipperfield - Interior Photography, Museum, FacadeMuseo Jumex / David Chipperfield - MuseumMuseo Jumex / David Chipperfield - More Images+ 10

•
Ciudad de México, Mexico

Just BE / Arquitectura en Movimiento Workshop

Just BE / Arquitectura en Movimiento Workshop - ApartmentsJust BE / Arquitectura en Movimiento Workshop - ApartmentsJust BE / Arquitectura en Movimiento Workshop - ApartmentsJust BE / Arquitectura en Movimiento Workshop - ApartmentsJust BE / Arquitectura en Movimiento Workshop - More Images+ 29

•
Ciudad de México, Mexico
  • Architects: ARQMOV Workshop
    : Arquitectura en Movimiento Workshop
  • Area Area of this architecture project Area:  696 m²
  • Year Completion year of this architecture project Year:  2015
  • Manufacturers Brands with products used in this architecture project
    Manufacturers:  Azulemex, Juan Ibarra Ángeles, Walfred Martinez Torres

Tres Picos Tower / LBR&A

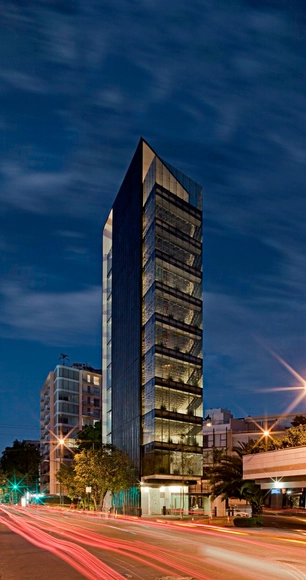
Tres Picos Tower / LBR&A - Office BuildingsTres Picos Tower / LBR&A - Office BuildingsTres Picos Tower / LBR&A - Office BuildingsTres Picos Tower / LBR&A - Office BuildingsTres Picos Tower / LBR&A - More Images+ 17

•
Ciudad de México, Mexico
  • Architects: LBR&A
  • Year Completion year of this architecture project Year:  2011
  • Manufacturers Brands with products used in this architecture project
    Manufacturers:  MPSystems, Atlas Schindler, CYVSA, Estructuras Diva, Honeywell, +1

House with Four Courtyards / Andrés Stebelski Arquitecto

House with Four Courtyards / Andrés Stebelski Arquitecto - HousesHouse with Four Courtyards / Andrés Stebelski Arquitecto - HousesHouse with Four Courtyards / Andrés Stebelski Arquitecto - HousesHouse with Four Courtyards / Andrés Stebelski Arquitecto - HousesHouse with Four Courtyards / Andrés Stebelski Arquitecto - More Images+ 22

•
Mexico City, Mexico
  • Year Completion year of this architecture project Year:  2013
  • Manufacturers Brands with products used in this architecture project
    Manufacturers:  Comex, Kardel, Val y Val, Zkava

Artesia / Sordo Madaleno

Artesia / Sordo Madaleno - Housing, Facade, CityscapeArtesia / Sordo Madaleno - Housing, Facade, ColumnArtesia / Sordo Madaleno - Housing, Courtyard, Facade, Door, Column, Stairs, LightingArtesia / Sordo Madaleno - Housing, Handrail, Beam, Facade, LightingArtesia / Sordo Madaleno - More Images+ 31

•
Ciudad de México, Mexico

Housing Building in Mexico City / Vicente Alonso Ibarra

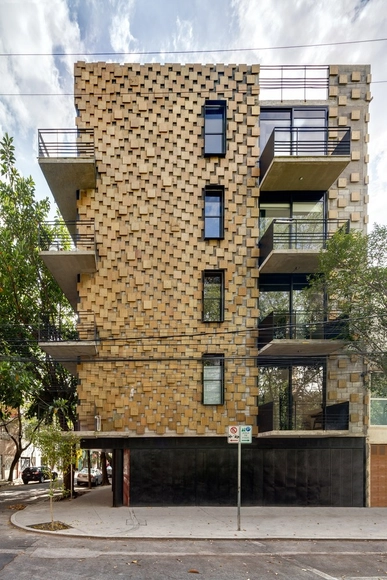
Housing Building in Mexico City / Vicente Alonso Ibarra - Apartment Interiors, Facade, Handrail, Stairs, BeamHousing Building in Mexico City / Vicente Alonso Ibarra - Apartment Interiors, Garden, Facade, BeamHousing Building in Mexico City / Vicente Alonso Ibarra - Apartment Interiors, Courtyard, FacadeHousing Building in Mexico City / Vicente Alonso Ibarra - Apartment Interiors, Garden, Facade, Stairs, Door, BalconyHousing Building in Mexico City / Vicente Alonso Ibarra - More Images+ 10

LPZ House / Arquitectura en Movimiento Workshop

LPZ House / Arquitectura en Movimiento Workshop - HousesLPZ House / Arquitectura en Movimiento Workshop - HousesLPZ House / Arquitectura en Movimiento Workshop - HousesLPZ House / Arquitectura en Movimiento Workshop - HousesLPZ House / Arquitectura en Movimiento Workshop - More Images+ 11

•
Mexico City, Mexico
  • Architects: ARQMOV Workshop
    : Arquitectura en Movimiento Workshop
  • Area Area of this architecture project Area:  450 m²
  • Year Completion year of this architecture project Year:  2015