The US Olympic Museum committee has selected Diller, Scofidio + Renfro to design a $60 million museum in downtown Colorado Springs. The New York-based practice will collaborate with Anderson Mason Dale Architects of Denver and exhibit designer Gallagher & Associates to showcase the Olympic and Paralympic's history through exhibits and artifacts. Once complete by early 2018, the museum will include a hall of fame, theater, a 20,000-square-foot exhibit hall and retail space. Designs are expected to be released by mid-2015.
As part of NOWNESS’ latest In Residence series, American architect Ray Kappe takes you on a tour through his glass and redwood “treehouse” on Los Angeles’ Rustic Canyon hillside. Built some 50 years ago, the house is considered to be one of the greatest modern residences in Southern California.
The Medal of Honor was created in 1861 and is the nation’s highest military honor. It is awarded by the President of the United States on behalf of the United States Congress for valor in combat. The Museum is the first part of a multi-phase development of the site on the eastern shore of Charleston Harbor and will become an iconic destination in the region.
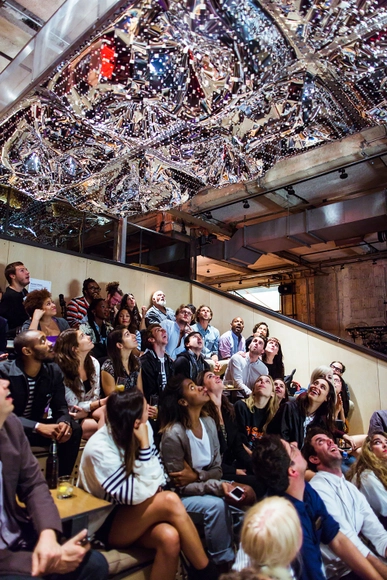
Commissioned by Sonos to create a sound reactive installation in collaboration with the musician Dev Hynes (aka Blood Orange), The Principals created a 16-foot-tall canopy, 8-feet-wide by 36-feet-long covering the performance and grand stand seating area of the private workspace collective Neuehouse. Inspired by the work of Arthur Rimbaud, The Principals chose the name Ancient Chaos, a phrase from his poem Matinée d'Ivresse which speaks to a basic force of wonder within all of us at the hidden patterns of nature. The installation, both a sonic composition and a physical structure, creates sounds that verge on the architectural and architecture that verges on the fluid.
More information and a video of the installation in motion, after the break.
New Settlement Community Campus; NYC (2012) / Dattner Architects and Edelman Sultan Knox Wood
Judith Edelman, FAIA, an American architect and feminist who hoped to rid architecture of its “gentleman’s club” status, has passed away at 91. Starting her career in an era when hiring “girls” wasn’t the norm, Edelman’s work to elevate women in architecture has paved the way for many of today’s leading architects; She was the first woman ever elected to the executive committee of the AIA’s New York chapter and she helped co-found the Alliance of Women in Architecture in 1972. Edelman’s built work, also highly admired, ranged from affordable housing to schools and health clinics, mostly in the New York City area. You can read Edelman’s obituary here.
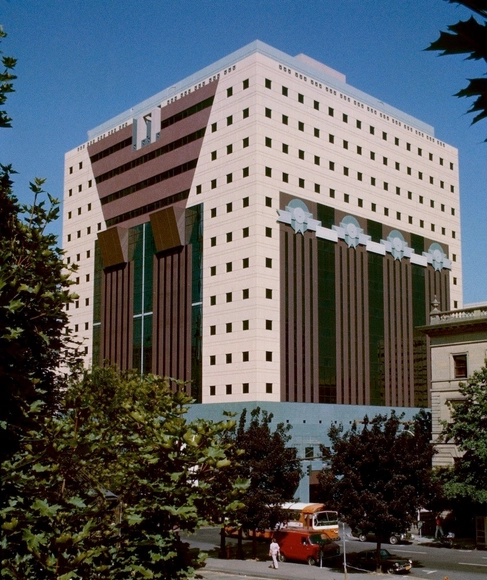
The Portland Building in 1982. Photo by Steve Morgan via Wikimedia Commons
Last week, Michael Graves attended a public conversation with Randy Gragg, director of The University of Oregon's John Yeon Center to discuss the Portland Building, America's first postmodern building. The discussion centered around the famed, 1980s building’s many problems - “dark, leaky and claustrophobic” interiors,” pedestrian-unfriendly parking garage, and more - asking Graves for his advice on whether the city should update it or tear it down. His response, “The whole idea of tearing the building down, it's like killing a child… I don't know how to react to that.” Read all of Graves’ responses to tenant complaints here on the Oregon Live.
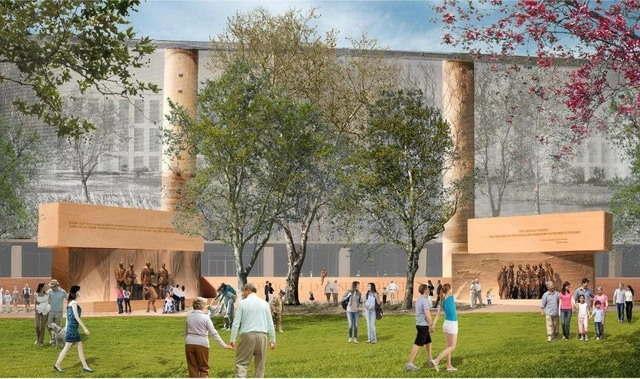
Courtesy of Dwight D. Eisenhower Memorial Commission
The US Commission of Fine Arts (CFA) has approved Frank Gehry's revised design for the Eisenhower Memorial in Washington DC, meaning that after a fifteen-year process, all the involved parties have finally agreed on a design. Gehry's most recent design - a slightly scaled-down version of the one he produced in 2011, with the two smaller woven steel tapestries removed to open up the view to the Capitol - was approved by the National Capitol Planning Commission (NCPC) earlier this month, allowing the CFA to give their final verdict on the new design.
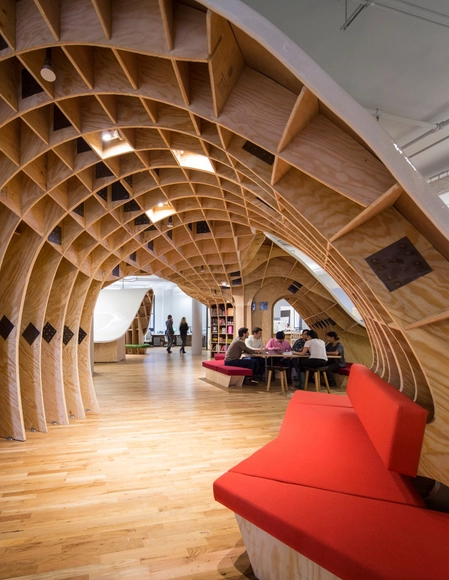
The design, dubbed the “Kent State Design Loft,” transforms the notion of a continuous studio loft into a three-tiered structure that unites all the college’s programs, including construction management, under one roof.
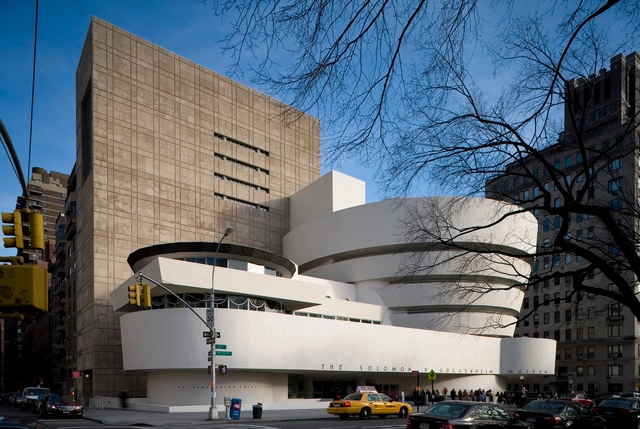
The Solomon R. Guggenheim Museum is planning to construct a second location in New York City. As reported on the Art Newspaper, the expansion project, known as the “Collection Center,” aims to “consolidate its staff and art storage into one efficient, multi-use building with a dynamic public programming component.” The news broke with the release of a curatorial job position, seeking personnel to assist in the center’s planning and a possible architecture competition that will ensure the “Guggenheim’s reputation for being a visionary architectural patron” is preserved. Meanwhile, the Guggenheim is expected to narrow its selection to six for its new Helsinki location in November.
If you live in or plan to visit New York City during the month of October, we suggest you set aside some time to participate in one of Archtober’s many events. What is Archtober? Archtober is New York’s official Architecture and Design Month. Hosted by the Center for Architecture and the AIA New York Chapter, the annual festival organizes a plethora of architecture activities, programs and exhibitions to take place throughout city during the month of October. The goal is to raise awareness of the important role design plays in the city, celebrate the richness of New York’s built environment, and simply enjoy some great architecture.
This past Sunday, New York celebrated the opening of the High Line’s final section. More playful and untamed than its counterparts, the elevated park’s northernmost segment seems to have pleased the critics. As Paul Goldberger explained, the High Line at the Rail Yards is “stunningly refreshing” and “gives you an altogether new, relaxed, low-key way of being on the High Line.” You can read Goldberger’s take on the new portion of the High Line here on Vanity Fair.
The Southern California Institute of Architecture (SCI-Arc) has appointed Hernan Diaz Alonso as the Los Angeles architecture school’s new Director beginning September 2015. Alonso, principal of Xefirotarch and educator widely credited for spearheading the transition of SCI-Arc to digital technologies, will succeed architect Eric Owen Moss who has served as the school’s director since 2002. Continue after the break to watch Alonso’s “New Director Presentation” and preview a selection of his work.
The San Francisco Museum of Modern Art has topped out its Snøhetta-designed extension, marking the halfway point in the museum’s transformation. Rising behind SFMOMA’s existing Mario Botta-designed building, the 10-story addition will add more than triple the amount of gallery space, 130,000 square feet of indoor and outdoor galleries, flexible performance art spaces and a dramatically expanded education program for students and teachers upon completion in 2016.
The cost of living in New York has skyrocketed over the years, causing one of Mayor Bill de Blasio’s biggest challenges to be the integration of affordable housing. Considering this, architecture critic Michael Kimmelman has spotlighted a plan that suggests trading parking lots for micro housing units. Envisioned by three young architects at the Institute for Public Architecture, the “9x18” scheme has the potential to transform the city by capitalizing on outdated zoning regulations that would unleash more than 20.3 million square feet of usable space. Read more here on the New York Times.
Jeffrey Inaba’s Brooklyn practice INABA has been selected as the first-ever winner in the Flatiron Plaza Holiday Design Competition with New York Light. Organized by the Flatiron/23rd Street Partnership and Van Alen Institute, the inaugural installation will be constructed in front of the famous Flatiron Building for the duration of the 2014 winter season.
A proposal for Chicago’s South Side from earlier in the competition by Michael Sorkin (click image for more details). Image Courtesy of Michael Sorkin Studio
The Barack Obama Foundation has listed four potential sites for Obama’s presidential library and museum: Columbia University, the University of Hawaii, the University of Chicago and the University of Illinois at Chicago.
As reported by the Los Angeles Times, the Universities considered were selected for demonstrating the ability to develop a strong vision and design a library that could enhance the local economy. Each institution will now work towards refining their ideas and will submit formal proposals by December.
New York real estate executive Daniel Levy of CityRealty has unveiled a proposal to connect Brooklyn’s waterfront to Manhattan with a $75 million “East River Skyway.” According to Levy, the high-speed gondola could shorten commutes to just four minutes and move more than 5,000 people per hour, while relieving congestion on ferries, subways and bridges. “[The Skyway] would be a relatively inexpensive and quickly deployable solution," said Levy. "It is essential to adapt New York City's transportation system to serve residents in these booming areas.” Levy will present the project in an effort to harness support at the Brooklyn real estate summit on Tuesday.
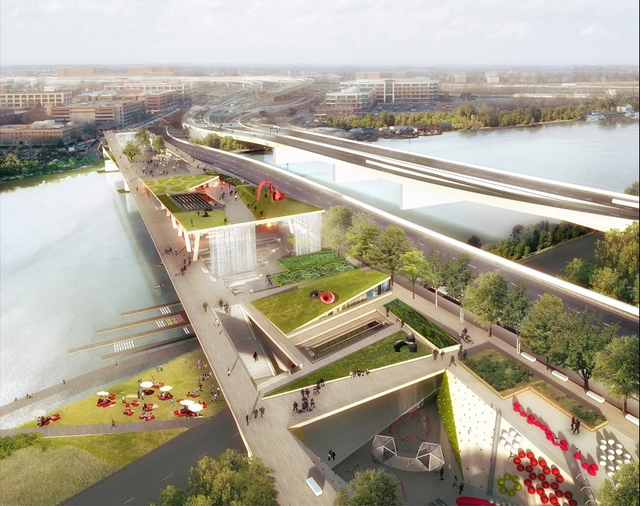
OMA, Höweler + Yoon, NEXT Architects, and Cooper, Robertson & Partners are amongst four interdisciplinary teams competing to design Washington D.C.’s first elevated public park. As part of a six month nationwide competition, the shortlisted teams have just released their preliminary design proposals for what will be known as the 11th Street Bridge Park.
Suspended over the Anacostia River, the multi-use park aims to re-connect two disparate city districts and re-engage residents with the riverfront by offering a 21st century civic “playscape.” Education and performance spaces, as well as a cafe and water sport areas will all be included in the masterplan.
A preview of the four shortlisted schemes, after the break…





.jpg?1410989048&format=webp&width=640&height=580)