ArchDaily
Institutional Architecture
Institutional Architecture: The Latest Architecture and News •••

https://www.archdaily.com/328446/podium-at-menlyn-boogertman-partners-architects Javier Gaete
https://www.archdaily.com/327571/ecumenical-forum-hafencity-wandel-hoefer-lorch-hirsch Diego Hernández
https://www.archdaily.com/327634/kromhout-barracks-karres-en-brands-meyer-en-van-schooten-architecten Diego Hernández
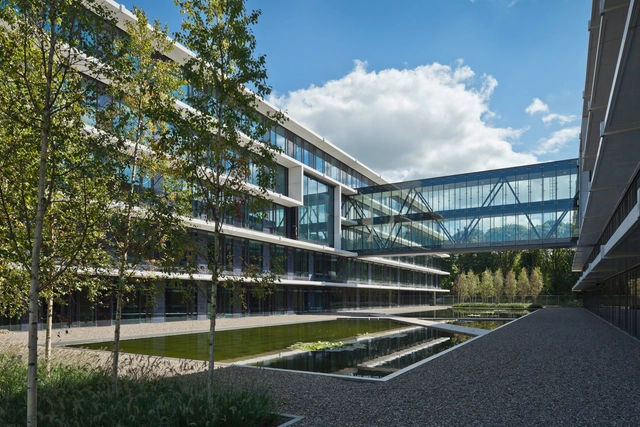
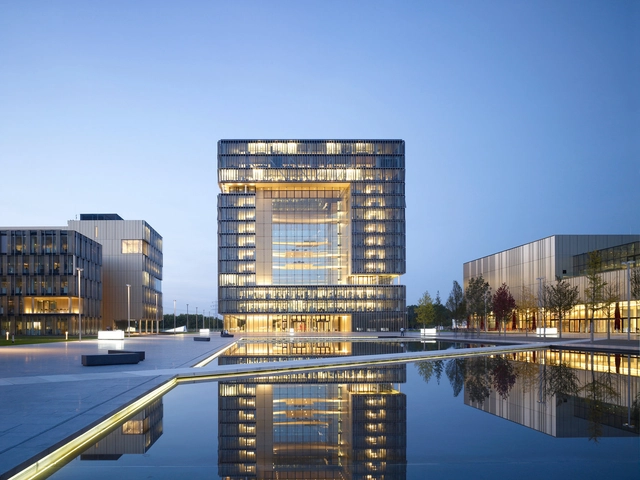
https://www.archdaily.com/326747/q1-thyssenkrupp-quarter-essen-jswd-architekten-chaix-morel-et-associes Sebastian Jordana
Subscriber Access | February 03, 2013
Rendering by RSI-Studio
With urbanistic planning in mind, the proposal by Baumschlager Eberle Caen redefines a new domain in the center of the city. In collaboration with Atelier d’Architecture Pierre Champenois , the shape of the building agrees not only with the tradition but of course with the more complex duties of law courts in the 21st century. An orthogonal pattern constitutes the base for the organization of the needs of the law courts. More images and architects’ description after the break.
https://www.archdaily.com/322451/new-law-courts-of-caen-competition-entry-baumschlager-eberle Alison Furuto
https://www.archdaily.com/324940/almagro%25c2%25b4s-courthouse-estudio-mmasa Jonathan Alarcón
https://www.archdaily.com/324500/microsoft-milan-flores-prats Jonathan Alarcón
https://www.archdaily.com/322749/dupont-innovation-centre-russia-arch-group Daniel Sánchez
https://www.archdaily.com/324138/agros-headquarters-rocha-leite-arquitectos-associados Diego Hernández
https://www.archdaily.com/324228/fraunhofer-institute-tza-jswd-architekten Sebastian Jordana
https://www.archdaily.com/323277/kurt-geiger-headquarters-building-archer-architects Javier Gaete
https://www.archdaily.com/322819/italcementi-i-lab-richard-meier-partners Diego Hernández
https://www.archdaily.com/322944/samundra-institute-of-maritime-studies-christopher-charles-benninger-architects Sebastian Jordana
https://www.archdaily.com/322191/office-for-crayons-iaad Javier Gaete
https://www.archdaily.com/320054/social-center-victor-garcia-martinez-arquitecto Jonathan Alarcón
© Josh Partee
Area
Area of this architecture project
Area:
20000 ft²https://www.archdaily.com/320090/12th-and-alder-gbd-architects Jonathan Alarcón
https://www.archdaily.com/320120/adamsville-regional-health-center-stanley-beaman-sears Jonathan Alarcón
https://www.archdaily.com/319553/forumterra-nova-luderwaldt-architects Jonathan Alarcón

































.jpg?1414596568&format=webp&width=640&height=580)
.jpg?1414596524 "© A. Ramprasad Naidu")
.jpg?1414596528 "© A. Ramprasad Naidu")
.jpg?1414596532 "© A. Ramprasad Naidu")
.jpg?1414596541 "© A. Ramprasad Naidu")
.jpg?1414596568)