The Centre for Visual Arts and Amsterdam design bureau Carve recently invited ten European design firms to develop unconventional, inventive, and playful objects for a new public space in the western Netherlands city of Dordrecht. Responding to the challenge, Spanish architecture firm Ecosistema Urbano designed the Dordrecht Energy Carousel - an energy-generating chandelier of hanging ropes meant to engage kids of all ages in the densely populated suburbs surrounding Governeusplein Square.
Read more about Dordrecht Energy Carousel after the break!
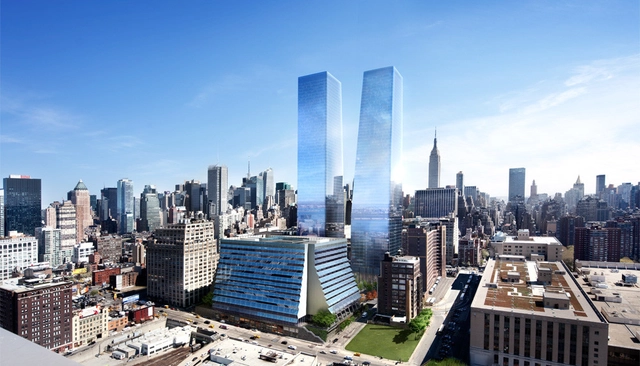
Manhattan West; Courtesy of Brookfield Development
New York City's Midtown West will be experiencing a large makeover over the coming years. Shortly after Hudson Yards broke ground in late 2012, Brookfield Properties initiated the first phase of its 5.4 million-square-foot master plan for Manhattan Weston the corner of 33rd Street and 9th Ave. Hovering over Penn Station's Railroad tracks, an engineering feat will support two 60-story towers that will encompass residential and commercial functions,as well as public and community space.
When plans for the High Line were first revealed it made quite an impression on the design community. The converted elevated rail line, long abandoned by New York City, was threatened by demolition until a group of activists fought for its revival and helped transform it into one of the most renowned public spaces in Manhattan. Now Queens, a borough with its own abandoned infrastructure is on its way to redeveloping the land for its own version of the High Line, to be known as the Queensway Cultural Gateway.
In late December, the Trust for Public Land announced that New York Governor Andrew Cuomo has awarded a $467,000 grant to the organization to begin a feasibility study on the 3.5 mile Long Island rail line. Early proposals reveal a new pedestrian and bike path, public green space and a cultural gateway that will celebrate Queens’ diversity in art, sculpture and food, serving the 250,000 residents that live in the neighborhoods along the route, which include Rego Park, Forest Hills, Richmond Hill, Ozone Park and Forest Park.
Located on the corner of 84th Street NW and Jasper Avenue, on the northern bank of the North Saskatchewan River and just east of Edmonton’s downtown core, the W12 – Real Time Control Building building, playing a crucial role in punctuating open public space along the river’s edge. Designed by gh3, the building will be highly visible from the north, south and east, seen from a series of vantage points ranging from distant to near. The project is an opportunity to invest in the design of the plant enclosure while celebrating the importance of municipal infrastructure and recognizing the role infrastructure buildings have in shaping the built fabric of the city. More images and architects’ description after the break.













.jpg?1414185267)
.jpg?1414185267)


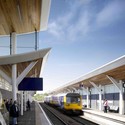

.jpg?1414045467)
.jpg?1414045457 "Courtesy of ABSCIS Architecten")
.jpg?1414045463 "Courtesy of ABSCIS Architecten")
.jpg?1414045471 "Courtesy of ABSCIS Architecten")
.jpg?1414045481 "Courtesy of ABSCIS Architecten")
.jpg?1414045467)