1. ArchDaily
  2. Iceberg

Iceberg: The Latest Architecture and News

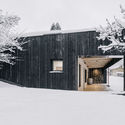
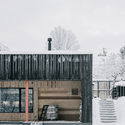
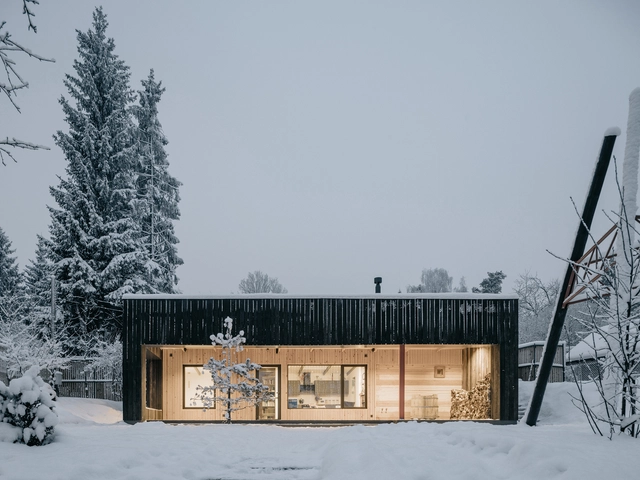
Kavgolovo Guesthouse / AB CHVOYA
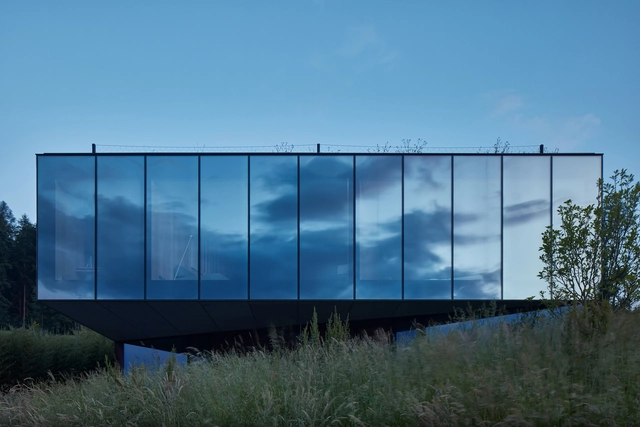
Kavgolovo Guesthouse  / AB CHVOYA - Exterior Photography, Cabins & LodgesKavgolovo Guesthouse  / AB CHVOYA - Drawings, Cabins & Lodges, DoorKavgolovo Guesthouse  / AB CHVOYA - Interior Photography, Cabins & Lodges, Facade, Door, BeamKavgolovo Guesthouse  / AB CHVOYA - Exterior Photography, Cabins & Lodges, Fence, FacadeKavgolovo Guesthouse  / AB CHVOYA - More Images+ 20

•
Kavgolovo, Russia
  • Architects: AB CHVOYA
  • Area Area of this architecture project Area:  52 m²
  • Year Completion year of this architecture project Year:  2020

The Ariake Gymnastics Centre / Nikken Sekkei + Shimizu Corporation
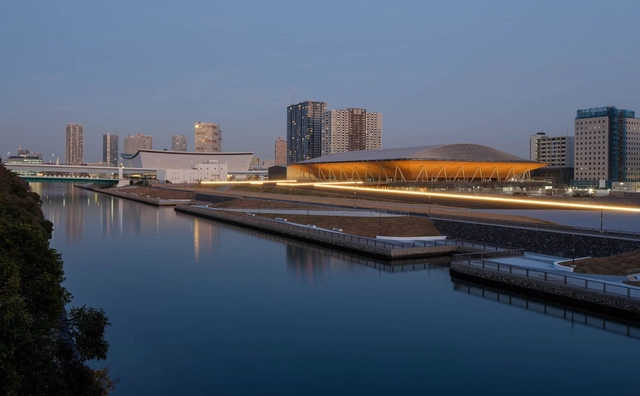
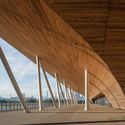
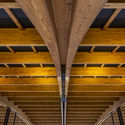
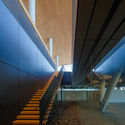
The Ariake Gymnastics Centre / Nikken Sekkei + Shimizu Corporation - Exterior Photography, SustainabilityThe Ariake Gymnastics Centre / Nikken Sekkei + Shimizu Corporation - Interior Photography, Sustainability, BeamThe Ariake Gymnastics Centre / Nikken Sekkei + Shimizu Corporation - Interior Photography, Sustainability, Stairs, BeamThe Ariake Gymnastics Centre / Nikken Sekkei + Shimizu Corporation - Interior Photography, Sustainability, Stairs, HandrailThe Ariake Gymnastics Centre / Nikken Sekkei + Shimizu Corporation - More Images+ 10
Clemens Strobl Winery / destilat

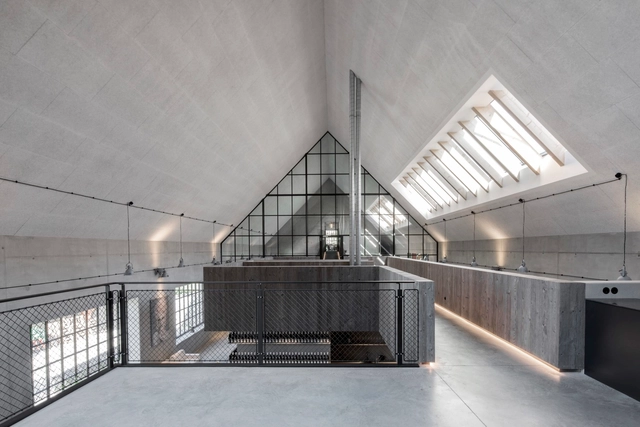
Clemens Strobl Winery / destilat - Interior Photography, RenovationClemens Strobl Winery / destilat - Exterior Photography, Renovation, FacadeClemens Strobl Winery / destilat - Exterior Photography, Renovation, FacadeClemens Strobl Winery / destilat - Exterior Photography, Renovation, FacadeClemens Strobl Winery / destilat - More Images+ 8

•
Kirchberg am Wagram, Austria
  • Architects: destilat
  • Area Area of this architecture project Area:  2000 m²
  • Year Completion year of this architecture project Year:  2019
  • Manufacturers Brands with products used in this architecture project
    Manufacturers:  Jansen

Standaertsite Park / murmuur architecten + Carton123 architecten + AE-architecten
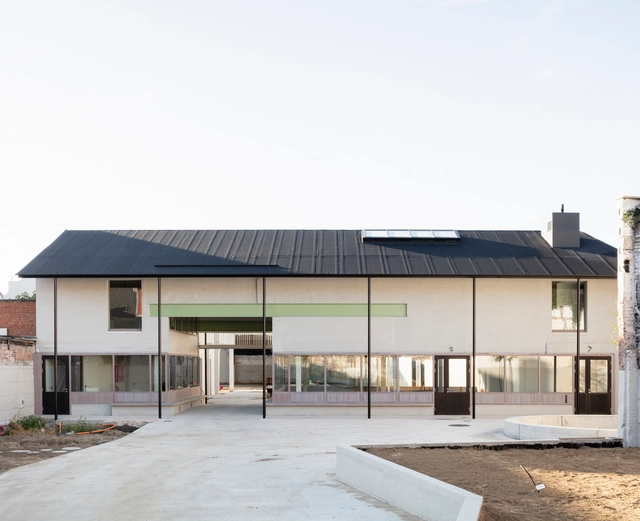
Standaertsite Park / murmuur architecten + Carton123 architecten + AE-architecten - Interior Photography, Community Center, BeamStandaertsite Park / murmuur architecten + Carton123 architecten + AE-architecten - Interior Photography, Community Center, FacadeStandaertsite Park / murmuur architecten + Carton123 architecten + AE-architecten - Interior Photography, Community CenterStandaertsite Park / murmuur architecten + Carton123 architecten + AE-architecten - Exterior Photography, Community Center, GardenStandaertsite Park / murmuur architecten + Carton123 architecten + AE-architecten - More Images+ 15

Jetavan Spiritual Center / Sameep Padora & Associates

Jetavan Spiritual Center / Sameep Padora & Associates - Monastery, Beam, FacadeJetavan Spiritual Center / Sameep Padora & Associates - Monastery, FacadeJetavan Spiritual Center / Sameep Padora & Associates - Monastery, Facade, BeamJetavan Spiritual Center / Sameep Padora & Associates - Monastery, Beam, Arch, Facade, HandrailJetavan Spiritual Center / Sameep Padora & Associates - More Images+ 14
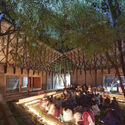
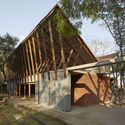
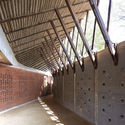
Remise Immanuelkirchstrasse Workspace / JWA Berlin + Ralf Wilkening Architect
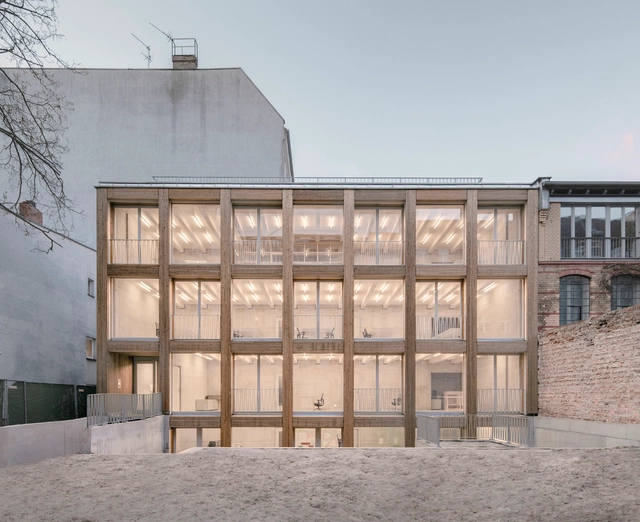
Remise Immanuelkirchstrasse Workspace / JWA Berlin + Ralf Wilkening Architect - Interior Photography, Office Buildings, FacadeRemise Immanuelkirchstrasse Workspace / JWA Berlin + Ralf Wilkening Architect - Interior Photography, Office Buildings, Facade, ChairRemise Immanuelkirchstrasse Workspace / JWA Berlin + Ralf Wilkening Architect - Interior Photography, Office Buildings, Kitchen, FacadeRemise Immanuelkirchstrasse Workspace / JWA Berlin + Ralf Wilkening Architect - Exterior Photography, Office Buildings, FacadeRemise Immanuelkirchstrasse Workspace / JWA Berlin + Ralf Wilkening Architect - More Images+ 15

Fitzroy North House 02 / Rob Kennon Architects
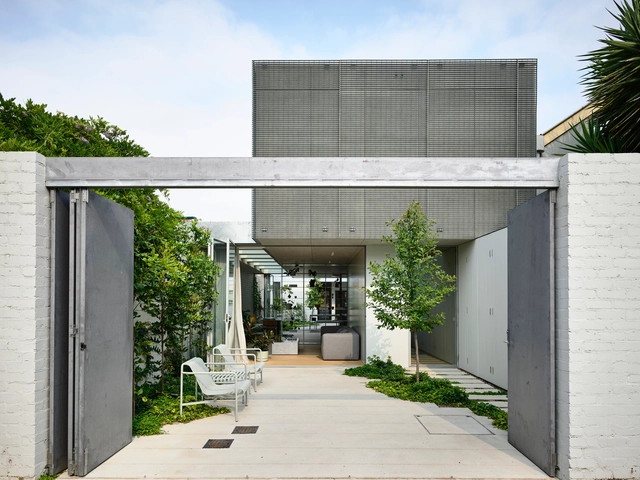
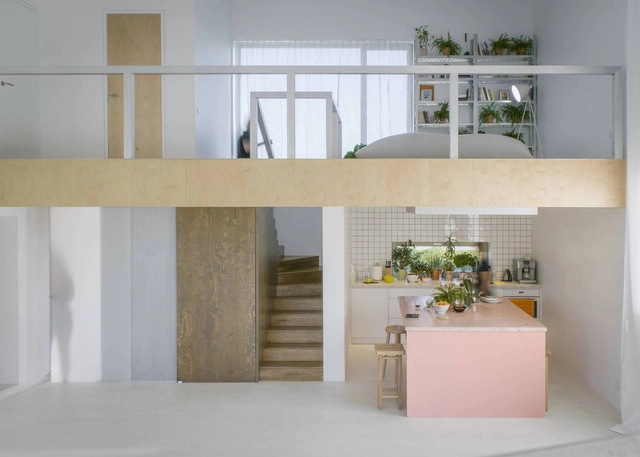
Fitzroy North House 02 / Rob Kennon Architects - Interior Photography, HousesFitzroy North House 02 / Rob Kennon Architects - Exterior Photography, Houses, Courtyard, FacadeFitzroy North House 02 / Rob Kennon Architects - Exterior Photography, Houses, FacadeFitzroy North House 02 / Rob Kennon Architects - Interior Photography, Houses, Facade, Door, ChairFitzroy North House 02 / Rob Kennon Architects - More Images+ 31

•
Fitzroy North, Australia

Center for the Japanese Culture / Álvaro Bohórquez Rivero + Maribel Moreno Cantillo
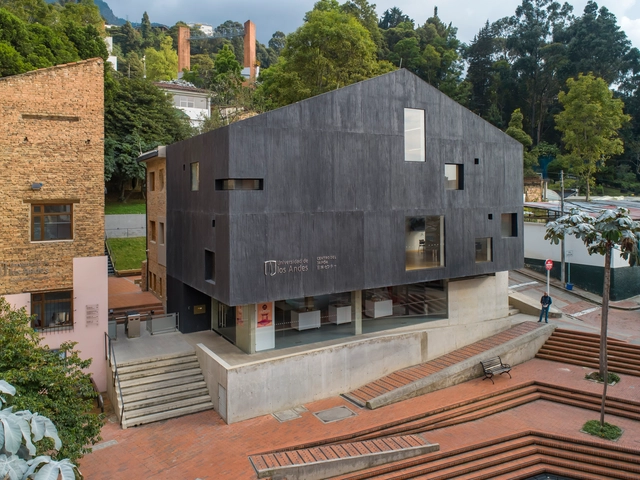
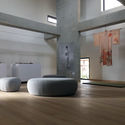
Center for the Japanese Culture / Álvaro Bohórquez Rivero + Maribel Moreno Cantillo - Interior Photography, Cultural CenterCenter for the Japanese Culture / Álvaro Bohórquez Rivero + Maribel Moreno Cantillo - Interior Photography, Cultural Center, FacadeCenter for the Japanese Culture / Álvaro Bohórquez Rivero + Maribel Moreno Cantillo - Exterior Photography, Cultural Center, FacadeCenter for the Japanese Culture / Álvaro Bohórquez Rivero + Maribel Moreno Cantillo - Interior Photography, Cultural Center, TableCenter for the Japanese Culture / Álvaro Bohórquez Rivero + Maribel Moreno Cantillo - More Images+ 33
  • Area Area of this architecture project Area:  1050 m²
  • Year Completion year of this architecture project Year:  2018
  • Manufacturers Brands with products used in this architecture project
    Manufacturers:  AutoDesk, Adobe Systems Incorporated, Argos, Exiplast, Mitsubishi Electric, +3

Stepping Stone House / HAMISH&LYONS
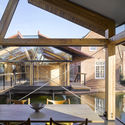
Stepping Stone House / HAMISH&LYONS - Exterior Photography, Houses
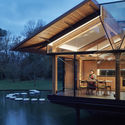
© James Brittain Photography

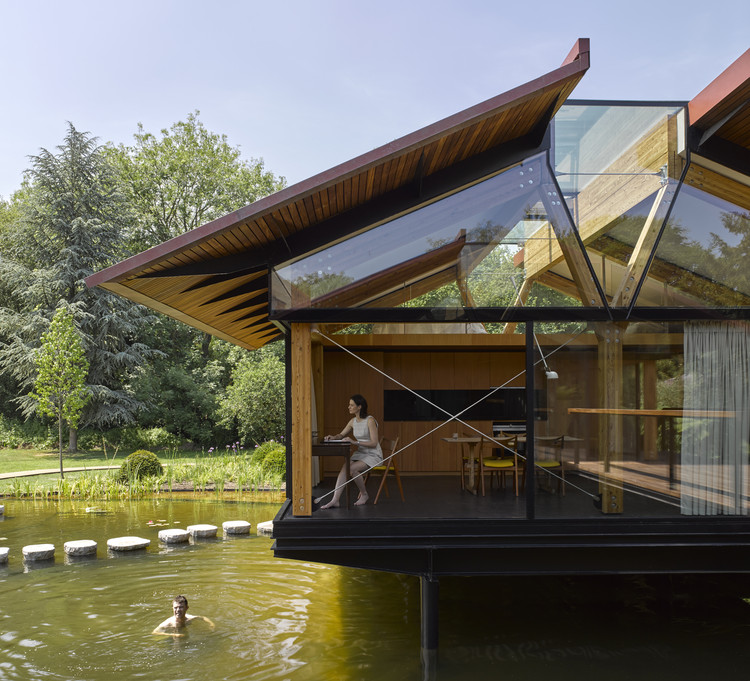
Stepping Stone House / HAMISH&LYONS - Exterior Photography, HousesStepping Stone House / HAMISH&LYONS - Exterior Photography, HousesStepping Stone House / HAMISH&LYONS - Interior Photography, Houses, Beam, Facade, Chair, TableStepping Stone House / HAMISH&LYONS - Exterior Photography, HousesStepping Stone House / HAMISH&LYONS - More Images+ 26
Lazy House / petrjanda/brainwork

Lazy House / petrjanda/brainwork - Exterior Photography, Houses, FacadeLazy House / petrjanda/brainwork - Exterior Photography, HousesLazy House / petrjanda/brainwork - Exterior Photography, HousesLazy House / petrjanda/brainwork - Interior Photography, Houses, BedroomLazy House / petrjanda/brainwork - More Images+ 64

•
Zlín, Czechia

The House by the Trees / Modo Designs

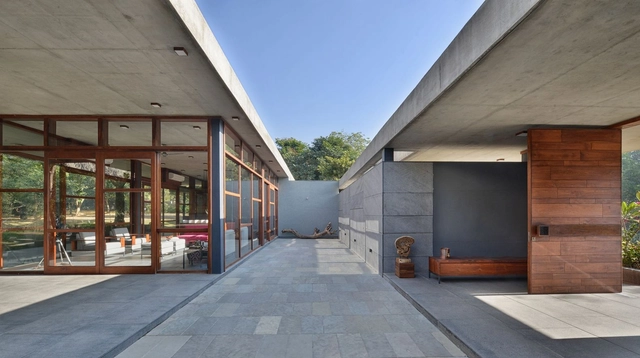
The House by the Trees  / Modo Designs - Interior Photography, Houses, Table, ChairThe House by the Trees  / Modo Designs - Interior Photography, Houses, Facade, BeamThe House by the Trees  / Modo Designs - Interior Photography, Houses, FacadeThe House by the Trees  / Modo Designs - Exterior Photography, Houses, Garden, Facade, DoorThe House by the Trees  / Modo Designs - More Images+ 11
•
Ahmedabad, India
  • Architects: Modo Designs
  • Area Area of this architecture project Area:  3600 ft²
  • Year Completion year of this architecture project Year:  2016
  • Manufacturers Brands with products used in this architecture project
    Manufacturers:  D Décor, Fab India, Kohler, Legrand / Bticino
  • Professionals: PVDRS

House and the River / After Party

House and the River / After Party - Exterior Photography, HousesHouse and the River / After Party - Interior Photography, Houses, KitchenHouse and the River / After Party - Interior Photography, Houses, Chair, TableHouse and the River / After Party - Exterior Photography, HousesHouse and the River / After Party - More Images+ 18

  • Architects: After Party
  • Area Area of this architecture project Area:  150 m²
  • Year Completion year of this architecture project Year:  2020

Camp Graham / Weinstein Friedlein Architects
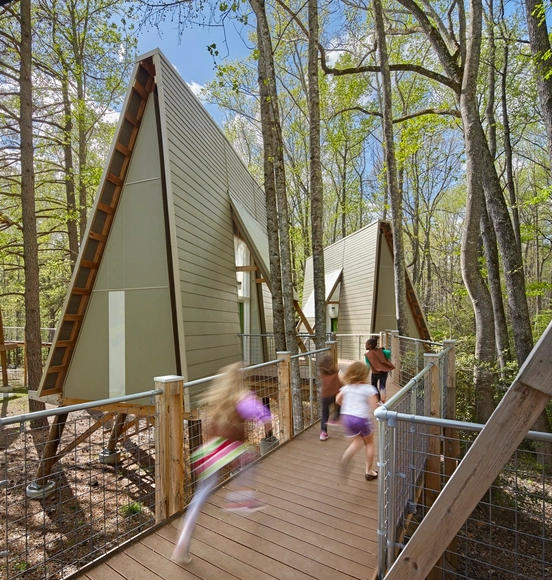
Camp Graham  / Weinstein Friedlein Architects - Interior Photography, Cabins & Lodges, Beam, FacadeCamp Graham  / Weinstein Friedlein Architects - Interior Photography, Cabins & Lodges, Stairs, Beam, HandrailCamp Graham  / Weinstein Friedlein Architects - Cabins & LodgesCamp Graham  / Weinstein Friedlein Architects - Cabins & LodgesCamp Graham  / Weinstein Friedlein Architects - More Images+ 10

  • Area Area of this architecture project Area:  2850 ft²
  • Year Completion year of this architecture project Year:  2015
  • Manufacturers Brands with products used in this architecture project
    Manufacturers:  Carpenter, Major Industries, NICHIHA, Trex, Weyerhaeuser
  • Professionals: Neville Engineering, CT Wilson

1000m2 Prefabricated Housing / SUMMARY

1000m2 Prefabricated Housing / SUMMARY - Exterior Photography, Housing
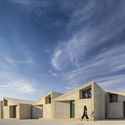
© Fernando Guerra | FG+SG

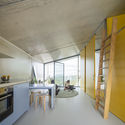
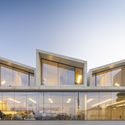
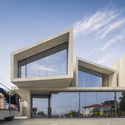
1000m2 Prefabricated Housing / SUMMARY - Exterior Photography, Housing, Facade1000m2 Prefabricated Housing / SUMMARY - Interior Photography, Housing, Kitchen, Lighting, Table, Countertop, Chair1000m2 Prefabricated Housing / SUMMARY - Exterior Photography, Housing, Facade1000m2 Prefabricated Housing / SUMMARY - Exterior Photography, Housing, Facade1000m2 Prefabricated Housing / SUMMARY - More Images+ 46
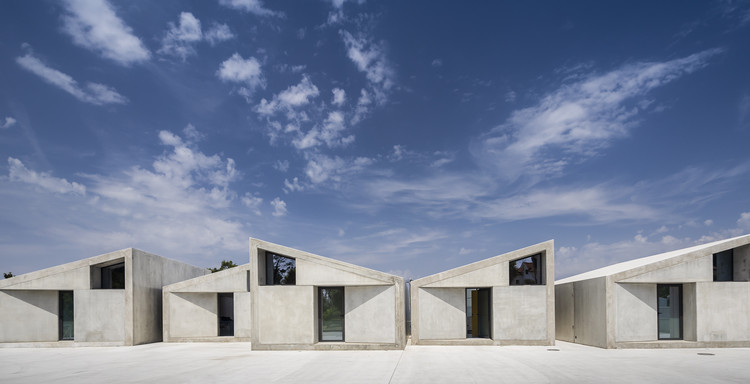
  • Architects: SUMMARY
  • Area Area of this architecture project Area:  10742 ft²
  • Year Completion year of this architecture project Year:  2019
  • Manufacturers Brands with products used in this architecture project
    Manufacturers:  FTS – Technical Solutions, Farcimar

CRA House / Estudio MMX

CRA House / Estudio MMX - Exterior Photography, Houses, FacadeCRA House / Estudio MMX - Interior Photography, Houses, Bathroom, Bathtub, LightingCRA House / Estudio MMX - Interior Photography, Houses, Stairs, Beam, FacadeCRA House / Estudio MMX - Exterior Photography, Houses, StairsCRA House / Estudio MMX - More Images+ 19

•
Valle de Bravo, Mexico
  • Architects: Estudio MMX
  • Area Area of this architecture project Area:  590 m²
  • Year Completion year of this architecture project Year:  2020

Hotel Tepoztlán / Taller Carlos Marín + Pasquinel Studio
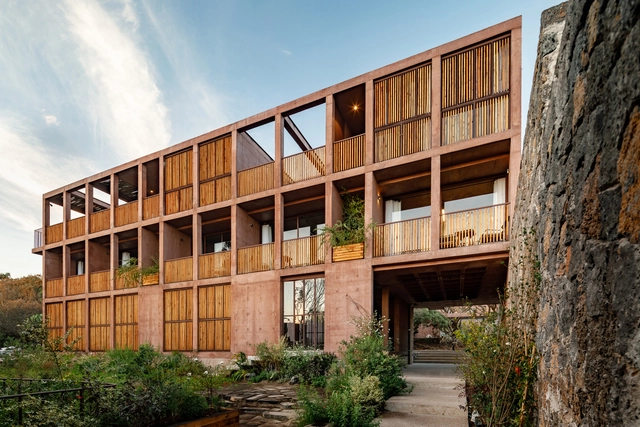
Hotel Tepoztlán / Taller Carlos Marín + Pasquinel Studio - Exterior Photography, Hotels, FacadeHotel Tepoztlán / Taller Carlos Marín + Pasquinel Studio - Exterior Photography, Hotels, PatioHotel Tepoztlán / Taller Carlos Marín + Pasquinel Studio - Exterior Photography, HotelsHotel Tepoztlán / Taller Carlos Marín + Pasquinel Studio - Exterior Photography, Hotels, FacadeHotel Tepoztlán / Taller Carlos Marín + Pasquinel Studio - More Images+ 28

  • Area Area of this architecture project Area:  1537 m²
  • Year Completion year of this architecture project Year:  2020
  • Manufacturers Brands with products used in this architecture project
    Manufacturers:  AutoDesk, Basaltex, Comosa, Kraken, Rhino, +1

Maggie’s Leeds Centre / Heatherwick Studio
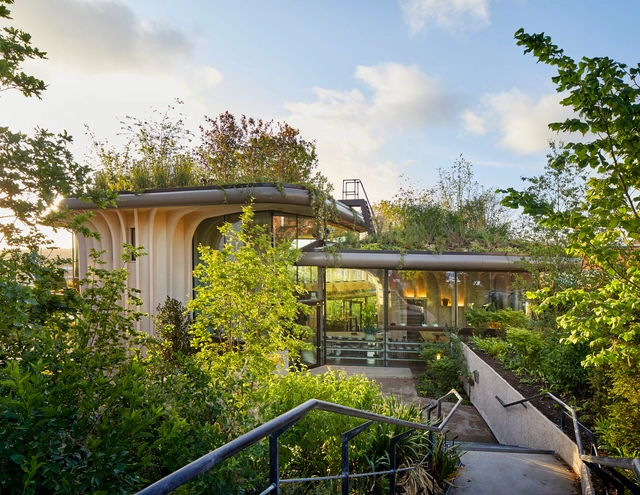
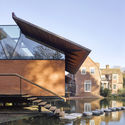
Maggie’s Leeds Centre / Heatherwick Studio - Interior Photography,  Healthcare Center, BeamMaggie’s Leeds Centre / Heatherwick Studio - Exterior Photography,  Healthcare Center, Garden, Stairs, HandrailMaggie’s Leeds Centre / Heatherwick Studio - Exterior Photography,  Healthcare Center, FacadeMaggie’s Leeds Centre / Heatherwick Studio - Interior Photography,  Healthcare Center, StairsMaggie’s Leeds Centre / Heatherwick Studio - More Images+ 14

  • Architects: Heatherwick Studio
  • Area Area of this architecture project Area:  462 m²
  • Year Completion year of this architecture project Year:  2020
  • Manufacturers Brands with products used in this architecture project
    Manufacturers:  Blumer Lehmann

Newberg Residence / Cutler Anderson Architects
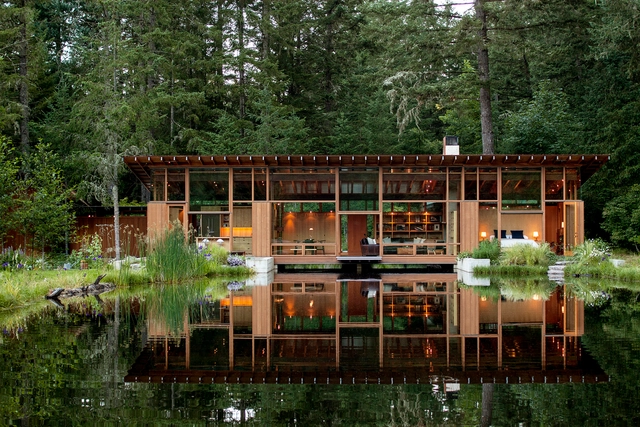
Newberg Residence / Cutler Anderson Architects - HousesNewberg Residence / Cutler Anderson Architects - HousesNewberg Residence / Cutler Anderson Architects - Interior Photography, Houses, TableNewberg Residence / Cutler Anderson Architects - HousesNewberg Residence / Cutler Anderson Architects - More Images+ 11