1. ArchDaily
  2. Iceberg

Iceberg: The Latest Architecture and News

The Richard Rogers’ Drawing Gallery / Rogers Stirk Harbour + Partners

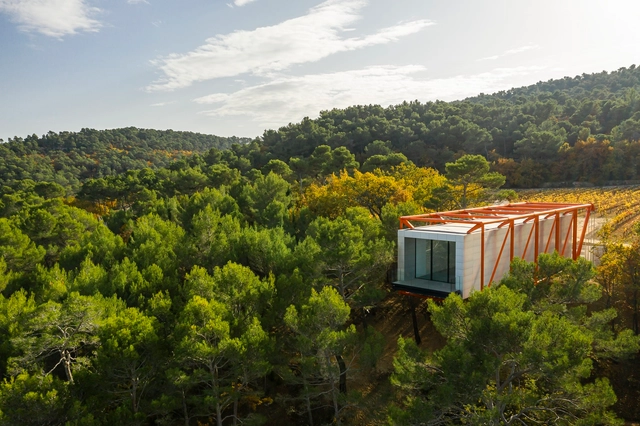
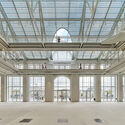
The Richard Rogers’ Drawing Gallery  / Rogers Stirk Harbour + Partners - Exterior Photography, GalleryThe Richard Rogers’ Drawing Gallery  / Rogers Stirk Harbour + Partners - Interior Photography, GalleryThe Richard Rogers’ Drawing Gallery  / Rogers Stirk Harbour + Partners - Exterior Photography, Gallery, StairsThe Richard Rogers’ Drawing Gallery  / Rogers Stirk Harbour + Partners - Exterior Photography, GalleryThe Richard Rogers’ Drawing Gallery  / Rogers Stirk Harbour + Partners - More Images+ 26

Le Puy-Sainte-Réparade, France

Solrødgård Water Treatment Plant / Henning Larsen

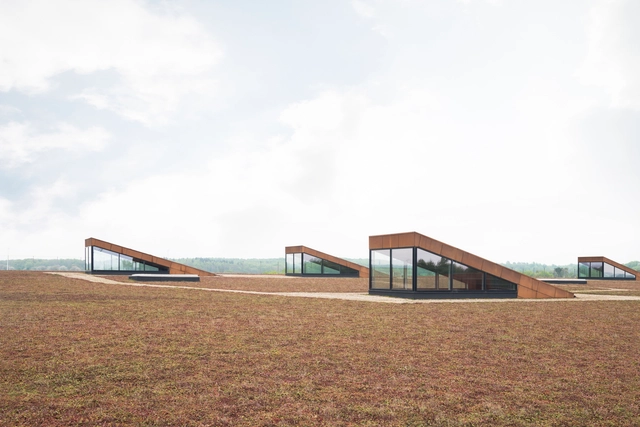
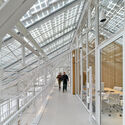
Solrødgård Water Treatment Plant / Henning Larsen - Industrial ArchitectureSolrødgård Water Treatment Plant / Henning Larsen - Industrial ArchitectureSolrødgård Water Treatment Plant / Henning Larsen - Industrial ArchitectureSolrødgård Water Treatment Plant / Henning Larsen - Exterior Photography, Industrial Architecture, FacadeSolrødgård Water Treatment Plant / Henning Larsen - More Images+ 14

  • Architects: Henning Larsen
  • Area Area of this architecture project Area:  12800
  • Year Completion year of this architecture project Year:  2017
  • Manufacturers Brands with products used in this architecture project
    Manufacturers:  Oras
  • Professionals: Jakobsen & Blindkilde, Orbicon

Public Toilet Design in Chuancang Village / Fuyingbin Studio

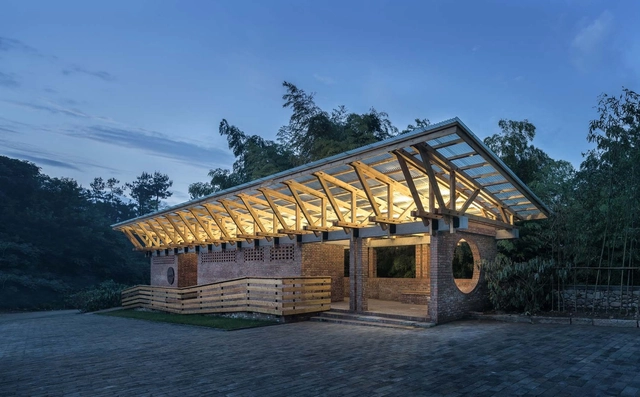
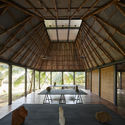
Public Toilet Design in Chuancang Village / Fuyingbin Studio - Public ArchitecturePublic Toilet Design in Chuancang Village / Fuyingbin Studio - Public ArchitecturePublic Toilet Design in Chuancang Village / Fuyingbin Studio - Public ArchitecturePublic Toilet Design in Chuancang Village / Fuyingbin Studio - Public ArchitecturePublic Toilet Design in Chuancang Village / Fuyingbin Studio - More Images+ 14

  • Architects: Fuyingbin Studio
  • Area Area of this architecture project Area:  80
  • Year Completion year of this architecture project Year:  2018

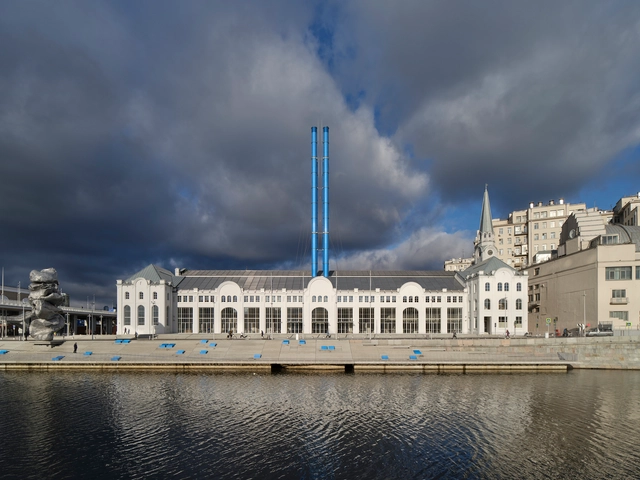
GES 2 House of Culture / Renzo Piano Building Workshop

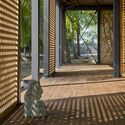
GES 2 House of Culture / Renzo Piano Building Workshop  - Exterior Photography, Cultural Center, FacadeGES 2 House of Culture / Renzo Piano Building Workshop  - Interior Photography, Cultural CenterGES 2 House of Culture / Renzo Piano Building Workshop  - Interior Photography, Cultural Center, Facade, Door, BeamGES 2 House of Culture / Renzo Piano Building Workshop  - Interior Photography, Cultural Center, FacadeGES 2 House of Culture / Renzo Piano Building Workshop  - More Images+ 24

Mr. Barrett's Garden / BUREAU (Daniel Zamarbide, Carine Pimenta, Galliane Zamarbide)

Mr. Barrett's Garden / BUREAU (Daniel Zamarbide, Carine Pimenta, Galliane Zamarbide) - Exterior Photography, Landscape Architecture
© Dylan Perrenoud

Mr. Barrett's Garden / BUREAU (Daniel Zamarbide, Carine Pimenta, Galliane Zamarbide) - Exterior Photography, Landscape ArchitectureMr. Barrett's Garden / BUREAU (Daniel Zamarbide, Carine Pimenta, Galliane Zamarbide) - Exterior Photography, Landscape ArchitectureMr. Barrett's Garden / BUREAU (Daniel Zamarbide, Carine Pimenta, Galliane Zamarbide) - Exterior Photography, Landscape ArchitectureMr. Barrett's Garden / BUREAU (Daniel Zamarbide, Carine Pimenta, Galliane Zamarbide) - Exterior Photography, Landscape ArchitectureMr. Barrett's Garden / BUREAU (Daniel Zamarbide, Carine Pimenta, Galliane Zamarbide) - More Images+ 40

Mumbai Artist Retreat / Architecture BRIO

Mumbai Artist Retreat / Architecture BRIO - Interior Photography, Arts & ArchitectureMumbai Artist Retreat / Architecture BRIO - Interior Photography, Arts & Architecture, Door, FacadeMumbai Artist Retreat / Architecture BRIO - Interior Photography, Arts & ArchitectureMumbai Artist Retreat / Architecture BRIO - Exterior Photography, Arts & ArchitectureMumbai Artist Retreat / Architecture BRIO - More Images+ 20

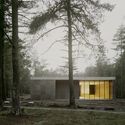
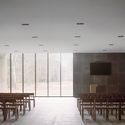
Loenen Pavilion / KAAN Architecten

Loenen Pavilion  / KAAN Architecten - Interior Photography, PavilionLoenen Pavilion  / KAAN Architecten - Exterior Photography, Pavilion, FacadeLoenen Pavilion  / KAAN Architecten - Exterior Photography, PavilionLoenen Pavilion  / KAAN Architecten - Interior Photography, PavilionLoenen Pavilion  / KAAN Architecten - More Images+ 42

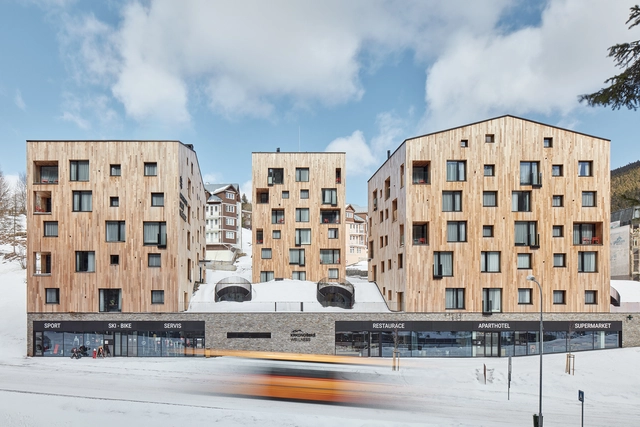
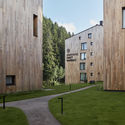
Apart Hotel Svatý Vavřinec / OV-A

Apart Hotel Svatý Vavřinec / OV-A - Exterior Photography, Apartments, FacadeApart Hotel Svatý Vavřinec / OV-A - Interior Photography, Apartments, Chair, TableApart Hotel Svatý Vavřinec / OV-A - ApartmentsApart Hotel Svatý Vavřinec / OV-A - Exterior Photography, Apartments, FacadeApart Hotel Svatý Vavřinec / OV-A - More Images+ 30

Pec pod Sněžkou, Czechia
  • Architects: OV-A
  • Area Area of this architecture project Area:  10580
  • Year Completion year of this architecture project Year:  2018
  • Manufacturers Brands with products used in this architecture project
    Manufacturers:  Hansgrohe, Kludi, ARA Kolín, Archtiles, Barkotex, +15

Roly-Poly Cotto / studioVASE

Roly-Poly Cotto / studioVASE - Interior Photography, Retail , Lighting, TableRoly-Poly Cotto / studioVASE - Interior Photography, Retail , Lighting, ChairRoly-Poly Cotto / studioVASE - Interior Photography, Retail , StairsRoly-Poly Cotto / studioVASE - Exterior Photography, Retail , FacadeRoly-Poly Cotto / studioVASE - More Images+ 24

  • Architects: studioVASE
  • Area Area of this architecture project Area:  1015
  • Year Completion year of this architecture project Year:  2020
  • Professionals: Studiovase

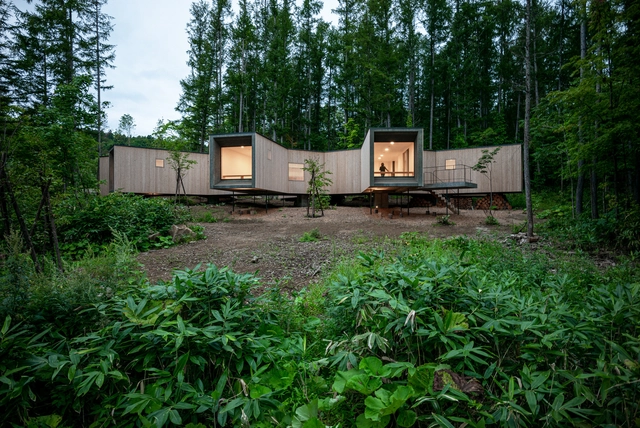
House in the Forest / Florian Busch Architects

House in the Forest / Florian Busch Architects - Exterior Photography, HousesHouse in the Forest / Florian Busch Architects - Exterior Photography, Houses, Garden, DoorHouse in the Forest / Florian Busch Architects - Interior Photography, HousesHouse in the Forest / Florian Busch Architects - Exterior Photography, HousesHouse in the Forest / Florian Busch Architects - More Images+ 31

Rankoshi, Japan

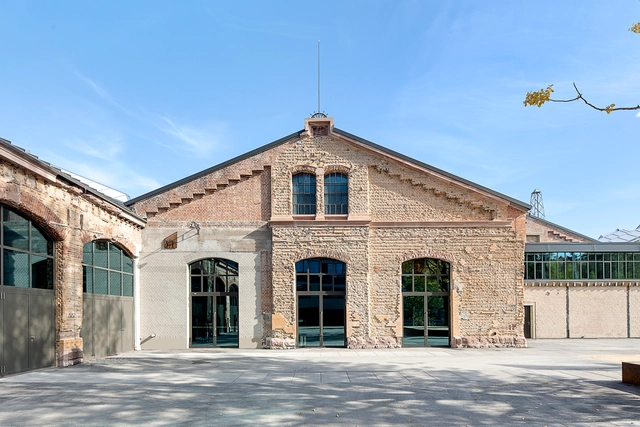
Wagenhallen Stuttgart Cultural Center / ATELIER BRÜCKNER

Wagenhallen Stuttgart Cultural Center  / ATELIER BRÜCKNER - Interior Photography, Cultural CenterWagenhallen Stuttgart Cultural Center  / ATELIER BRÜCKNER - Interior Photography, Cultural CenterWagenhallen Stuttgart Cultural Center  / ATELIER BRÜCKNER - Exterior Photography, Cultural Center, FacadeWagenhallen Stuttgart Cultural Center  / ATELIER BRÜCKNER - Exterior Photography, Cultural Center, Door, FacadeWagenhallen Stuttgart Cultural Center  / ATELIER BRÜCKNER - More Images+ 7

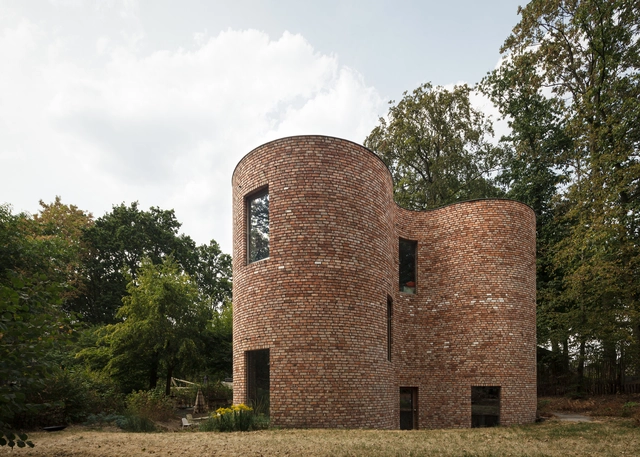
gjG House / BLAF Architecten

gjG House / BLAF Architecten - Interior Photography, Houses, Beam, Table, ChairgjG House / BLAF Architecten - Exterior Photography, HousesgjG House / BLAF Architecten - Exterior Photography, HousesgjG House / BLAF Architecten - Interior Photography, Houses, Beam, Chair, TablegjG House / BLAF Architecten - More Images+ 18

Ghent, Belgium

Superanfibio Coffe Shop / Grupo Studio

Superanfibio Coffe Shop / Grupo Studio - Interior Photography, Coffee Shop Interiors, KitchenSuperanfibio Coffe Shop / Grupo Studio - Exterior Photography, Coffee Shop Interiors, FacadeSuperanfibio Coffe Shop / Grupo Studio - Interior Photography, Coffee Shop InteriorsSuperanfibio Coffe Shop / Grupo Studio - Interior Photography, Coffee Shop Interiors, Table, ChairSuperanfibio Coffe Shop / Grupo Studio - More Images+ 15

  • Architects: Grupo Studio
  • Area Area of this architecture project Area:  430 ft²
  • Year Completion year of this architecture project Year:  2020
  • Manufacturers Brands with products used in this architecture project
    Manufacturers:  AutoDesk, EGGER, Sherwin-Williams, ACT 3D, Adobe Systems Incorporated, +4

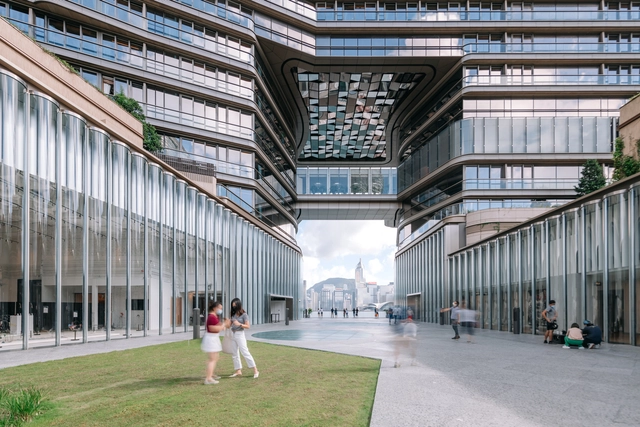
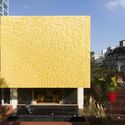
K11 Art and Cultural Center / SO-IL

K11 Art and Cultural Center / SO-IL - Interior Photography, Cultural Center, FacadeK11 Art and Cultural Center / SO-IL - Exterior Photography, Cultural Center, FacadeK11 Art and Cultural Center / SO-IL - Exterior Photography, Cultural Center, FacadeK11 Art and Cultural Center / SO-IL - Interior Photography, Cultural Center, Facade, ColumnK11 Art and Cultural Center / SO-IL - More Images+ 12

  • Architects: SO-IL
  • Area Area of this architecture project Area:  10000
  • Year Completion year of this architecture project Year:  2017

Run Run Run Intervention / Andrés Jaque / Office for Political Innovation

Run Run Run Intervention / Andrés Jaque / Office for Political Innovation - Interior Photography, Sports InteriorsRun Run Run Intervention / Andrés Jaque / Office for Political Innovation - Interior Photography, Sports Interiors, BeamRun Run Run Intervention / Andrés Jaque / Office for Political Innovation - Interior Photography, Sports Interiors, StairsRun Run Run Intervention / Andrés Jaque / Office for Political Innovation - Interior Photography, Sports InteriorsRun Run Run Intervention / Andrés Jaque / Office for Political Innovation - More Images+ 20

  • Area Area of this architecture project Area:  239
  • Year Completion year of this architecture project Year:  2019
  • Manufacturers Brands with products used in this architecture project
    Manufacturers:  Amaya de Toledo, Archipámpanos, Loreta Lion, Otis, Replaninnser 2000, +1

Monte Tauro Residence / PPAA

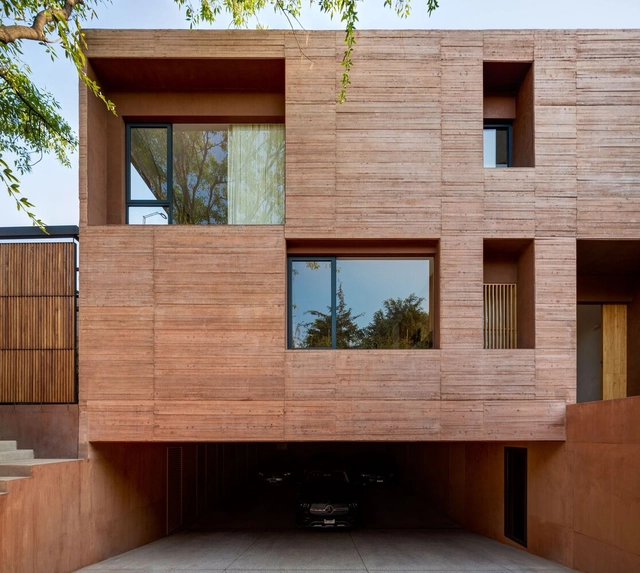
Monte Tauro Residence / PPAA - Exterior Photography, HousesMonte Tauro Residence / PPAA - Exterior Photography, HousesMonte Tauro Residence / PPAA - Interior Photography, Houses, Bedroom, BedMonte Tauro Residence / PPAA - Exterior Photography, HousesMonte Tauro Residence / PPAA - More Images+ 42

Mexico City, Mexico
  • Architects: PPAA
  • Area Area of this architecture project Area:  645
  • Year Completion year of this architecture project Year:  2020

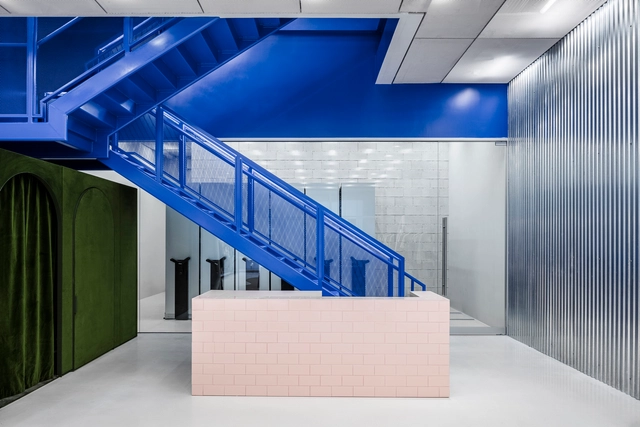
Off-White Flagship Store Miami / Virgil Abloh + AMO

Off-White Flagship Store Miami  / Virgil Abloh + AMO - Interior Photography, Retail InteriorsOff-White Flagship Store Miami  / Virgil Abloh + AMO - Interior Photography, Retail InteriorsOff-White Flagship Store Miami  / Virgil Abloh + AMO - Interior Photography, Retail Interiors, Lighting, BathtubOff-White Flagship Store Miami  / Virgil Abloh + AMO - Interior Photography, Retail Interiors, Table, BenchOff-White Flagship Store Miami  / Virgil Abloh + AMO - More Images+ 34

  • Architects: AMO
    Designers: Virgil Abloh
  • Area Area of this architecture project Area:  262
  • Year Completion year of this architecture project Year:  2020

Eco-Site: Technical Infrastructure / PNG architects

Eco-Site: Technical Infrastructure  / PNG architects - Interior Photography, Industrial Architecture, Beam
Courtesy of PNG architects

Eco-Site: Technical Infrastructure  / PNG architects - Interior Photography, Industrial Architecture, BeamEco-Site: Technical Infrastructure  / PNG architects - Interior Photography, Industrial Architecture, FacadeEco-Site: Technical Infrastructure  / PNG architects - Interior Photography, Industrial ArchitectureEco-Site: Technical Infrastructure  / PNG architects - Interior Photography, Industrial Architecture, Facade, BeamEco-Site: Technical Infrastructure  / PNG architects - More Images+ 13

Villard-de-Lans, France
  • Architects: PNG architects
  • Area Area of this architecture project Area:  1500
  • Year Completion year of this architecture project Year:  2020