ArchDaily
Iceberg
Iceberg: The Latest Architecture and News •••
https://www.archdaily.com/996534/eldorado-tres-house-o2-architecture Valeria Silva
https://www.archdaily.com/996720/nz10-apartment-auba-studio Pilar Caballero
© Brigida González + 13
Area
Area of this architecture project
Area:
4125 m²
Year
Completion year of this architecture project
Year:
2023
Manufacturers
Brands with products used in this architecture project
Manufacturers: AGROB BUCHTAL Jakob Domoferm , Franz Nüsing , Geze GmbH , +7 Hörmman , Knauf , Köhnlein , NBK North America , Paul Bauder , Remmers , Schäfer -7
https://www.archdaily.com/1004486/green-experience-center-in-luisenpark-bez-plus-kock-architekten Paula Pintos
https://www.archdaily.com/995300/trumpf-fitness-and-company-sports-center-barkow-leibinger Pilar Caballero
https://www.archdaily.com/995168/house-tc-beta-office-for-architecture-and-the-city Valeria Silva
© Alex Shoots Buildings + 20
Area
Area of this architecture project
Area:
440 m²
Year
Completion year of this architecture project
Year:
2021
Manufacturers
Brands with products used in this architecture project
Manufacturers: BASF BoConcept EQUITONE Laufen M&T , +13 TON VELUX Group ACERA SKLO , AQ Form , Barrisol , Fiandre , Hormann , Jánošík , Marset , Stuv , TECHNISTONE , VitrA , Warema -13
https://www.archdaily.com/977075/cherry-tree-house-soa-architekti Andreas Luco
https://www.archdaily.com/954414/snhu-innovation-and-design-education-building-hga Pilar Caballero
https://www.archdaily.com/1019578/aquatics-centre-paris-venhoevencs-plus-ateliers-2-3-4 Hadir Al Koshta
Subscriber Access https://www.archdaily.com/1018986/a-look-into-his-interdisciplinary-creative-universe-get-to-know-the-works-of-ivan-bravo Paula Pintos
© Craig Auckland + 34
Area
Area of this architecture project
Area:
1530 m²
Year
Completion year of this architecture project
Year:
2021
Manufacturers
Brands with products used in this architecture project
Manufacturers: Allgood , Bauder , Benchmark Furniture , Cantifix , Clayworks , +22 Craybourne Carpentry , Donkeywell Forge , Farmington Stone , Glasswood , Hadspen Quarry , Histoglass , Knight & Riddell Plastering , Make by Design , Nigel Bunce Thatcher , Oakwrights Joinery , Polydeck Resins , Rio Pools , Robert Flemming Masonry and Conservation Ltd , Rose Engineering , Sally Strachey Historic Conservation (SSHC) , Stil Acoustics , Timber Frame Company , Waterscapes , William Blythe , Wood Fired Ovens Ltd , Woodman Brothers , Youngs Roofing Bath -22
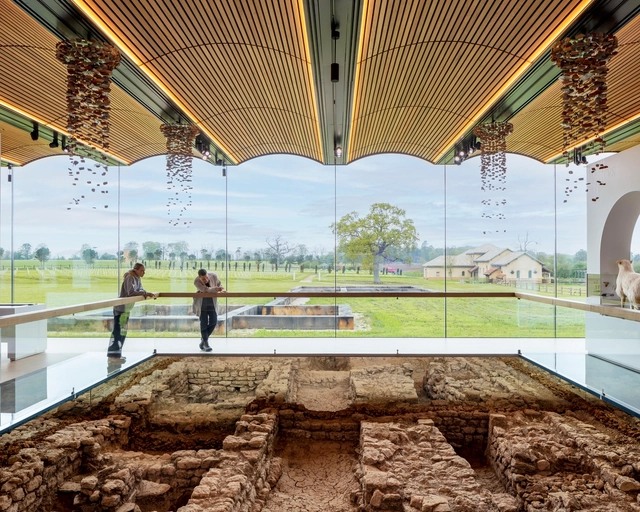
https://www.archdaily.com/989573/roman-villa-museum-stonewood-design Hana Abdel
https://www.archdaily.com/968729/bonte-cafe-yen-architecture chlsey
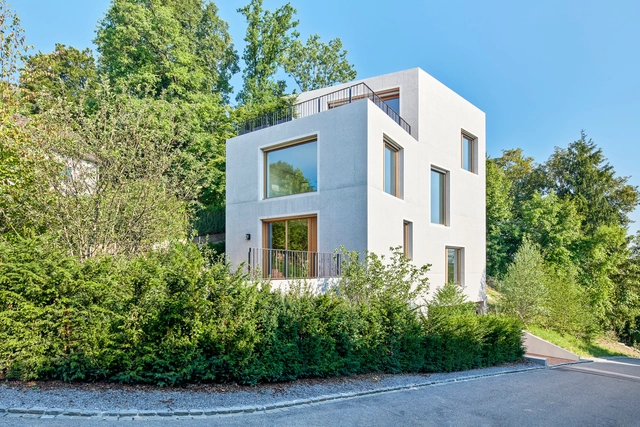
https://www.archdaily.com/992681/thalwil-house-harry-gugger-studio Luciana Pejić
© Paul Finkel + 12
Area
Area of this architecture project
Area:
2550 ft²
Year
Completion year of this architecture project
Year:
2022
Manufacturers
Brands with products used in this architecture project
Manufacturers: American Standard Bocci C.R. Laurence Daltile Dornbracht , +47 Geberit Hansgrohe Owens Corning Saint-Gobain Scotsman Trex Duravit FSB Franz Schneider Brakel Ann Sacks , Aristech , Arlington Inbox , Benjamin Moore , Bosch home appliances , Brendan Ravenhill , CertainTeed , DXV , Elkay , Emtek , Franke , GCP Applied Technologies , Halliday+Baillie , Henrybuilt , Hestan , In Sink Erator , Johns Manville , Kelvix Lighting , LG , Lasertron Direct, LLC , Lennox , Lightheaded Lighting , Mixal , Proflo , Proinller , Reggiani Lighting , RixonFloor , SPJ Lighting , Sonoma Forge , Stego Industries, LLC , Stuc-O-flex , Subzero , Sugatsune , TRUE , United States Gypsum Company , WCM Industries , Western States Metal Roofing , Wiremold , Zephyr -47
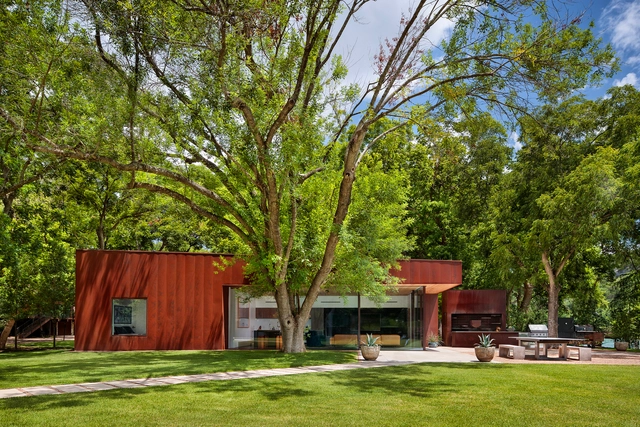
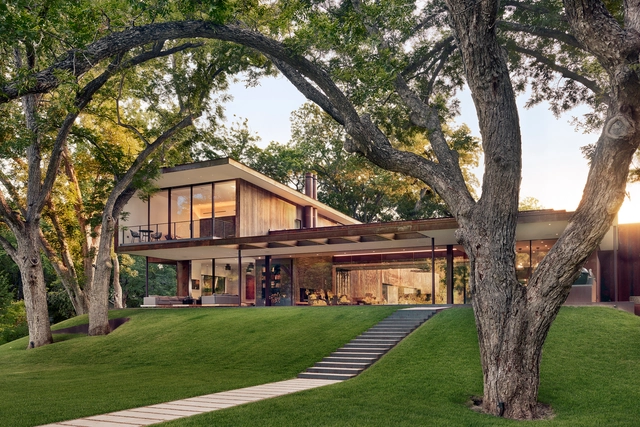
https://www.archdaily.com/1017501/river-hills-cabin-and-w-dock-miro-rivera-architects Hadir Al Koshta
© Casey Dunn + 33
Area
Area of this architecture project
Area:
7120 ft²
Year
Completion year of this architecture project
Year:
2022
Manufacturers
Brands with products used in this architecture project
Manufacturers: American Standard Bocci C.R. Laurence Daltile Gaggenau , +61 Geberit Hansgrohe Owens Corning Saint-Gobain Trex Alape Duravit FSB Franz Schneider Brakel A.J. Brauer , Ann Sacks , Aristech , Arlington Inbox , Benjamin Moore , Bosch home appliances , CertainTeed , DXV , Earthcore Industries , Elkay , Emtek , Ferguson , Franke , Fritzgurgens , GCP Applied Technologies , GE , Halliday+Baillie , Henrybuilt , Hestan , Hubbell , Hydro Systems , In Sink Erator , Johns Manville , Juno Lighting , Kelvix Lighting , Kohler , Lacava , Lasertron Direct, LLC , Lennox , Lightheaded Lighting , Mixal , Newbold Concrete , Proflo , Proinller , RixonFloor , Rohl , SPJ Lighting , Saylite , Stego Industries, LLC , Stuc-O-flex , Subzero , Sugatsune , Thermasol , Thermory , Ultra Aire , United States Gypsum Company , Viabizzuno , WCM Industries , Watermark Designs , Waterworks , Western States Fire Protection , Western States Metal Roofing , Wiremold -61
https://www.archdaily.com/1017563/river-hills-residence-miro-rivera-architects Hadir Al Koshta
https://www.archdaily.com/993877/music-pavilion-lorenz-bachmann-plus-atelier-void Paula Pintos
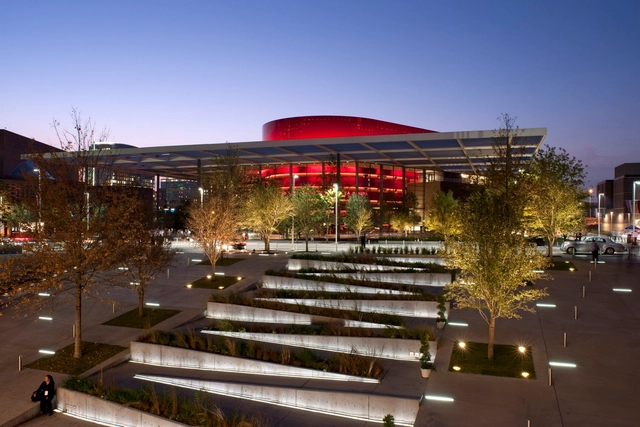
Courtesy of Foster + Partners + 36
Year
Completion year of this architecture project
Year:
2009
Manufacturers
Brands with products used in this architecture project
Manufacturers: POHL Skyfold Acme Brick , Basaltina , Casavant , +9 Enterprise Precast Concrete , Fellert , Figaro system , Formglas , Gala Systems , St. Cloud Window , Theater Solutions , Whitley Construction Company , Zahner -9
https://www.archdaily.com/41069/winspear-opera-house-foster-partners Igor Fracalossi
https://www.archdaily.com/1002103/835-high-st-residential-building-carr Hana Abdel
https://www.archdaily.com/994401/two-houses-at-vidra-sau-taller-darquitectura Pilar Caballero