1. ArchDaily
  2. Houses

Houses: The Latest Architecture and News

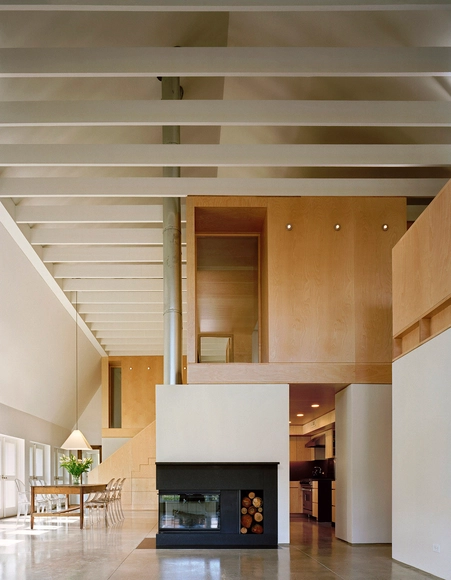
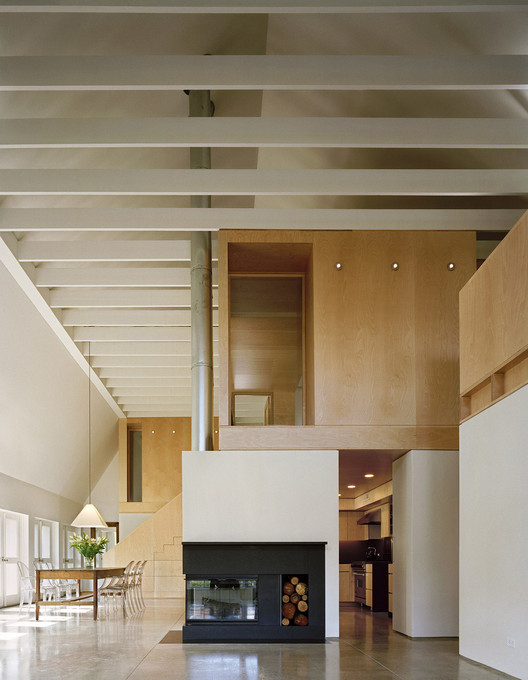
Modern Barn / Specht Harpman

Modern Barn / Specht Harpman - Restoration, Garden, Door, FacadeModern Barn / Specht Harpman - Restoration, Courtyard, Facade, ArchModern Barn / Specht Harpman - Restoration, Facade, Beam, Chair, TableModern Barn / Specht Harpman - Restoration, Bedroom, Beam, Door, BedModern Barn / Specht Harpman - More Images+ 10

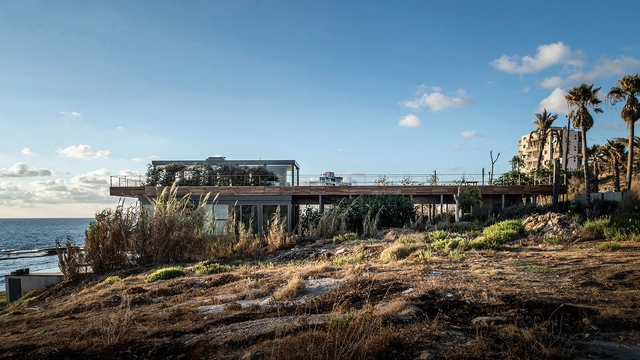
Amchit Residence / BLANKPAGE Architects

Amchit Residence / BLANKPAGE Architects - Houses, CoastAmchit Residence / BLANKPAGE Architects - Houses, Deck, Beam, Balcony, Table, ChairAmchit Residence / BLANKPAGE Architects - Houses, Fence, Handrail, Facade, Cityscape, CoastAmchit Residence / BLANKPAGE Architects - Houses, Deck, Facade, Handrail, BeamAmchit Residence / BLANKPAGE Architects - More Images+ 22

•
Aamchit, Lebanon

The Family Playground / HAO Design

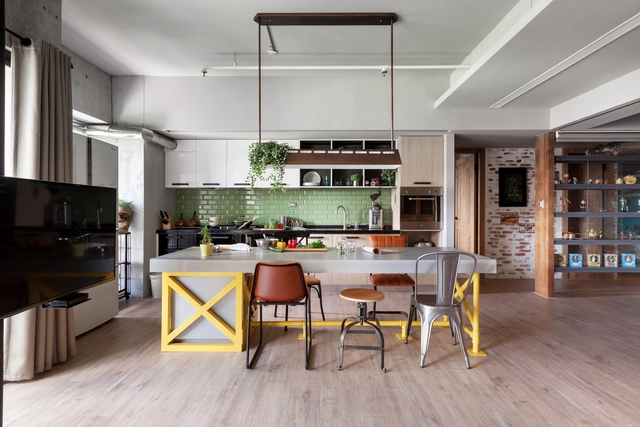
The Family Playground / HAO Design - Interior Photography, Houses, Bathroom, SinkThe Family Playground / HAO Design - HousesThe Family Playground / HAO Design - Interior Photography, Houses, Door, TableThe Family Playground / HAO Design - Interior Photography, Houses, Kitchen, Table, Countertop, ChairThe Family Playground / HAO Design - More Images+ 28

  • Architects: HAO Design
  • Area Area of this architecture project Area:  122 m²
  • Year Completion year of this architecture project Year:  2014

Villa by the Lake / Alexander Diem

Villa by the Lake / Alexander Diem - Houses, Facade, Arch, Column, Handrail, Lighting, ForestVilla by the Lake / Alexander Diem - Houses, GardenVilla by the Lake / Alexander Diem - Houses, GardenVilla by the Lake / Alexander Diem - Houses, Door, Facade, BeamVilla by the Lake / Alexander Diem - More Images+ 9
  • Architects: Alexander Diem
  • Area Area of this architecture project Area:  630 m²
  • Year Completion year of this architecture project Year:  2014

Mountain View Residence / Atelier Hsu

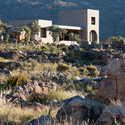
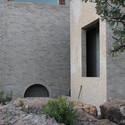
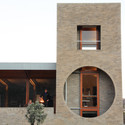
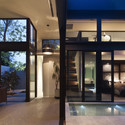
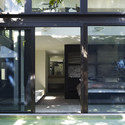
Mountain View Residence / Atelier Hsu - Houses, Door, Facade, Column, Chair
© Mark Luthringer
•
Mountain View, United States
  • Architects: Atelier Hsu
  • Area Area of this architecture project Area:  2200 ft²
  • Year Completion year of this architecture project Year:  2011
  • Manufacturers Brands with products used in this architecture project
    Manufacturers:  Fleetwood
  • Professionals: Rammed Earth Works

Mountain View Residence / Atelier Hsu - Houses, Kitchen, Door, Facade, Table, ChairMountain View Residence / Atelier Hsu - Houses, Garden, FacadeMountain View Residence / Atelier Hsu - Houses, Facade, Stairs, Door, Handrail, Table, Lighting, ChairMountain View Residence / Atelier Hsu - Houses, Garden, Facade, DoorMountain View Residence / Atelier Hsu - More Images+ 8

Bow House / Edwards Moore

Bow House / Edwards Moore - Extension, Courtyard, Door, Facade, Stairs, Fence, Balcony, ChairBow House / Edwards Moore - Extension, Bedroom, Table, ChairBow House / Edwards Moore - Extension, FacadeBow House / Edwards Moore - Extension, Bedroom, Door, CountertopBow House / Edwards Moore - More Images+ 24


House in Atsugi / Naoya Kawabe Architect & Associates

House in Atsugi / Naoya Kawabe Architect & Associates - HousesHouse in Atsugi / Naoya Kawabe Architect & Associates - HousesHouse in Atsugi / Naoya Kawabe Architect & Associates - Interior Photography, HousesHouse in Atsugi / Naoya Kawabe Architect & Associates - Interior Photography, Houses, FacadeHouse in Atsugi / Naoya Kawabe Architect & Associates - More Images+ 11

•
Atsugi, Japan
  • Area Area of this architecture project Area:  110 m²
  • Year Completion year of this architecture project Year:  2008
  • Manufacturers Brands with products used in this architecture project
    Manufacturers:  Atom Livin Tech Co.

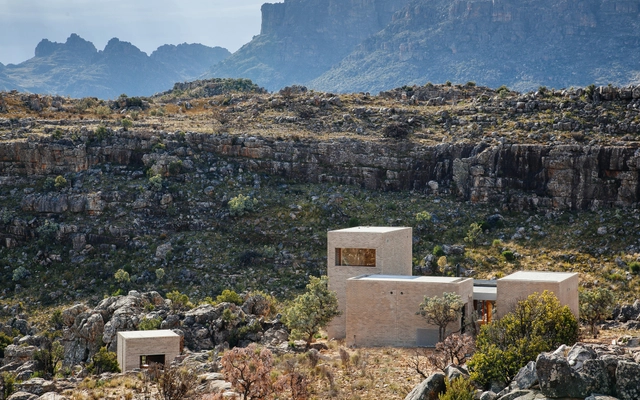
House in the Mountains / Wolff Architects

House in the Mountains  / Wolff Architects - Houses, Beam, Facade, Door, Lighting, Bench, ChairHouse in the Mountains  / Wolff Architects - Houses, Facade, CoastHouse in the Mountains  / Wolff Architects - Houses, Facade, Arch, DoorHouse in the Mountains  / Wolff Architects - Houses, Door, Facade, Arch, StairsHouse in the Mountains  / Wolff Architects - More Images+ 20

•
West Coast DC, South Africa

Forest House / NORM Architects

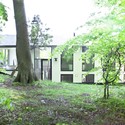
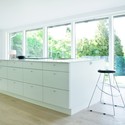
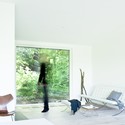
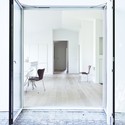
Forest House / NORM Architects - Houses, Garden, Door, ForestForest House / NORM Architects - Houses, Kitchen, Facade, Chair, Countertop, TableForest House / NORM Architects - HousesForest House / NORM Architects - Houses, Door, Facade, Arch, Chair, TableForest House / NORM Architects - More Images+ 21

•
Copenhagen, Denmark
  • Architects: NORM Architects
  • Area Area of this architecture project Area:  215 m²
  • Year Completion year of this architecture project Year:  2010

Emerging Objects Design 3D Printed Salt House

Emerging Objects Design 3D Printed Salt House  - Houses
Interior. Image Courtesy of Emerging Objects

The architects of Emerging Objects have devised a scheme for a 3D printed house made from locally harvested salt and concrete. Known as the “3D Printed House 1.0,” the case study residence was commissioned by the Jin Hai Lake Resort Beijing. It integrates traditional construction methods with renewable 3D printed materials, manufactured by Emerging Objects, to build a house that is sustainable, structurally sound and beautiful.

Dual House / Dimster Architecture

Dual House / Dimster Architecture - Houses, Deck, Facade, Balcony, TableDual House / Dimster Architecture - Houses, Kitchen, Facade, Stairs, Handrail, Beam, Chair, TableDual House / Dimster Architecture - Houses, Stairs, Facade, Handrail, DoorDual House / Dimster Architecture - Houses, Garden, FacadeDual House / Dimster Architecture - More Images+ 12

•
Los Angeles, United States

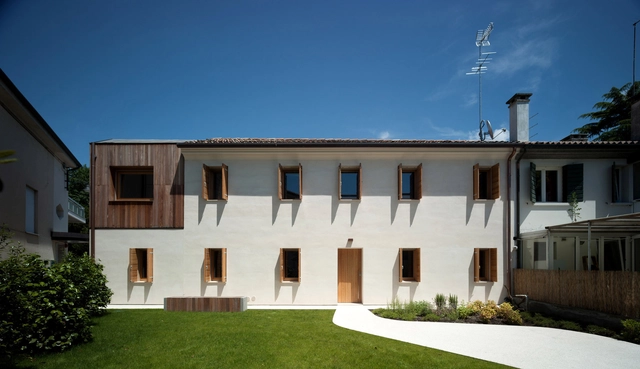
Casa Fiera / Massimo Galeotti Architetto

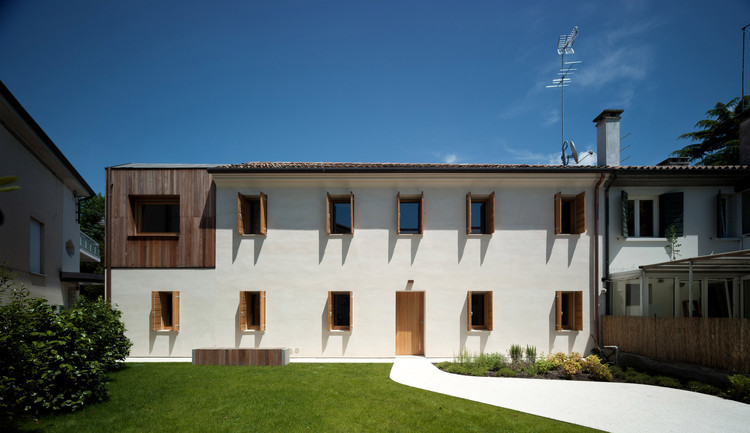
Casa Fiera / Massimo Galeotti Architetto - Extension, Facade, DoorCasa Fiera / Massimo Galeotti Architetto - Extension, Beam, Facade, Door, TableCasa Fiera / Massimo Galeotti Architetto - Extension, Bedroom, Beam, BedCasa Fiera / Massimo Galeotti Architetto - ExtensionCasa Fiera / Massimo Galeotti Architetto - More Images+ 17

•
Treviso, Italy

NiNo House / Hérard & da Costa

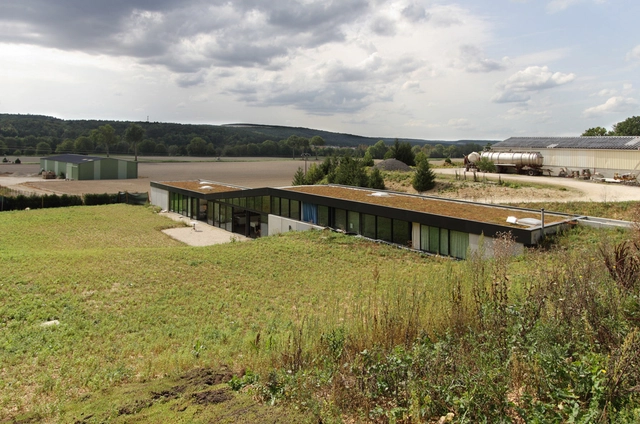
NiNo House / Hérard & da Costa - HousesNiNo House / Hérard & da Costa - Houses, Facade, DoorNiNo House / Hérard & da Costa - Houses, Facade, ForestNiNo House / Hérard & da Costa - Houses, Facade, DoorNiNo House / Hérard & da Costa - More Images+ 9

•
Gyé-sur-Seine, France
  • Architects: Hérard & da Costa
  • Area Area of this architecture project Area:  385 m²
  • Year Completion year of this architecture project Year:  2011

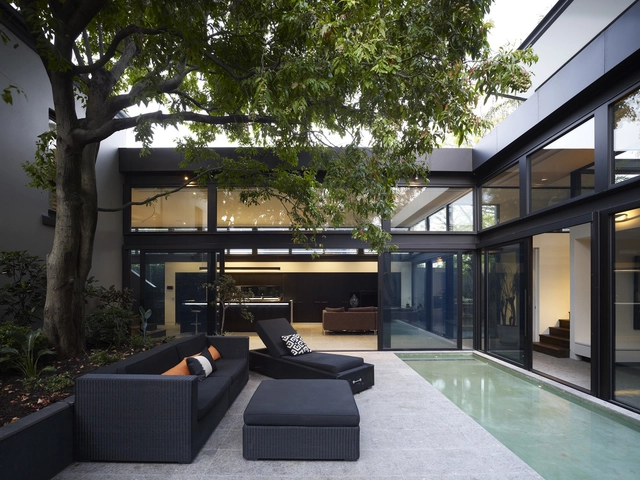
Harcourt / Steve Domoney Architecture

Harcourt / Steve Domoney Architecture - Houses, Courtyard, Door, FacadeHarcourt / Steve Domoney Architecture - Houses, Door, Facade, Beam, Lighting, ChairHarcourt / Steve Domoney Architecture - Houses, Door, FacadeHarcourt / Steve Domoney Architecture - Houses, Door, FacadeHarcourt / Steve Domoney Architecture - More Images+ 7

•
Hawthorn East, Australia
  • Architects: Steve Domoney
  • Area Area of this architecture project Area:  383 m²
  • Year Completion year of this architecture project Year:  2010

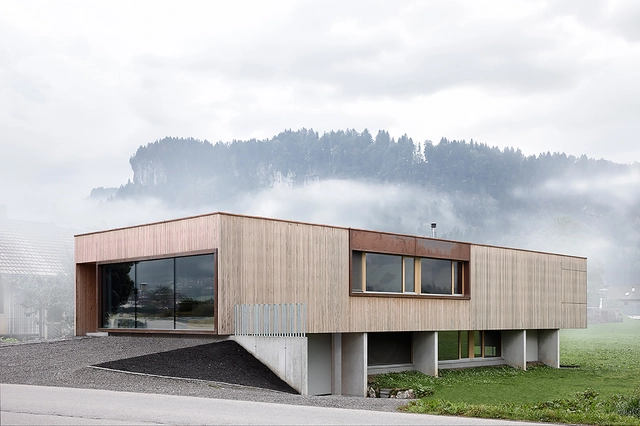
House with Showroom / AO Architekten + Markus Innauer

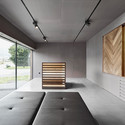
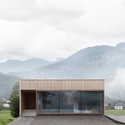
House with Showroom / AO Architekten + Markus Innauer     - Showroom, Kitchen, Beam, Facade, Table, Countertop, Sink, ChairHouse with Showroom / AO Architekten + Markus Innauer     - Showroom, FacadeHouse with Showroom / AO Architekten + Markus Innauer     - Showroom, FacadeHouse with Showroom / AO Architekten + Markus Innauer     - Showroom, Door, Facade, FenceHouse with Showroom / AO Architekten + Markus Innauer     - More Images+ 4

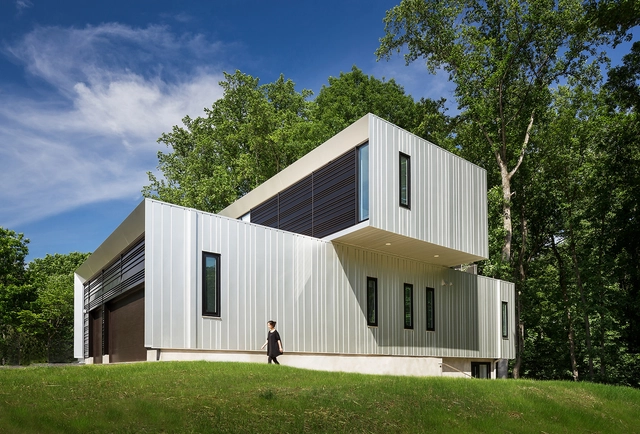
Bridge House / Höweler + Yoon Architecture

Bridge House / Höweler + Yoon Architecture - Houses, Door, Facade, HandrailBridge House / Höweler + Yoon Architecture - Houses, Garden, FacadeBridge House / Höweler + Yoon Architecture - Houses, Facade, Table, ChairBridge House / Höweler + Yoon Architecture - Houses, Stairs, Handrail, Table, Lighting, ChairBridge House / Höweler + Yoon Architecture - More Images+ 21

Casa BC / 3ARCH

Casa BC / 3ARCH - Exterior Photography, Houses, FacadeCasa BC / 3ARCH - HousesCasa BC / 3ARCH - HousesCasa BC / 3ARCH - HousesCasa BC / 3ARCH - More Images+ 42

•
Huixquilucan, Mexico
  • Architects: 3ARCH
  • Area Area of this architecture project Area:  559 m²
  • Year Completion year of this architecture project Year:  2014
  • Manufacturers Brands with products used in this architecture project
    Manufacturers:  Cemex, Cortinas México, Escenium HAUS, Global Woods, Grupo JOBEN, +5

Akatsuka House / MDS

Akatsuka House / MDS - HousesAkatsuka House / MDS - HousesAkatsuka House / MDS - HousesAkatsuka House / MDS - HousesAkatsuka House / MDS - More Images+ 13

•
Itabashi, Japan
  • Architects: MDS
  • Area Area of this architecture project Area:  149 m²
  • Year Completion year of this architecture project Year:  2013