
-
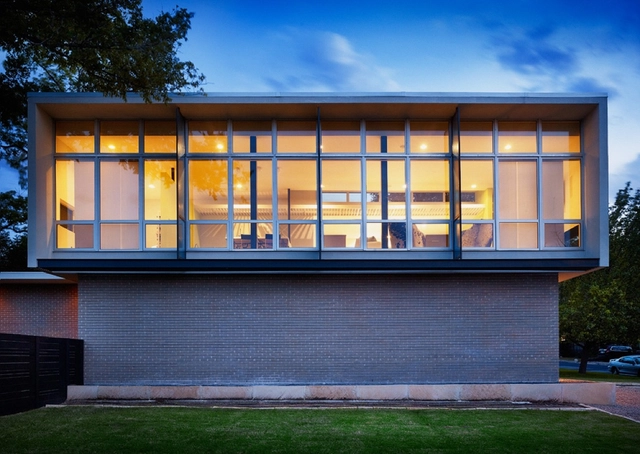
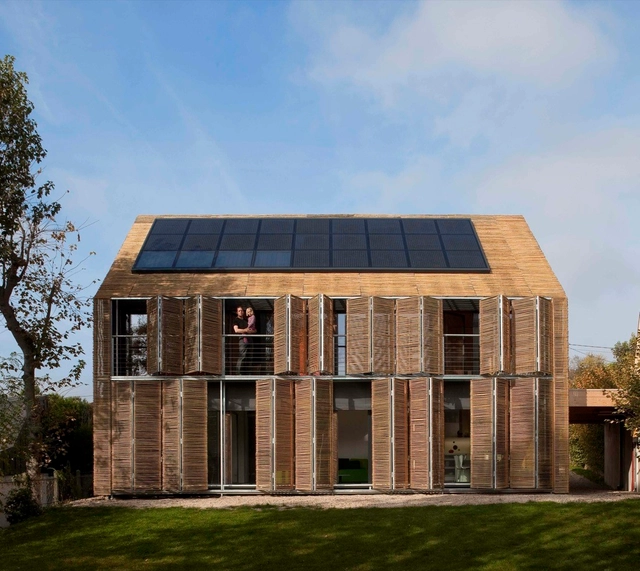
Architects: Atelier Riri
- Area: 98 m²
- Year: 2009
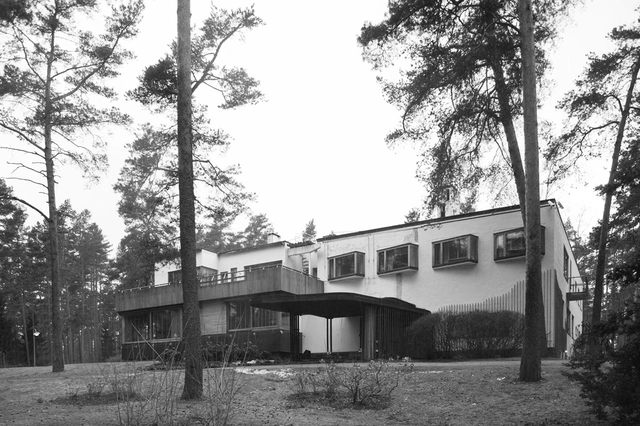
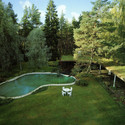
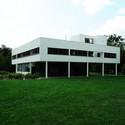
A collage of materials amongst the trunks of countless birch trees in the Finnish landscape, the Villa Mairea built by Alvar Aalto in 1939 is a significant dwelling that marks a transition from traditional to modern architecture. Built as a guest house and rural retreat for Harry and Maire Gullichsen, Aalto was given permission to experiment with his thoughts and styles, which becomes clear when studying the strangely cohesive residence.

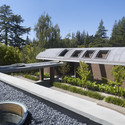
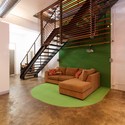
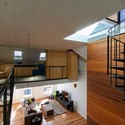
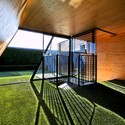
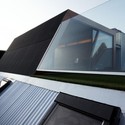
Nestled within the undulated roofline of one of Fitzroy’s famed MacRobertson warehouses, sits a roof terrace with a difference – complete with canopy and turf. This, the vertical and architectural pinnacle of the Butler House, fills the void that effects so many inner-city dwellings – a lack of outdoor space. Further to this, the warehouse apartment had a number of innate thermal and acoustic shortcomings – making it less-than-ideal for occupancy by a family with 2 rambunctious young boys. Balancing intimacy with privacy came to be a significant consideration for this young family and is achieved via shrewd adaptability of spaces.
Architects: Andrew Maynard Architects Location: Fitzroy, Melbourne, Australia Project Team: Andrew Maynard, Mark Austin, Tommy Joo Project Area: 85 sqm (new works) 44 sqm (works existing) Project Year: 2010 Photographs: Kevin Hui