
Hotels and Restaurants: The Latest Architecture and News
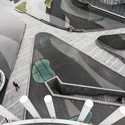
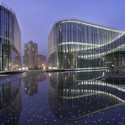
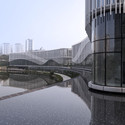
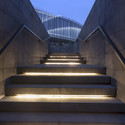
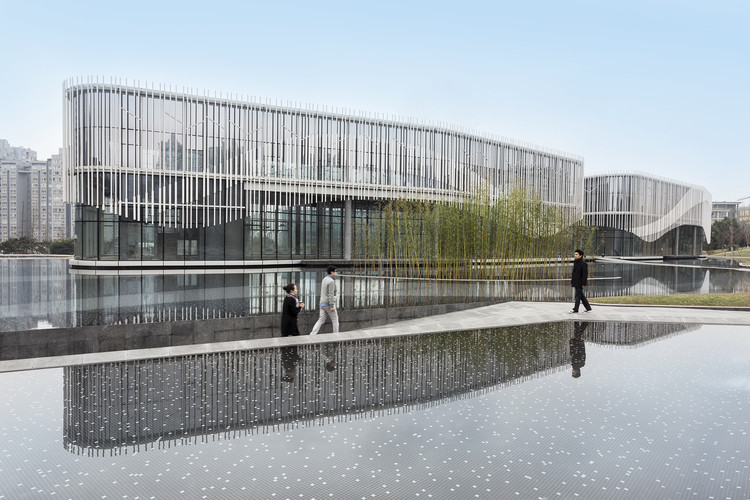
Taizu Restaurant / Pitsou Kedem Architects + Baranowitz-Amit Design Studio

-
Architects: Baranowitz-Amit Design Studio, Pitsou Kedem Architects
- Area: 350 m²


https://www.archdaily.com/359227/taizu-restaurant-pitsou-kedem-architects-baranowitz-amit-design-studioJavier Gaete
Badouzi Harbor / J.M. Lin Architect



https://www.archdaily.com/358550/badouzi-harbor-j-m-lin-architectJonathan Alarcón
AD Classics: Boa Nova Tea House / Álvaro Siza Vieira
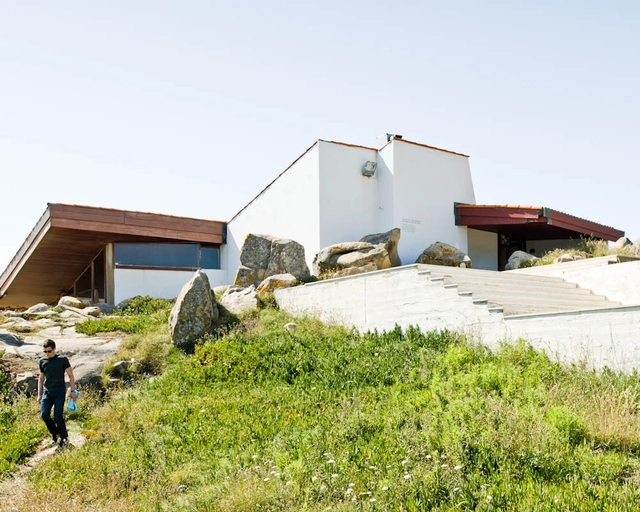
The Boa Nova Tea House, one of Siza's earliest commissions, was awarded to him in 1956. His collaborator, Fernando Tavora, had won the competition for the project and passed it onto Alvaro Siza. Its location close to Siza's home town had its significance, especially due to the architect's intimate familiarity with the landscape. This is noticed in his incorporation of the rock formation, the ocean, and the greenery within the project, revealing a vivid understanding of the qualities of the local landscape. Alongside the Leça Swimming Pools, this project represents the foundation of Siza's architecture with a compelling regard for nature.


https://www.archdaily.com/355077/ad-classics-boa-nova-tea-house-alvaro-sizaRamzi Naja
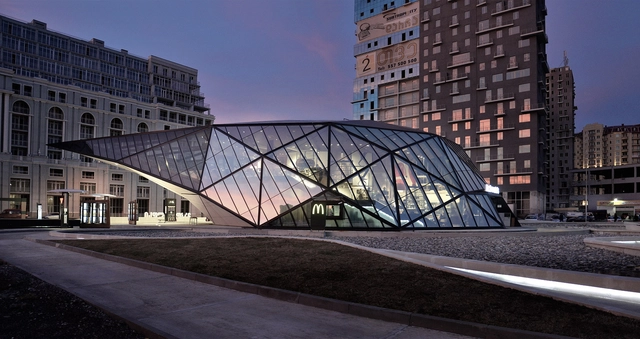

Fuel Station + McDonalds / Khmaladze Architects
https://www.archdaily.com/355340/fuel-station-mcdonalds-giorgi-khmaldzeDiego Hernández
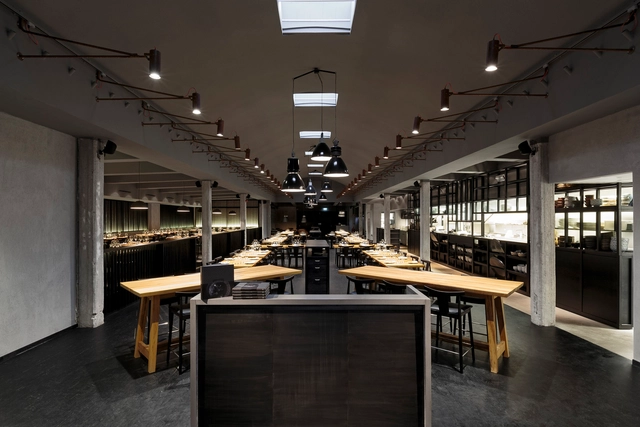
Restaurant Farang / Futudesign


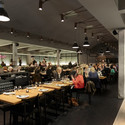

https://www.archdaily.com/354765/restaurant-farang-futudesignDaniel Sánchez
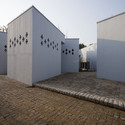
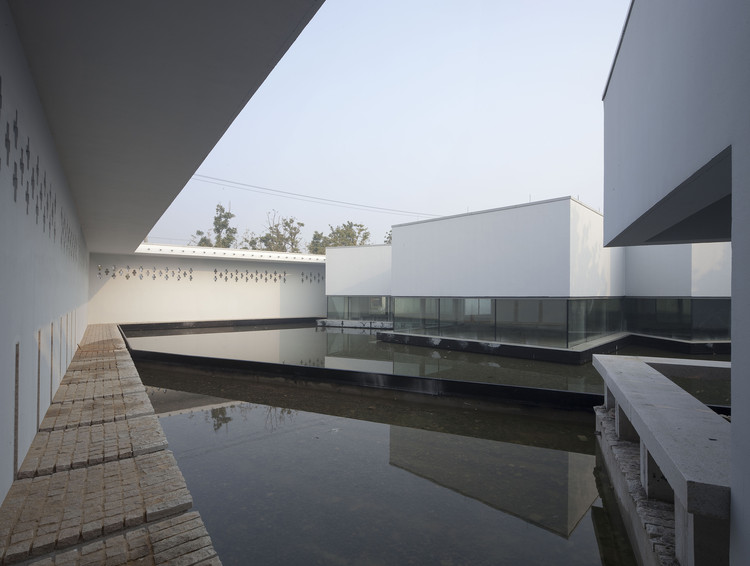
The Lotus Courtyard / TM Studio

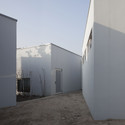
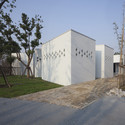
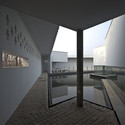
https://www.archdaily.com/353973/the-lotus-courtyard-tm-studioGracia Vera
Melbourne Set to Build Tallest Skyscraper in Southern Hemisphere

Melbourne, Australia is about to reach new heights with Australia 108, a hotel and apartment tower designed by Fender Katsalidis. Last week the government of Victoria gave Australia 108 the green light to be built in the Southbank area. Upon completion, the tower will rise up 108 levels and 388 meters tall, which would make it the tallest building in the Southern Hemisphere.
More about Australia 108’s design after the break...
https://www.archdaily.com/350042/melbourne-set-to-build-tallest-skyscraper-in-southern-hemisphereLisa Wronski
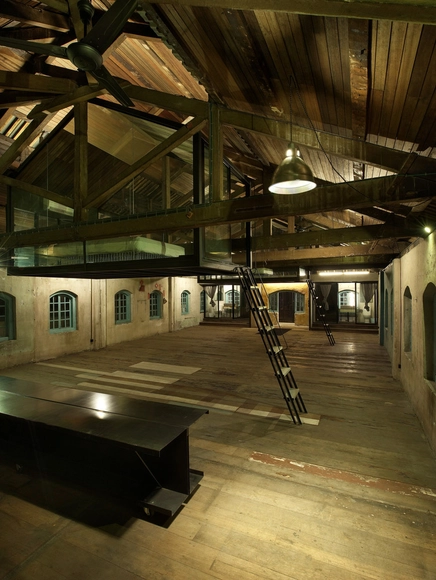
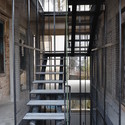
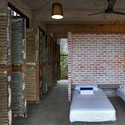
Sekeping Kong Heng / Seksan Design


-
Architects: Seksan Design
- Area: 4000 ft²
- Year: 2012
https://www.archdaily.com/348907/sekeping-kong-heng-seksan-designGracia Vera
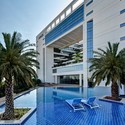
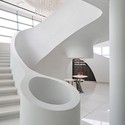
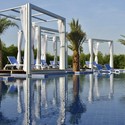
Hotel Avasa / Nandu Associates



-
Architects: Nandu Associates
- Area: 8179 m²
- Year: 2012
-
Manufacturers: Diamond Metal Screens, Sensitile
-
Professionals: United Consultants, Chennai, Design Cell, Eskayem, Integrated Lighting Design Los Angeles
https://www.archdaily.com/348582/hotel-avasa-nanda-kumar-birudavoluJonathan Alarcón
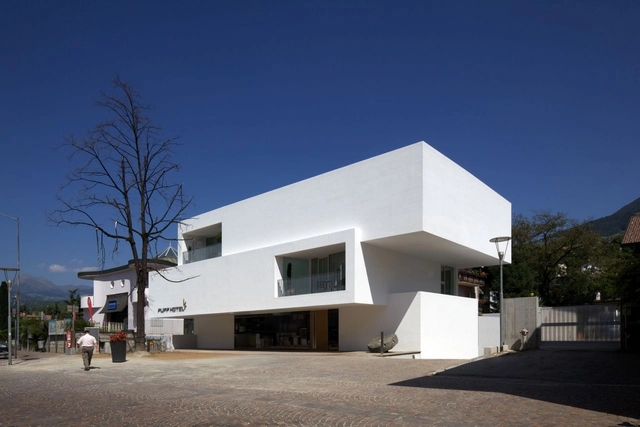
Hotel Pupp / bergmeisterwolf architekten



-
Architects: bergmeisterwolf architekten
- Area: 4020 m²
- Year: 2011
-
Professionals: Esther Stocker
https://www.archdaily.com/348623/hotel-pupp-bergmeisterwolf-architektenJonathan Alarcón
Coffee Shop / 314 Architecture Studio
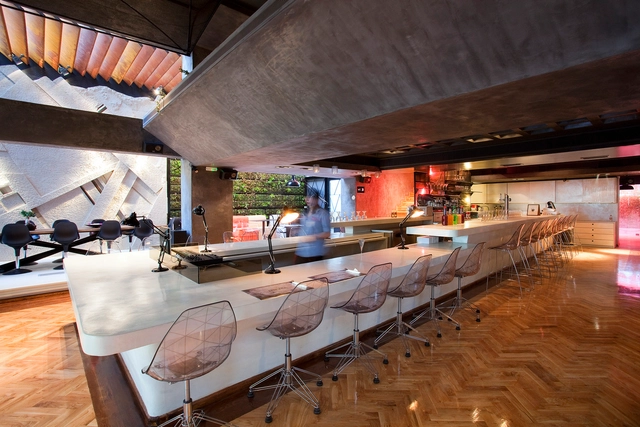
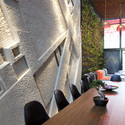
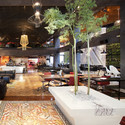
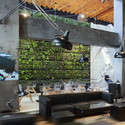
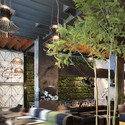

https://www.archdaily.com/347655/coffee-shop-314-architecture-studioDaniel Sánchez
Hefei Wanda Mall / HYHW Architects


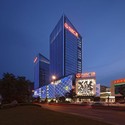


-
Architects: HYHW Architects
- Area: 25000 m²
- Year: 2012
https://www.archdaily.com/345838/hefei-wanda-mall-hyhw-architectsJonathan Alarcón
KC Grande Resort & Spa-Hillside / Foundry of Space


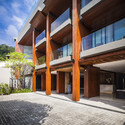
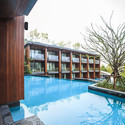


https://www.archdaily.com/342862/kc-grande-resort-spa-hillside-foundry-of-spaceJavier Gaete
Inside Sweden's Latest ICEHOTEL

It's an unusual idea - every year a 5,500 square meter hotel is temporarily 'borrowed' from Sweden's River Torne and come spring, the rooms and suites are returned to the river to be washed out to sea. The temporal Swedish ICEHOTEL is a complex built from ice, with a different design every year. Each winter it hosts guests and houses a collection of bespoke ice-art, created by selected artists from around the globe.
Read more about ICEHOTEL and see pictures of this year's hotel after the break...
https://www.archdaily.com/344671/inside-swedens-latest-icehotelNicky Rackard
BoZen Bar / Central Arquitectos

-
Architects: Central Arquitectos
- Area: 465 m²
- Year: 2012
-
Professionals: Alcepi Engenharia, Silfa Energia


https://www.archdaily.com/344579/bozen-bar-central-arquitectosFernanda Castro
Culture Art Center Changsha / Coop Himmelb(l)au

Coop Himmelb(l)au has come up with an incredibly unique design for the new Grand Theatre and International Culture & Art Center for Changsha, China. The site is located on the northeastern side of the newly created Changsha Meixi Lake in the Daheexi District, with the design engaging both land and water with a flowing and undulating white form of enormous scale. The architects hope to create a new cultural center that interacts with the existing natural landscape, not only visually, but scientifically by running on alternative energy sources and efficient passive energy systems to reduce environmental impact.
The architects' description after the break...
https://www.archdaily.com/343909/culture-art-center-changsha-coop-himmelblauBarbara Porada
Luxury Resort Proposal / Make Architects
Make.jpg?1362382630&format=webp&width=640&height=580)
Make Architects recently received planning approval for their luxury resort design in Hal Fehr, Malta. With a total area of 84,000m2, the high quality resort will be the most sustainable on the island with a low density footprint and a number of passive design features incorporated. This highly exclusive tourist destination, stretching Malta’s coastline, houses 216 spacious one, two and three bedroom suites with a further 12 luxury, family pavilions set in the middle of the central landscape. More images and architects' description after the break.
https://www.archdaily.com/339228/luxury-resort-proposal-make-architectsAlison Furuto