1. ArchDaily
  2. Hotels and Restaurants

Hotels and Restaurants: The Latest Architecture and News

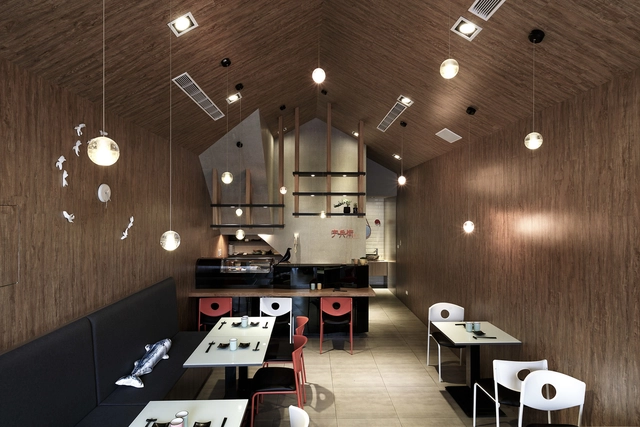
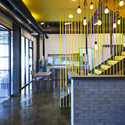
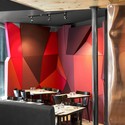
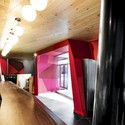
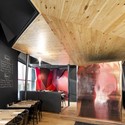
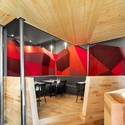
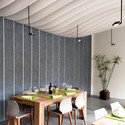
Uhee Sushi / HAO Design

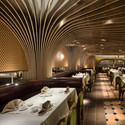
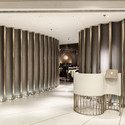
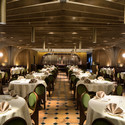
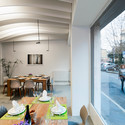
Uhee Sushi / HAO Design - Interior Photography, Restaurant, Kitchen, Countertop, Table, ChairUhee Sushi / HAO Design - Interior Photography, Restaurant, Table, Lighting, ChairUhee Sushi / HAO Design - Interior Photography, RestaurantUhee Sushi / HAO Design - Interior Photography, Restaurant, Table, Lighting, ChairUhee Sushi / HAO Design - More Images+ 15

•
Kaohsiung City, Taiwan
  • Architects: HAO Design
  • Area Area of this architecture project Area:  50 m²
  • Year Completion year of this architecture project Year:  2014

Shustov Brandy Bar / Studio Belenko

Shustov Brandy Bar / Studio Belenko - Interior DesignShustov Brandy Bar / Studio Belenko - Interior Design, Arch, Beam, LightingShustov Brandy Bar / Studio Belenko - Interior Design, HandrailShustov Brandy Bar / Studio Belenko - Interior DesignShustov Brandy Bar / Studio Belenko - More Images+ 10

Amburan Beach / Erginoğlu & Çalışlar Architects

Amburan Beach / Erginoğlu & Çalışlar Architects - Tourism, Facade, Arch, ColumnAmburan Beach / Erginoğlu & Çalışlar Architects - Tourism, Facade, ChairAmburan Beach / Erginoğlu & Çalışlar Architects - TourismAmburan Beach / Erginoğlu & Çalışlar Architects - Tourism, Facade, Column, ArchAmburan Beach / Erginoğlu & Çalışlar Architects - More Images+ 12

J. Mayer H. Wins Competition to Design Berlin "Experience Center"

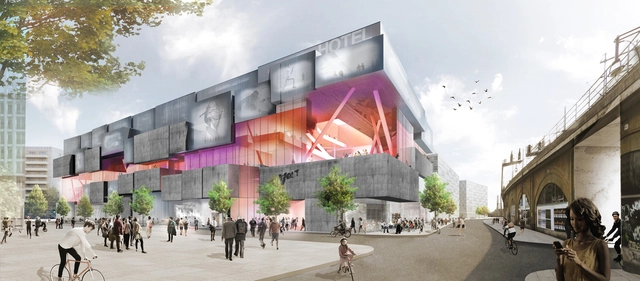
J. Mayer H. has won an invited competition to design “Volt Berlin,” a new “shopping and urban experience” center near Berlin’s Alexanderplatz. The winning scheme offers a variety of experiential offerings, including multi-brand shopping, an indoor skydiving and event space, and a 7,500 square meter hotel, all within a single cubed complex whose organization is based off an uneven grid.

  • Architects

  • Location

    Alexanderplatz, 10178 Berlin, Germany
  • Photographs

    J. Mayer H.
  • Area

    29500.0 m2

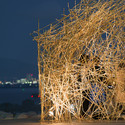
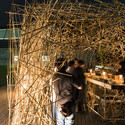
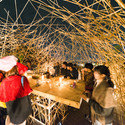
Yoshi Bar / Naoya Matsumoto Design

Yoshi Bar / Naoya Matsumoto Design - Temporary InstallationsYoshi Bar / Naoya Matsumoto Design - Temporary InstallationsYoshi Bar / Naoya Matsumoto Design - Temporary Installations, LightingYoshi Bar / Naoya Matsumoto Design - Temporary InstallationsYoshi Bar / Naoya Matsumoto Design - More Images+ 1

The Forest House / JYA-RCHITECTS

The Forest House / JYA-RCHITECTS  - Restaurants & Bars, Facade, Chair, TableThe Forest House / JYA-RCHITECTS  - Restaurants & Bars, Facade, ChairThe Forest House / JYA-RCHITECTS  - Restaurants & Bars, Facade, Table, ChairThe Forest House / JYA-RCHITECTS  - Restaurants & Bars, StairsThe Forest House / JYA-RCHITECTS  - More Images+ 33

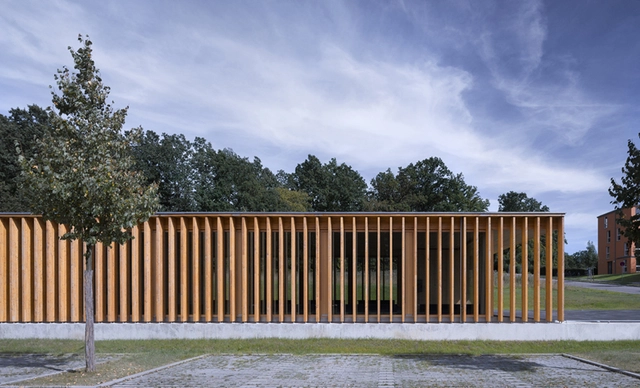
Cafeteria at the University Aalen / MGF Architekten

Cafeteria at the University Aalen / MGF Architekten - Coffee Shop, Facade, ColumnCafeteria at the University Aalen / MGF Architekten - Coffee Shop, Door, Facade, ColumnCafeteria at the University Aalen / MGF Architekten - Coffee Shop, FacadeCafeteria at the University Aalen / MGF Architekten - Coffee Shop, Facade, Column, Door, Table, Chair, LightingCafeteria at the University Aalen / MGF Architekten - More Images+ 9

Kop van Kessel-Lo Leuven / SeARCH + AR-TE

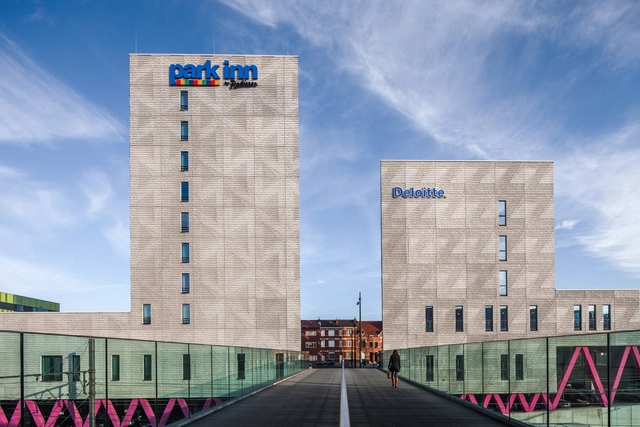
Kop van Kessel-Lo Leuven / SeARCH + AR-TE - Apartments, FacadeKop van Kessel-Lo Leuven / SeARCH + AR-TE - Apartments, FacadeKop van Kessel-Lo Leuven / SeARCH + AR-TE - Apartments, FacadeKop van Kessel-Lo Leuven / SeARCH + AR-TE - Apartments, Facade, CityscapeKop van Kessel-Lo Leuven / SeARCH + AR-TE - More Images+ 25

  • Architects: AR-TE, SeARCH
  • Area Area of this architecture project Area:  75000 m²
  • Year Completion year of this architecture project Year:  2013

Capri on Via Roma / BDA Architecture

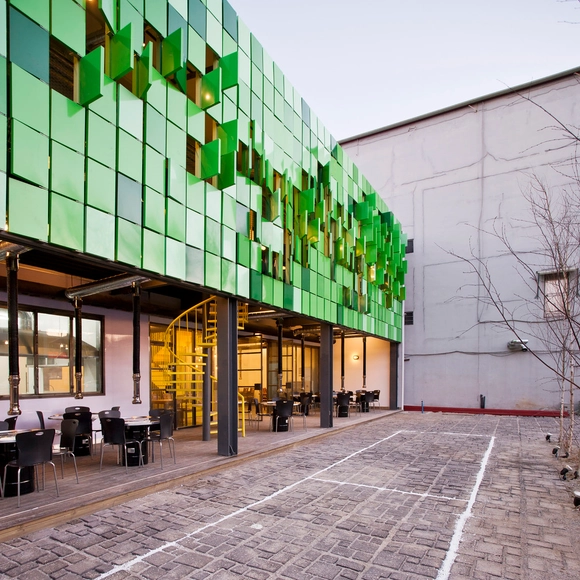
Capri on Via Roma / BDA Architecture - Market, FacadeCapri on Via Roma / BDA Architecture - Market, Deck, Facade, Door, Handrail, Beam, TableCapri on Via Roma / BDA Architecture - Market, Patio, Beam, Facade, Table, ChairCapri on Via Roma / BDA Architecture - Market, FacadeCapri on Via Roma / BDA Architecture - More Images+ 8

•
Surfers Paradise, Australia

Chez Carl / Jean De Lessard

Chez Carl / Jean De Lessard - Restaurants & Bars, Table, ChairChez Carl / Jean De Lessard - Restaurants & Bars, BeamChez Carl / Jean De Lessard - Restaurants & Bars, Beam, Lighting, Table, ChairChez Carl / Jean De Lessard - Restaurants & Bars, Beam, Facade, Arch, Table, Chair, LightingChez Carl / Jean De Lessard - More Images+ 7
Hostal Ritoque / Alejandro Soffia + Gabriel Rudolphy

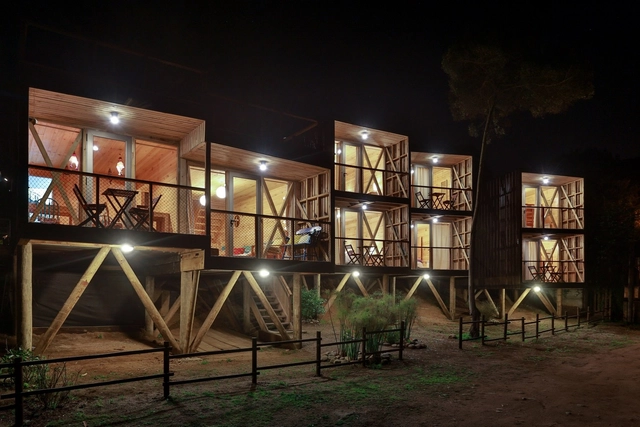
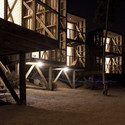
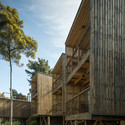
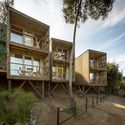
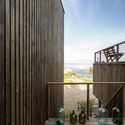
Hostal Ritoque / Alejandro Soffia + Gabriel Rudolphy  -  Hostel, Facade, Beam, HandrailHostal Ritoque / Alejandro Soffia + Gabriel Rudolphy  -  Hostel, FacadeHostal Ritoque / Alejandro Soffia + Gabriel Rudolphy  -  Hostel, Facade, Handrail, StairsHostal Ritoque / Alejandro Soffia + Gabriel Rudolphy  -  Hostel, Deck, Fence, Facade, Handrail, BalconyHostal Ritoque / Alejandro Soffia + Gabriel Rudolphy  - More Images+ 43

•
Quintero, Chile
  • Area Area of this architecture project Area:  183 m²
  • Year Completion year of this architecture project Year:  2014
  • Manufacturers Brands with products used in this architecture project
    Manufacturers:  Ferronor, Fisiterm, Impregnadora Laguna, Membrana Miel, Polpaico, +1

Kukumuku / Plazma Architecture Studio

Kukumuku / Plazma Architecture Studio - Restaurant, Kitchen, Door, Stairs, Handrail, FacadeKukumuku / Plazma Architecture Studio - Restaurant, Bedroom, Beam, LightingKukumuku / Plazma Architecture Studio - Restaurant, StairsKukumuku / Plazma Architecture Studio - Restaurant, Table, Chair, LightingKukumuku / Plazma Architecture Studio - More Images+ 7

Humble House / KRIS YAO | ARTECH

Humble House / KRIS YAO | ARTECH - Exterior Photography, Shopping Centers, FacadeHumble House / KRIS YAO | ARTECH - Interior Photography, Shopping Centers, FacadeHumble House / KRIS YAO | ARTECH - Exterior Photography, Shopping Centers, FacadeHumble House / KRIS YAO | ARTECH - Shopping CentersHumble House / KRIS YAO | ARTECH - More Images+ 16

•
Xinyi District, Taiwan

Pak Loh Times Square Restaurant / NC Design & Architecture

Pak Loh Times Square Restaurant / NC Design & Architecture - RefurbishmentPak Loh Times Square Restaurant / NC Design & Architecture - Interior Photography, Refurbishment, Table, ChairPak Loh Times Square Restaurant / NC Design & Architecture - RefurbishmentPak Loh Times Square Restaurant / NC Design & Architecture - Interior Photography, Refurbishment, Table, Lighting, ChairPak Loh Times Square Restaurant / NC Design & Architecture - More Images+ 11

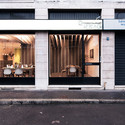
QKING / Modourbano Architettura

QKING / Modourbano Architettura - Restaurant, Door, Facade, TableQKING / Modourbano Architettura - Restaurant, Facade, Table, ChairQKING / Modourbano Architettura - Restaurant, Facade, DoorQKING / Modourbano Architettura - Restaurant, Bathroom, Door, Sink, LightingQKING / Modourbano Architettura - More Images+ 12

•
Milan, Italy

Pagliacci Pizza / Floisand Studio

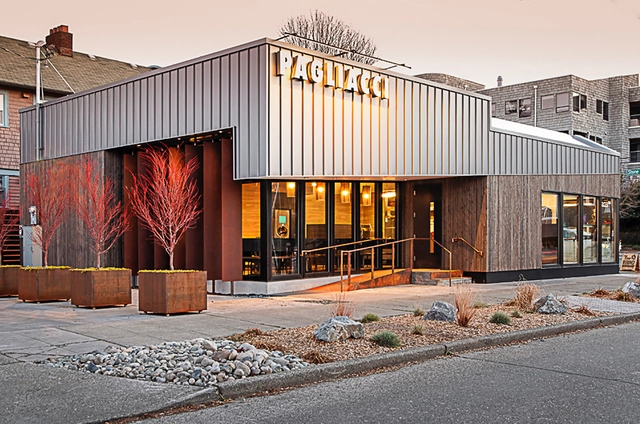
Pagliacci Pizza / Floisand Studio - Refurbishment, Courtyard, Facade, Door, LightingPagliacci Pizza / Floisand Studio - Refurbishment, Door, Facade, Handrail, Beam, StairsPagliacci Pizza / Floisand Studio - Refurbishment, Beam, Door, Table, ChairPagliacci Pizza / Floisand Studio - Refurbishment, FacadePagliacci Pizza / Floisand Studio - More Images+ 11

Switch Residence / APOLLO Architects & Associates

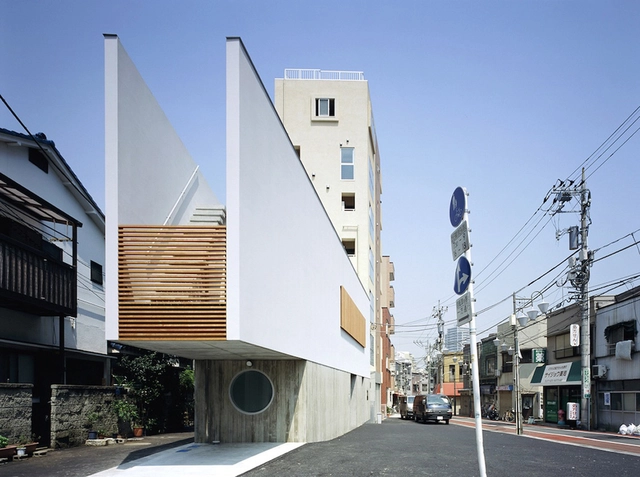
Switch Residence / APOLLO Architects & Associates - Renovation, FacadeSwitch Residence / APOLLO Architects & Associates - Renovation, TableSwitch Residence / APOLLO Architects & Associates - Renovation, Kitchen, Handrail, DoorSwitch Residence / APOLLO Architects & Associates - Renovation, FacadeSwitch Residence / APOLLO Architects & Associates - More Images+ 11

Kangka Zhouzhuang Tourist Resort Aquatic Club / UDG China

Kangka Zhouzhuang Tourist Resort Aquatic Club / UDG China - Tourism, Courtyard, FacadeKangka Zhouzhuang Tourist Resort Aquatic Club / UDG China - TourismKangka Zhouzhuang Tourist Resort Aquatic Club / UDG China - Tourism, Garden, FacadeKangka Zhouzhuang Tourist Resort Aquatic Club / UDG China - Tourism, Facade, Handrail, Fence, Lighting, Chair, TableKangka Zhouzhuang Tourist Resort Aquatic Club / UDG China - More Images+ 10

•
Suzhou, China
  • Architects: UDG China
  • Area Area of this architecture project Area:  1800 m²