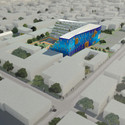
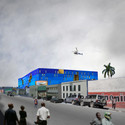
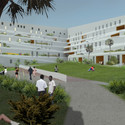
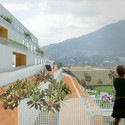
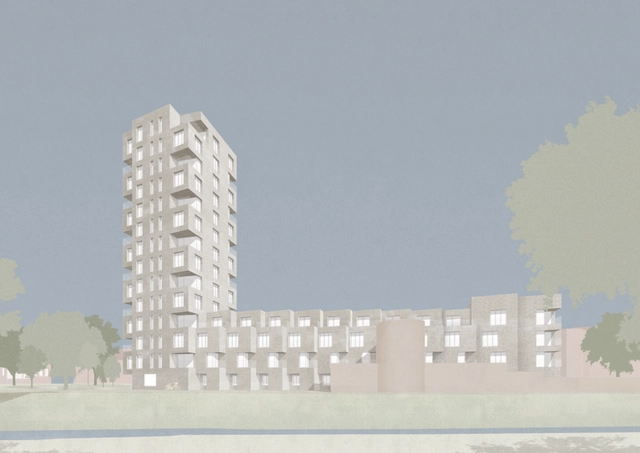
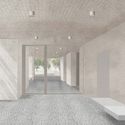
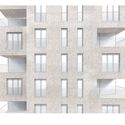
David Chipperfield Architects has received planning permission for Hertogensite residences in Leuven, a new 14-story residential tower in Belgium. Part of a global vision to redevelop a former hospital campus, the project is connected to nine townhouses and a four-story apartment building.
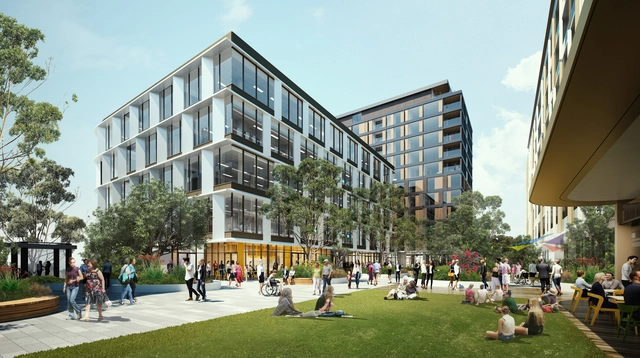
Hassell has approached health and wellness differently in the newest healthcare facility in Western Australia. With innovation at the core of the architectural concept, the Murdoch Knowledge Health Precinct puts people first, creating a state-of-the-art intervention, a hub for activities and interconnected public spaces.
Architecture and interior design constantly evolve to meet the needs of society and part of its social role is to assist the well-being of those who transit and use their spaces daily. Hospital architecture is a niche responsible for the development of projects focused on the health area, based on specifications, requirements, and regulations that guarantee and ensure the comfort of patients - it is continuously studying intrinsic issues of how a sick body behaves in space, in order to create environments that assist in the rehabilitation process.
This article was originally published on Common Edge.
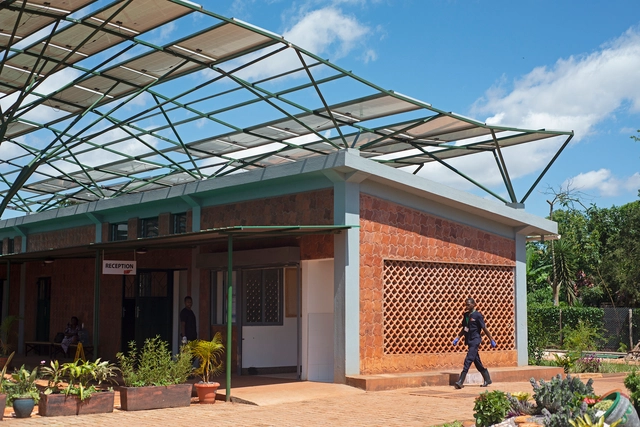
Ambulatory surgical procedures are routine in the U.S., but that’s not the case for most of the world. According to Dr. Michael Marin, head of surgery at Mount Sinai Hospital in New York City, 5 billion people have no access to safe and affordable surgery procedures, a reality that in 2010 led to nearly 17 million deaths across the globe. In search of a new model for surgical facilities that could serve local communities—a model that would be independent and self-sustaining, outside of the context of large urban hospital complexes—Dr. Marin reached out to Kliment Halsband Architects in New York, a firm that had no experience in healthcare design. Recently I talked to firm principal Frances Halsband about how the project came about, and what she and her team learned in the process.
Designed by Skidmore, Owings & Merrill LLP (SOM) with local architecture partner May Architecture, the new Winship at Midtown facility for cancer care is an addition to the Emory University Hospital Midtown (EUHM) campus and the existing Winship Cancer Institute.
Foster + Partners has created in partnership with Luye Medical and Cleveland Clinic, a healthcare facility, challenging the traditional hospital prototypes. The design of the general medical hospital in Shanghai’s New Hong Qiao International Medical Center aims to generate a new type of patient experience.
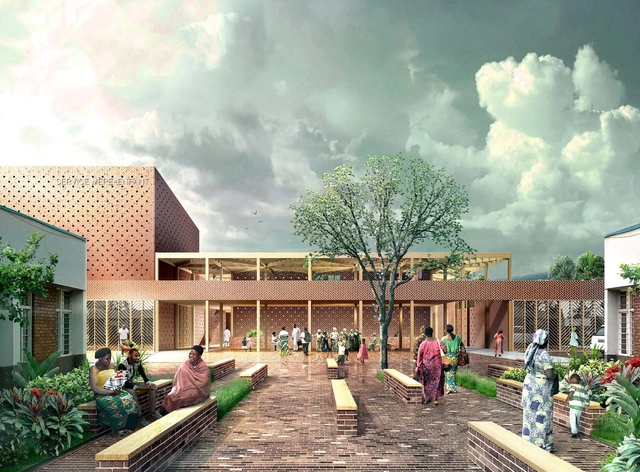
White Arkitekter has unveiled its design for a mother and baby unit for the Panzi Hospital in the Democratic Republic of Congo. The Scandinavian firm developed a new facility to be built onto the existing hospital, designed to improve the wellbeing for mothers and children. The project was highly commended at WAF 2018 in the Health-Future Project category.
The Panzi Hospital, set up following 20 years of war and devastation, has expanded its focus to treating survivors of sexual violence and serves over 400,000 people. The new unit will replace the overcrowded facilities at Panzi Hospital, which deals with up to 3500 births per year, and aims to reduce the maternal and post-natal mortality rate while providing more positive birth experiences.
Vista do átrio. Image Cortesia de Safdie Architects
The first Brazilian project by Safdie Architects has broken ground in Sao Paolo's Morumbi neighborhood on November 6. Developed in partnership with Perkins+Will, The Albert Einstein Education and Research Center is part of the Albert Einstein hospital complex.
The new center, named Campus Cecilia and Abram Szajman, will be one of the most advanced institutions in Latin America for medical studies. It will feature innovations in learning methods and technologies, as well as flexible research laboratories capable of adapting to the advancement of hospital techniques.









.jpg?1541592816&format=webp&width=640&height=580)