1. ArchDaily
  2. Horenychi

Horenychi: The Latest Architecture and News

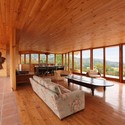
Layton Pavilion / Johnsen Schmaling Architects

Subscriber Access | 
Layton Pavilion / Johnsen Schmaling Architects - Image 7 of 4
© John J. Macaulay

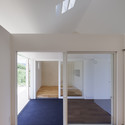
Architects: Johnsen Schmaling Architects Location: Greenfield, Wisconsin, United States Project Year: 2011 Project Area: 200 sq ft Photographs: John J. Macaulay

Layton Pavilion / Johnsen Schmaling Architects - Image 4 of 4Layton Pavilion / Johnsen Schmaling Architects - Featured ImageLayton Pavilion / Johnsen Schmaling Architects - Image 10 of 4Layton Pavilion / Johnsen Schmaling Architects - Image 3 of 4Layton Pavilion / Johnsen Schmaling Architects - More Images+ 6

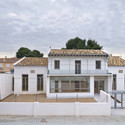
In Progress: Sambade House / Spaceworkers

Subscriber Access | 
In Progress: Sambade House / Spaceworkers - Image 2 of 4
© João Morgado Fotografia de Arquitectura

Architects: Spaceworkers Location: Penafiel, Porto, Portugal Architects In Charge: Henrique Marques, Rui Dinis Collaborators: Sérgio Rocha, Rui Miguel, Rui Rodrigues Project Year: 2012 Photographs: João Morgado Fotografia de Arquitectura

In Progress: Sambade House / Spaceworkers - Image 22 of 4In Progress: Sambade House / Spaceworkers - Image 21 of 4In Progress: Sambade House / Spaceworkers - Image 20 of 4In Progress: Sambade House / Spaceworkers - Image 19 of 4In Progress: Sambade House / Spaceworkers - More Images+ 27

House of Water / Molter-Linnemann Architects

Subscriber Access | 
House of Water / Molter-Linnemann Architects - Image 20 of 4
© Christian Koehler

Architects: Molter-Linnemann Architects Location: Kaiserslautern, Germany Photographs: Courtesy of Molter-Linnemann Architekten, Michael Heinrich, Christian Koehler

House of Water / Molter-Linnemann Architects - Image 13 of 4House of Water / Molter-Linnemann Architects - Image 16 of 4House of Water / Molter-Linnemann Architects - Image 14 of 4House of Water / Molter-Linnemann Architects - Image 27 of 4House of Water / Molter-Linnemann Architects - More Images+ 25

New wing of the Charleroi Museum of Photography / L’Escaut Architectures

Subscriber Access | 
New wing of the Charleroi Museum of Photography / L’Escaut Architectures - Image 22 of 4
© Gilbert Fastenaekens

Architects: L’Escaut Architectures Location: Mont-sur-Marchienne, Belgium Project Architects: Olivier Bastin, Eloisa Astudillo, Nele Stragier, Florence Hoffmann Project Year: 2008 Project Area: 8,230 sqm Photographs: Courtesy of L’Escaut Architectures, Gilbert Fastenaekens

New wing of the Charleroi Museum of Photography / L’Escaut Architectures - Image 17 of 4New wing of the Charleroi Museum of Photography / L’Escaut Architectures - Image 11 of 4New wing of the Charleroi Museum of Photography / L’Escaut Architectures - Image 21 of 4New wing of the Charleroi Museum of Photography / L’Escaut Architectures - Image 13 of 4New wing of the Charleroi Museum of Photography / L’Escaut Architectures - More Images+ 20

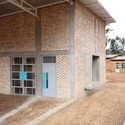
Kimisagara Football for Hope Centre / AFO with Architecture for Humanity

Subscriber Access | 
Kimisagara Football for Hope Centre / AFO with Architecture for Humanity - Image 7 of 4
© Killian Doherty

Architects: Architectural Field Office with Architecture for Humanity Location: Kimisagara, Kigali, Rwanda Project Year: 2009 Project Area: 200.0 sqm Photographs: Killian Doherty

Kimisagara Football for Hope Centre / AFO with Architecture for Humanity - Image 2 of 4Kimisagara Football for Hope Centre / AFO with Architecture for Humanity - Image 4 of 4Kimisagara Football for Hope Centre / AFO with Architecture for Humanity - Image 1 of 4Kimisagara Football for Hope Centre / AFO with Architecture for Humanity - Image 11 of 4Kimisagara Football for Hope Centre / AFO with Architecture for Humanity - More Images+ 17

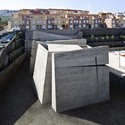
Holy Redeemer Church / Menis Arquitectos

Subscriber Access | 
Holy Redeemer Church / Menis Arquitectos - Image 14 of 4
Courtesy of Menis Arquitectos

Architects: Menis Arquitectos Location: San Cristóbal de la Laguna, Tenerife, Spain Parish Architect: Fernando Menis Photographs: Simona Rotta, Courtesy of Menis Arquitectos

Holy Redeemer Church / Menis Arquitectos - Image 13 of 4Holy Redeemer Church / Menis Arquitectos - Image 12 of 4Holy Redeemer Church / Menis Arquitectos - Image 11 of 4Holy Redeemer Church / Menis Arquitectos - Image 10 of 4Holy Redeemer Church / Menis Arquitectos - More Images+ 12

"the REAL estate" / AL/Arch

Subscriber Access | 
"the REAL estate" / AL/Arch - Image 16 of 4
© Avi Laiser

Architect: AL/Arch Location: Bat-Yam, Israel Project Area: 550 sqm Photographs: Liat Ezra, Asaf Evron, Orna Marton, Avi Laiser, AL/Arch

ISM House / I.R.A

Subscriber Access | 
ISM House / I.R.A - Image 18 of 4
© Nobuaki Nakagawa

Architects: International Royal Architecture Location: Chiba, Japan Design Team: Akinori Kasegai, Daisuke Tsunakawa, Seo Jung Hwan, Kim Jino Project Year: 2012 Photographs: Nobuaki Nakagawa

ISM House / I.R.A - Image 13 of 4ISM House / I.R.A - Image 10 of 4ISM House / I.R.A - Image 19 of 4ISM House / I.R.A - Image 9 of 4ISM House / I.R.A - More Images+ 18

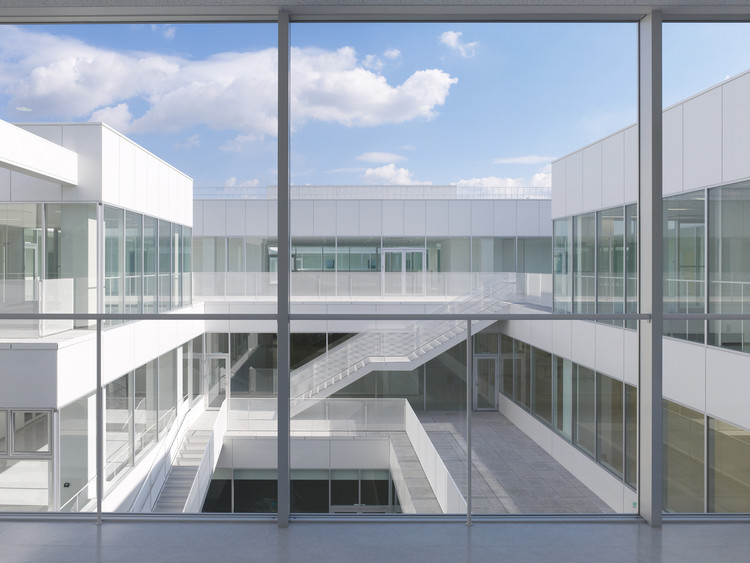
Städel Museum / Schneider + Schumacher

Subscriber Access | 
Städel Museum / Schneider + Schumacher - Image 16 of 4
© Christoph Bonke

Architects: Schneider + Schumacher Location: Frankfurt, Germany Project Year: 2007 Project Area: 24,726 sqm Photographs: Norbert Miguletz, Christoph Bonke, Kirsten Bucher

Städel Museum / Schneider + Schumacher - Image 15 of 4Städel Museum / Schneider + Schumacher - Image 10 of 4Städel Museum / Schneider + Schumacher - Image 18 of 4Städel Museum / Schneider + Schumacher - Image 13 of 4Städel Museum / Schneider + Schumacher - More Images+ 17

Espace Culturel Victor Jara / L'Escaut Architectures + Bureau d’études Weinand

Subscriber Access | 
Espace Culturel Victor Jara / L'Escaut Architectures + Bureau d’études Weinand - Image 7 of 4
© Filip Dujardin

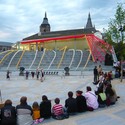
Architects: L’Escaut Architectures + Bureau d’études Weinand Location: Van Zeeland Square, Soignies, Belgium Project Team: Michael Bianchi, Florence Hoffmann, Pierre Larauza, François Lichtle, Olivier Bastin, Eloisa Astudillo Project Area: 1,950 sqm Photographs: Filip Dujardin, Courtesy of L’Escaut

Espace Culturel Victor Jara / L'Escaut Architectures + Bureau d’études Weinand - Image 12 of 4Espace Culturel Victor Jara / L'Escaut Architectures + Bureau d’études Weinand - Image 4 of 4Espace Culturel Victor Jara / L'Escaut Architectures + Bureau d’études Weinand - Image 9 of 4Espace Culturel Victor Jara / L'Escaut Architectures + Bureau d’études Weinand - Image 5 of 4Espace Culturel Victor Jara / L'Escaut Architectures + Bureau d’études Weinand - More Images+ 9

Gallery House / Lekker Design

Subscriber Access | 
Gallery House / Lekker Design - Image 10 of 4
© Darren Soh

Architects: Lekker Design Location: Singapore Design Team: Ong Ker-Shing, Joshua Comaroff, Germain Goh, Sio Lim, Peter Then Project Year: 2012 Project Area: 3,500 sqm Photographs: Darren Soh

Gallery House / Lekker Design - Image 6 of 4Gallery House / Lekker Design - Image 13 of 4Gallery House / Lekker Design - Image 11 of 4Gallery House / Lekker Design - Image 8 of 4Gallery House / Lekker Design - More Images+ 9

Gurisentret Outdoor Stage and Visitor Centre / Askim/Lantto Architects

Subscriber Access | 
Gurisentret Outdoor Stage and Visitor Centre / Askim/Lantto Architects - Image 26 of 4
© Bjarne Ytrøy

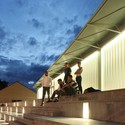
Architects: Askim/Lantto Architects Location: The Edøy Island, Smøla, Norway Project Leader: Niels Marius Askim Project Year: 2008 Photographs: Courtesy of Kvernberget Print og Reklame AS, Niels Marius Askim, Bjarne Ytrøy

Gurisentret Outdoor Stage and Visitor Centre / Askim/Lantto Architects - Image 17 of 4Gurisentret Outdoor Stage and Visitor Centre / Askim/Lantto Architects - Image 16 of 4Gurisentret Outdoor Stage and Visitor Centre / Askim/Lantto Architects - Image 19 of 4Gurisentret Outdoor Stage and Visitor Centre / Askim/Lantto Architects - Image 15 of 4Gurisentret Outdoor Stage and Visitor Centre / Askim/Lantto Architects - More Images+ 25

Setsunan University Hirakata / Ishimoto Architectural & Engineering Firm, Inc

Subscriber Access | 
Setsunan University Hirakata / Ishimoto Architectural & Engineering Firm, Inc - Image 31 of 4
© Daici Ano

Architects: Ishimoto Architectural & Engineering Firm, Inc Location: Yawata city, Kyoto, Japan Architect In Charge: Kou Ohashi Project Team: Tsutomu Kobayashi, Yoshihiko Taniguchi, Kou Ohashi, Hiroyuki Nagaoka, Hiroki Tanaka, Toshihiko Sawamura, Mitsuo Ichikawa Project Year: 2012 Project Area: 3,069.88 sqm Photographs: Daici Ano


Setsunan University Hirakata / Ishimoto Architectural & Engineering Firm, Inc - Image 30 of 4Setsunan University Hirakata / Ishimoto Architectural & Engineering Firm, Inc - Image 29 of 4Setsunan University Hirakata / Ishimoto Architectural & Engineering Firm, Inc - Image 28 of 4Setsunan University Hirakata / Ishimoto Architectural & Engineering Firm, Inc - Image 3 of 4Setsunan University Hirakata / Ishimoto Architectural & Engineering Firm, Inc - More Images+ 36

Hill's House / Ignacio Correa

Subscriber Access | 
Hill's House / Ignacio Correa  - Image 11 of 4
© Alfredo Gildemeister

Architects: Ignacio Correa
Location: San Vicente de Tagua Tagua, Chile
Structure Engineering: Alberto Ramirez
Project Year: 2012
Photographs: Alfredo Gildemeister

Hill's House / Ignacio Correa  - Image 14 of 4Hill's House / Ignacio Correa  - Image 1 of 4Hill's House / Ignacio Correa  - Image 15 of 4Hill's House / Ignacio Correa  - Image 5 of 4Hill's House / Ignacio Correa  - More Images+ 13

Son Ferriol Kindergarten / Duch-Piza Arquitectos

Subscriber Access | 
Son Ferriol Kindergarten / Duch-Piza Arquitectos - Featured Image
© Jaime Sicilia

Architects: Duch-Piza Arquitectos Location: Mexico City, Mexico Technical Architects: Oscar Menendez Vinent Partner Architect: C. Hernández Project Year: 2009 Photographs: Jaime Sicilia

Son Ferriol Kindergarten / Duch-Piza Arquitectos - Image 7 of 4Son Ferriol Kindergarten / Duch-Piza Arquitectos - Image 6 of 4Son Ferriol Kindergarten / Duch-Piza Arquitectos - Image 1 of 4Son Ferriol Kindergarten / Duch-Piza Arquitectos - Image 4 of 4Son Ferriol Kindergarten / Duch-Piza Arquitectos - More Images+ 3

G House / Paz Gersh Architects

Subscriber Access | 
G House / Paz Gersh Architects - Image 19 of 4
© Amit Giron

Architects: Paz Gersh Architects Location: Ramat hasharon, Israel Architect: Paz Gersh Project Year: 2011 Project Area: 250 sqm Photographs: Amit Giron

G House / Paz Gersh Architects - Image 15 of 4G House / Paz Gersh Architects - Image 23 of 4G House / Paz Gersh Architects - Image 22 of 4G House / Paz Gersh Architects - Image 14 of 4G House / Paz Gersh Architects - More Images+ 19

Power Street / Steve Domoney Architecture

Subscriber Access | 
Power Street / Steve Domoney Architecture - Image 1 of 4
© Derek Swalwell

Architects: Steve Domoney Location: Hawthorn, Victoria, Australia Architect In Charge: Steve Domoney Project Year: 2011 Photographs: Derek Swalwell

Power Street / Steve Domoney Architecture - Image 5 of 4Power Street / Steve Domoney Architecture - Image 10 of 4Power Street / Steve Domoney Architecture - Image 8 of 4Power Street / Steve Domoney Architecture - Image 6 of 4Power Street / Steve Domoney Architecture - More Images+ 7

Diamond House / Abis Arquitectura

Subscriber Access | 
Diamond House / Abis Arquitectura - Image 10 of 4
© Toni Elvar

Architects: Abis Arquitectura Location: Sierra Dorada, Benidorm, Alicante, Spain Architects: Ángel Benigno González Avilés, Mª Isabel Pérez Millán Design Team: Emilio Cortés Saura Project Year: 2010 Photographs: Toni Elvar, Vicente Martinez

Diamond House / Abis Arquitectura - Image 19 of 4Diamond House / Abis Arquitectura - Image 7 of 4Diamond House / Abis Arquitectura - Image 13 of 4Diamond House / Abis Arquitectura - Image 9 of 4Diamond House / Abis Arquitectura - More Images+ 15