1. ArchDaily
  2. Horenychi

Horenychi: The Latest Architecture and News

Subscriber Access

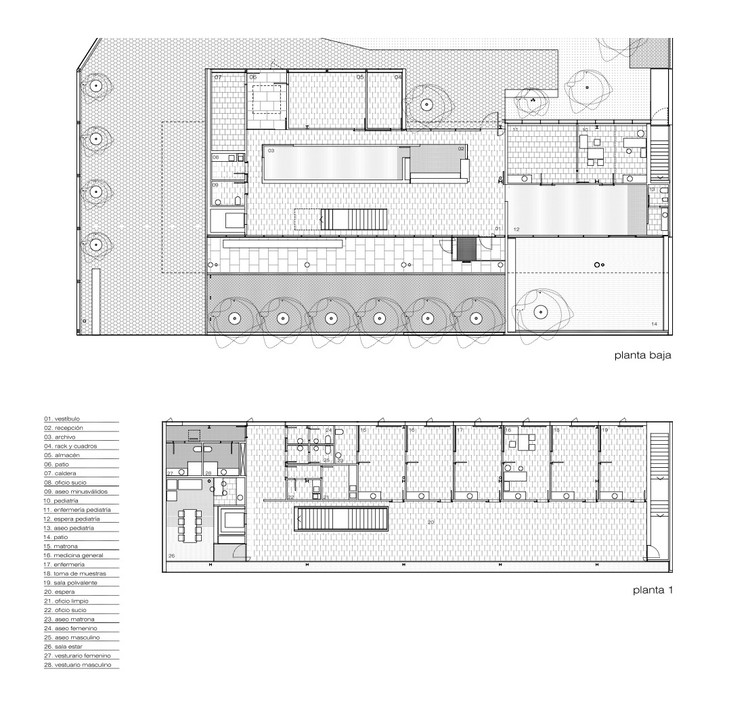
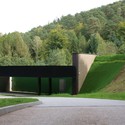
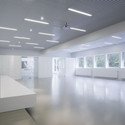
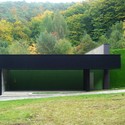
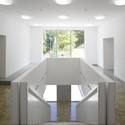
A Barrela Health Center / Manuel Vázquez Muíño

A Barrela Health Center / Manuel Vázquez Muíño - Image 5 of 4
© Santos-Díez

Architects: Manuel Vázquez Muíño Location: Carballedo, Galicia, Spain Architect: Manuel Vázquez Muíño Technical Architect: Visitación Mouzo Souto Project Year: 2010 Photographs: Santos-Díez

A Barrela Health Center / Manuel Vázquez Muíño - Image 13 of 4A Barrela Health Center / Manuel Vázquez Muíño - Image 9 of 4A Barrela Health Center / Manuel Vázquez Muíño - Image 3 of 4A Barrela Health Center / Manuel Vázquez Muíño - Image 8 of 4A Barrela Health Center / Manuel Vázquez Muíño - More Images+ 9

Subscriber Access

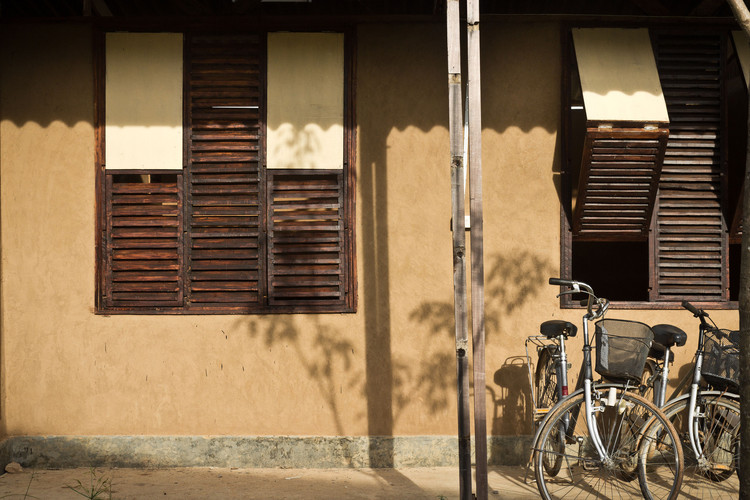
Medical Training Center of Mae Tao Clinic / a.gor.a Architects

Medical Training Center of Mae Tao Clinic / a.gor.a Architects - Image 18 of 4
© Franc Pallarés López

Architects: a.gor.a Architects Location: Mae Sot, Thailand Architect In Charge: Albert Company Olmo, Line Ramstad, Jan Glasmeier Project Year: 2012 Photographs: Franc Pallarés López

Medical Training Center of Mae Tao Clinic / a.gor.a Architects - Image 11 of 4Medical Training Center of Mae Tao Clinic / a.gor.a Architects - Image 10 of 4Medical Training Center of Mae Tao Clinic / a.gor.a Architects - Image 15 of 4Medical Training Center of Mae Tao Clinic / a.gor.a Architects - Image 17 of 4Medical Training Center of Mae Tao Clinic / a.gor.a Architects - More Images+ 14

Subscriber Access

Center for High Performance Athletics in Jamor / Espaço Cidade Arquitectos

Center for High Performance Athletics in Jamor / Espaço Cidade Arquitectos - Image 3 of 4
Courtesy of Espaço Cidade Arquitectos

Architects: Espaço Cidade Arquitectos Location: Lisbon, Portugal Architect In Charge: João Silva Vieira Project Year: 2010 Photographs: Courtesy of Espaço Cidade Arquitectos

Center for High Performance Athletics in Jamor / Espaço Cidade Arquitectos - Image 17 of 4Center for High Performance Athletics in Jamor / Espaço Cidade Arquitectos - Image 8 of 4Center for High Performance Athletics in Jamor / Espaço Cidade Arquitectos - Image 12 of 4Center for High Performance Athletics in Jamor / Espaço Cidade Arquitectos - Image 16 of 4Center for High Performance Athletics in Jamor / Espaço Cidade Arquitectos - More Images+ 26

Subscriber Access

Platform of Arts and Creativity / Pitagoras Group

Platform of Arts and Creativity / Pitagoras Group - Image 43 of 4
© Jose Campos

Architects: Pitagoras Group Location: Guimarães, Portugal Design Team: Fernando Sá, Raul Roque, Alexandre Lima, Manuel Roque Project Year: 2012 Photographs: Jose Campos

Platform of Arts and Creativity / Pitagoras Group - Image 22 of 4Platform of Arts and Creativity / Pitagoras Group - Image 20 of 4Platform of Arts and Creativity / Pitagoras Group - Image 28 of 4Platform of Arts and Creativity / Pitagoras Group - Image 37 of 4Platform of Arts and Creativity / Pitagoras Group - More Images+ 41

Subscriber Access

Interview: Krogmann Headquarters / Despang Architekten

Interview: Krogmann Headquarters / Despang Architekten - Image 22 of 4
© Olaf Baumann

The Headquarters Krogmann in Lohne-Kroge, Germany, by Despang Architekten investigates the numerous characteristics and fundamental opportunities inherent within wood and exhibits a modern approach to the craftsmanship of traditional German vernacular. Designed as a new corporate center of operations for the woodworking company Krogmann, this new office would need to succeed not only in handcrafting a new image for them, but also serve as a catalyst for future growth while showcasing their ability as ‘makers’ in the field of construction. Having worked as the builders for several projects for Despang Architekten, their choice to retain them as the design architects for their own project was a natural extension of an already solid relationship built upon the dedication to quality and progressiveness. As an extension of this article, we also had the opportunity to speak with Principal and University of Hawaii Associate Professor Martin Despang about the process involved in the making of this project.

More details and our Q&A with Martin after the break.

Interview: Krogmann Headquarters / Despang Architekten - Image 35 of 4Interview: Krogmann Headquarters / Despang Architekten - Image 18 of 4Interview: Krogmann Headquarters / Despang Architekten - Image 36 of 4Interview: Krogmann Headquarters / Despang Architekten - Image 39 of 4Interview: Krogmann Headquarters / Despang Architekten - More Images+ 37

Subscriber Access

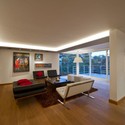
Casa Océano / SPACE

Casa Océano / SPACE - Image 3 of 4
© Pim Schalkwijk

Architects: SPACE Location: Pedregal, Mexico City, Mexico Chief Designer: Juan Carlos Baumgartner, Jimena Fernández Navarra Design Team: Sergio Gaytán, Ana Mallón Project Year: 2011 Photographs: Pim Schalkwijk

Casa Océano / SPACE - Image 4 of 4Casa Océano / SPACE - Image 2 of 4Casa Océano / SPACE - Image 1 of 4Casa Océano / SPACE - Image 5 of 4Casa Océano / SPACE - More Images+ 11

Subscriber Access

1966-1976 Museum in Anren / Atelier FCJZ

1966-1976 Museum in Anren / Atelier FCJZ - Image 13 of 4
© Yang Cao

Architects: Atelier Feichang Jianzhu Location: Dayi, Sichuan, China Architect In Charge: Liu Lubin Project Team: Wu Xia, Guo Qingmin, Liang Xiaoning, Feng Bo Project Year: 2009 Project Area: 2114.0 sqm Photographs: Yang Cao

1966-1976 Museum in Anren / Atelier FCJZ - Image 7 of 41966-1976 Museum in Anren / Atelier FCJZ - Image 8 of 41966-1976 Museum in Anren / Atelier FCJZ - Image 17 of 41966-1976 Museum in Anren / Atelier FCJZ - Image 10 of 41966-1976 Museum in Anren / Atelier FCJZ - More Images+ 15

Subscriber Access

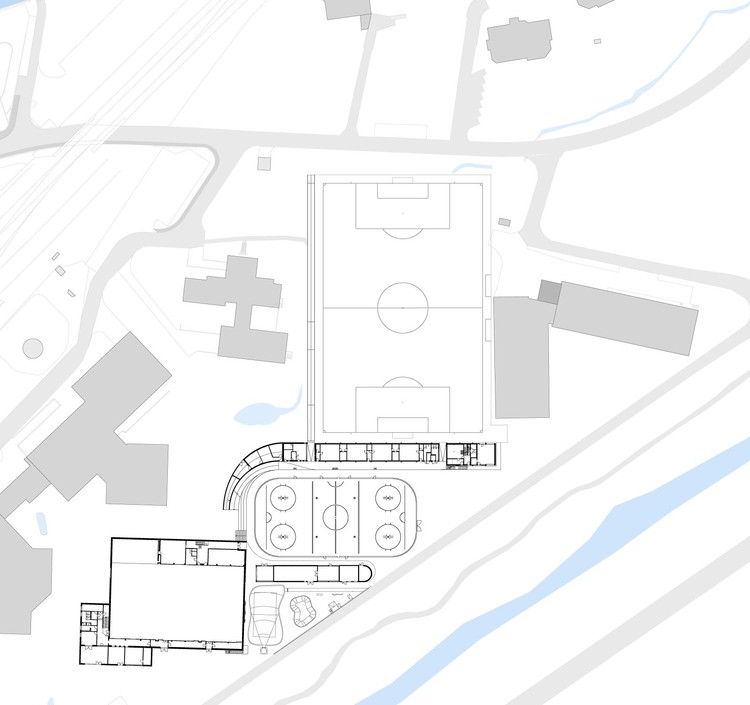
Sport and leisure centre Promulins / Mierta & Kurt Lazzarini Architekten

Sport and leisure centre Promulins / Mierta & Kurt Lazzarini Architekten - Image 11 of 4
Courtesy of Mierta & Kurt Lazzarini Architekten

Architects: Mierta & Kurt Lazzarini Architekten Location: Samedan, Switzerland Design Team: Sandra Kaupp, Gunilla Klemp, Lena-Maria Philipp Project Year: 2012 Project Area: 1,270 sqm Photographs: Courtesy of Mierta & Kurt Lazzarini Architekten

Sport and leisure centre Promulins / Mierta & Kurt Lazzarini Architekten - Image 9 of 4Sport and leisure centre Promulins / Mierta & Kurt Lazzarini Architekten - Image 12 of 4Sport and leisure centre Promulins / Mierta & Kurt Lazzarini Architekten - Image 4 of 4Sport and leisure centre Promulins / Mierta & Kurt Lazzarini Architekten - Image 7 of 4Sport and leisure centre Promulins / Mierta & Kurt Lazzarini Architekten - More Images+ 8

Subscriber Access

BTV branch in Innsbruck / Rainer Köberl

BTV branch in Innsbruck / Rainer Köberl - Image 15 of 4
© Lukas Schaller

Architects: Rainer Köberl Location: Innsbruck, Austria Architect In Charge: Rainer Köberl Project Year: 2011 Photographs: Lukas Schaller

BTV branch in Innsbruck / Rainer Köberl - Image 11 of 4BTV branch in Innsbruck / Rainer Köberl - Image 13 of 4BTV branch in Innsbruck / Rainer Köberl - Image 17 of 4BTV branch in Innsbruck / Rainer Köberl - Image 12 of 4BTV branch in Innsbruck / Rainer Köberl - More Images+ 15

Subscriber Access

Layton Pavilion / Johnsen Schmaling Architects

Layton Pavilion / Johnsen Schmaling Architects - Image 7 of 4
© John J. Macaulay

Architects: Johnsen Schmaling Architects Location: Greenfield, Wisconsin, United States Project Year: 2011 Project Area: 200 sq ft Photographs: John J. Macaulay

Layton Pavilion / Johnsen Schmaling Architects - Image 4 of 4Layton Pavilion / Johnsen Schmaling Architects - Featured ImageLayton Pavilion / Johnsen Schmaling Architects - Image 10 of 4Layton Pavilion / Johnsen Schmaling Architects - Image 3 of 4Layton Pavilion / Johnsen Schmaling Architects - More Images+ 6

Subscriber Access

In Progress: Sambade House / Spaceworkers

In Progress: Sambade House / Spaceworkers - Image 2 of 4
© João Morgado Fotografia de Arquitectura

Architects: Spaceworkers Location: Penafiel, Porto, Portugal Architects In Charge: Henrique Marques, Rui Dinis Collaborators: Sérgio Rocha, Rui Miguel, Rui Rodrigues Project Year: 2012 Photographs: João Morgado Fotografia de Arquitectura

In Progress: Sambade House / Spaceworkers - Image 22 of 4In Progress: Sambade House / Spaceworkers - Image 21 of 4In Progress: Sambade House / Spaceworkers - Image 20 of 4In Progress: Sambade House / Spaceworkers - Image 19 of 4In Progress: Sambade House / Spaceworkers - More Images+ 27

Subscriber Access

House of Water / Molter-Linnemann Architects

House of Water / Molter-Linnemann Architects - Image 20 of 4
© Christian Koehler

Architects: Molter-Linnemann Architects Location: Kaiserslautern, Germany Photographs: Courtesy of Molter-Linnemann Architekten, Michael Heinrich, Christian Koehler

House of Water / Molter-Linnemann Architects - Image 13 of 4House of Water / Molter-Linnemann Architects - Image 16 of 4House of Water / Molter-Linnemann Architects - Image 14 of 4House of Water / Molter-Linnemann Architects - Image 27 of 4House of Water / Molter-Linnemann Architects - More Images+ 25

Subscriber Access

New wing of the Charleroi Museum of Photography / L’Escaut Architectures

New wing of the Charleroi Museum of Photography / L’Escaut Architectures - Image 22 of 4
© Gilbert Fastenaekens

Architects: L’Escaut Architectures Location: Mont-sur-Marchienne, Belgium Project Architects: Olivier Bastin, Eloisa Astudillo, Nele Stragier, Florence Hoffmann Project Year: 2008 Project Area: 8,230 sqm Photographs: Courtesy of L’Escaut Architectures, Gilbert Fastenaekens

New wing of the Charleroi Museum of Photography / L’Escaut Architectures - Image 17 of 4New wing of the Charleroi Museum of Photography / L’Escaut Architectures - Image 11 of 4New wing of the Charleroi Museum of Photography / L’Escaut Architectures - Image 21 of 4New wing of the Charleroi Museum of Photography / L’Escaut Architectures - Image 13 of 4New wing of the Charleroi Museum of Photography / L’Escaut Architectures - More Images+ 20

Subscriber Access

Kimisagara Football for Hope Centre / AFO with Architecture for Humanity

Kimisagara Football for Hope Centre / AFO with Architecture for Humanity - Image 7 of 4
© Killian Doherty

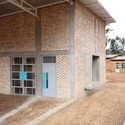
Architects: Architectural Field Office with Architecture for Humanity Location: Kimisagara, Kigali, Rwanda Project Year: 2009 Project Area: 200.0 sqm Photographs: Killian Doherty

Kimisagara Football for Hope Centre / AFO with Architecture for Humanity - Image 2 of 4Kimisagara Football for Hope Centre / AFO with Architecture for Humanity - Image 4 of 4Kimisagara Football for Hope Centre / AFO with Architecture for Humanity - Image 1 of 4Kimisagara Football for Hope Centre / AFO with Architecture for Humanity - Image 11 of 4Kimisagara Football for Hope Centre / AFO with Architecture for Humanity - More Images+ 17

Subscriber Access

Holy Redeemer Church / Menis Arquitectos

Holy Redeemer Church / Menis Arquitectos - Image 14 of 4
Courtesy of Menis Arquitectos

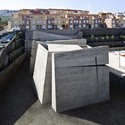
Architects: Menis Arquitectos Location: San Cristóbal de la Laguna, Tenerife, Spain Parish Architect: Fernando Menis Photographs: Simona Rotta, Courtesy of Menis Arquitectos

Holy Redeemer Church / Menis Arquitectos - Image 13 of 4Holy Redeemer Church / Menis Arquitectos - Image 12 of 4Holy Redeemer Church / Menis Arquitectos - Image 11 of 4Holy Redeemer Church / Menis Arquitectos - Image 10 of 4Holy Redeemer Church / Menis Arquitectos - More Images+ 12

Subscriber Access

"the REAL estate" / AL/Arch

"the REAL estate" / AL/Arch - Image 16 of 4
© Avi Laiser

Architect: AL/Arch Location: Bat-Yam, Israel Project Area: 550 sqm Photographs: Liat Ezra, Asaf Evron, Orna Marton, Avi Laiser, AL/Arch

Subscriber Access

ISM House / I.R.A

ISM House / I.R.A - Image 18 of 4
© Nobuaki Nakagawa

Architects: International Royal Architecture Location: Chiba, Japan Design Team: Akinori Kasegai, Daisuke Tsunakawa, Seo Jung Hwan, Kim Jino Project Year: 2012 Photographs: Nobuaki Nakagawa

ISM House / I.R.A - Image 13 of 4ISM House / I.R.A - Image 10 of 4ISM House / I.R.A - Image 19 of 4ISM House / I.R.A - Image 9 of 4ISM House / I.R.A - More Images+ 18

Subscriber Access

Städel Museum / Schneider + Schumacher

Städel Museum / Schneider + Schumacher - Image 16 of 4
© Christoph Bonke

Architects: Schneider + Schumacher Location: Frankfurt, Germany Project Year: 2007 Project Area: 24,726 sqm Photographs: Norbert Miguletz, Christoph Bonke, Kirsten Bucher

Städel Museum / Schneider + Schumacher - Image 15 of 4Städel Museum / Schneider + Schumacher - Image 10 of 4Städel Museum / Schneider + Schumacher - Image 18 of 4Städel Museum / Schneider + Schumacher - Image 13 of 4Städel Museum / Schneider + Schumacher - More Images+ 17