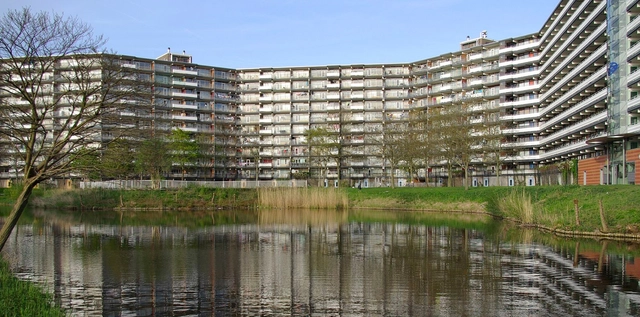
How can we plan a better city? The answer has confounded architects and urban planners since the birth of the industrial city. One attempt at answering came in the form of a spectacular modernist proposal outside of Amsterdam called the Bijlmermeer. And, as a new two-part episode by 99% Invisible reveals, it failed miserably. But, like all histories, the story is not as simple as it first appears.
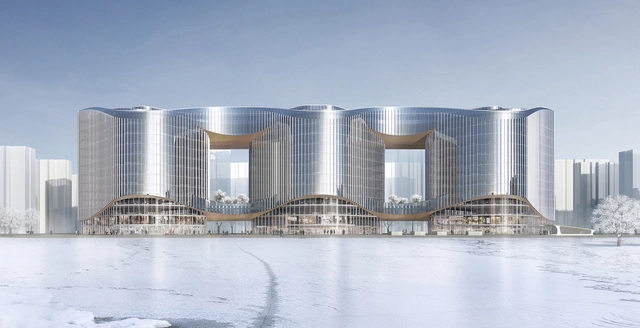
The internationally recognized architecture firm Aedas has unveiled their design for the Zhenghong Property Air Harbour Office Project. The sprawling and interconnected 196 foot-tall three-tower complex is proposed for the city of Zhengzhou, the capital of the Henan Province in central China—one of the regions' largest transportation hubs. Occupying a relatively narrow site, the towers are woven together by a rhythmic glass facade inspired by the formal qualities of the winding Yellow River.
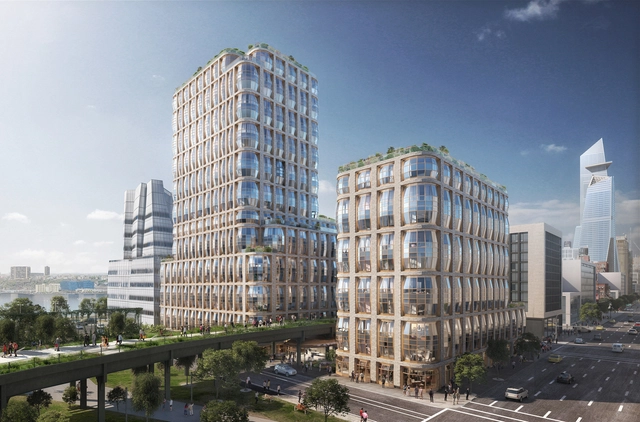
Thomas Heatherwick is touching the New York Architecture Scene again, revealing his design for a pair of residential towers in a pair of renderings. The two towers will flank either side of the New York High Line, located at 18th Street, it will situate itself adjacent to Frank Gehry’s IAC Headquarters building.
The new year is almost here, and Richard Meier & Partners has four international projects that will be coming to fruition. These new multi-use building designs play with light, transparency, and volume as well as respond to their varying urban context.
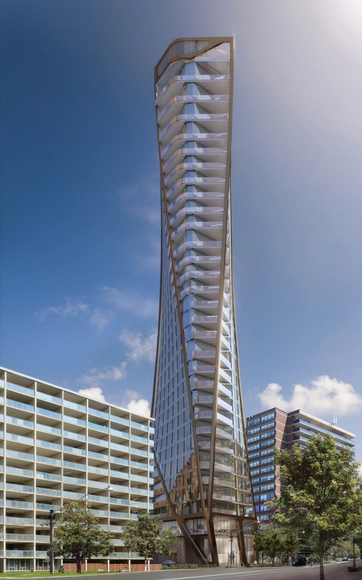
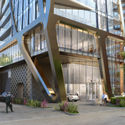
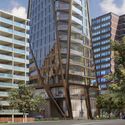
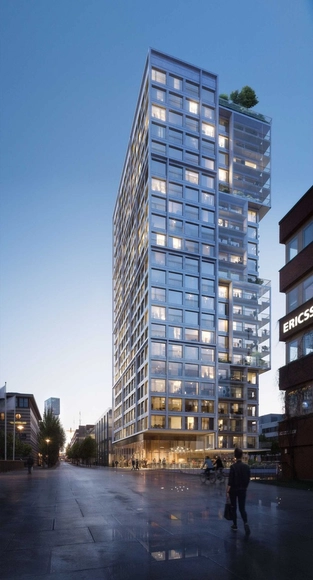
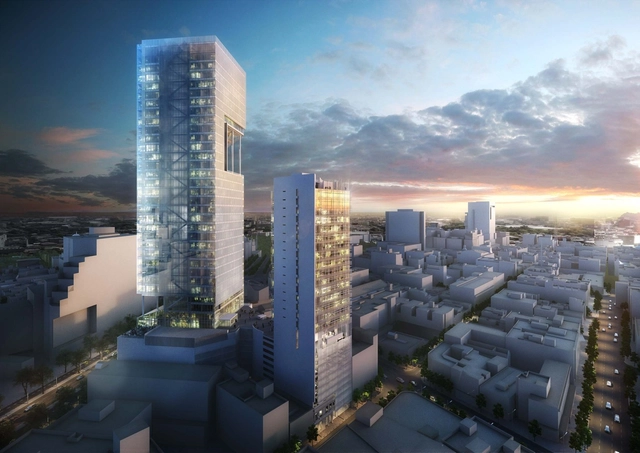
The mayor of Strasbourg, Roland Ries, has announced the winner of the architectural design competition for a residential tower. The site is located near the Rhine, within the ‘Strasbourg, Presqu’ile--Citadelle’ neighborhood -- dense with low-rises, not exceeding five levels. The winning design by KCAP Architects & Planners and OSLO Architectes is commended for its contextual sensitivity and formal relationship with Germany which sits just on the other side of the Rhine river.
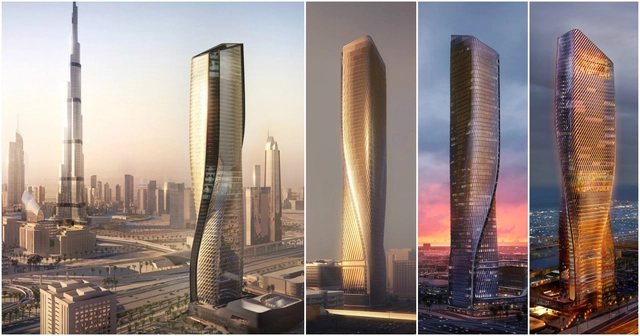
UNStudio, working in collaboration with Werner Sobek, have unveiled their designs for the Wasl Tower, a 300-meter tall skyscraper in Dubai. Centrally located along the main thoroughfare that connects the Emirates north to south, the Wasl Tower sits directly opposite the Burj Khalifa and, once completed, will feature one of the world’s tallest ceramic facades. Inspired by the movement of the city, the 300-meter supertall building takes on a "contrapposto" form, responding to the Sheikh Zayed Road along which it is sited.
With the completion of the citywide light-rail expected in 2020, connecting Tel Aviv’s city center to neighboring Ramat Gan, Ramat HaHayal, Bat Yam, Jaffa, and Givatayim brings a new wave of residential architecture to transform the skyline. The city of Tel Aviv boasts the highest land value in the Middle East, and with this new connectivity it is only projected to increase demand and value.
The city Tel Aviv is deemed a UNESCO World Heritage Site for its collection of over 4,000 Bauhaus and Eclectic Architecture-style builds. The original city plan was made in 1925 by Sir Patrick Geddes, and is about to witness a significant shift. To promote density, the “TAMA 38” policy gives developers the opportunity to add additional units and floors in exchange for updating the existing units and infrastructure.
The targeted maximum wait time in office building elevators is 20 seconds—it just feels like 2 minutes when you’re in a rush. But how quickly are the elevators actually moving?
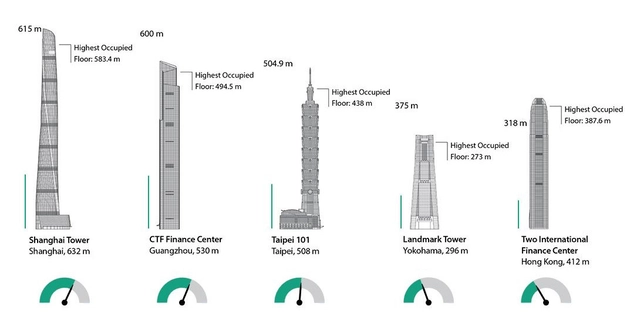
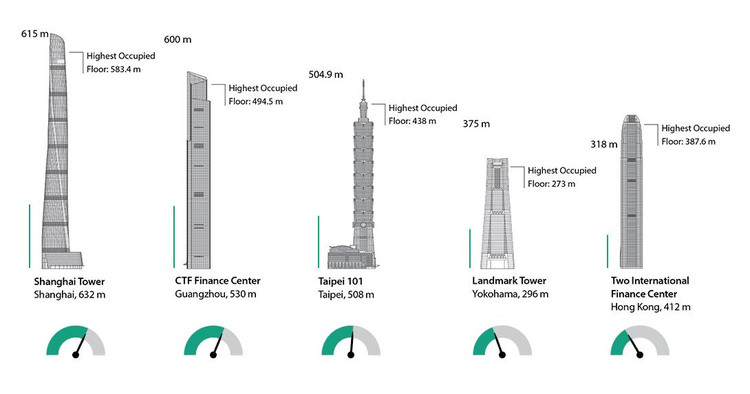
The fastest installed elevator reaches speeds of 67 feet per second (20.5 meters per second), or 46 miles per hour (73.8 kilometers per hour) in the Shanghai Tower. Not only does the Gensler-designed Shanghai Tower boast the fastest elevator, but also the longest continuous run of 1,898 feet of the 2,073-foot tower (578.5 of 632 meters), as revealed in a recent study by the Council on Tall Buildings and Urban Habitat (CTBUH). At these speeds, you can reach the 119th floor in 55 seconds.
Since the site was acquired in 2016, New York-based architects CetraRuddy, known for the iconic Manhattan tower One Madison, have been working on what is likely to be an icon of its own, 64 Prince Arthur. The point where The Annex and Yorkville neighborhoods meet in Toronto marks Adi Development Group and Forgestone Capital’s newest project, as well as Adi's first in Toronto. The initial renderings of the project show the commitment by the development team and CetraRuddy to making a statement on the skyline, “an iconic legacy project."
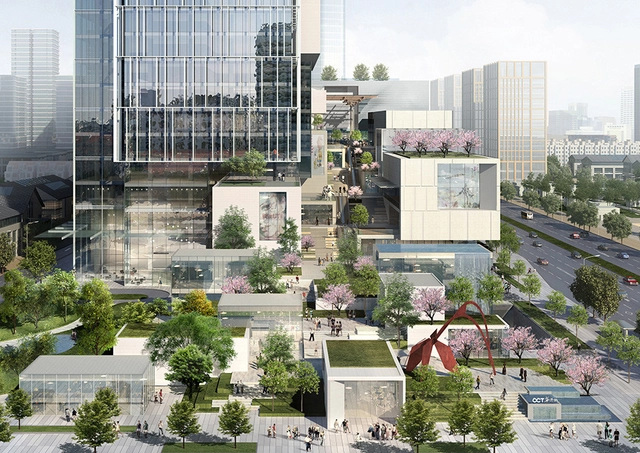
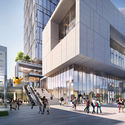
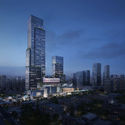
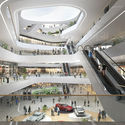
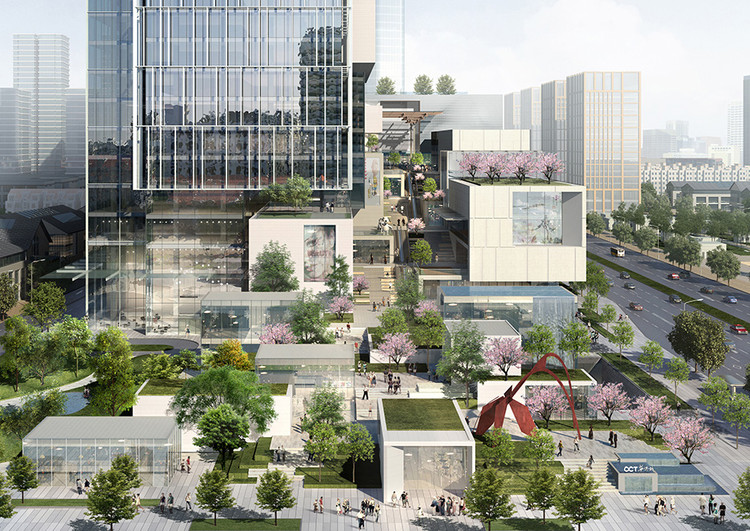
After winning a recent international design competition, EID Architecture out of Shanghai aims to redefine high-density mixed-use development in Asia through their design for the OCT Xi’an International Center (OXIC) in Xi’an, China. The architects consider their approach an exploration of vertical urbanism; the project consists of a 320-meter tall tower for offices and a boutique hotel, a 220-meter tall apartment tower, and a 12-floor podium full of retail and entertainment spaces. Visualized as an icon and cultural landmark, the design is strategically organized horizontally and vertically to create a vibrant, permeable urban center.
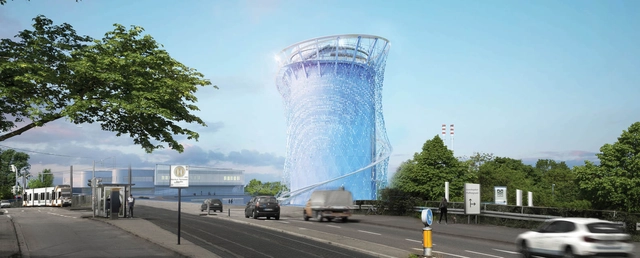
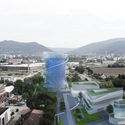
Construction has started on the redesign of an energy storage tower by LAVA (Laboratory for Visionary Architects) for Stadtwerke Heidelberg (SWH) in Heidelberg, Germany. The updated facade of the 56-meter cylindrical tower and design of an adjacent park are part of an initiative to create a sculptural landmark and symbol of sustainable energy for the city.
LAVA introduces a multi-layered facade that features 11,000 diamond shaped stainless-steel plates attached to a steel cable network that can rotate 45 degrees in the wind. According to the architects, a number of plates correlate to the number of households that will be beneficiaries of the energy. The geometries of the facade are inspired by forms found in nature.
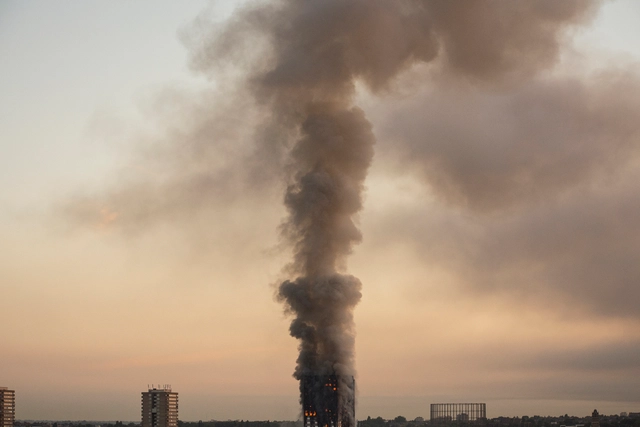
"As a precaution," the British Prime Minister Theresa May told the House of Commons today, "the [UK] Government has arranged to test cladding in all relevant tower blocks." This initial investigation ordered by the British Government following the devastating fire and loss of life at Grenfell House in London on June 14, have returned initial results which show that "three samples," according to the BBC, "are 'combustible'." Further results are expected to be made public over the course of the next 48 hours. The Prime Minister also declared that:
No stone will be left unturned. For any guilty parties there will be nowhere to hide.
https://www.archdaily.com/874266/indications-suggest-that-hundreds-of-residential-towers-england-uk-clad-in-potentially-combustible-reynobond-pe-grenfell-houseAD Editorial Team
C.F. Møller has been selected as the winners of a competition to design a community-focused highrise in the Stockholm neighborhood of Kista, a district known as the city’s tech hub that is in need of attractive, contemporary living options. Known as Geysir, the 15,000-square-meter building will provide 220 new units of varying size, as well as 2,000 square meters of retail space, helping to develop the urban quarter.
We all know that the skyscraper was born between Chicago and New York (depending on who you ask or what you consider a skyscraper, but that's for another discussion). But what about the rest of the US? How does each state stack up in the race towards the sky? This infographic by highrises.com gives us a scaled approximation of the "height" of each state--with New York coming out on top and Vermont, well... Vermont's tallest building is an 11-story public housing project built in the 70s.
The infographic also breaks down the purposes of the surveyed buildings, revealing that nearly 2% of the tallest buildings in each state are churches! Another interesting factoid? Nearly 1/3 of these highrises are named after banks.
https://www.archdaily.com/869549/the-tallest-buildings-in-each-state-of-the-usaAD Editorial Team
For this edition of Section D, Monocle 24's weekly review of design, architecture and craft, the team turn their attention to the crossroads where design and architecture meet film. From a documentary about Pruitt-Igoe, the St. Louis housing project, to a new reading of the title sequence of Superman, this episode investigates the role of architecture in film – and visa versa.
https://www.archdaily.com/798683/monocle-24-pays-homage-to-the-role-of-architecture-in-filmAD Editorial Team
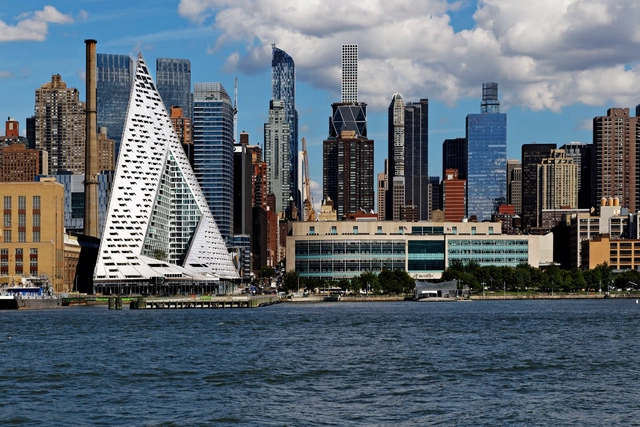
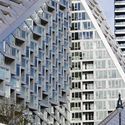
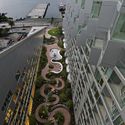
BIG’s VIA 57 West has been unanimously chosen as the winner of the 2016 International Highrise Award (IHA) for the world’s most innovative highrise.
One of the world’s most important architectural prizes for tall buildings, the award is presented by Deutsches Architekturmuseum (DAM) every two years to the project that best exemplifies the criteria of future-oriented design, functionality, innovative building technology, integration into urban development schemes, sustainability, and cost-effectiveness.
Five notable projects have been selected as finalists for the 2016 International Highrise Award (IHA). One of the world’s most important architectural prizes for highrises, the award is given to projects that exemplify the criteria of future-oriented design, functionality, innovative building technology, integration into urban development schemes, sustainability, and cost-effectiveness.
Led by 2014 IHA winner Stefano Boeri, the competition’s world-class jury noted the significant trend in high-rise development away from office buildings and towards residential towers, as well as the geographic dichotomy of the finalists.
“Asia versus America is an interesting conclusion at this point – they are the defining forces on the map,” commented jury member Ole Scheeren. “In Asia you can see the impact of the tropical, climatic and environmental consequences are very well translated into new types of residential high-rises. In New York the finalists all show some way of power-statement.”
See the 5 finalists with comments from the jury, after the break.
Private developers in Tokyo have used temples as covers to build cemetery plots which they can sell for ten times the price of land without taxes. This practice results in the unwanted placement of cemeteries adjacent to homes in the already densely populated neighborhoods of Tokyo. Amplifying this issue are the ever-changing demographics of Tokyo. Recent studies show that the city’s average age is rapidly increasing, with nearly twenty-five percent of the population being 65 or older and a large majority over the age of 30. Similarly, more and more rural residents are coming into Tokyo, increasing the overall population. As the age and population increase, Tokyo is being forced to face the issue of burial space.




_Yam_Studio_for_KCAP-OSLO-SAS-3B_place.jpg?1510362904)