

-
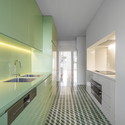
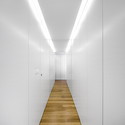
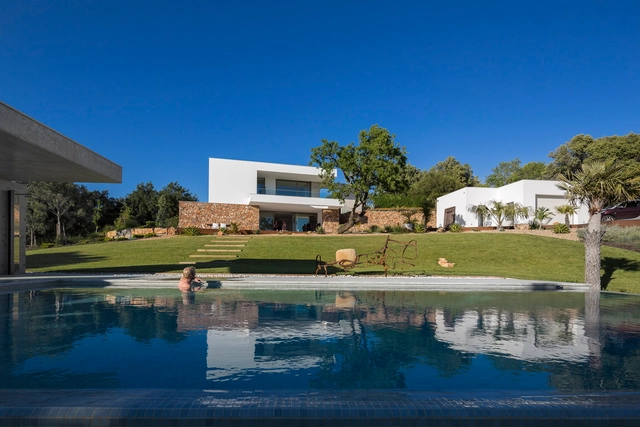
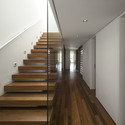
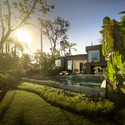

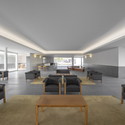
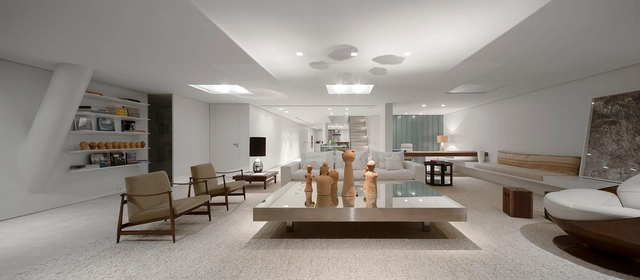
Architects: Studio Arthur Casas
- Area: 667 m²
- Year: 2011
-
Professionals: Franco e Fortes, Clima Engenharia, Equilibrium, Edatec, Ornare, +11

After inaugurating his first building in China – “The Building on the Water” – Álvaro Siza has just announced his second project in the country, again in collaboration with Portuguese architect Carlos Castanheira. This time the two architects will develop a museum for Hangzhou Art Academy.
The new museum - which will have approximately 15,000 sqm, a total area similar to that of Serralves Foundation building – will host an important collection of pieces from the famous German school of arts and design, Bauhaus, founded by Walter Gropius in 1919.
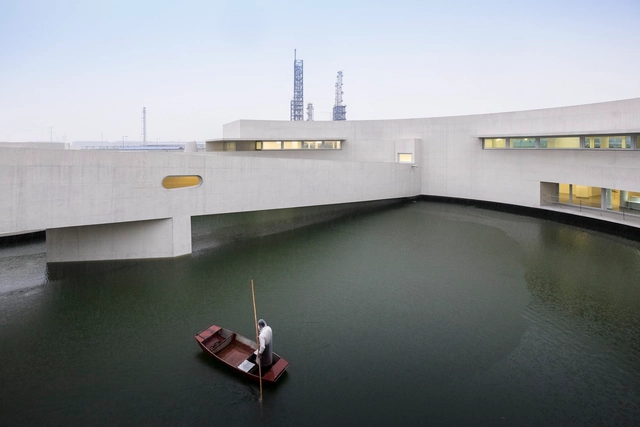


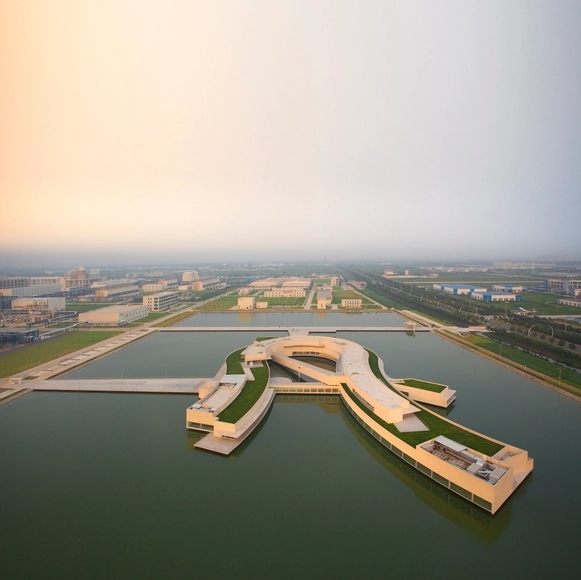
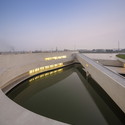
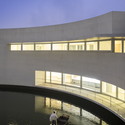
We are excited to share these exclusive photos taken by Fernando Guerra | FG+SG of Portuguese architect Álvaro Siza’s first project in China: The Building on the Water.
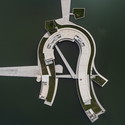
Evoking the image of a dragon perched elegantly on water, the contours of the building seem to move gently in a perfect synergy between local symbolism and the subtle elements of Siza. Snaking around, the form escapes formal convention, emerging as an autonomous entity that contrasts with the orthogonal form of the factory complex. The delicate transition geometry of curves and bridges that connect the different spaces and pavements makes this project one of the most striking examples of Siza’s distinctive architecture.
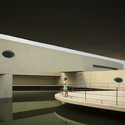
Through different shades, reflections and his unmatched composition of light and shadows, Fernando Guerra’s striking images show a poetic scene and the perfect relationship between the building and its environment. We can envision the changes and transitions that the white concrete building goes through as a result of its contact with the water throughout the day.
Read on after the break to see the exclusive images...
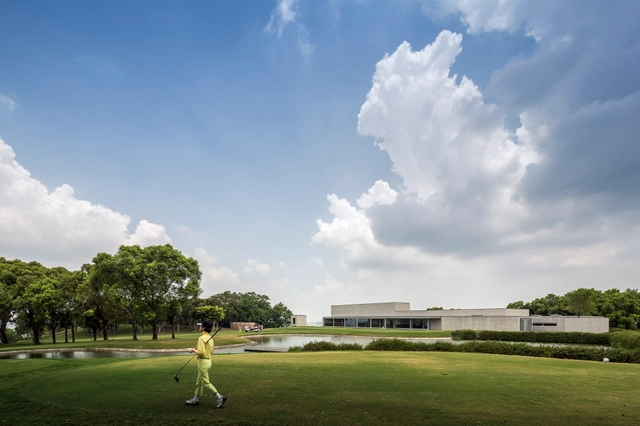
Today, Pritzker Prize-winning architect Álvaro Siza and architect Carlos Castanheira will inaugurate the Taifong Golf Club, in Changhua, Taiwan.
The two Portuguese architects began the recently-completed project in 2009. The clubhouse includes spaces for recreational and cultural events and activities. The building demonstrates a rich relationship between the landscape and local culture.
Architects: Álvaro Siza and Carlos Castanheira
Local Partner | Project Management and Construction Supervision: Ho+Hou Studio Architects and Studio Base Architects
Images of the project—kindly shared with us by architecture photographer Fernando Guerra | FG+SG—can be seen after the break.
.jpg?1408403551&format=webp&width=640&height=580)
The architect and architectural photographer Fernanado Guerra the studio FG+SG with his brother Sérgio Guerra in Portugal co-founded 15 years ago. Nowadays they are responsible for most of the dissemination of Portuguese contemporary architecture.
Fernando's remarkable work is honored in our celebration of the World Photo Day through the words of renowed brazilian architect Marcio Kogan, from studiomk27.


.jpg?1408403551)